Description
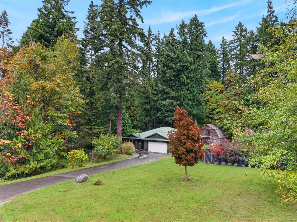
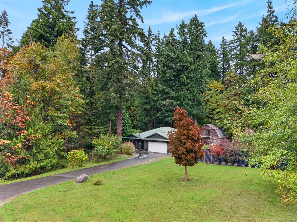
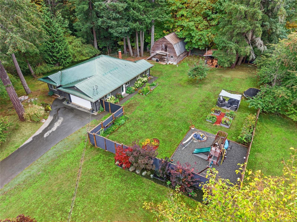
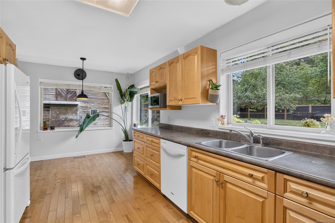
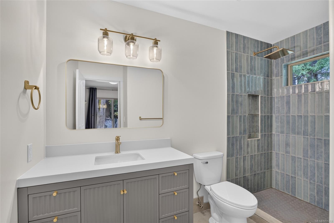
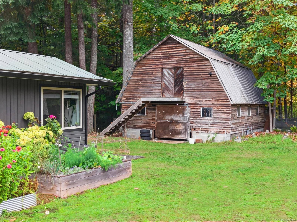
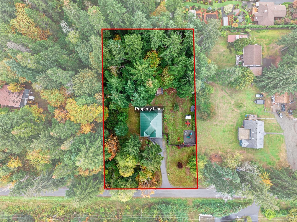
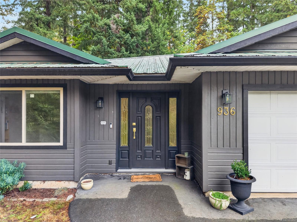
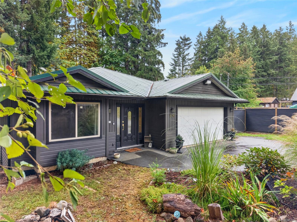
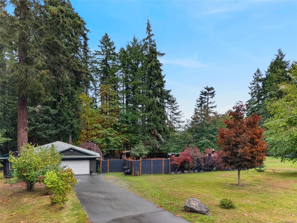
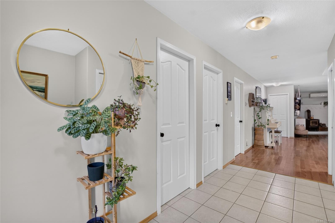
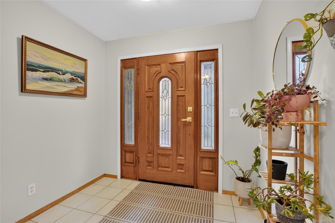
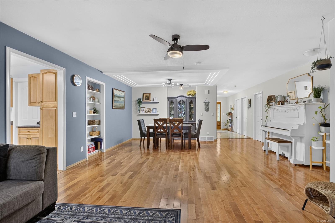
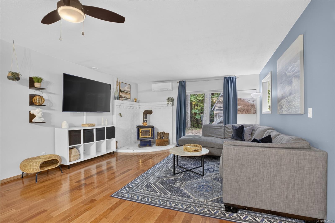
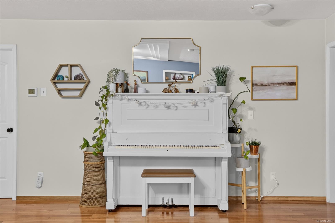
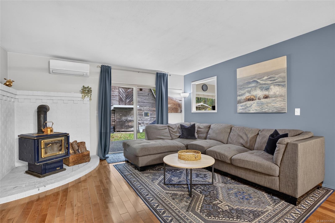
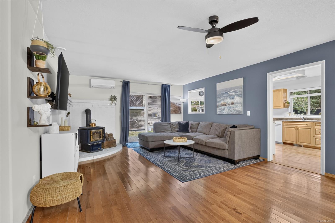
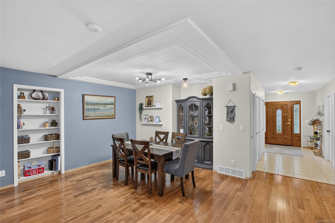
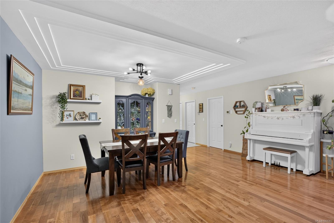
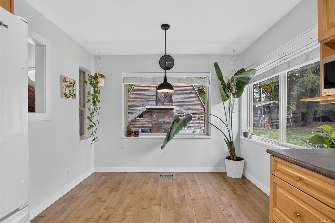
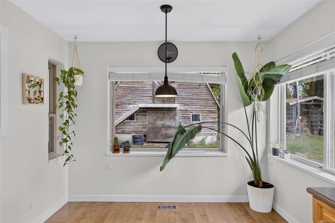
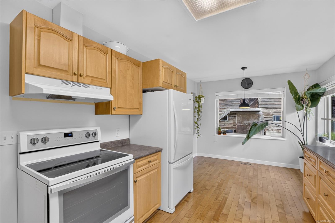
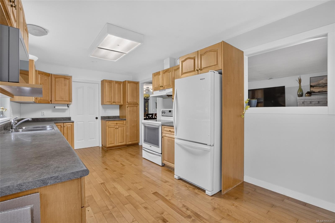
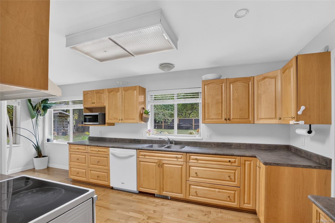
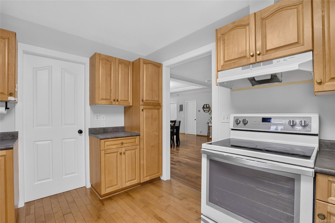
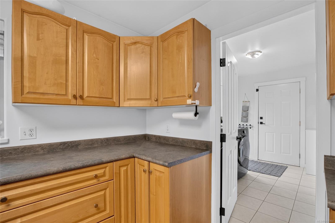
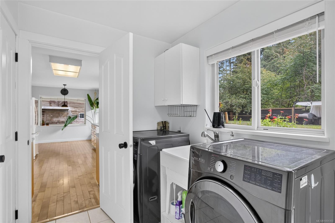
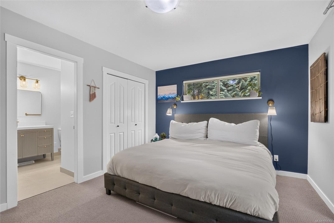
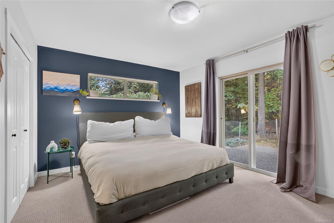
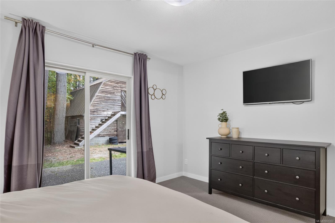
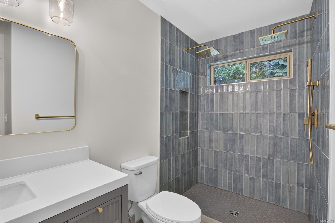
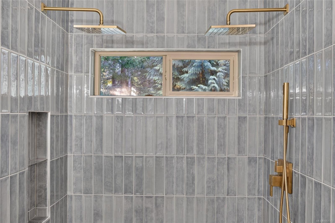
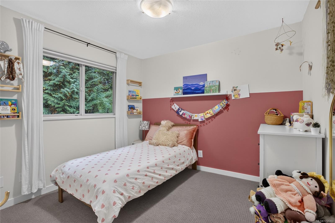
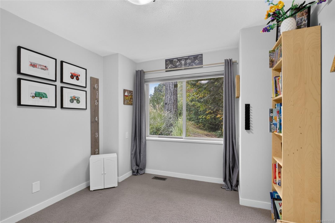
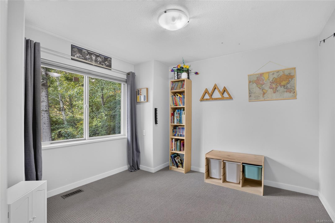
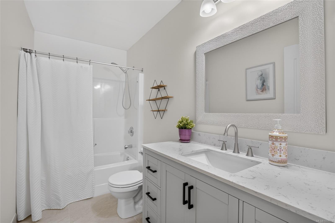
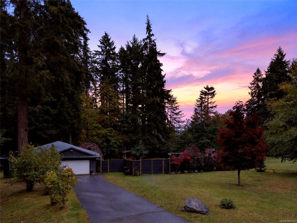
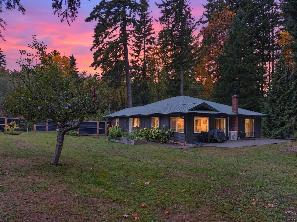
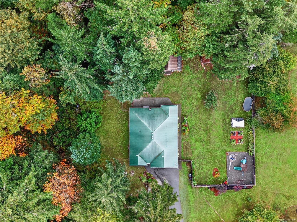
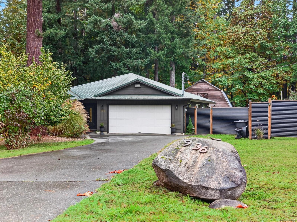
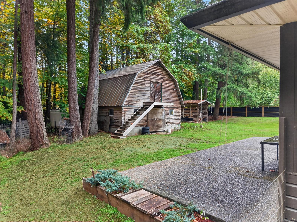
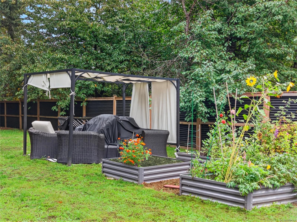
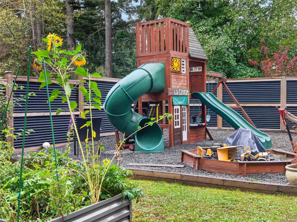
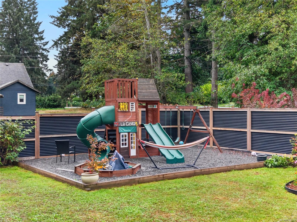
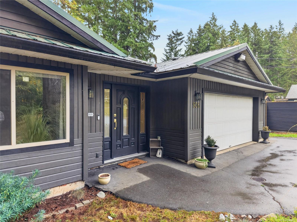
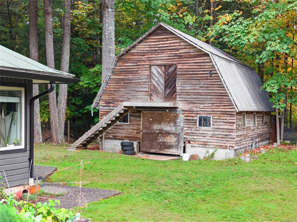
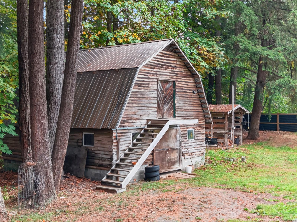
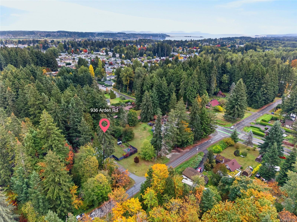
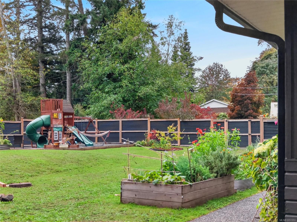
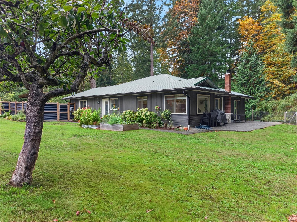
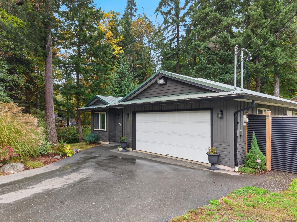
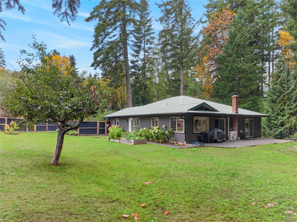
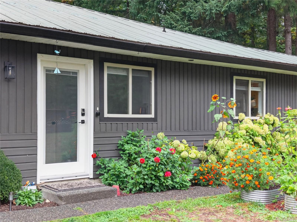
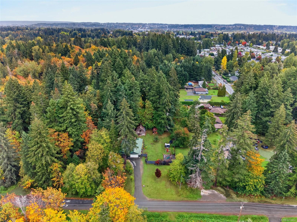
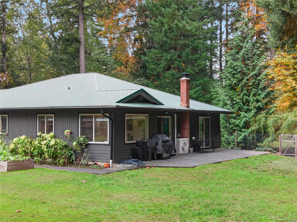
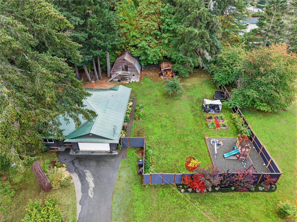
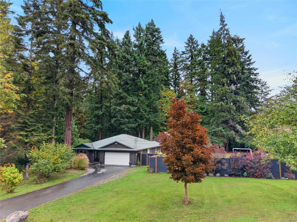
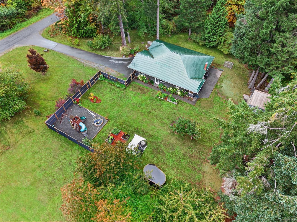
Enjoy the quiet of rural living just minutes from town. This 3 bedroom, 2 bathroom rancher on Arden Road sits on a private, fully fenced property surrounded by forest, offering peace and privacy without giving up convenience. Single level living makes everyday life easy, and the home has been well cared for with thoughtful updates. The ensuite bathroom has been tastefully upgraded, the kitchen appliances and washer and dryer are all less than five years old, and the gutters were replaced in 2021. Outside, a barn offers room for animals, equipment, a workshop, or storage, and the RV hookup with septic and water is ready for hookup. The fully fenced yard is ideal for pets and kids, with the surrounding trees creating a natural, private backdrop. If you've been looking for space, privacy, and a true country feel close to town, this is the one.
Property Details
| Property Type | Residential |
| Property Sub Type | Single Family Detached |
| Listing ID | 1051353 |
| Status | Active |
| City | Courtenay |
| Area | Comox Valley |
| Sub-Area | CV Courtenay City |
| Postal Code | V9N 9K3 |
| Property Taxes | $5,366.00 (2026) |
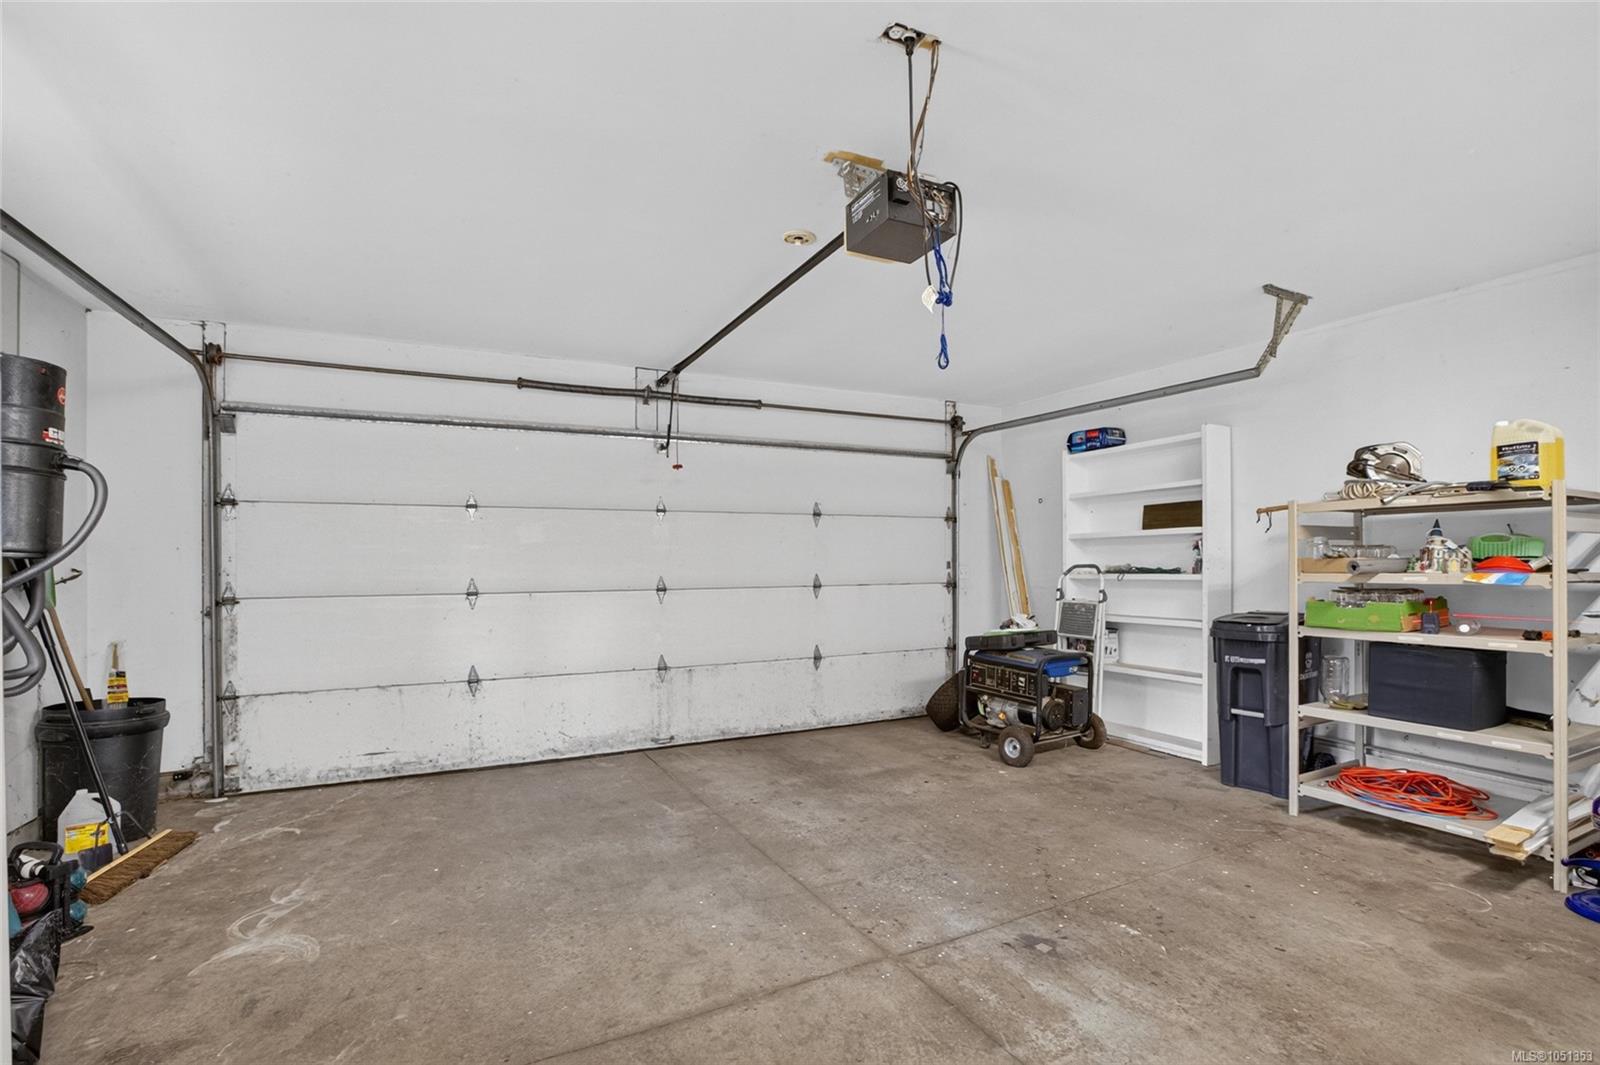
| Garage Spaces | 2 |
| Parking Total | 4 |
| Zoning | R-SSMUH |
| Facing | Northwest |
| Water | Municipal |
| Sewer | Septic System |
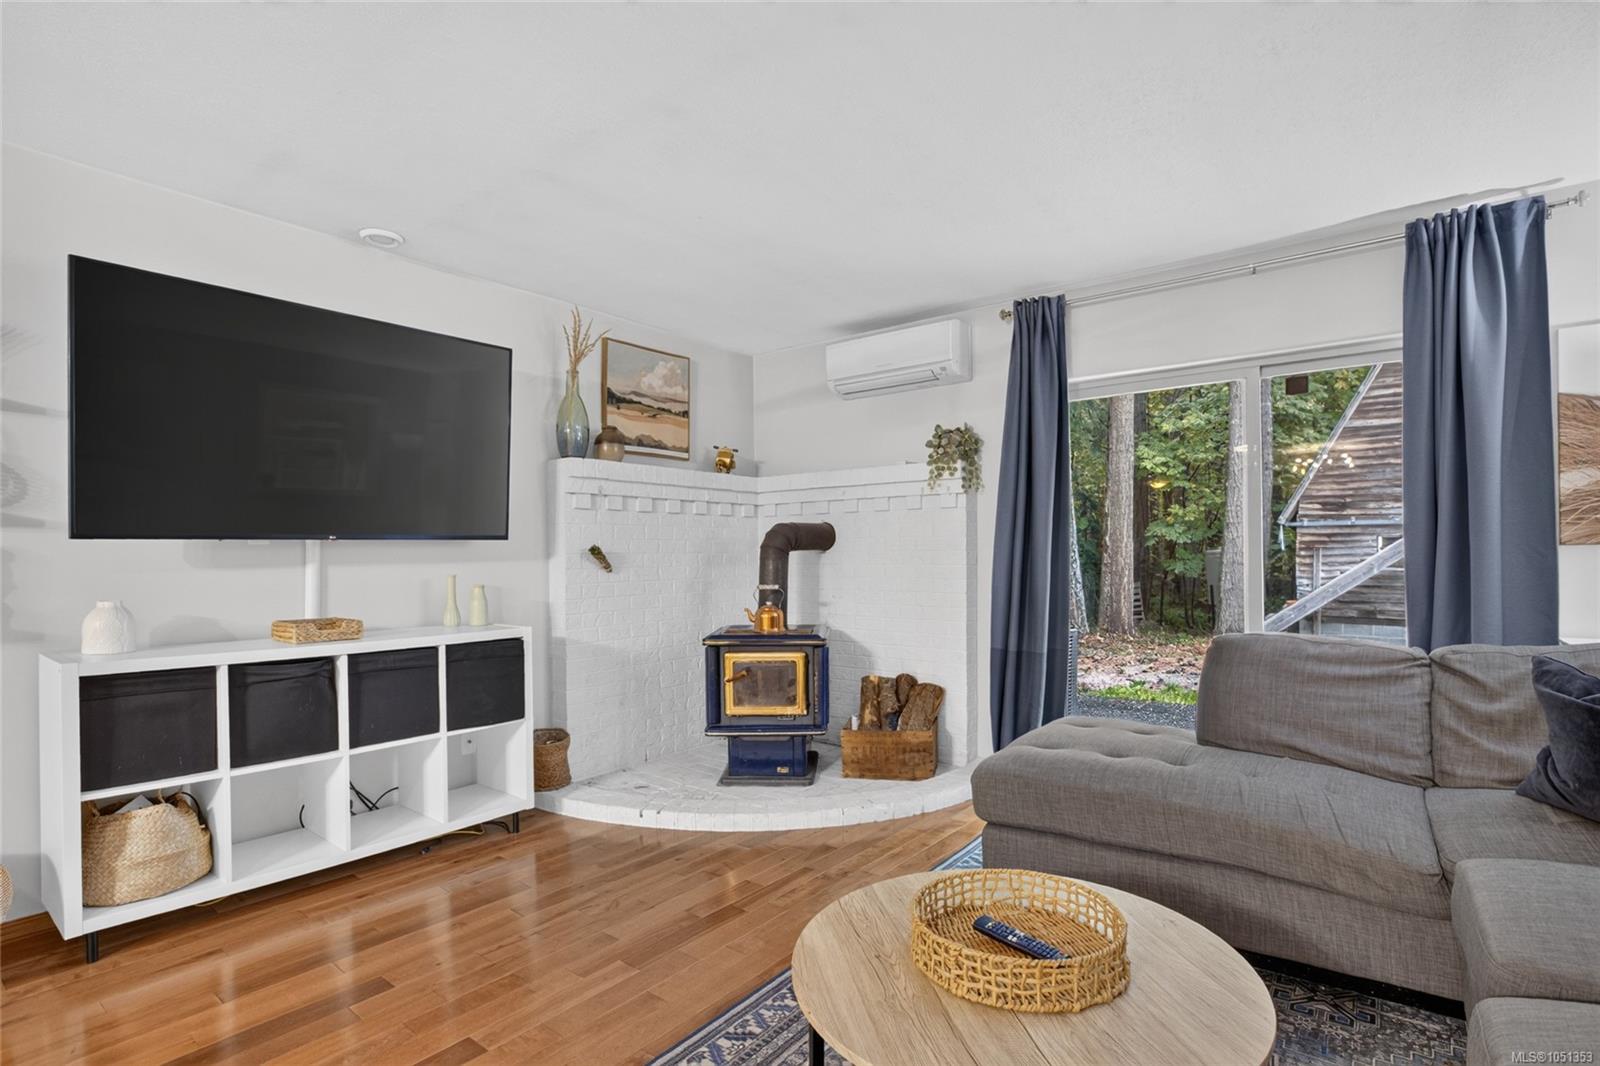
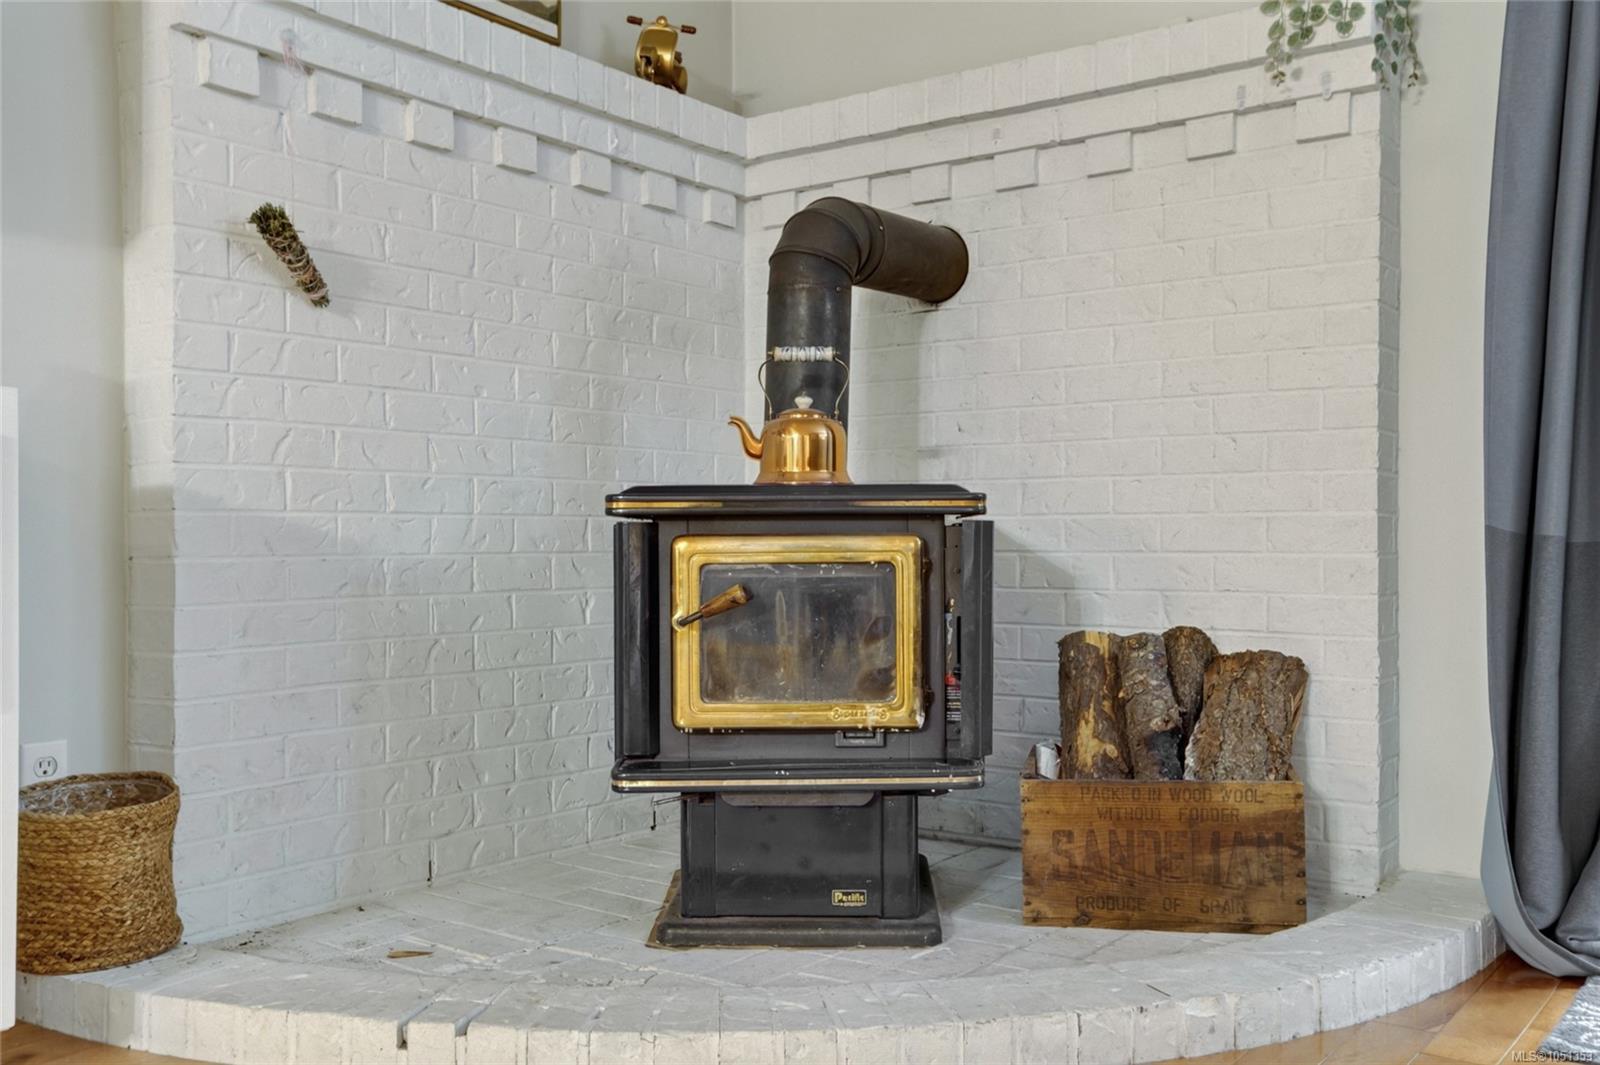
| Heating | Heat Pump,Wood |
| Cooling | Wall Unit(s) |
| Fireplaces | 1 |
| Fireplace Type | Gas |
| Appliances | Dishwasher,Dryer,Oven/Range Electric,Refrigerator,Washer |
| Interior Features | Breakfast Nook,Closet Organizer,Controlled Entry,Dining Room,Storage,Workshop |
| Exterior Features | Fencing: Full,Garden,Lighting,Playground |
| Construction | Insulation: Ceiling,Insulation: Walls,Wood |
| Roof | Metal |
| Foundation | Poured Concrete |
| Basement | Crawl Space |
| Laundry | In House |
| Listed Date | Oct 2, 2026 |
| Ownership | Freehold |
| Lot Size | 0.95 acres |
Rooms
| Room | Level | Dimensions | Description |
|---|---|---|---|
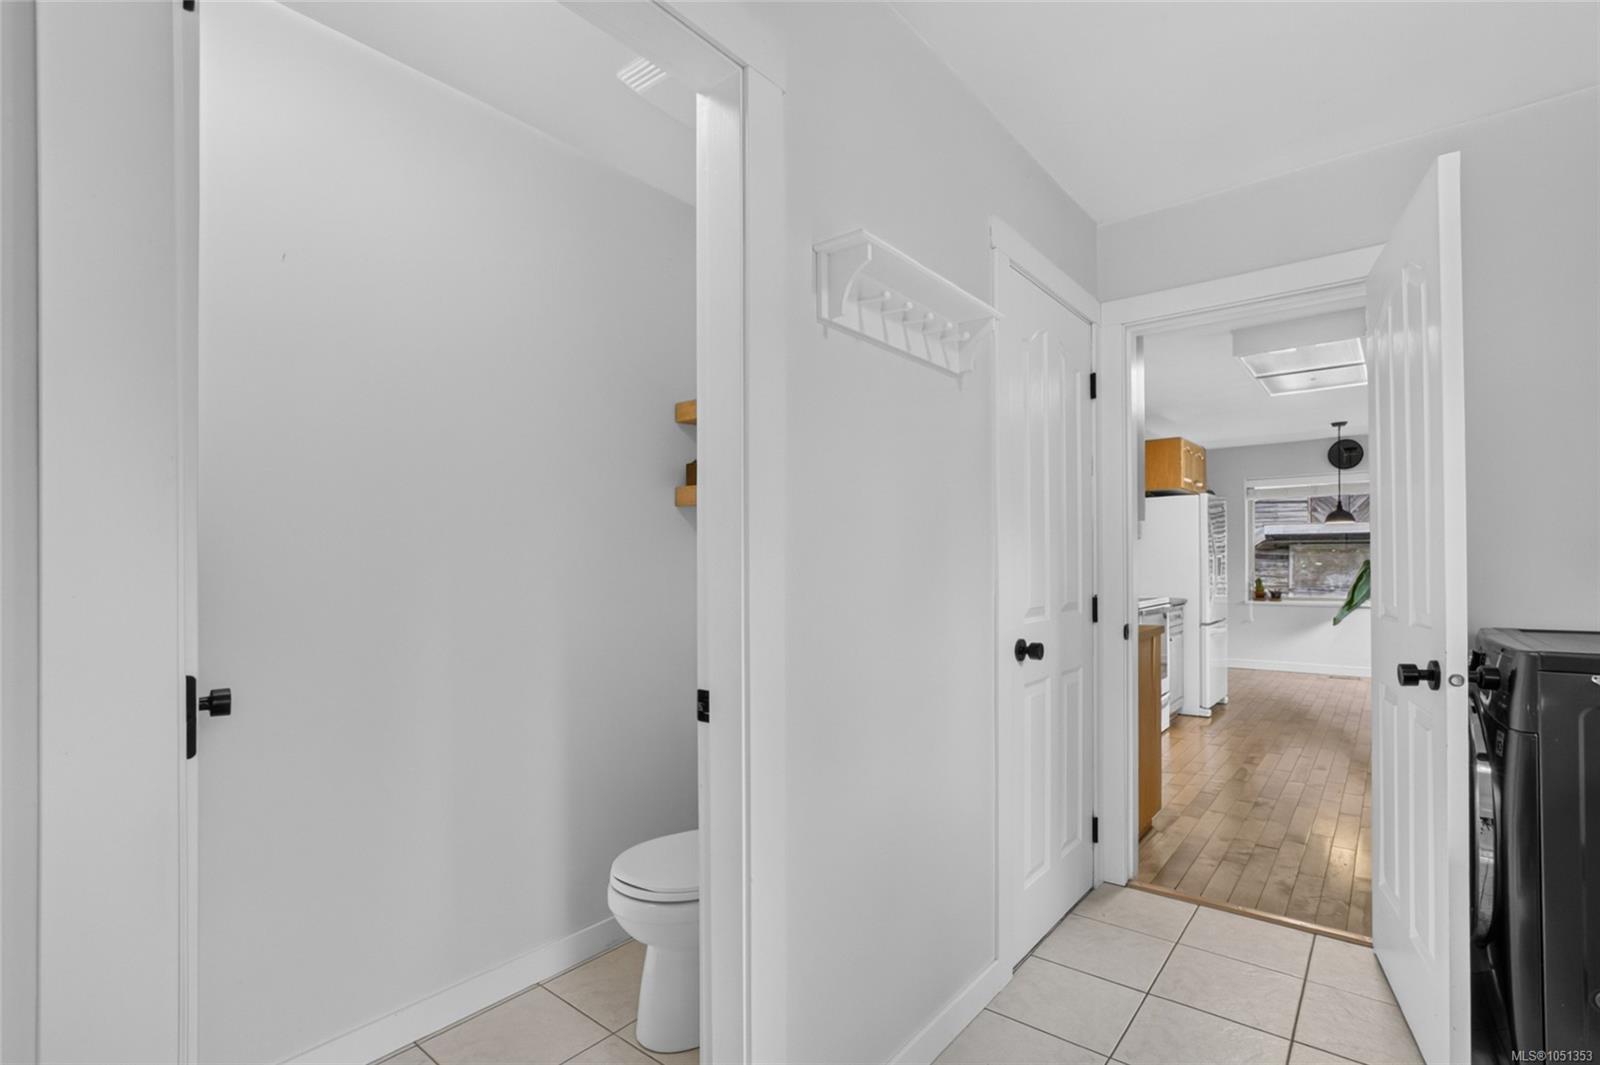
| Bathroom | Main level | 7\'6 x 3\'0 | |
| Bathroom | Main level | 4\'11 x 10\'2 | |
| Bedroom | Main level | 11\'6 x 10\'2 | |
| Bedroom | Main level | 11\'2 x 10\'2 | |
| Dining nook | Main level | 6\'0 x 9\'10 | |
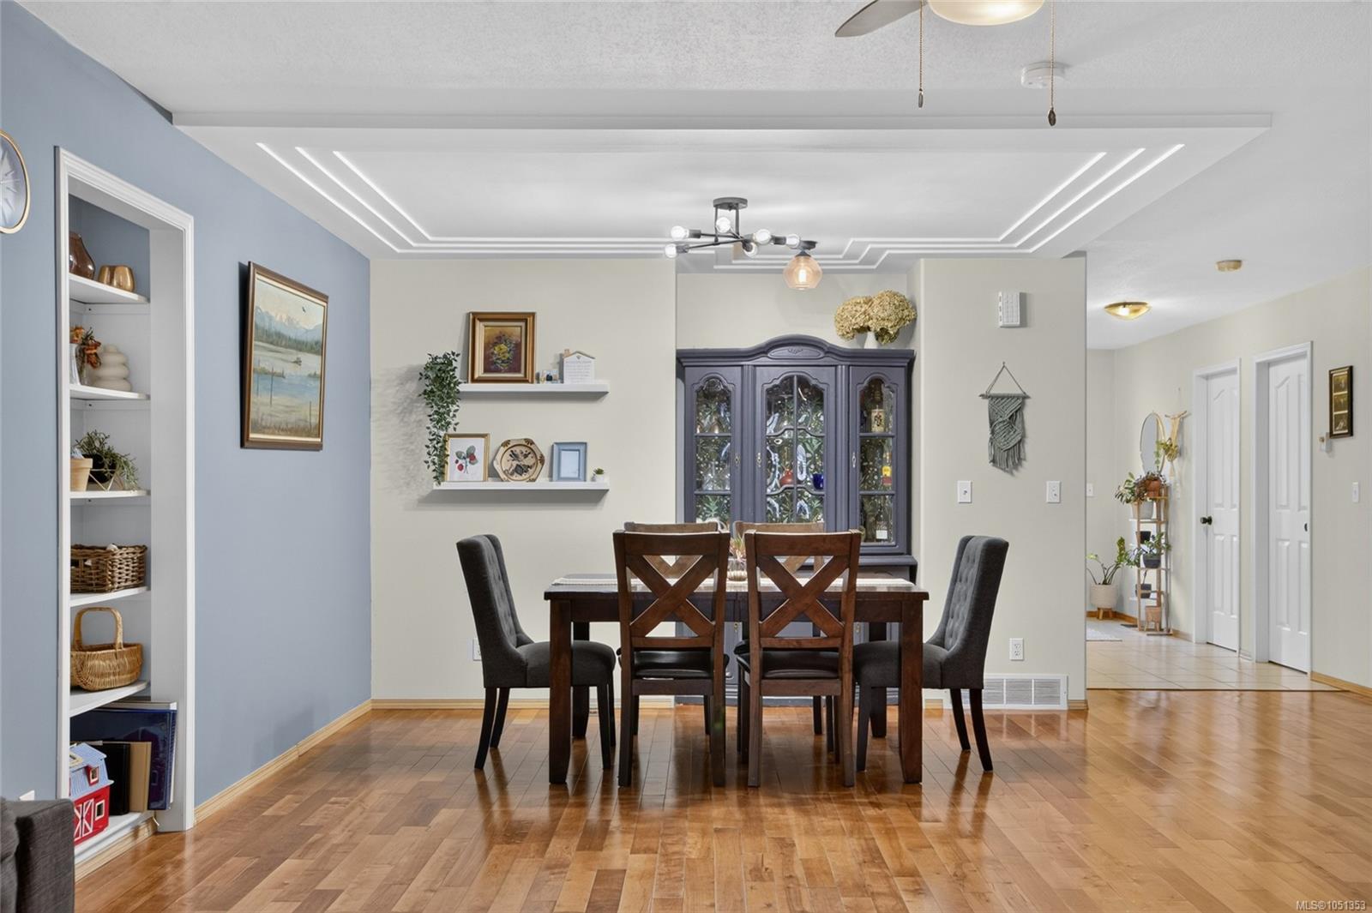
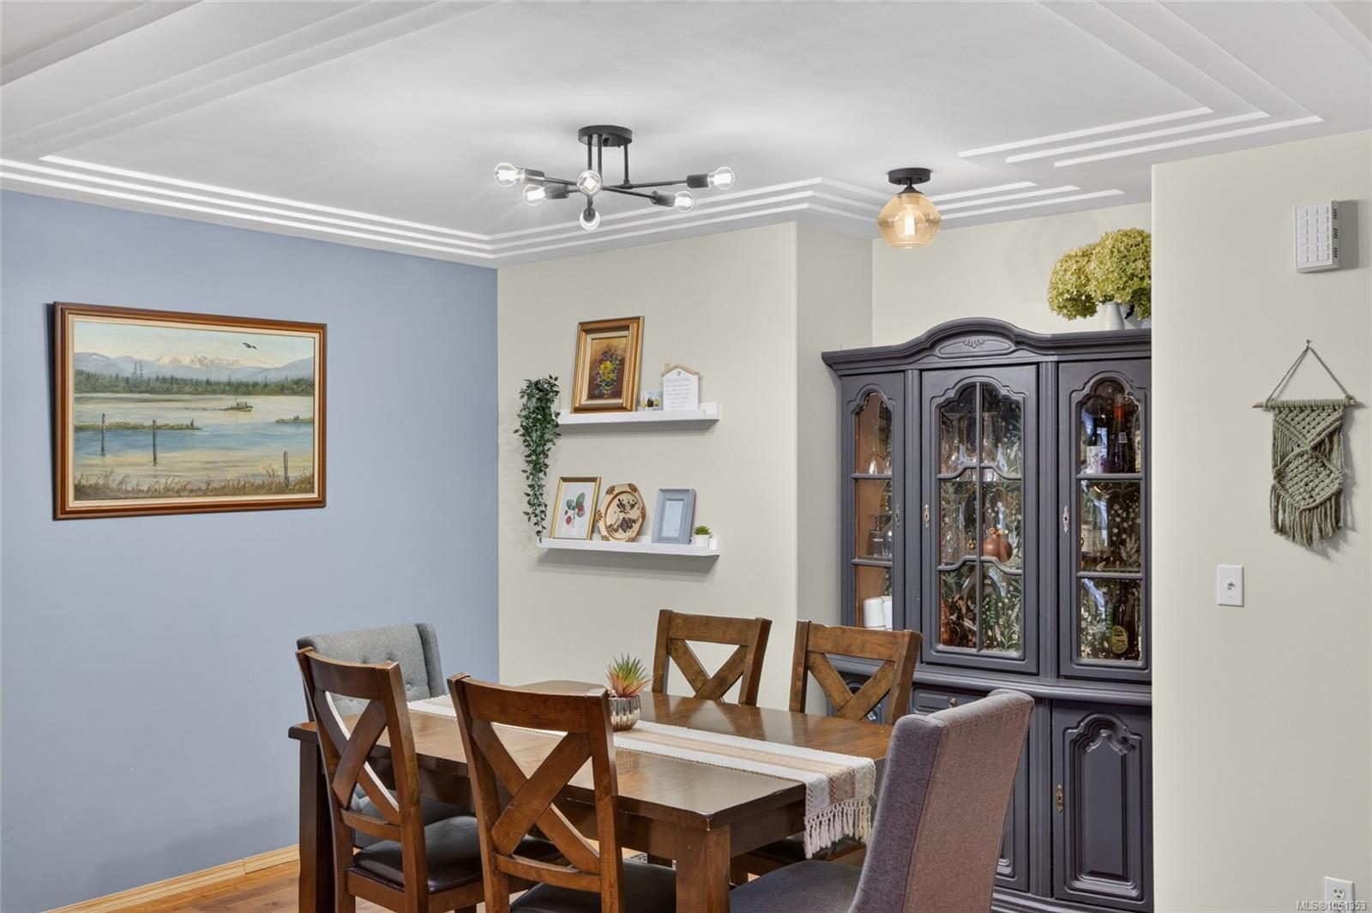
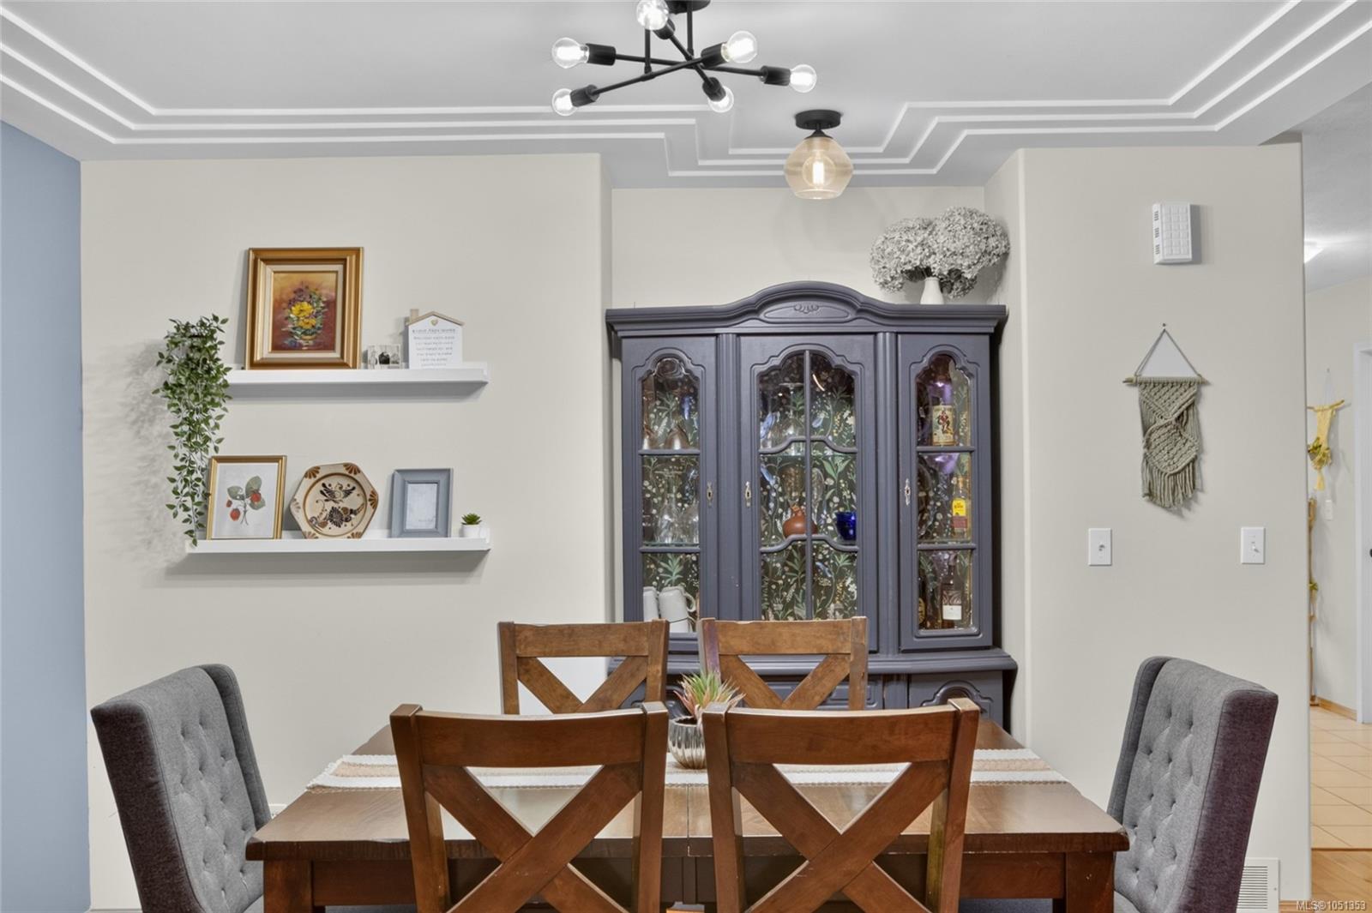
| Dining room | Main level | 12\'11 x 12\'6 | |
| Ensuite | Main level | 7\'2 x 10\'2 | |
| Exercise room | Main level | 5\'9 x 7\'11 | |
| Kitchen | Main level | 14\'4 x 9\'10 | |
| Laundry room | Main level | 10\'10 x 6\'5 | |
| Living room | Main level | 17\'11 x 14\'7 | |
| Primary Bedroom | Main level | 13\'8 x 13\'8 |
Building Details
Parking
| Type | Spaces |
|---|---|
| Garage |
Additional Information
| Features | Central location, Partially cleared, Other |
| Land Size | 0.95 ac |
| Land Access | Road access |
| Building Type | House |
| Interior Size | 1595 sqft |
| Transaction | For sale |