Description
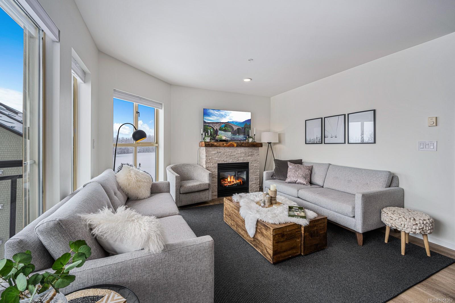
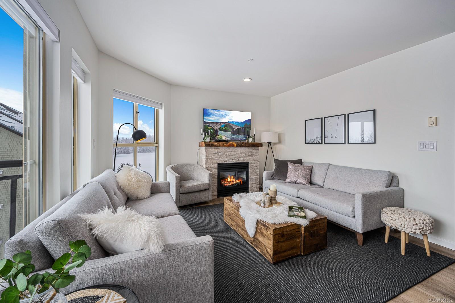
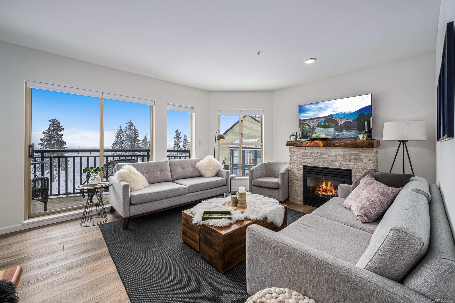
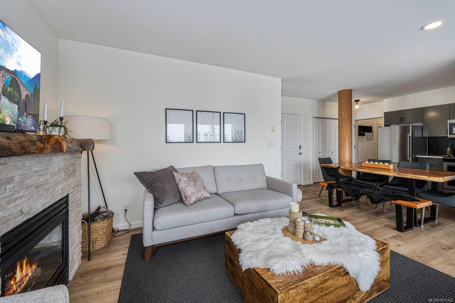
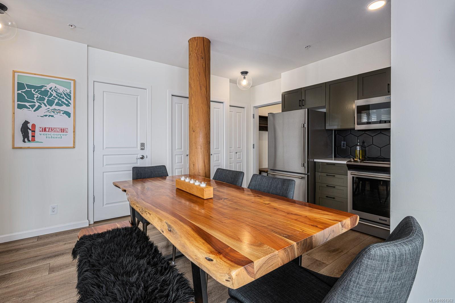
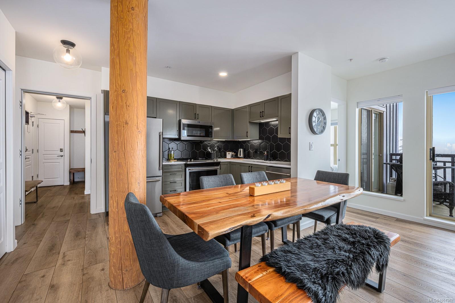
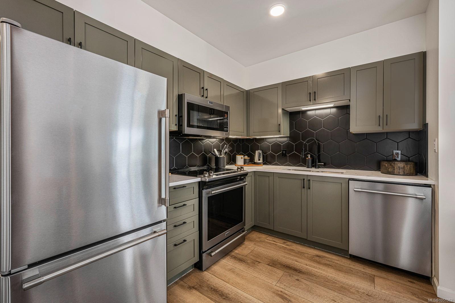
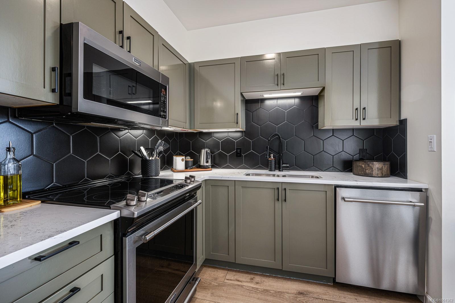
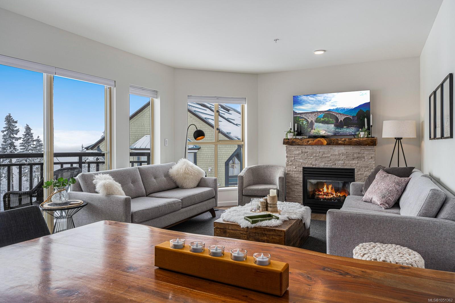
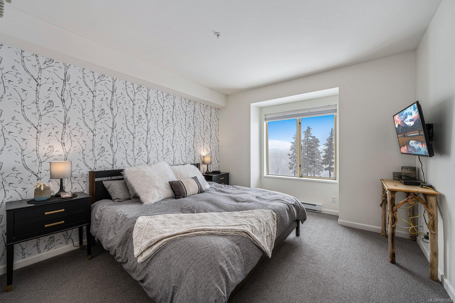
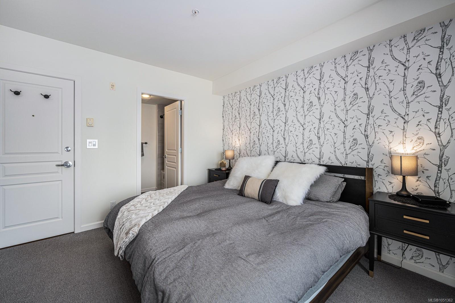
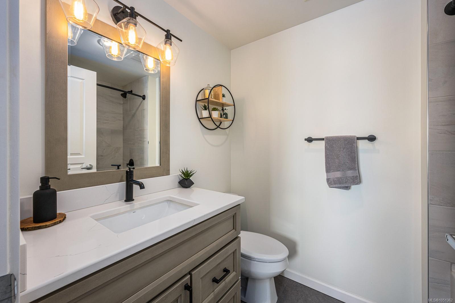
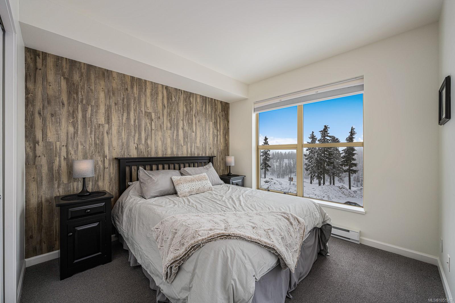
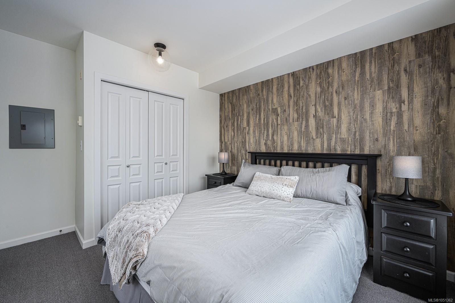
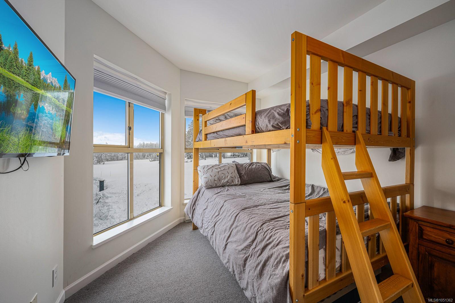
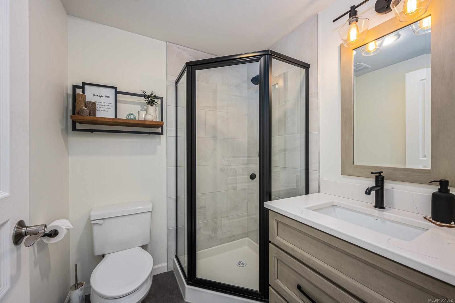
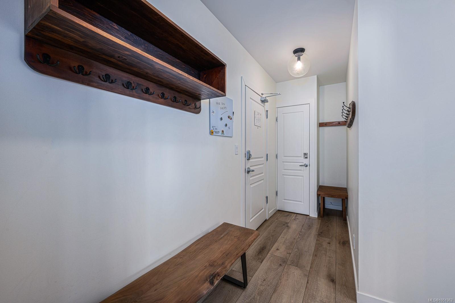
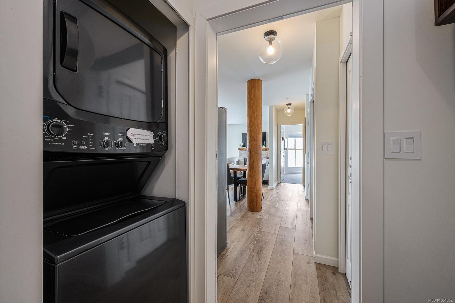
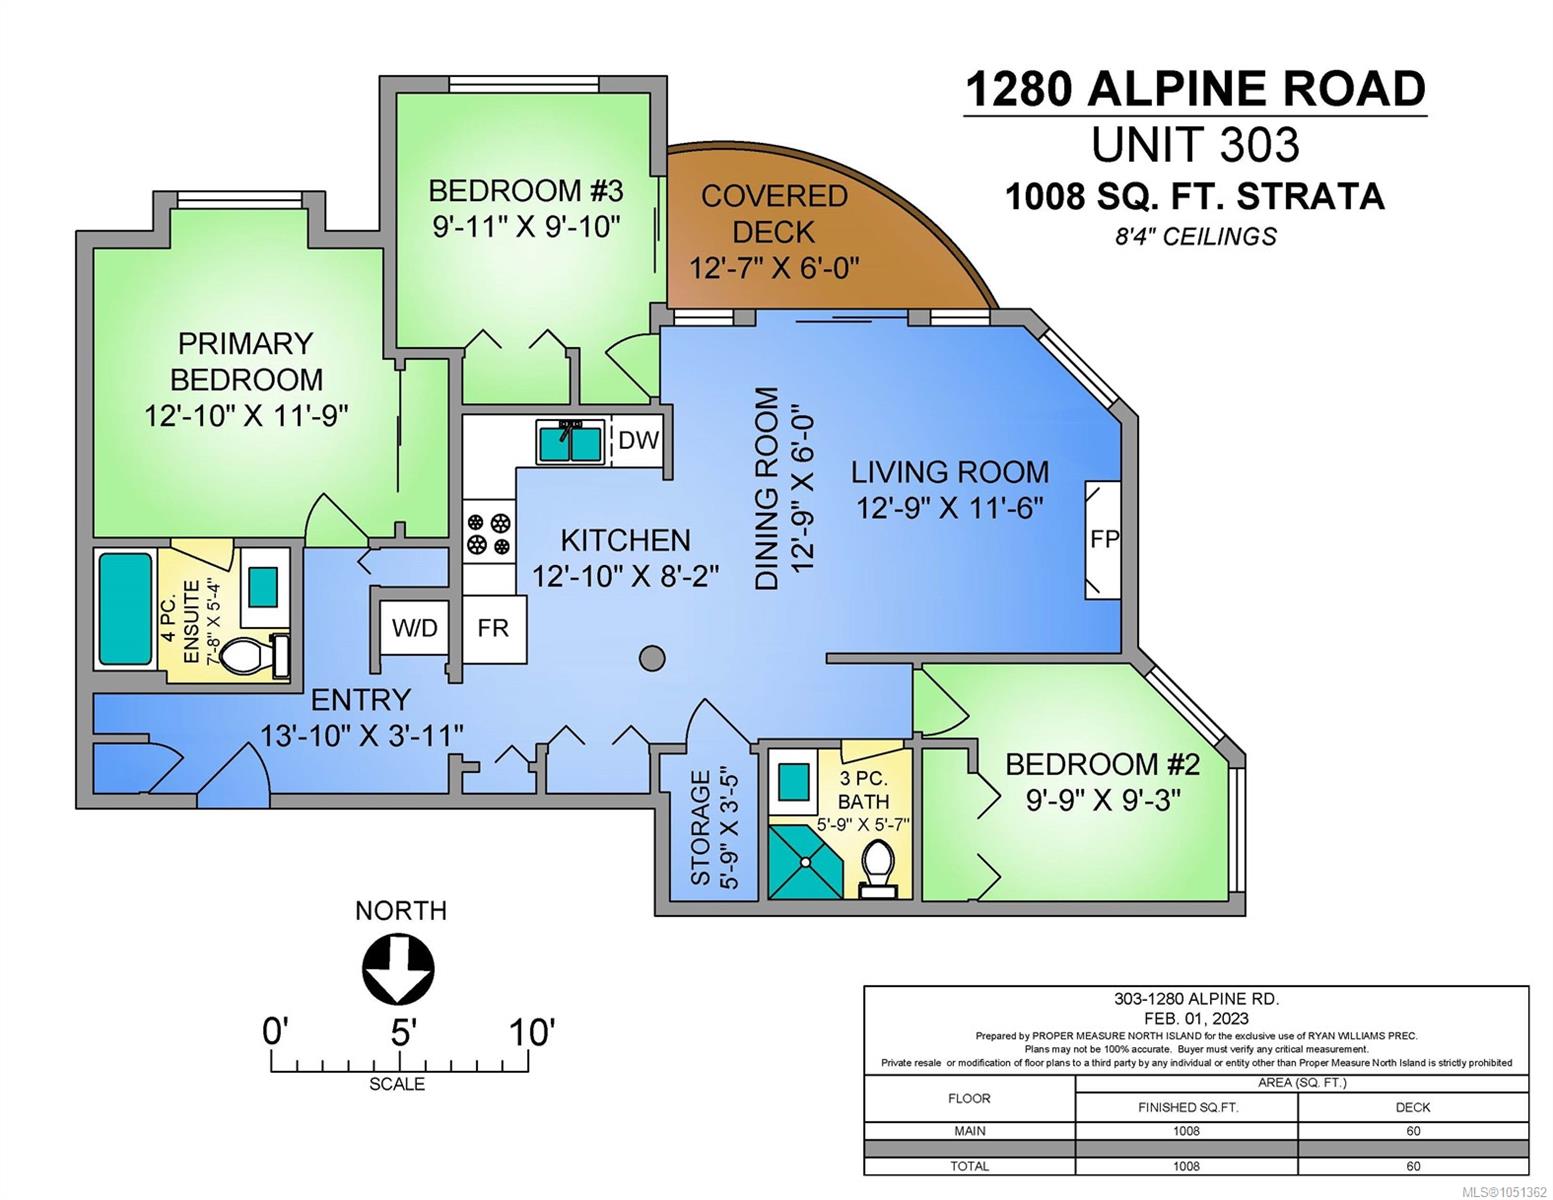
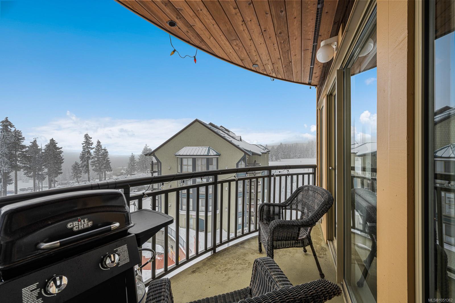
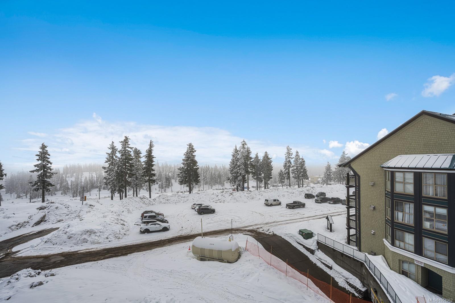
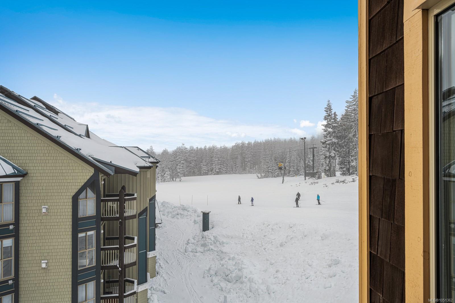
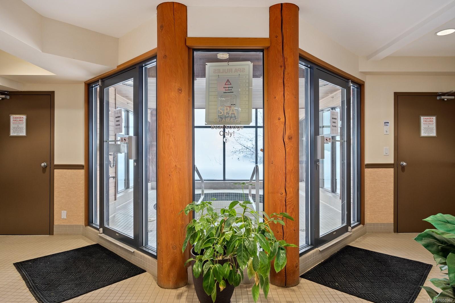
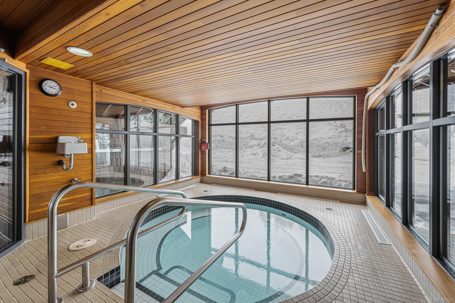
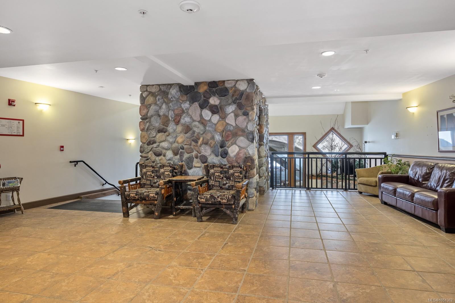
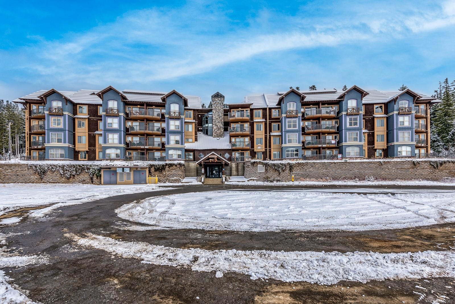
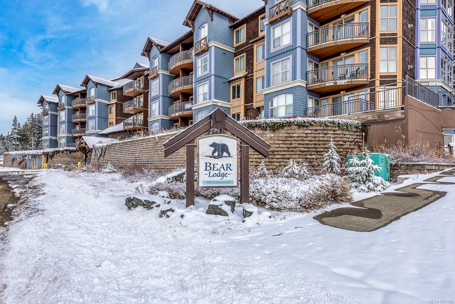
TASTEFULLY RENOVATED in 2020! This 3rd floor, corner unit has been updated with modern color, stylish décor, vinyl plank flooring, tiled showers and backsplashes, new cabinets and much more. Well positioned at the end of the building, this 3-bedroom, 2 bathroom only has one neighbour and it maximizes the stunning views of Strathcona Park. The large windows allow for plenty of natural light in all rooms and there are multiple storage closets. The main area is open concept with a good sized kitchen, entry to the deck and highlighted by the propane fireplace. Can also be used as a 2 bedroom with a 1-bedroom lock-off studio. The suite has one parking stall & a 5x7 storage locker in the parkade. The strata fees are $851. Rent it short term or long term, rent privately or professionally, owner occupy it or leave vacant for personal use. GST applicable to the sale price. With the bike park, zipline, wedding, snowmaking in the winter, Mount Washington is expanding to year-round activities.
Property Details
| Property Type | Residential |
| Property Sub Type | Condo Apartment |
| Listing ID | 1051362 |
| Status | Active |
| City | Courtenay |
| Area | Comox Valley |
| Sub-Area | CV Mt Washington |
| Postal Code | V9J 1L0 |
| Property Taxes | $2,707.21 (2025) |
| Strata/Maintenance Fee | $851.00 / Monthly |
| Parking Total | 3 |
| Zoning | MTW-CD |
| Facing | South |
| Water | Other |
| Sewer | Sewer Available |
| Heating | Baseboard,Electric |
| Fireplaces | 1 |
| Fireplace Type | Propane |
| Construction | Wood |
| Roof | Metal |
| Foundation | Poured Concrete |
| Laundry | In Unit |
| Listed Date | Oct 2, 2026 |
| Ownership | Strata |
| Lot Size | 0.00 acres |
Rooms
| Room | Level | Dimensions | Description |
|---|---|---|---|
| Bathroom | Main level | 3-Piece | |
| Bedroom | Main level | 9\'9 x 9\'3 | |
| Bedroom | Main level | 9\'11 x 9\'10 | |
| Dining room | Main level | 12\'9 x 6\'0 | |
| Ensuite | Main level | 4-Piece | |
| Entrance | Main level | 13\'10 x 3\'11 | |
| Kitchen | Main level | 12\'10 x 8\'2 | |
| Living room | Main level | 12\'9 x 11\'6 | |
| Primary Bedroom | Main level | 12\'10 x 11\'9 |
Building Details
| Heating | Baseboard heaters |
| Heating Fuel | Electric |
| Stories | -1 |
Parking
| Type | Spaces |
|---|---|
| Underground |
Additional Information
| Community | Pets Allowed With Restrictions, Family Oriented |
| Building Type | Apartment |
| Interior Size | 1008 sqft |
| Transaction | For sale |