Description
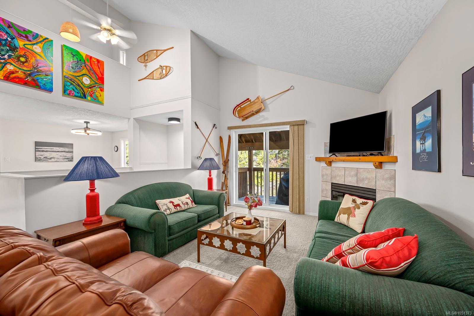
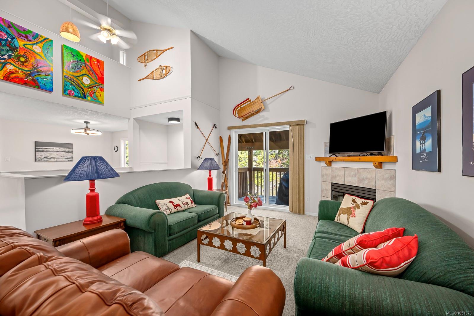
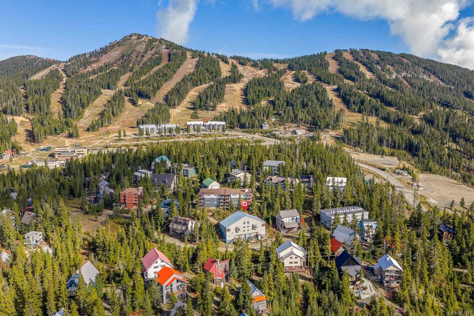
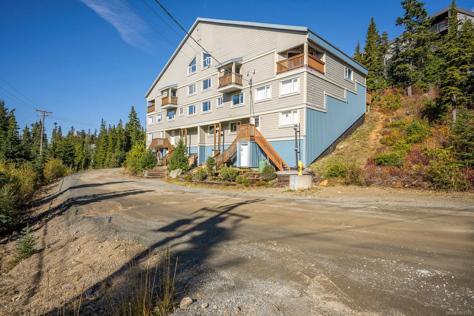
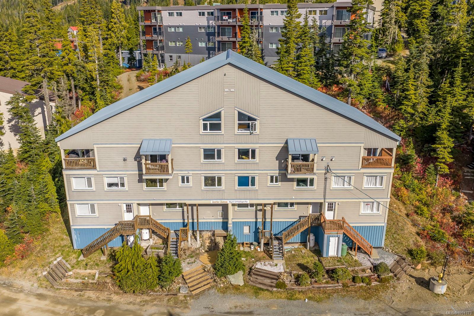
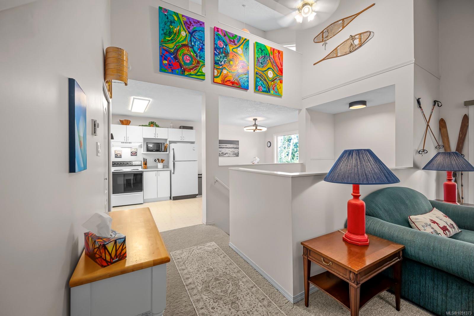
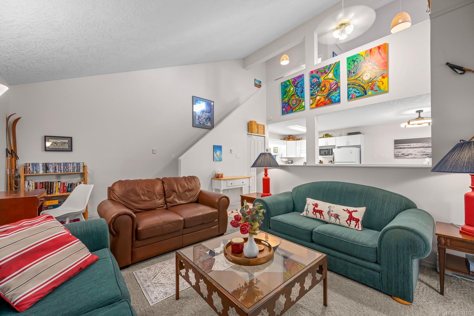
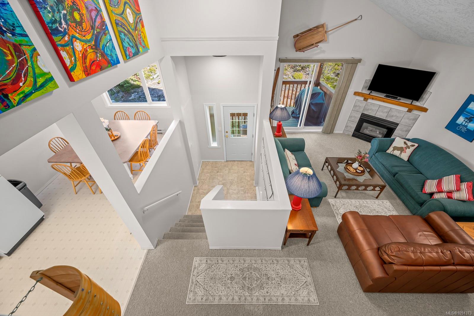
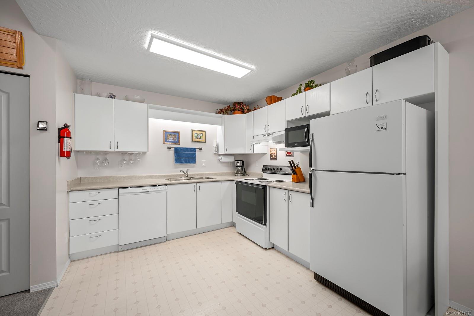
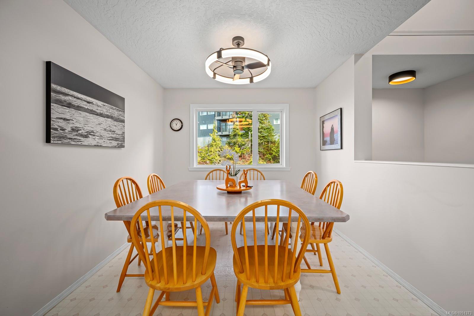
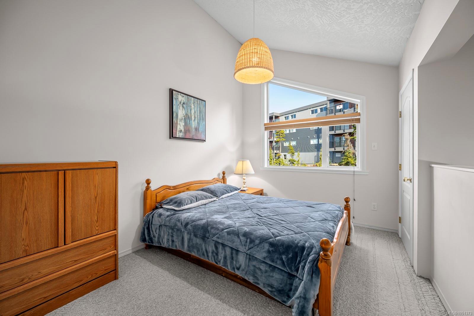
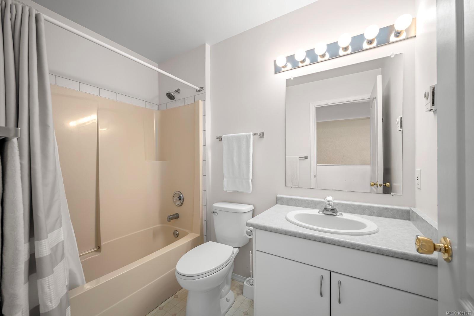
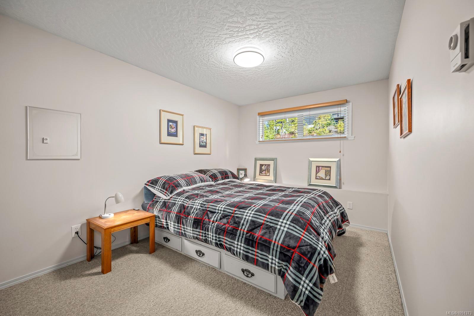
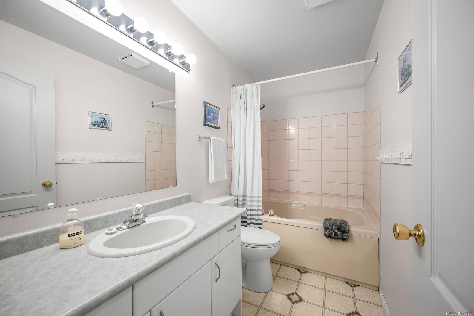
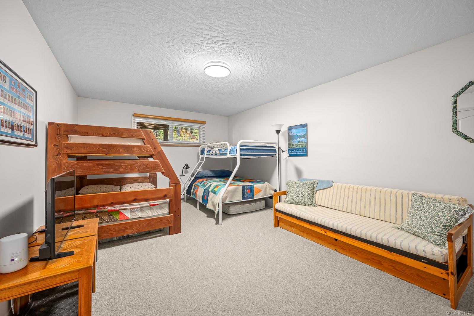
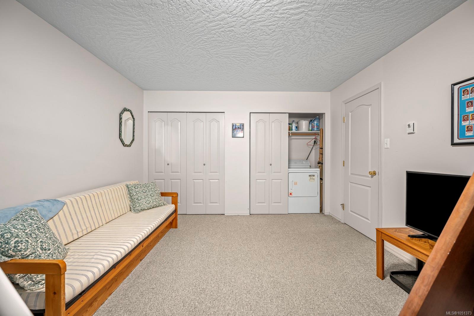
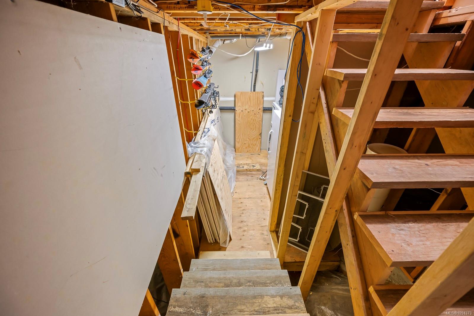
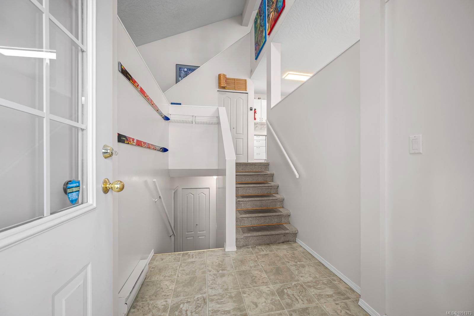
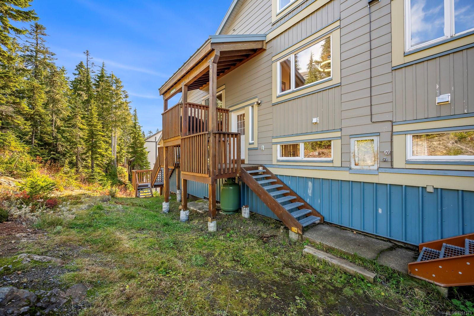
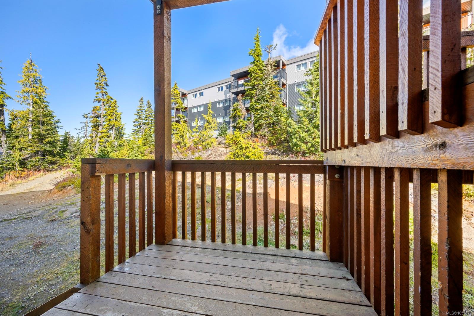
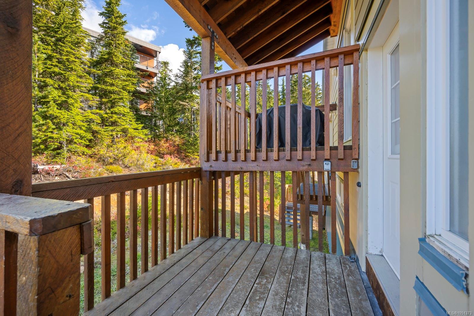
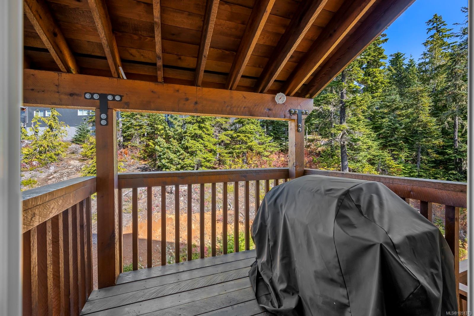
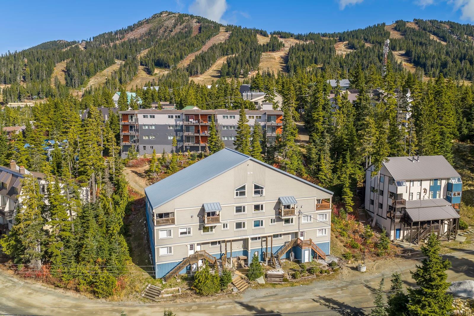
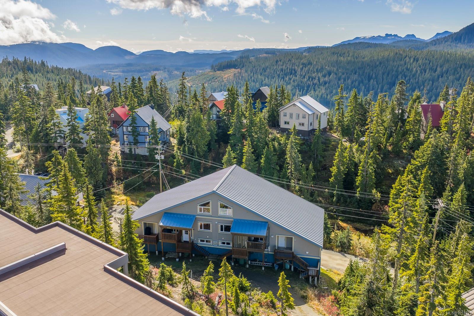
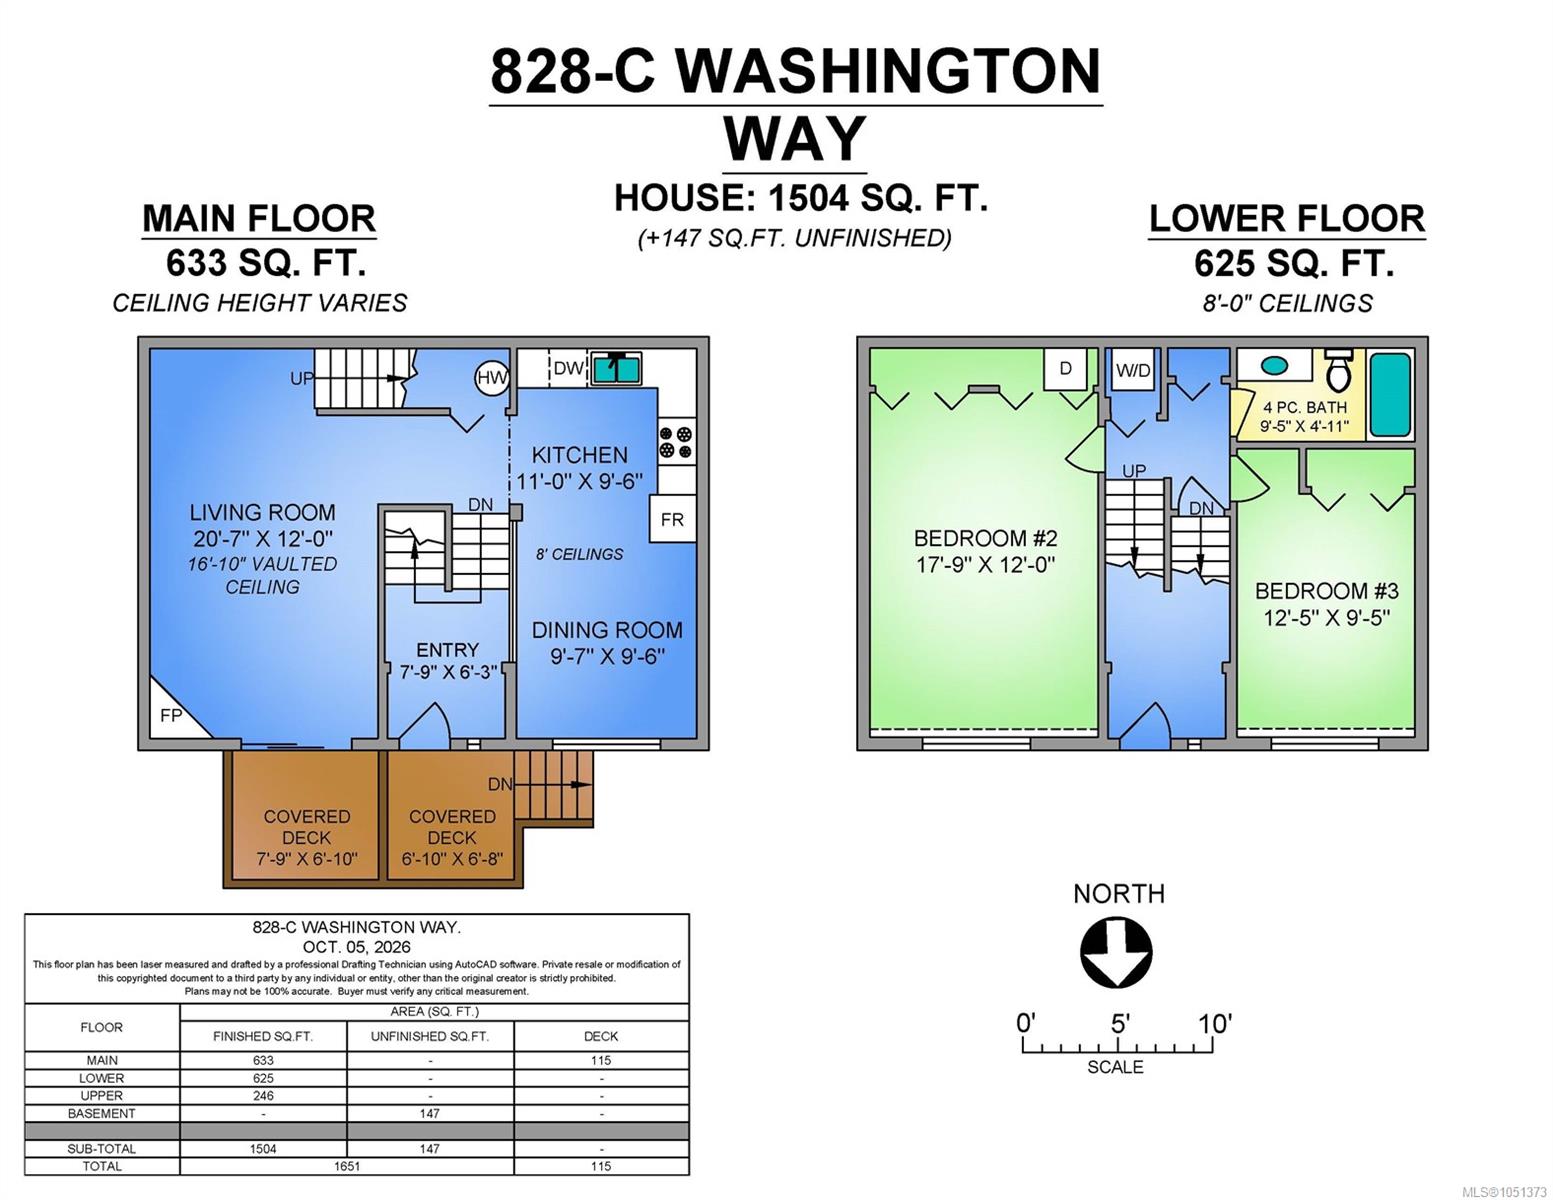
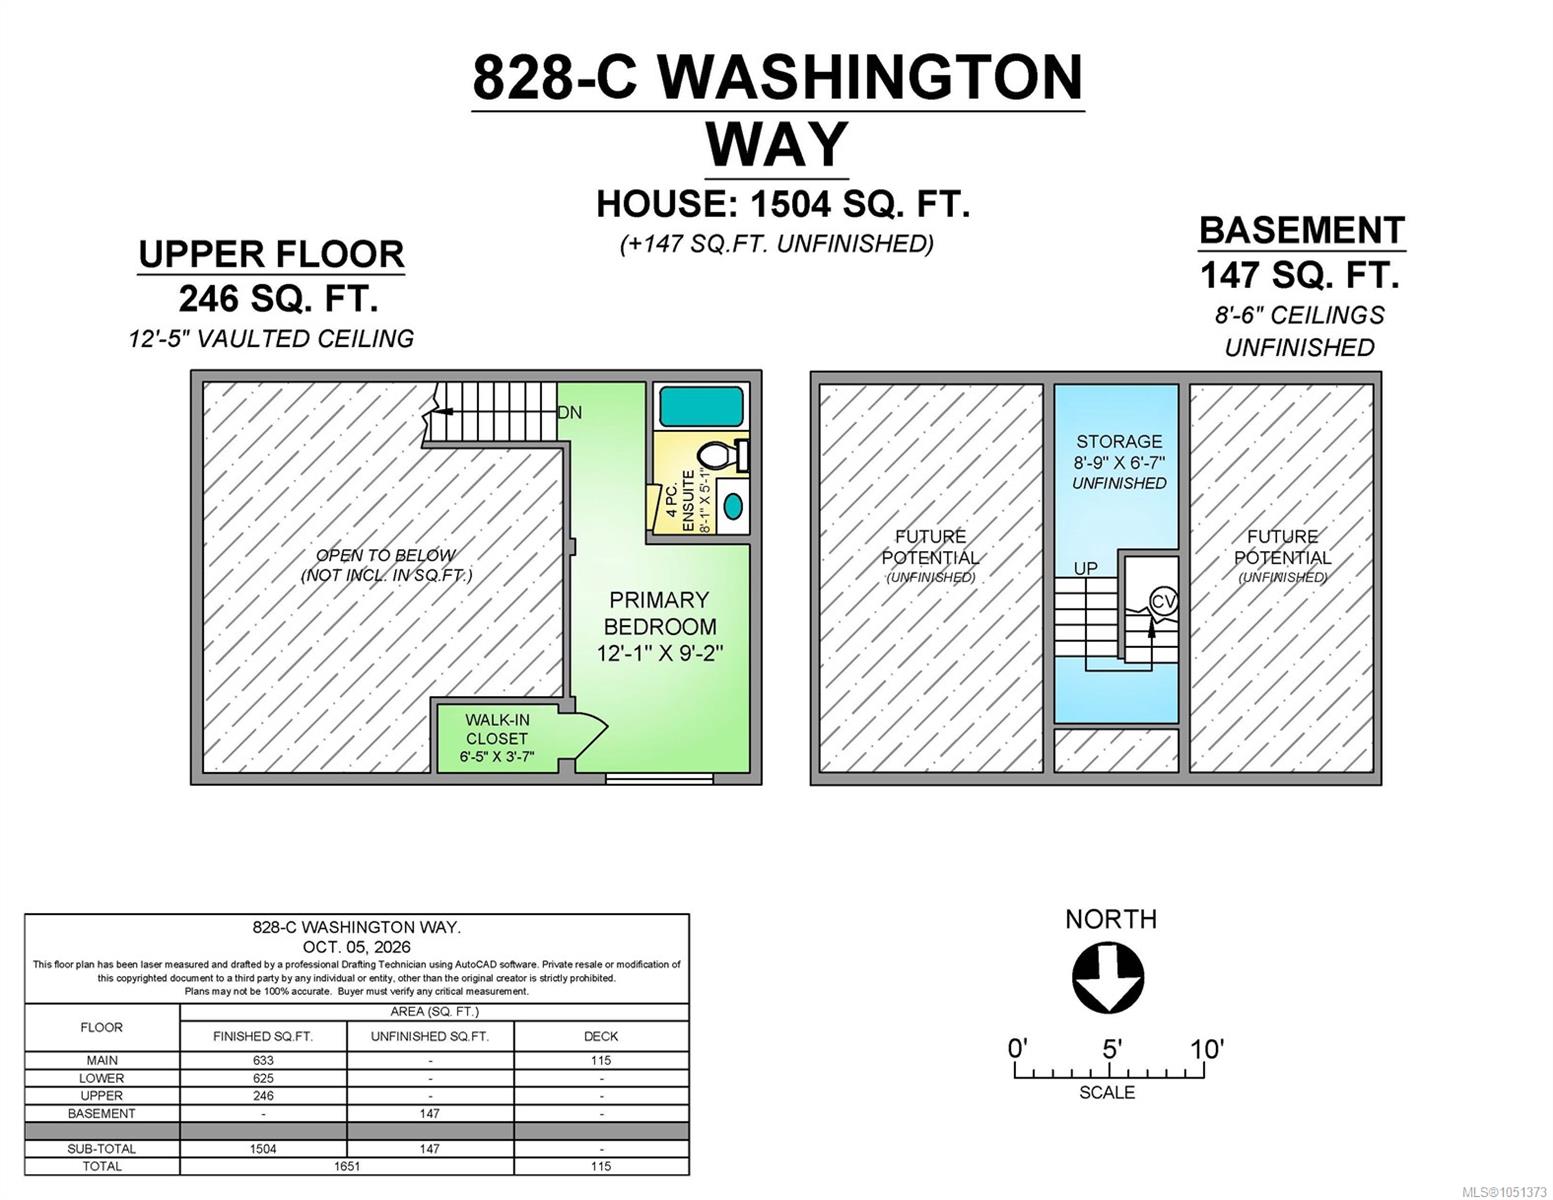
Enjoy ample space for the whole family (& friends) in this clean & well-appointed 1500 sqft condo located in the Alpine Village. You’ll love the open plan layout & vaulted ceilings on the main floor entrance, kitchen and living room warmed by gas fireplace – all exuding a feeling of spaciousness and comfort. Two sizable bedrooms allow privacy while a central, large living space on the lower level has been masterfully set up as its own kids’ area offering beds for 8 and room for games & more. An unfinished basement offers significant future potential. Outside features two covered decks. Enjoy all this while being centrally located - ski right out of your cabin to multiple chair lifts. Part of a well-run 6 plex, you’ll also enjoy how inexpensive it is to operate. Freehold, furnished & move in ready. Book your showing today!
Property Details
| Property Type | Residential |
| Property Sub Type | Condo Apartment |
| Listing ID | 1051373 |
| Status | Active |
| City | Courtenay |
| Area | Comox Valley |
| Sub-Area | CV Mt Washington |
| Postal Code | V9J 1L0 |
| Property Taxes | $2,086.50 (2026) |
| Strata/Maintenance Fee | $358.41 / Monthly |
| Parking Total | 2 |
| Zoning | MTW-CD |
| Facing | Northwest |
| Water | Regional/Improvement District |
| Sewer | Sewer Connected |
| Heating | Electric,Propane |
| Fireplaces | 1 |
| Fireplace Type | Propane |
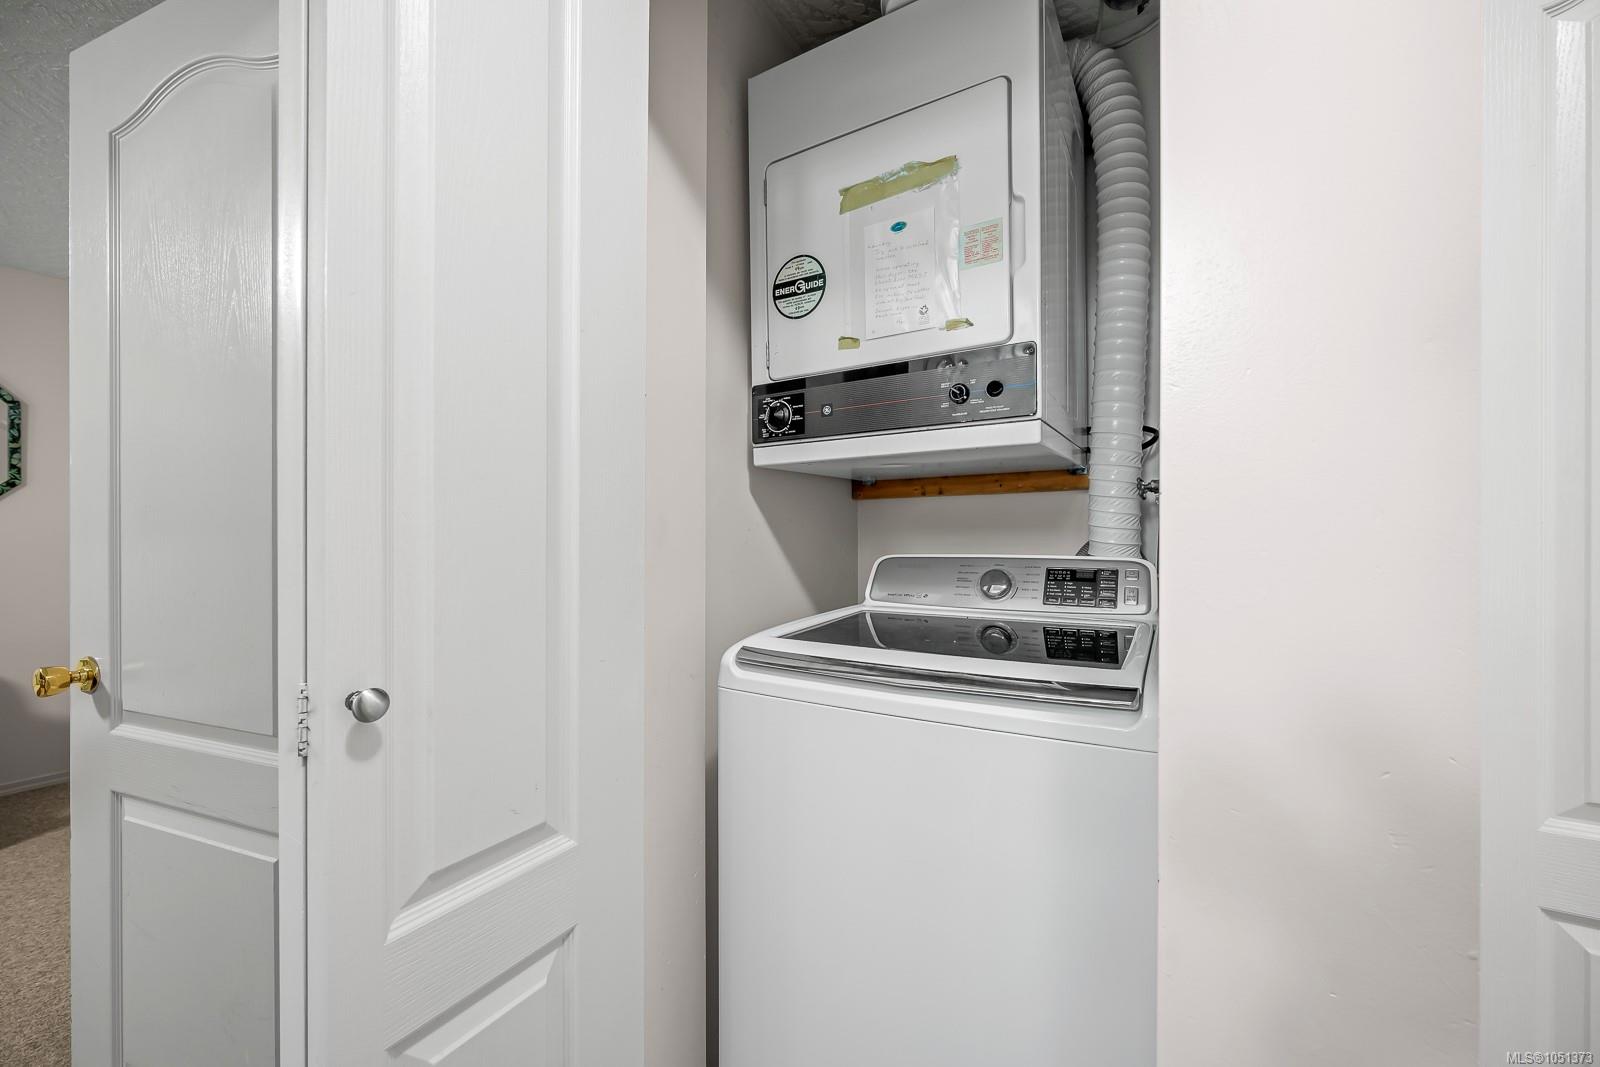
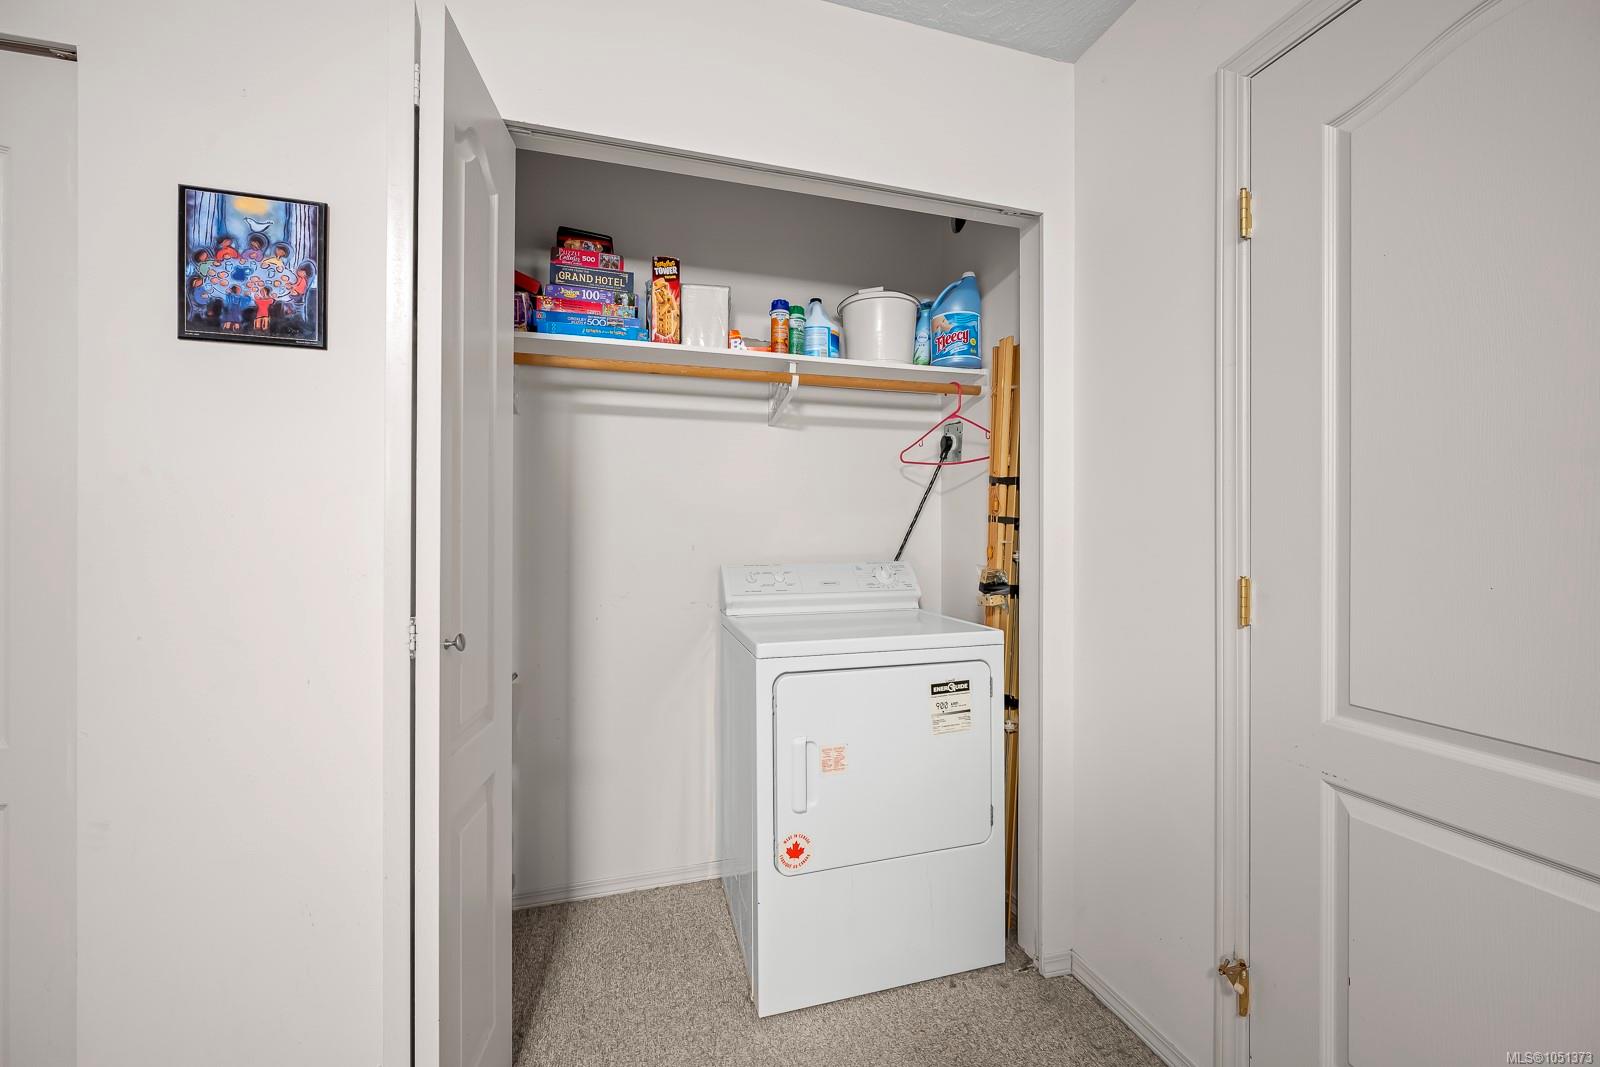
| Appliances | Dishwasher,Dryer,Oven/Range Electric,Refrigerator,Washer |
| Interior Features | Closet Organizer,Dining Room,Vaulted Ceiling(s) |
| Exterior Features | Balcony/Deck |
| Construction | Frame Wood,Insulation All |
| Roof | Metal |
| Foundation | Poured Concrete |
| Basement | Unfinished |
| Laundry | In House |
| Listed Date | Oct 6, 2026 |
| Ownership | Strata |
| Lot Size | 0.01 acres |
Rooms
| Room | Level | Dimensions | Description |
|---|---|---|---|
| Dining room | Main level | 9\'7 x 9\'6 | |
| Entrance | Main level | 7\'9 x 6\'3 | |
| Kitchen | Main level | 11\'0 x 9\'6 | |
| Living room | Main level | 20\'7 x 12\'0 | |
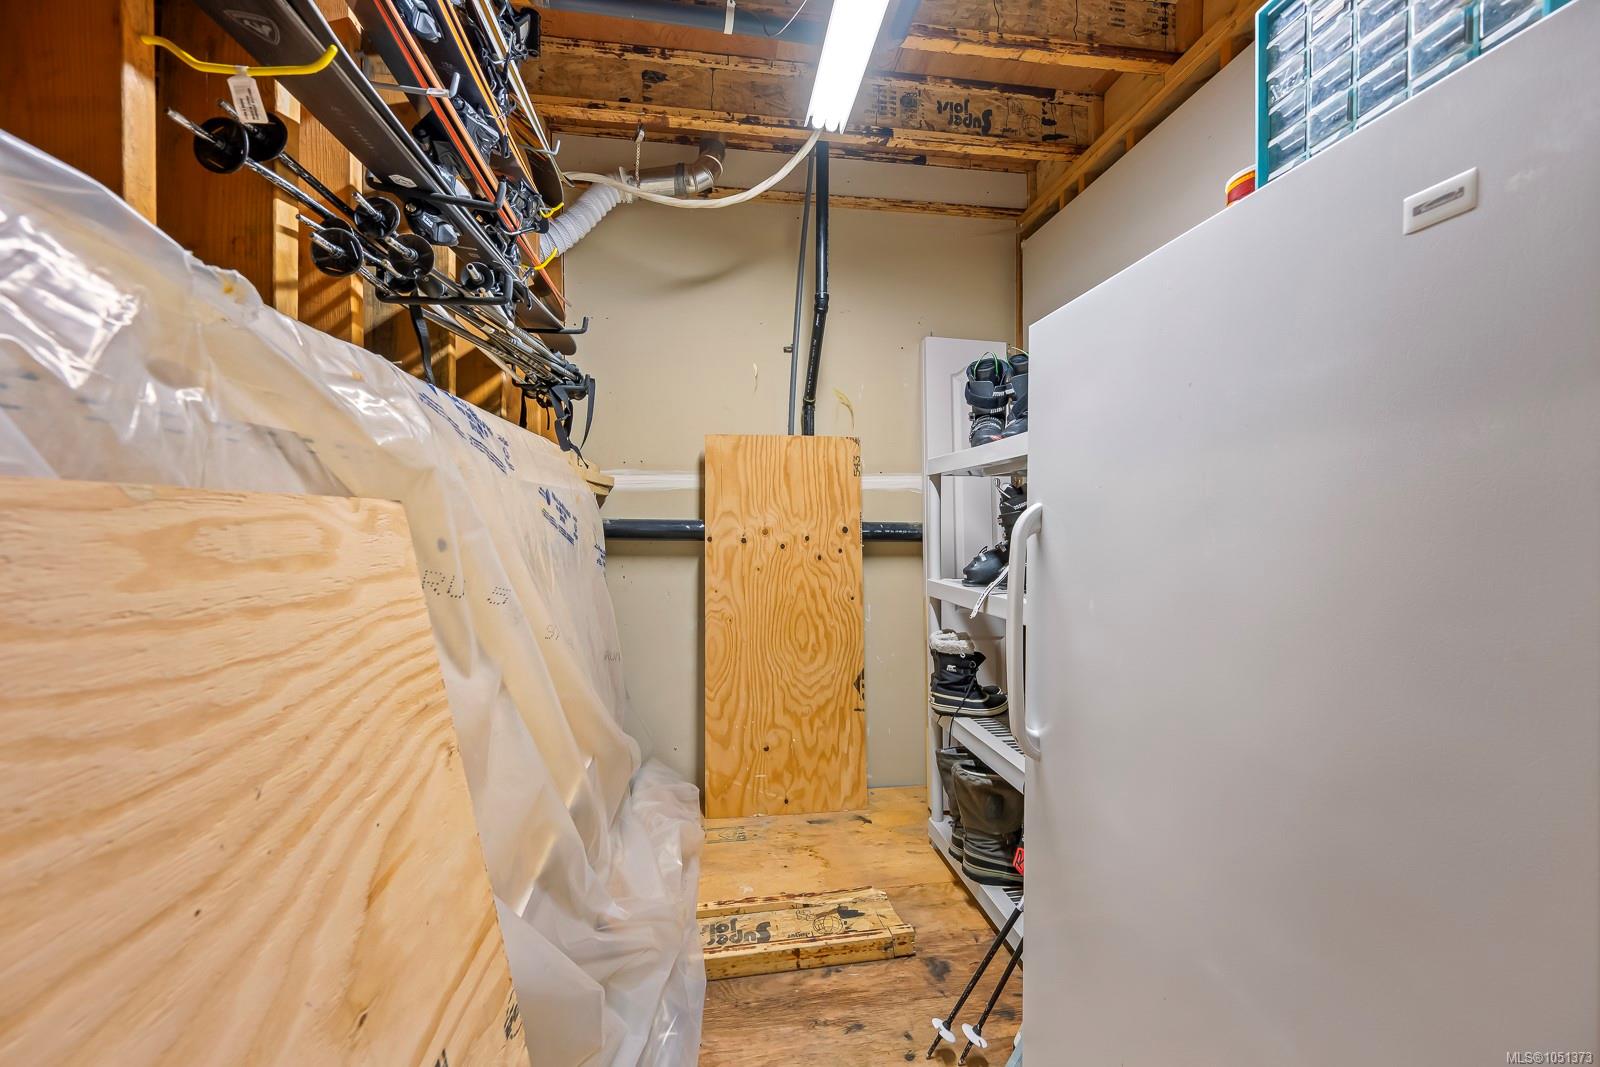
| Storage | Other | 8\'9 x 6\'7 |
Building Details
Parking
| Type | Spaces |
|---|---|
| Other |
Additional Information
| Features | Central location, Park setting, Other |
| Community | Pets Allowed, Family Oriented |
| Land Size | 436 sqft |
| Building Type | Apartment |
| Interior Size | 1504 sqft |
| Transaction | For sale |