Description
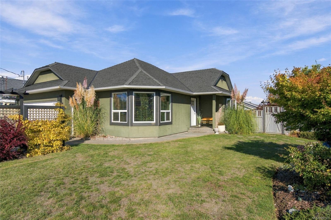
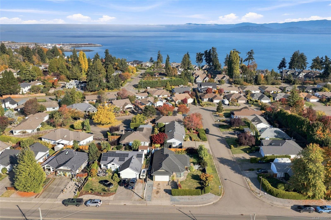
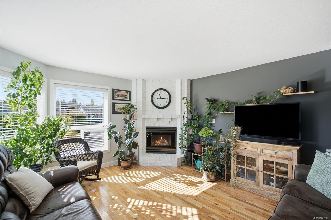
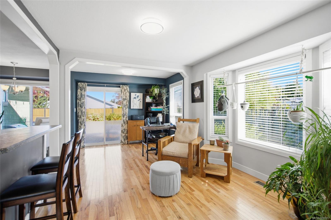
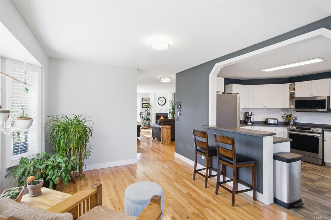
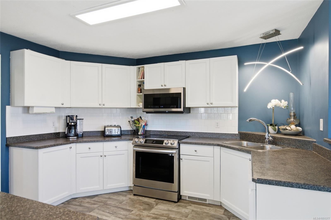
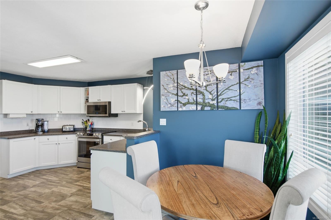
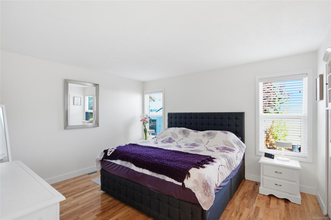
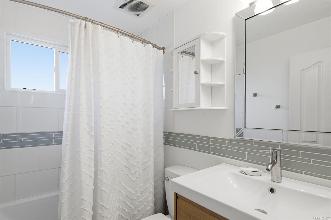
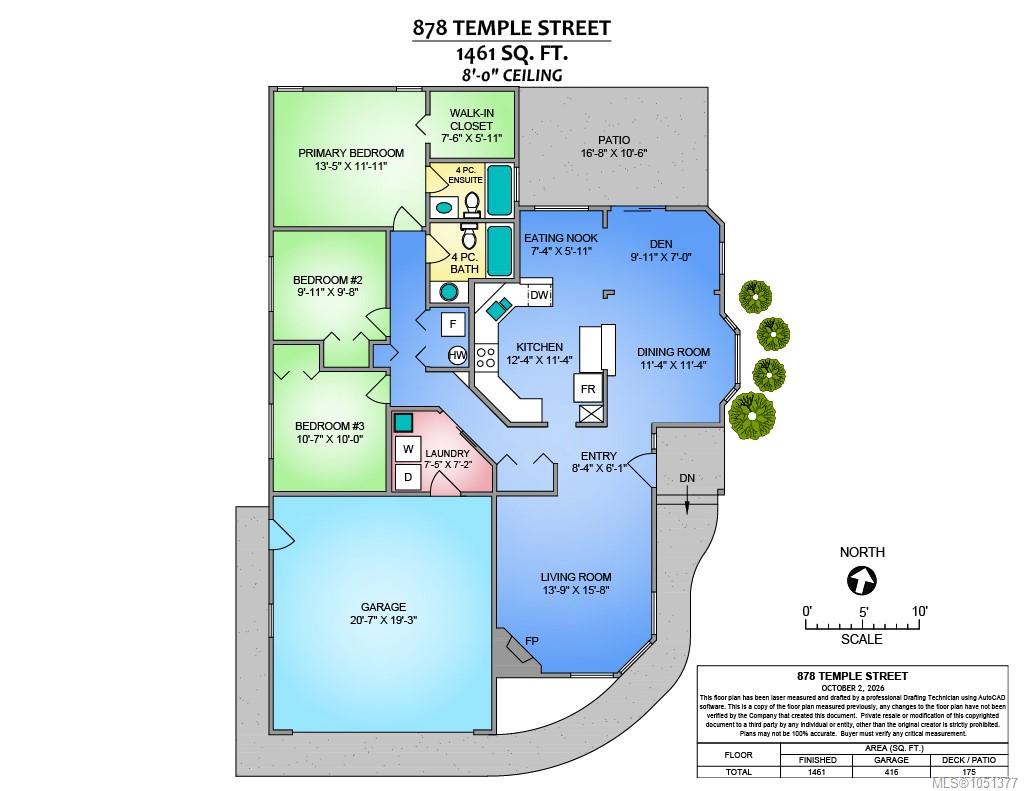
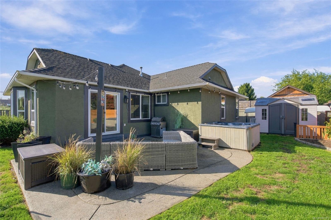
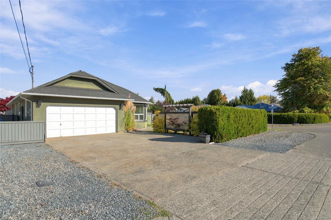
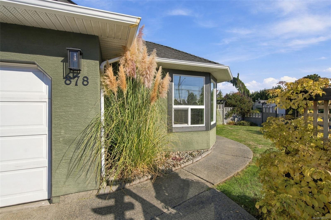
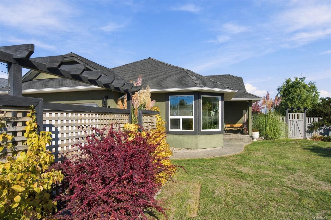
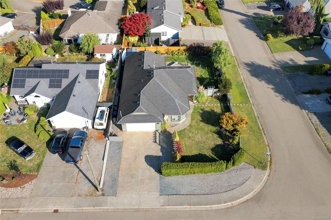
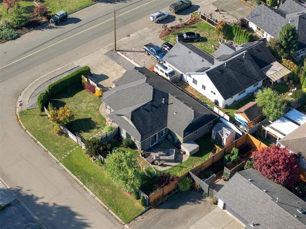
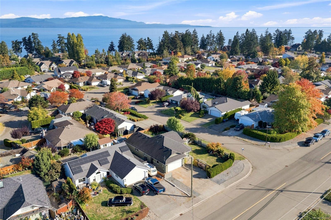
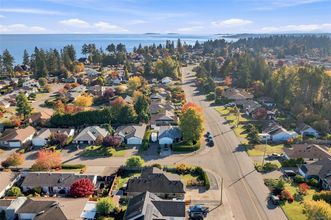
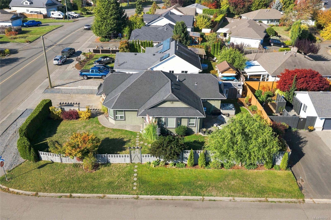
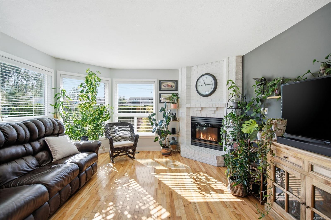
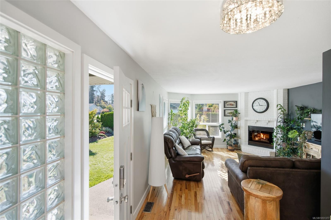
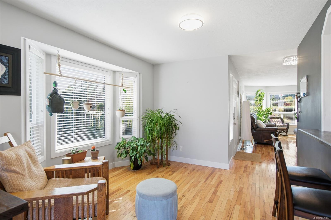
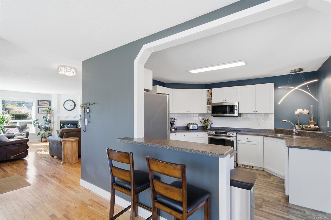
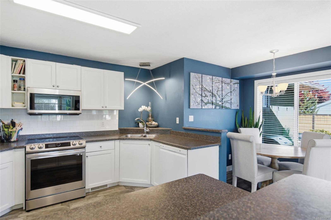
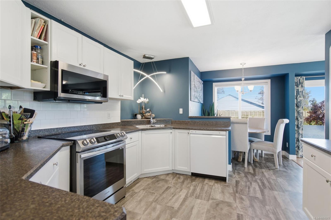
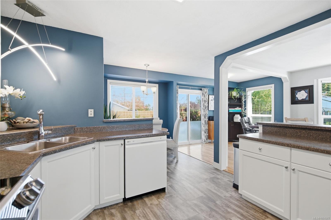
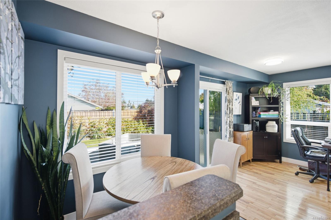
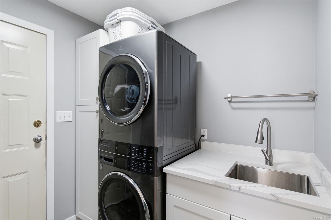
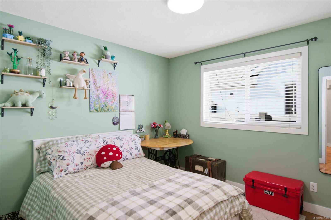
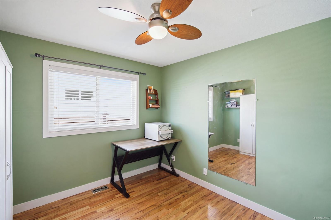
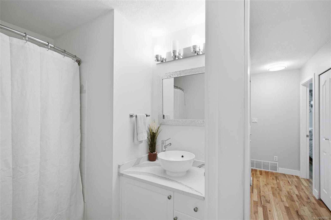
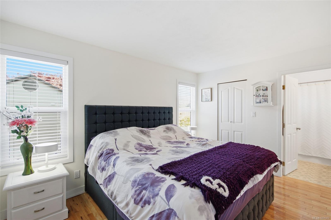
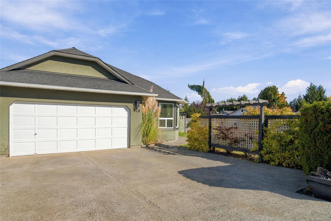
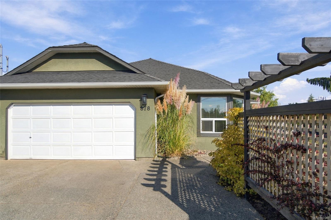
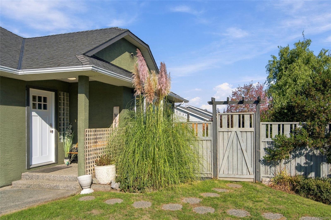
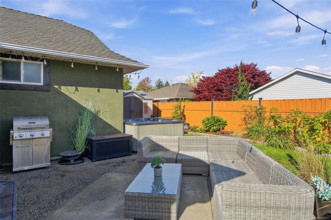
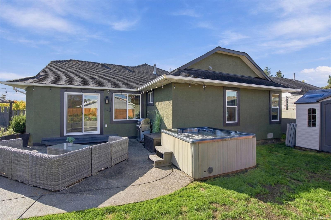
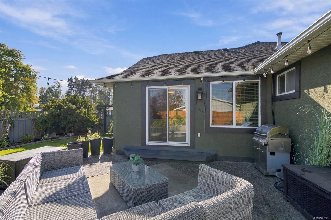
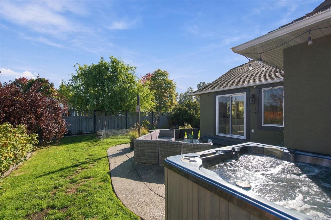
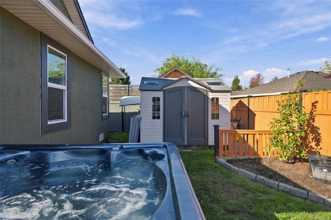
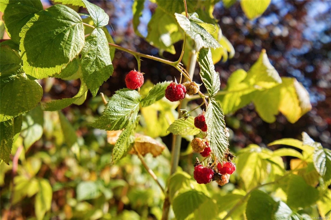
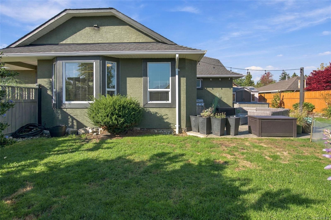
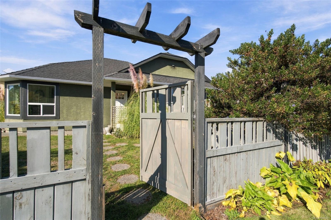
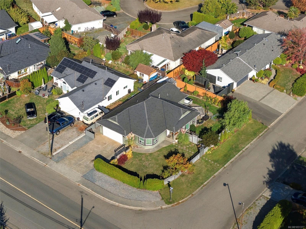
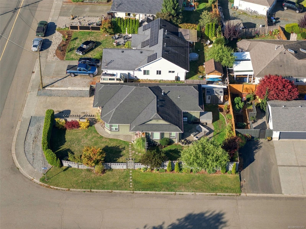
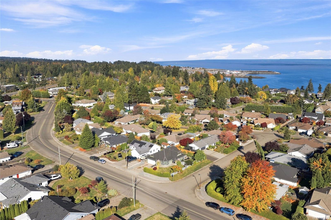
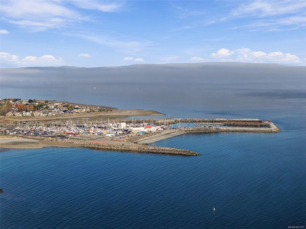
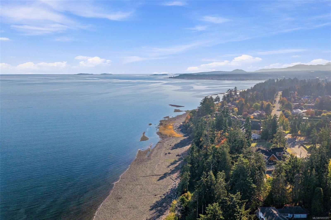
Welcome to 878 Temple, a bright and inviting 1,461 sq. ft. rancher on the oceanside of the Island Highway, not far from Parksville’s Sandy Beach. This three-bedroom, two-bath home features a comfortable open layout, hardwood floors through the main living areas, new vinyl windows, updated trim and casing, and added insulation. The kitchen offers linoleum flooring, Arborite counters, a stainless steel fridge and stove new in 2024, and a dishwasher replaced in 2023. The main bathroom has a quartz counter, and the home also features forced-air heating and a 2022 hot water tank. Outside, enjoy a fully fenced corner lot with plenty of parking, a garage with a 220-volt plug, a shed, concrete patio and raspberry bushes. Relax in the hot tub, recently fitted with new controls and a pump. The roof is approximately 10 to 12 years old. A welcoming home with practical updates and room to enjoy the outdoors.
Property Details
| Property Type | Residential |
| Property Sub Type | Single Family Detached |
| Listing ID | 1051377 |
| Status | Active |
| City | Parksville |
| Area | Parksville/Qualicum |
| Sub-Area | PQ Parksville |
| Postal Code | V9P 2L8 |
| Property Taxes | $5,014.33 (2026) |
| Garage Spaces | 2 |
| Parking Total | 4 |
| Zoning | R1 |
| Facing | Southeast |
| Water | Municipal |
| Sewer | Sewer To Lot |
| Heating | Forced Air,Natural Gas |
| Fireplaces | 1 |
| Fireplace Type | Gas |
| Exterior Features | Fencing: Full |
| Construction | Insulation: Ceiling,Insulation: Walls,Stucco |
| Roof | Fibreglass Shingle |
| Foundation | Poured Concrete |
| Basement | Crawl Space |
| Laundry | In House |
| Listed Date | Oct 7, 2026 |
| Ownership | Freehold |
| Lot Size | 0.16 acres |
Rooms
| Room | Level | Dimensions | Description |
|---|---|---|---|
| Bathroom | Main level | 4-Piece | |
| Bedroom | Main level | 9\'11 x 9\'8 | |
| Bedroom | Main level | Measurements not available x 10 ft | |
| Den | Main level | Measurements not available x 7 ft | |
| Dining nook | Main level | 7\'4 x 5\'11 | |
| Dining room | Main level | 11\'4 x 11\'4 | |
| Ensuite | Main level | 4-Piece | |
| Entrance | Main level | 8\'4 x 6\'1 | |
| Kitchen | Main level | 12\'4 x 11\'4 | |
| Living room | Main level | 15\'8 x 13\'9 | |
| Primary Bedroom | Main level | 13\'5 x 11\'11 |
Building Details
| Heating | Forced air |
| Heating Fuel | Natural gas |
| Stories | -1 |
Parking
| Type | Spaces |
|---|---|
| Street |
Additional Information
| Features | Other, Marine Oriented |
| Land Size | 6970 sqft |
| Building Type | House |
| Interior Size | 1461 sqft |
| Transaction | For sale |