Description
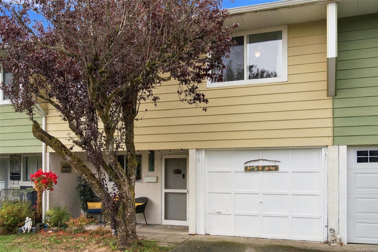
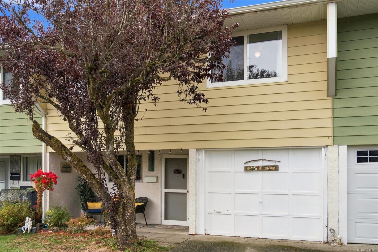
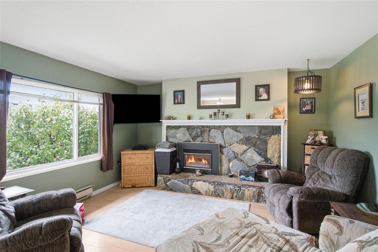
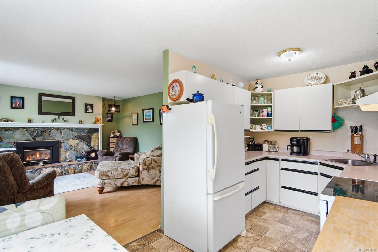
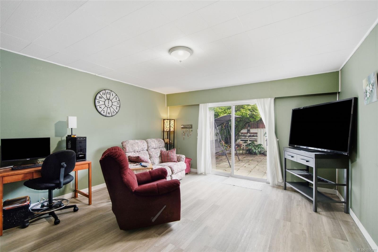
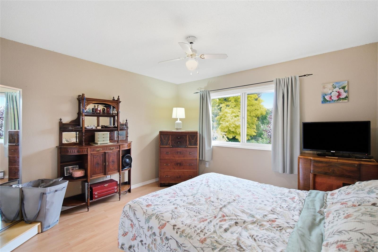
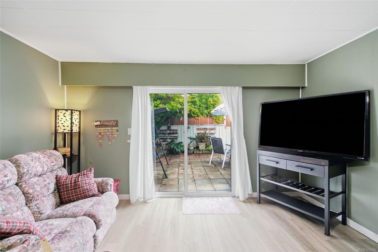
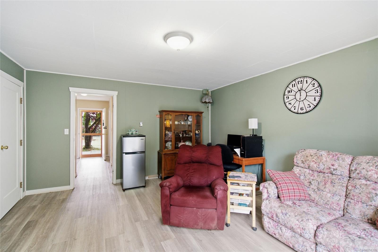
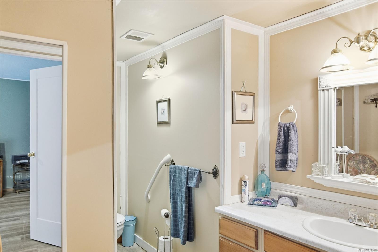
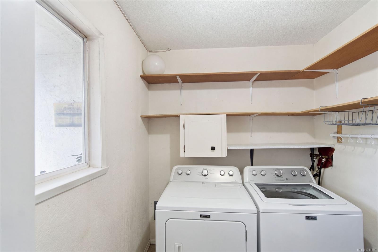
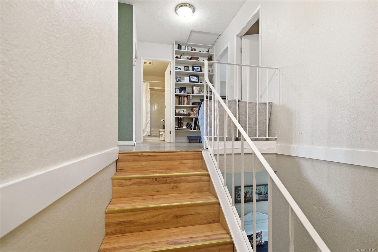
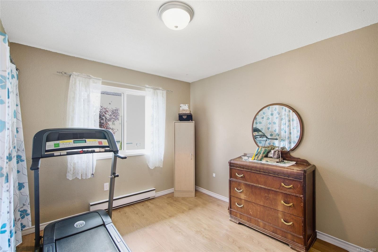
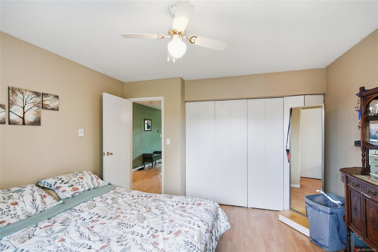
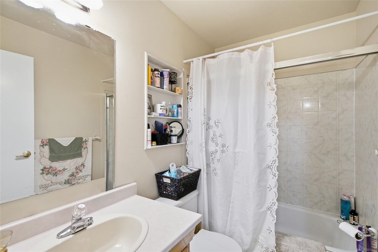
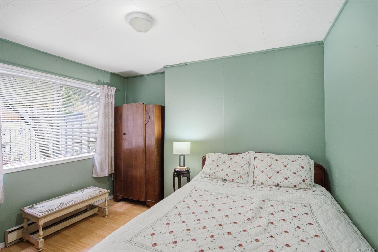
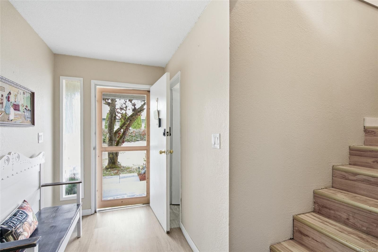
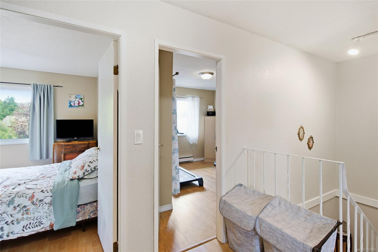
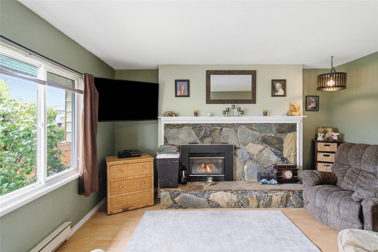
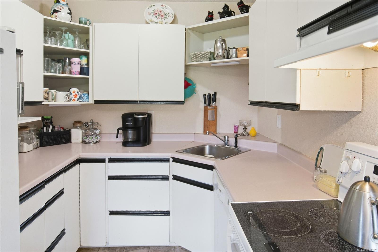
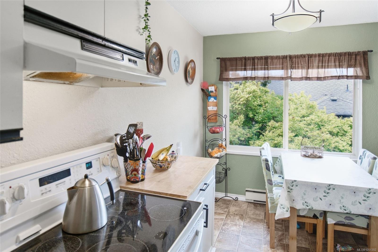
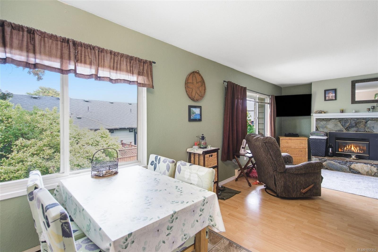
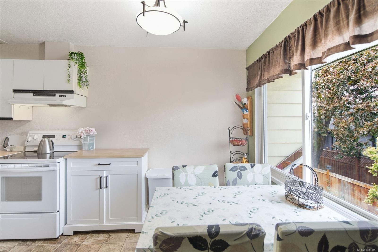
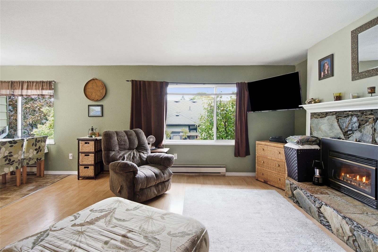
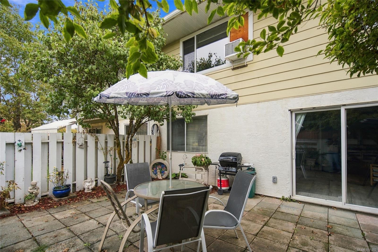
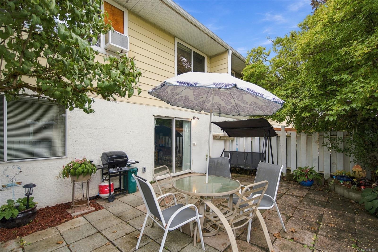
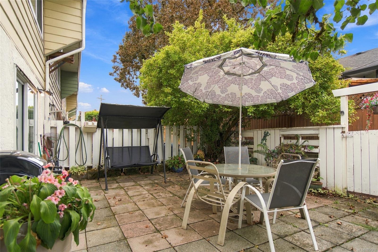
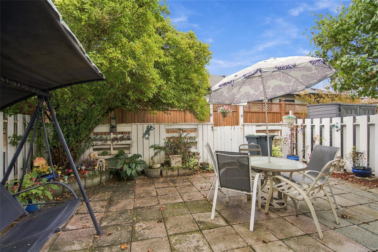
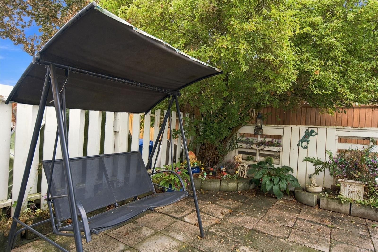
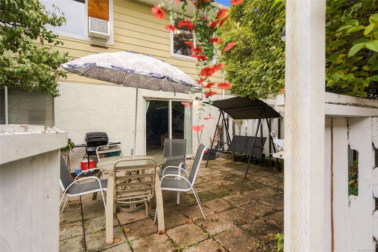
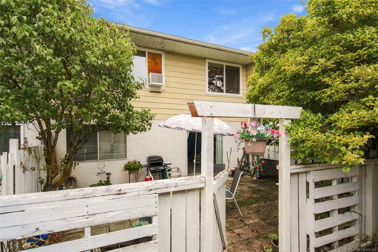
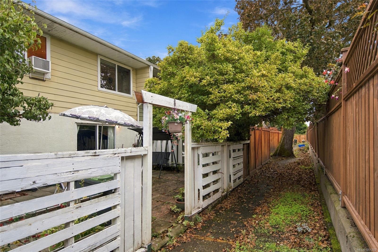
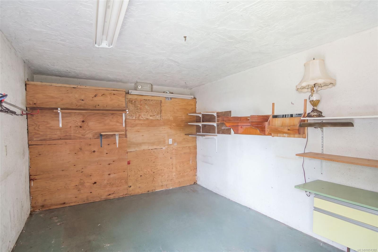
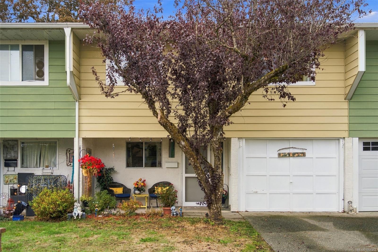
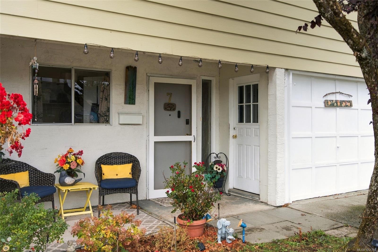
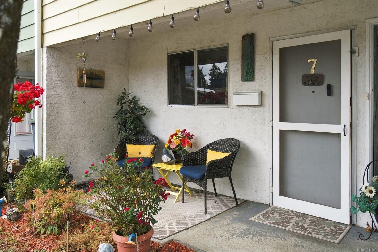
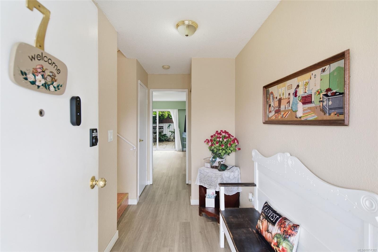
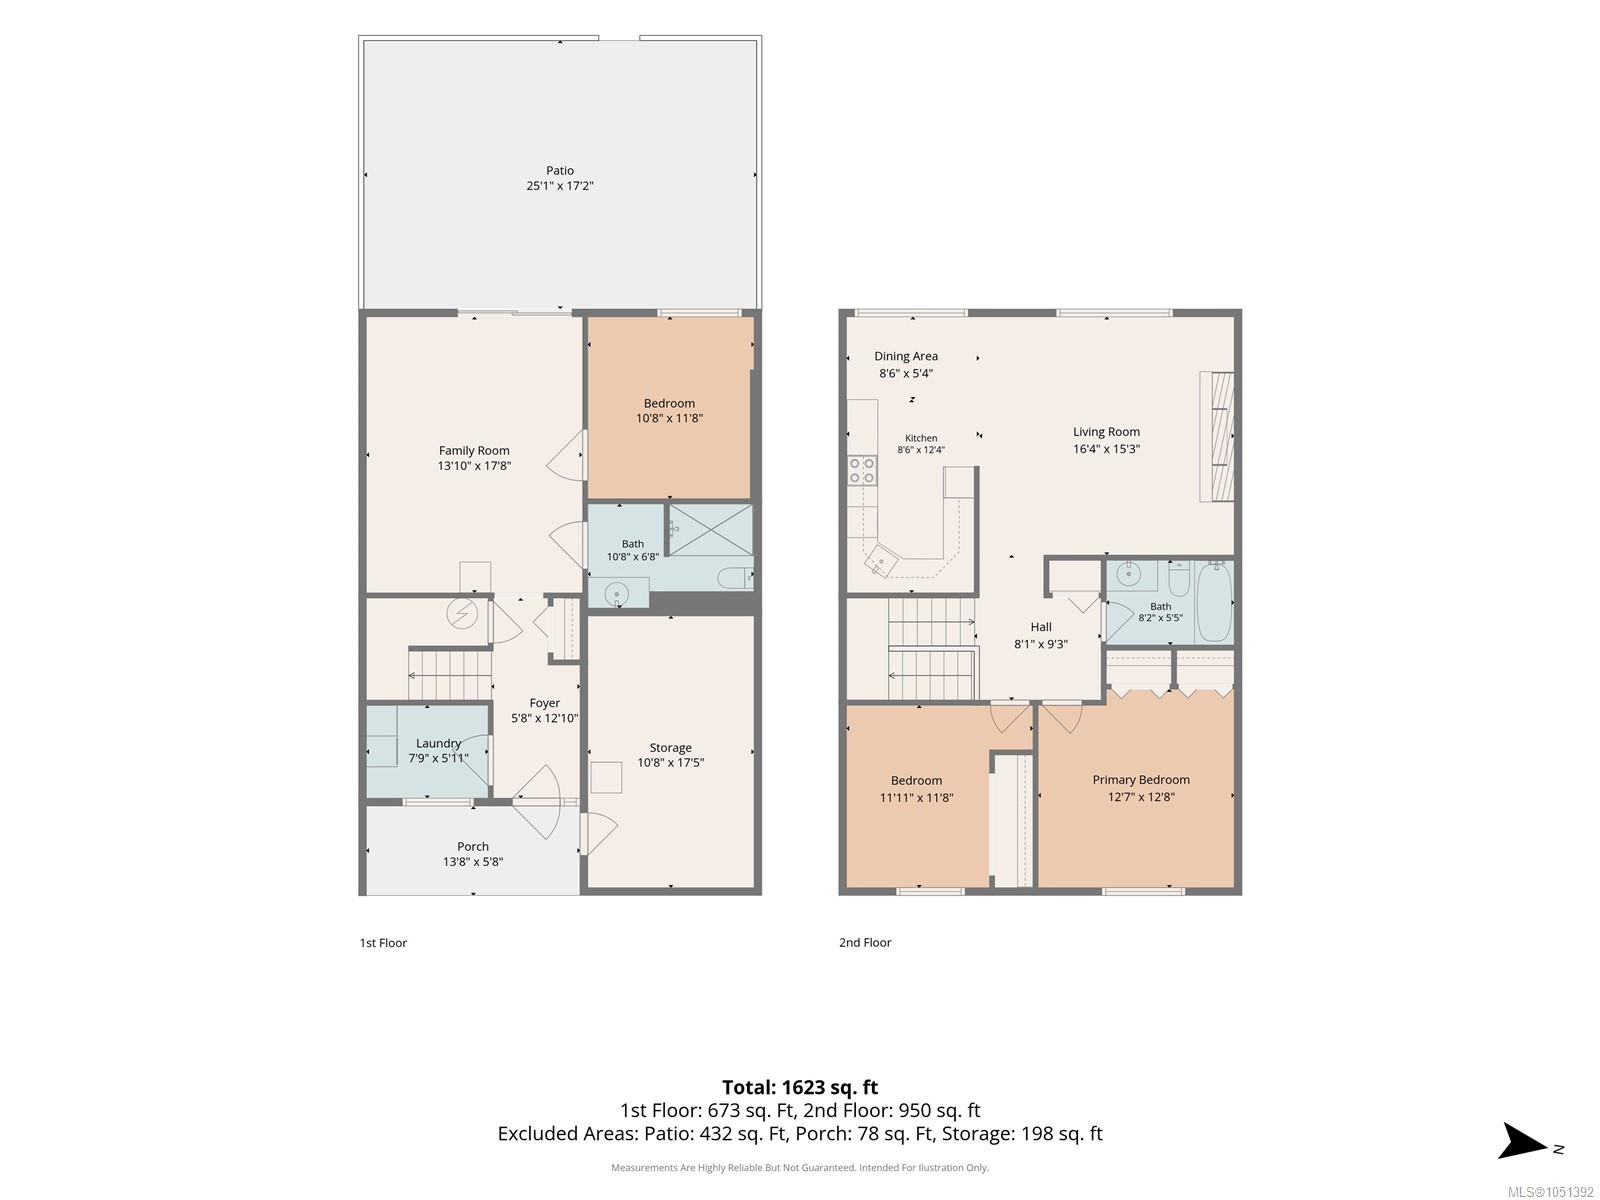
Spacious 3 bedroom, 2 bathroom townhouse offering 1,623 sq ft of comfortable living space with a flexible two level layout. The main level features a generous family room with access to an exceptionally large private patio, a bedroom and bathroom, private in unit laundry, plus an impressive storage room providing nearly 200 sq ft of additional space. Upstairs you’ll find a bright living and dining area, functional kitchen, two additional bedrooms including the primary, and a second full bathroom. The large patio provides plenty of room for outdoor dining, gardening and relaxing. Two parking spaces add everyday convenience. With excellent storage, generous room sizes and a versatile floorplan, this home offers plenty of space to make your own.
Property Details
| Property Type | Residential |
| Property Sub Type | Row/Townhouse |
| Listing ID | 1051392 |
| Status | Active |
| City | Duncan |
| Area | Duncan |
| Sub-Area | Du East Duncan |
| Postal Code | V9L 2R9 |
| Property Taxes | $3,607.00 (2026) |
| Strata/Maintenance Fee | $250.00 / Monthly |
| Parking Total | 2 |
| Facing | See Remarks |
| Water | Municipal |
| Sewer | Sewer Connected |
| Heating | Baseboard,Electric |
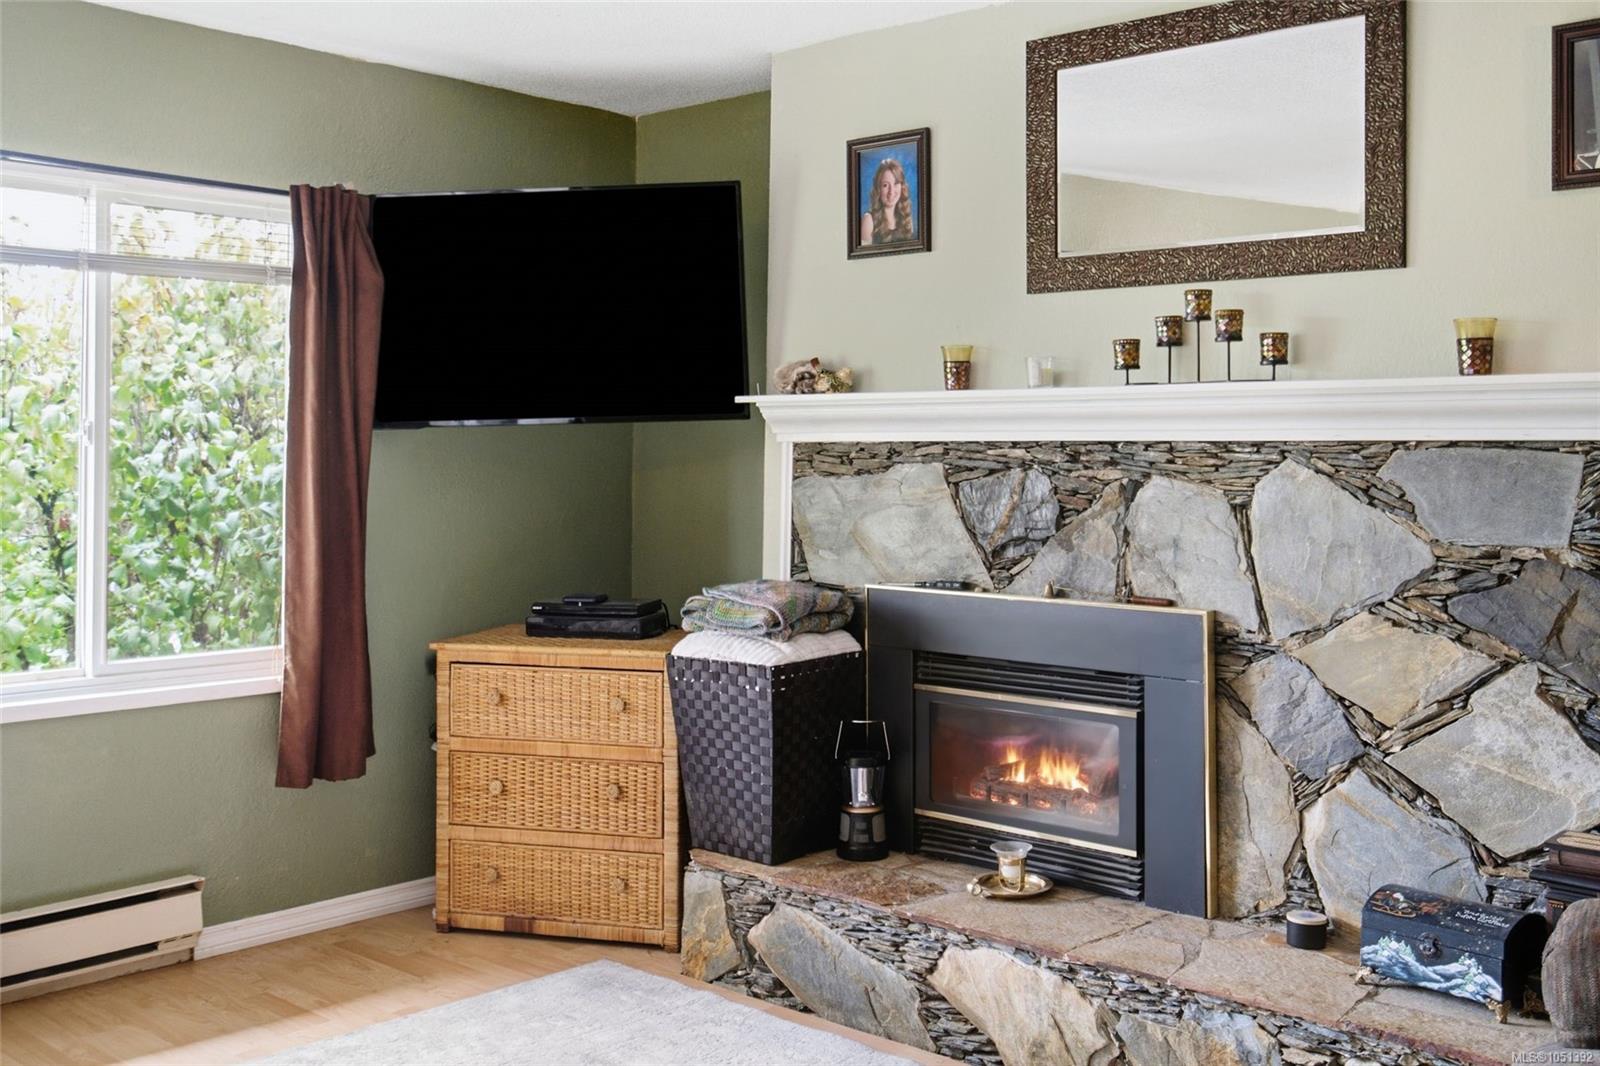
| Fireplaces | 1 |
| Fireplace Type | Propane,Other |
| Construction | Stucco |
| Roof | Fibreglass Shingle |
| Foundation | Poured Concrete |
| Basement | Finished |
| Laundry | In Unit |
| Listed Date | Oct 2, 2026 |
| Ownership | Freehold |
| Lot Size | 0.00 acres |
Rooms
| Room | Level | Dimensions | Description |
|---|---|---|---|
| Bathroom | Main level | 8\'2 x 5\'5 | |
| Bedroom | Main level | 11\'1 x 11\'8 | |
| Kitchen | Main level | 8\'5 x 12\'4 | |
| Living room | Main level | 16\'4 x 15\'3 | |
| Primary Bedroom | Main level | 12\'7 x 12\'8 |
Building Details
| Heating | Baseboard heaters |
| Heating Fuel | Electric |
| Stories | -1 |
Parking
| Type | Spaces |
|---|---|
| Open |
Additional Information
| Features | Central location, Other |
| Land Access | Road access |
| Building Type | Row / Townhouse |
| Interior Size | 1623 sqft |
| Transaction | For sale |