Description
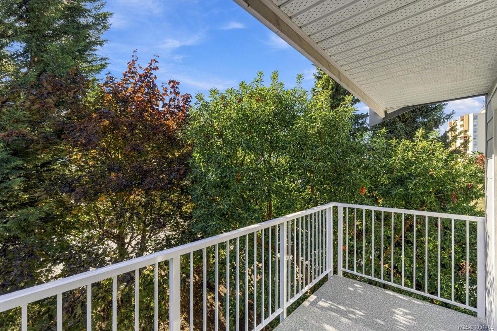
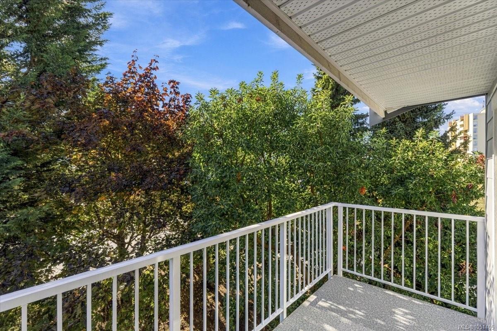
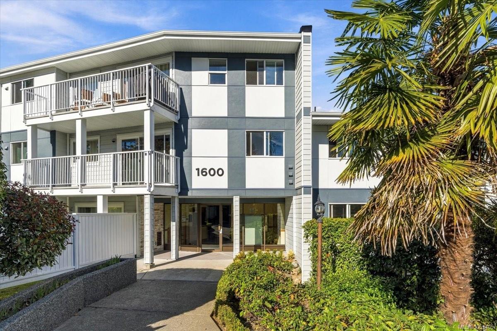
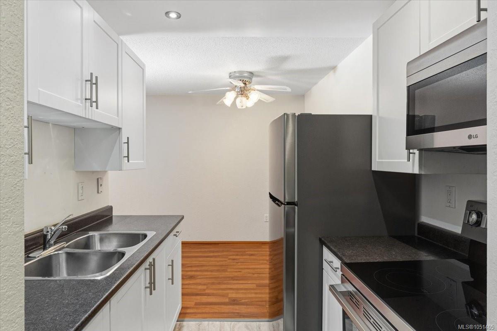
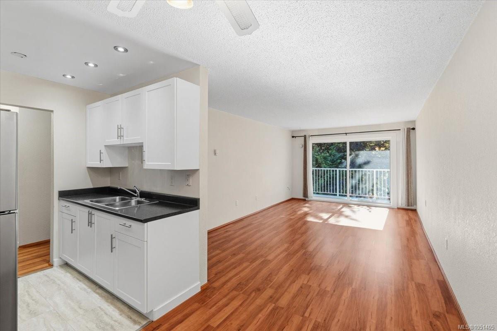
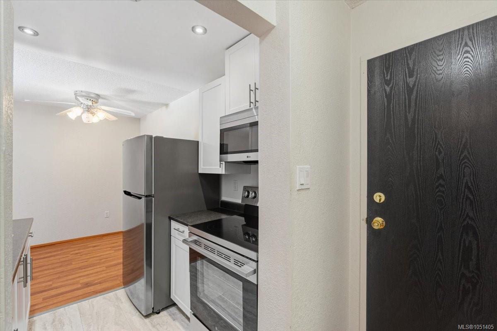
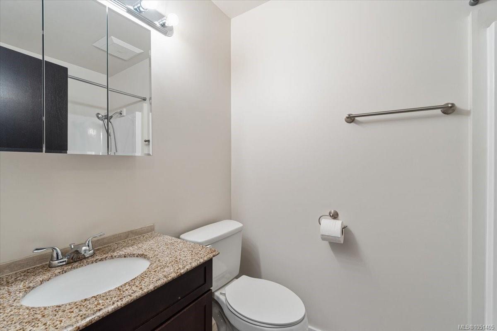
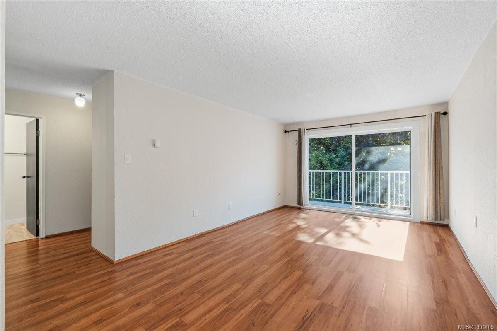
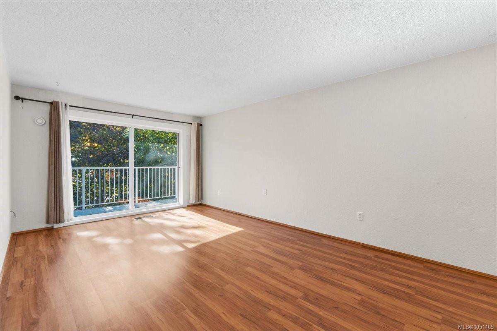
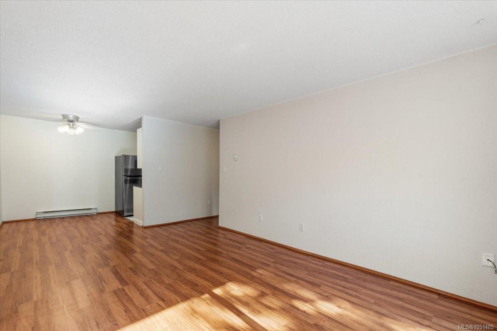
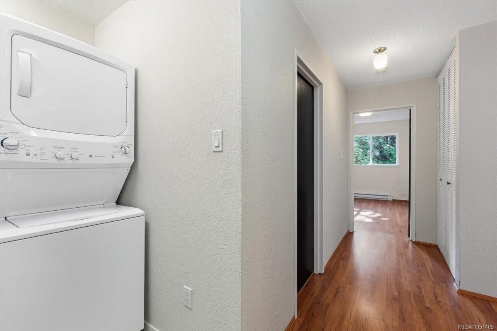
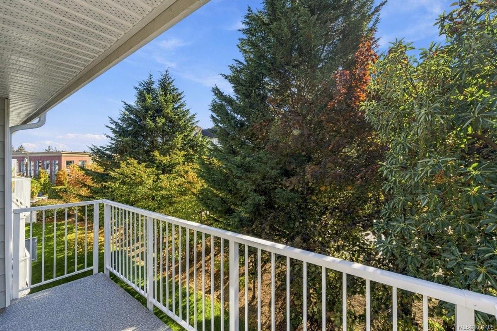
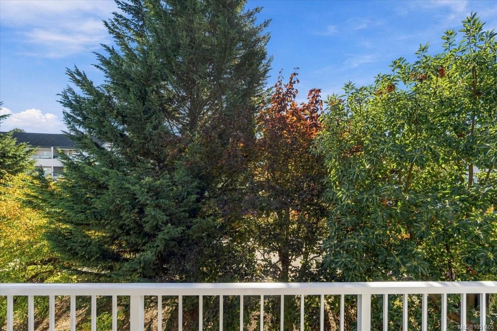
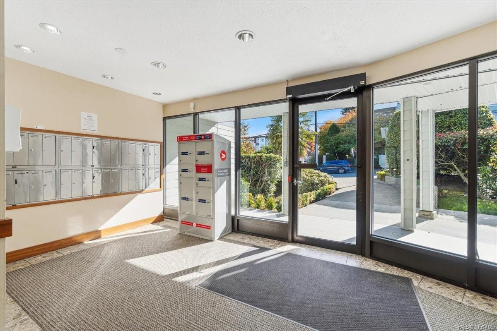
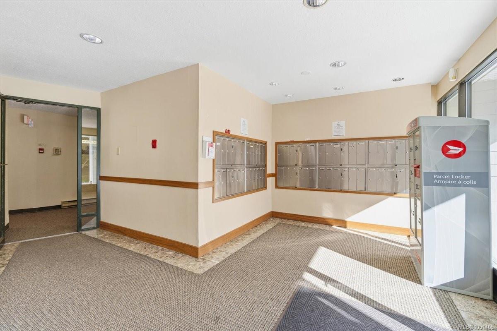
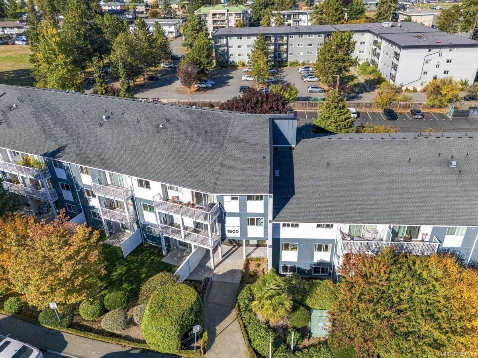
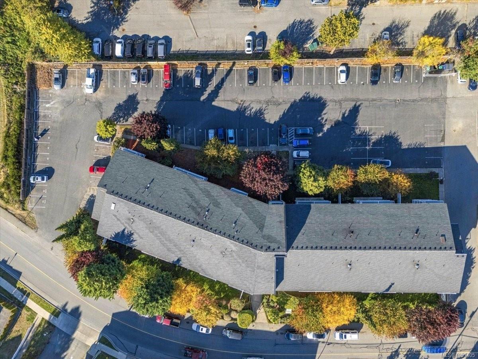
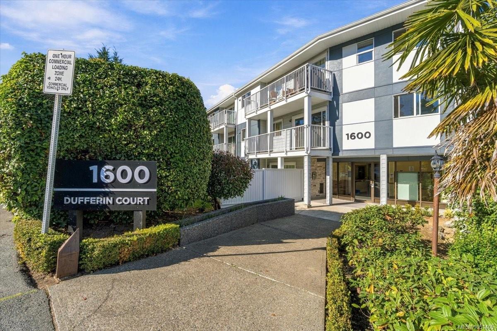
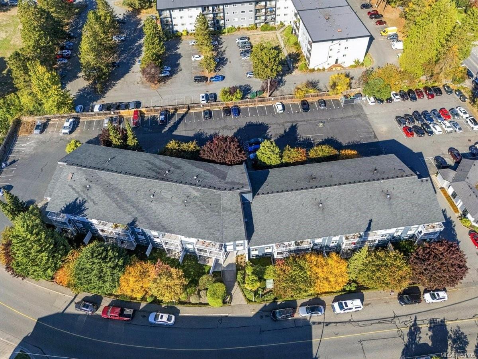
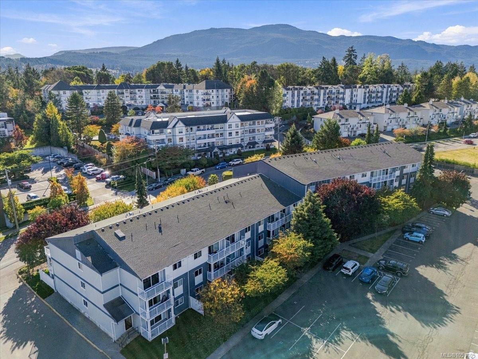
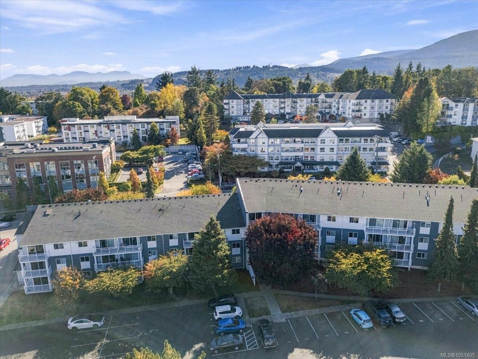
Buying a condo under $300,000 can be a challenge but peace of mind starts with asking the right question: Has the building been well cared for? At 1600 Dufferin, the building has just completed a $2.5 million upgrade, including new siding, decks, windows, doors & ventilation system. While a fresh coat of paint can brighten an interior, thoughtful building improvements can make a lasting difference. Don’t judge a building by low strata fees alone this is a home you can feel good about. Inside, enjoy a rarely available top-floor corner suite w/just 1 shared wall & private balcony. Kitchen features updated cabinetry & stainless-steel appliances, while in-suite laundry & new hot water tank add everyday convenience. The home is exceptionally clean & ready for quick possession. Set on a bus route & within easy walking distance of Country Grocer, restaurants & drugstores, this is a convenient place to call home. No rental restrictions. Measurements by Proper Measure; buyer to verify if imp.
Property Details
| Property Type | Residential |
| Property Sub Type | Condo Apartment |
| Listing ID | 1051405 |
| Status | Active |
| City | Nanaimo |
| Area | Nanaimo |
| Sub-Area | Na Central Nanaimo |
| Postal Code | V9T 1E9 |
| Property Taxes | $1,728.52 (2026) |
| Strata/Maintenance Fee | $556.00 / Monthly |
| Parking Total | 1 |
| Facing | South |
| Water | Municipal |
| Sewer | Sewer Connected |
| Heating | Baseboard,Electric |
| Exterior Features | Balcony/Patio |
| Construction | Cement Fibre,Insulation: Ceiling,Insulation: Walls |
| Roof | Asphalt Torch On |
| Foundation | Slab |
| Laundry | In Unit |
| Listed Date | Oct 9, 2026 |
| Ownership | Strata |
| Lot Size | 0.00 acres |
Rooms
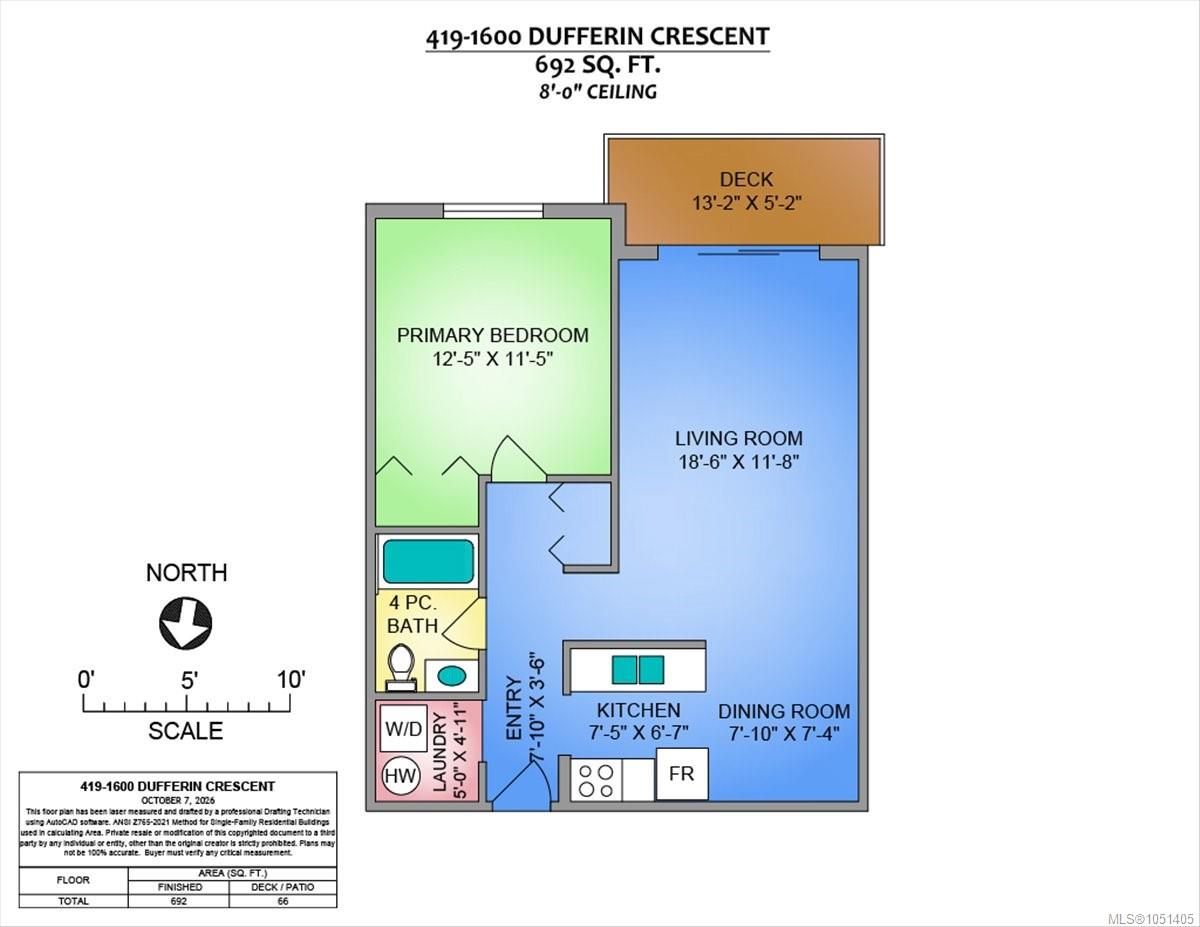
| Room | Level | Dimensions | Description |
|---|---|---|---|
| Bathroom | Main level | 4-Piece | |
| Dining room | Main level | 7\'10 x 7\'4 | |
| Entrance | Main level | 7\'10 x 3\'6 | |
| Kitchen | Main level | 7\'5 x 6\'7 | |
| Laundry room | Main level | 5 ft x Measurements not available | |
| Living room | Main level | 18\'6 x 11\'8 | |
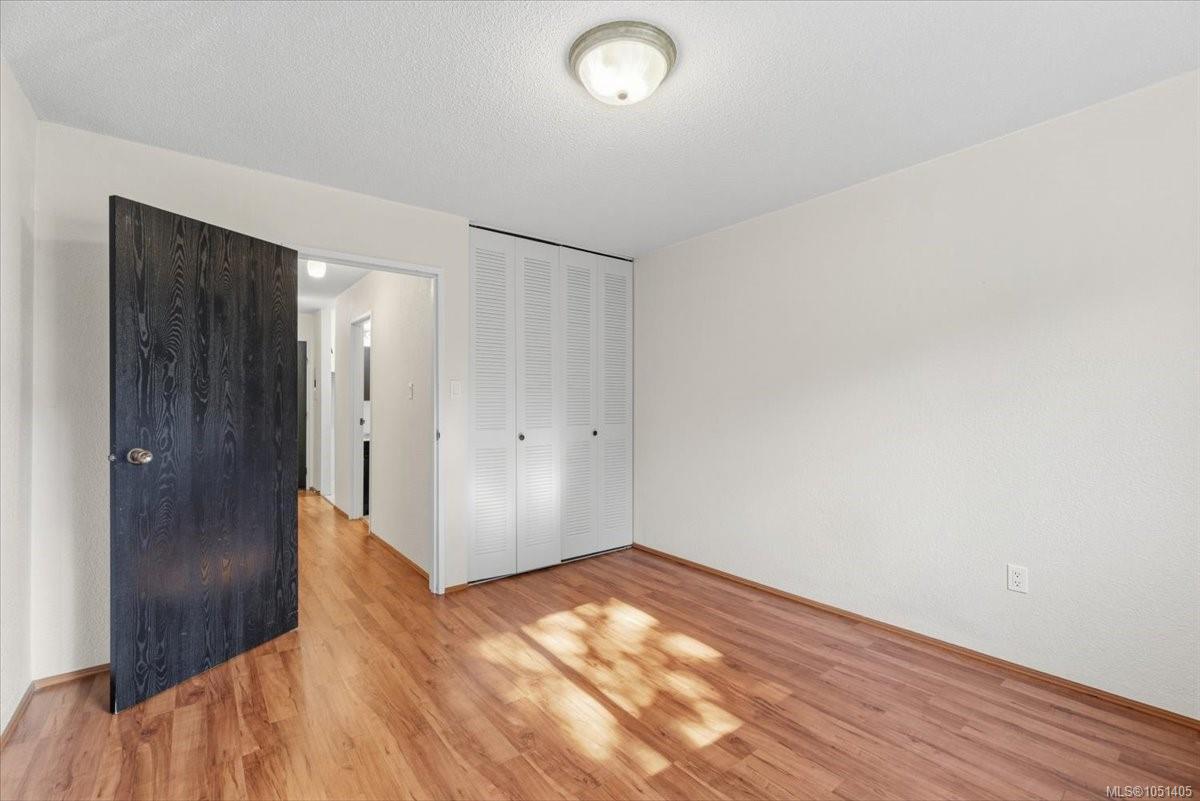
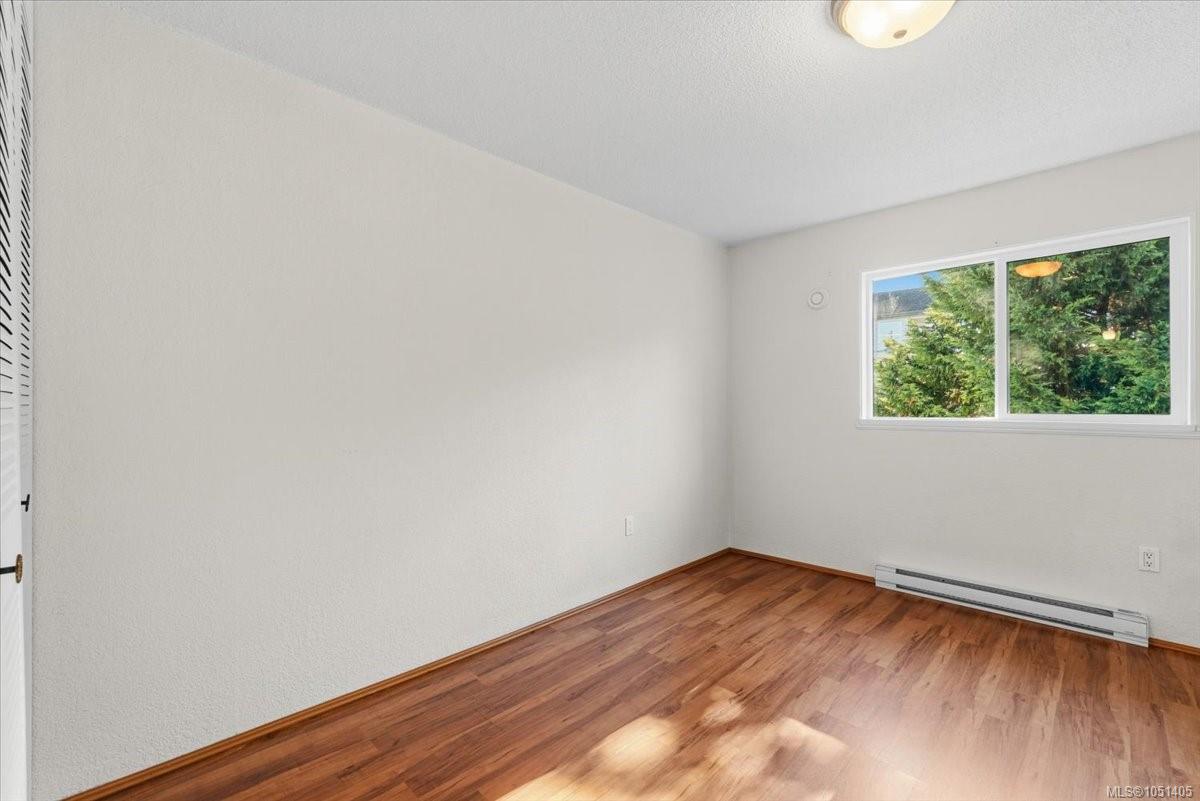
| Primary Bedroom | Main level | 12\'5 x 11\'5 |
Building Details
| Heating | Baseboard heaters |
| Heating Fuel | Electric |
| Stories | -1 |
Parking
| Type | Spaces |
|---|---|
| Open |
Additional Information
| Features | Central location, Other |
| Community | Pets Allowed, Family Oriented |
| Land Access | Road access |
| Building Type | Apartment |
| Interior Size | 692 sqft |
| Transaction | For sale |