Description
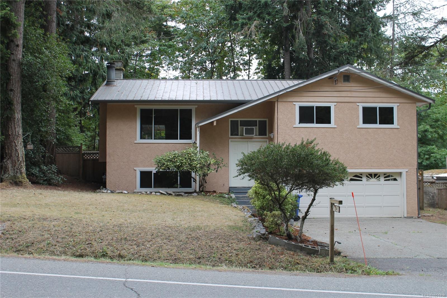
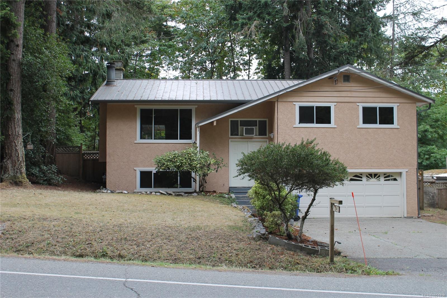
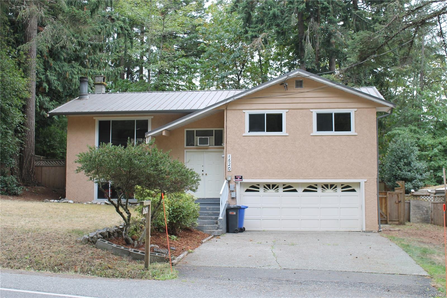
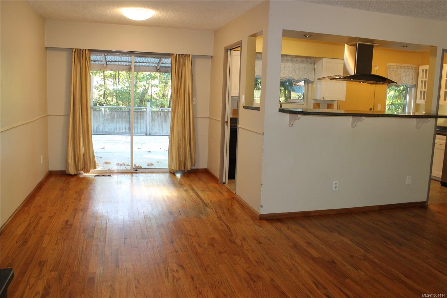
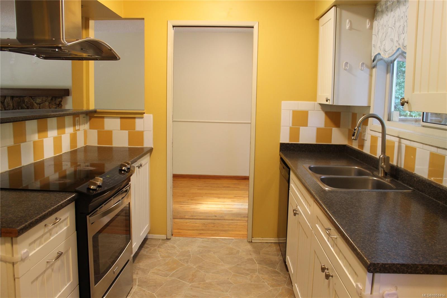
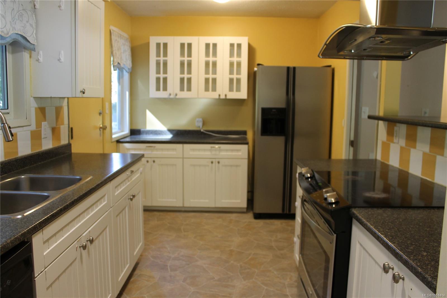
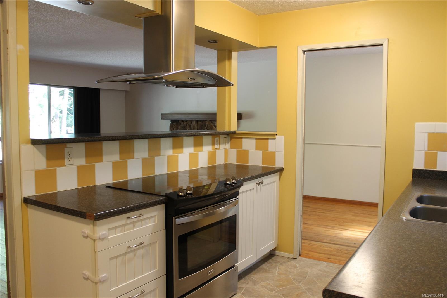
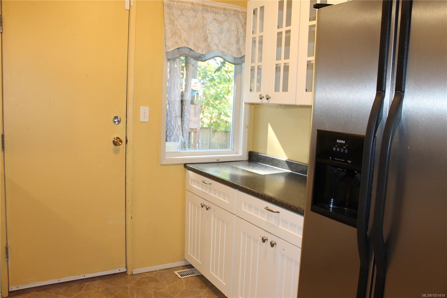
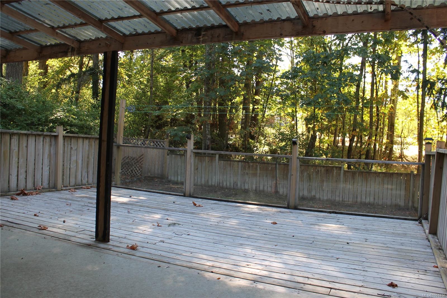
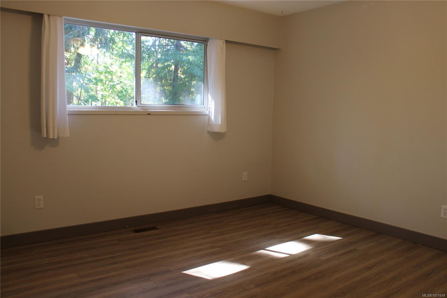
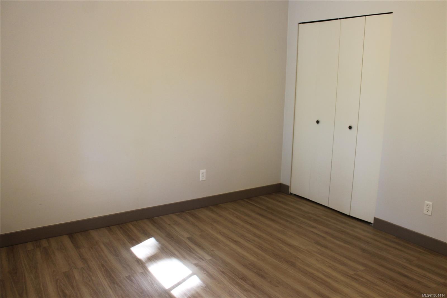
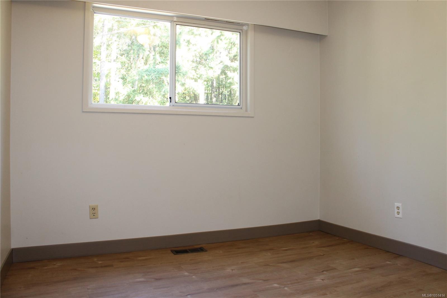
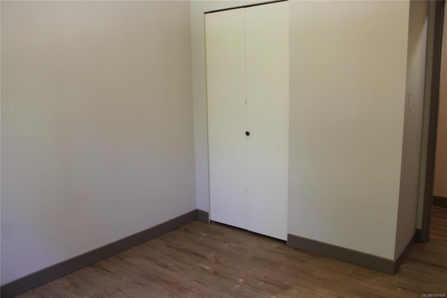
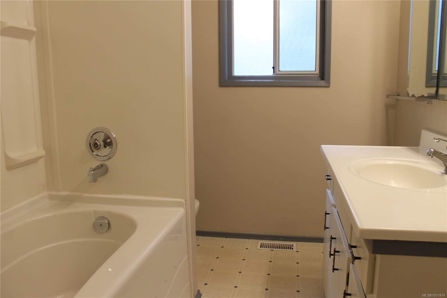
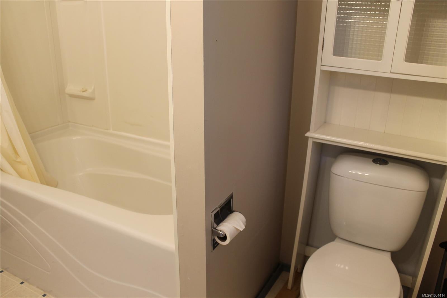
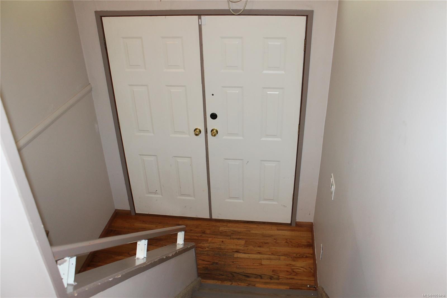
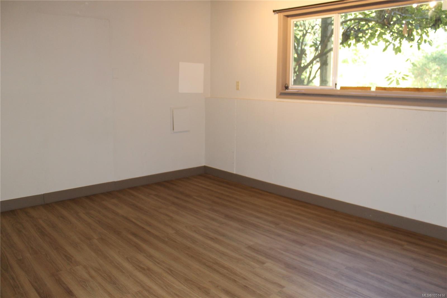
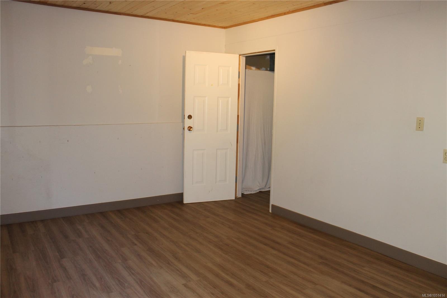
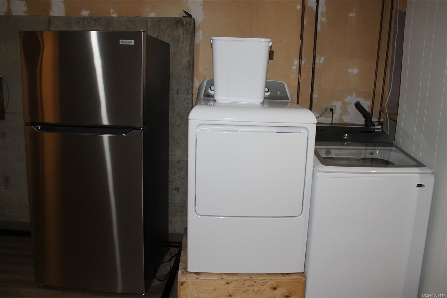
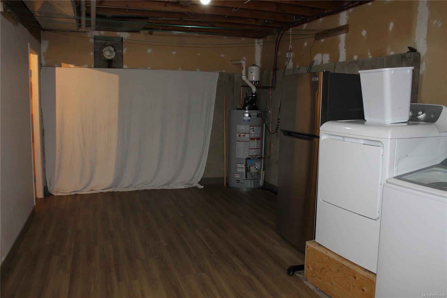
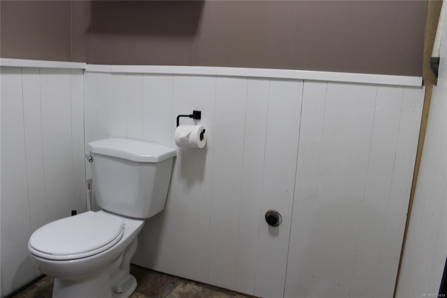
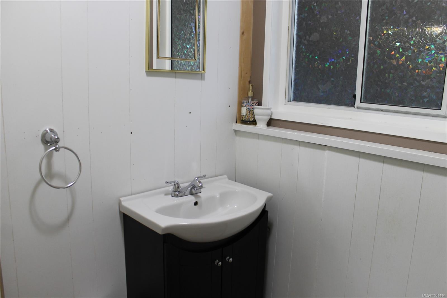
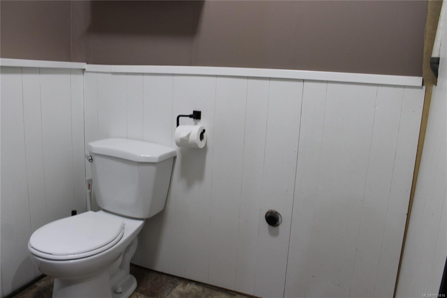
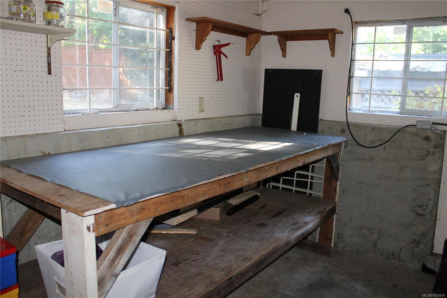
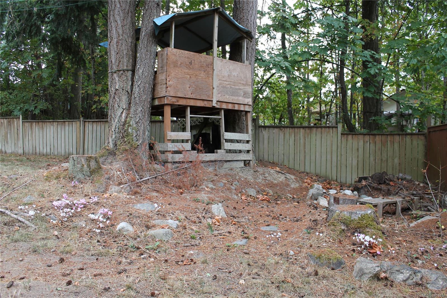
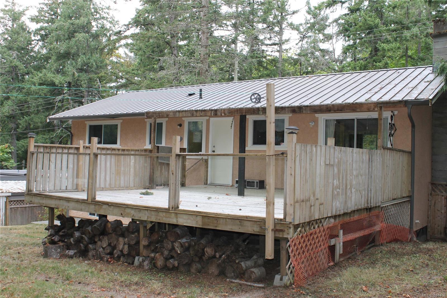
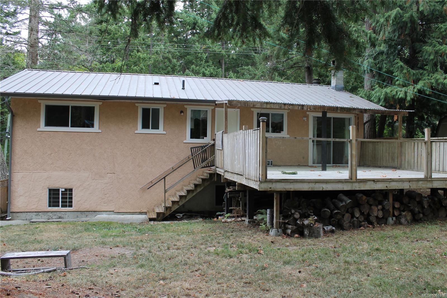
This 3/4-bedroom family home is located within walking distance to Cowichan Bay Village and Bench School. The upper floor of this split-entry layout offers a living and dining area with hardwood floors, a bright kitchen with S/S appliances with access to an entertainment-sized deck, 3 bedrooms and a 4-piece bathroom. The lower level provides a spacious large bed/rec room, an unfinished area with laundry and a 2-piece bathroom with potential to be easily converted into a bachelor suite. Additional features include workshop, double garage, and a fully fenced backyard that backs onto greenbelt for added privacy. The home has a metal roof, natural gas furnace(2020), gas hot water tank(2021), newer leaf guard gutters/downspouts and 2 x 220v outlets in garage.
Property Details
| Property Type | Residential |
| Property Sub Type | Single Family Detached |
| Listing ID | 1051414 |
| Status | Active |
| City | Cowichan Bay |
| Area | Duncan |
| Sub-Area | Du Cowichan Bay |
| Postal Code | V0R 1N1 |
| Property Taxes | $4,055.31 (2026) |
| Garage Spaces | 2 |
| Parking Total | 3 |
| Facing | West |
| Water | Municipal |
| Sewer | Sewer Connected |
| Heating | Forced Air,Natural Gas |
| Cooling | Window Unit(s) |
| Interior Features | Ceiling Fan(s),Dining/Living Combo,Workshop |
| Exterior Features | Fencing: Full,Low Maintenance Yard |
| Construction | Frame Wood,Insulation: Ceiling,Insulation: Walls,Stucco & Siding |
| Roof | Metal |
| Foundation | Poured Concrete |
| Basement | Partially Finished |
| Laundry | In House |
| Listed Date | Oct 2, 2026 |
| Lot Size | 0.18 acres |