Description
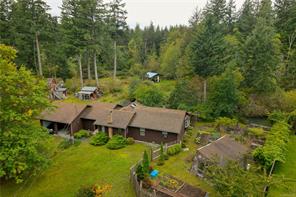
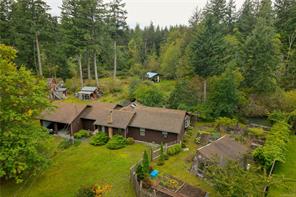
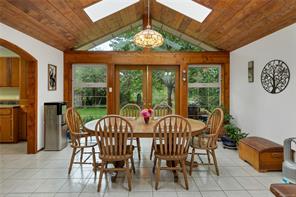
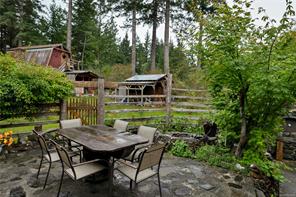
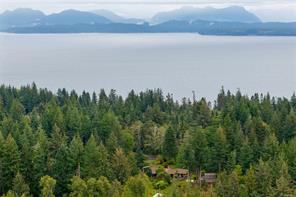
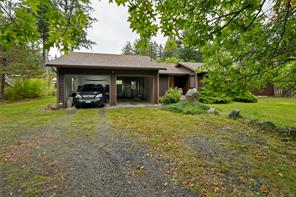
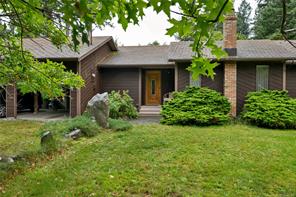
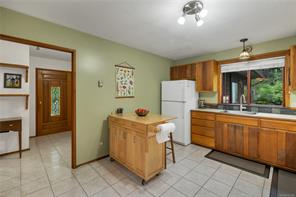
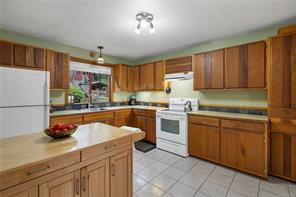
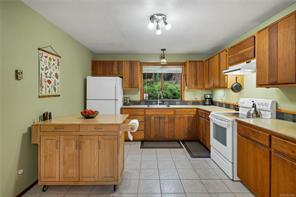
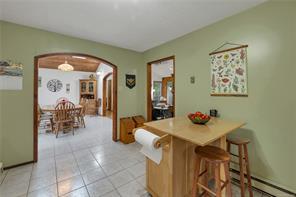
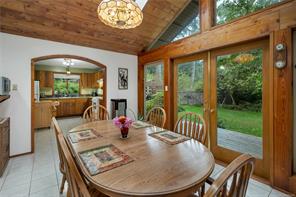
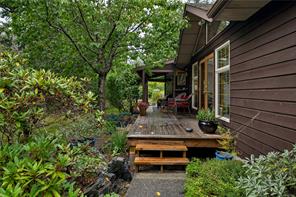
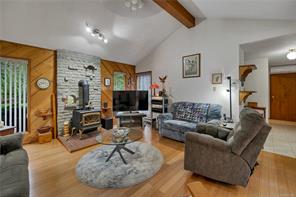
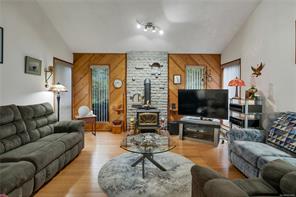
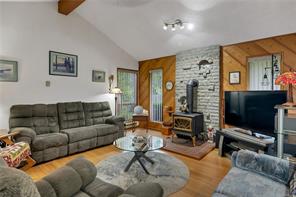
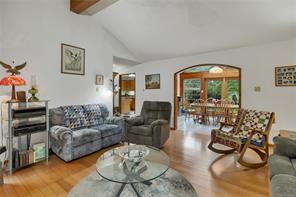
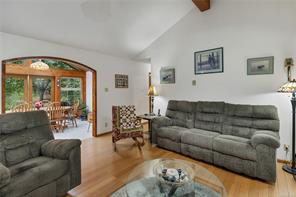
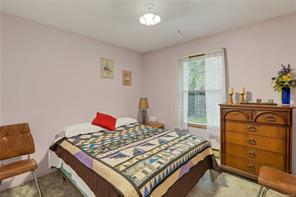
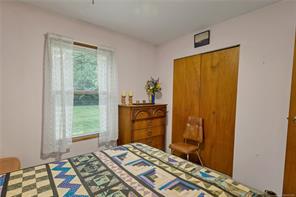
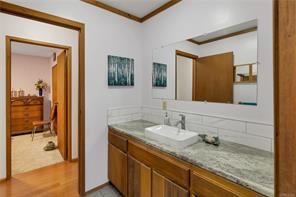
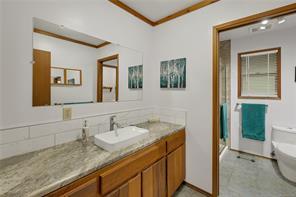
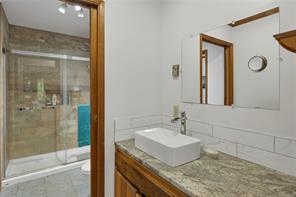
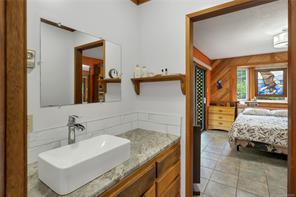
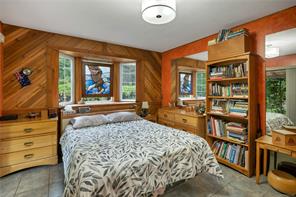
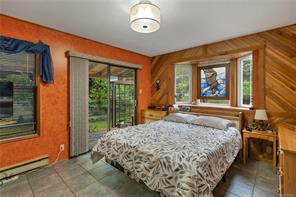
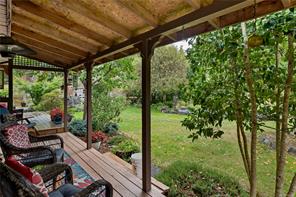
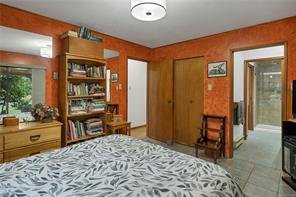
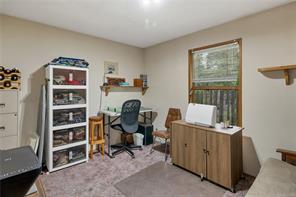
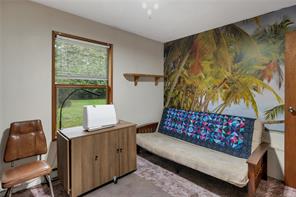
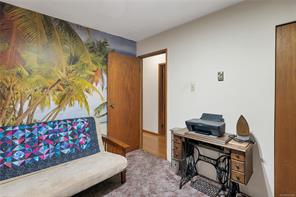
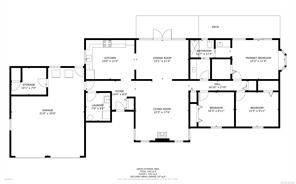
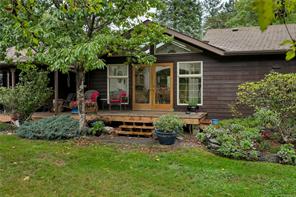
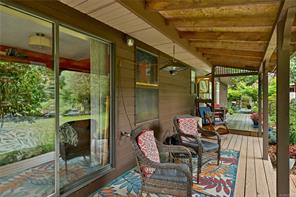
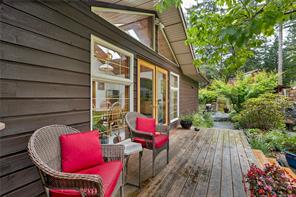
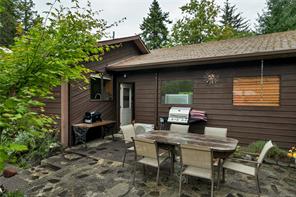
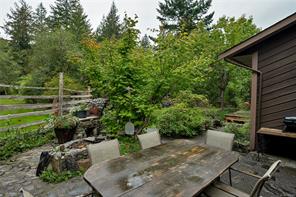
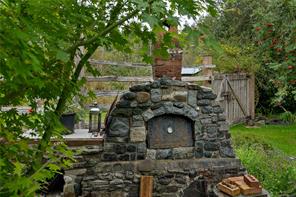
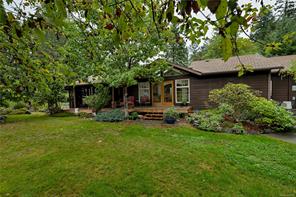
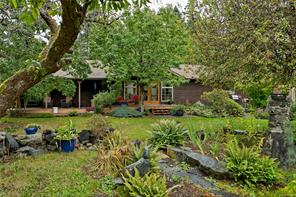
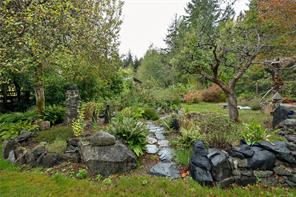
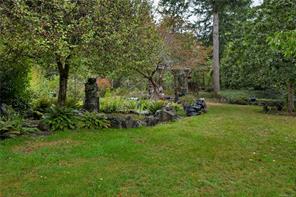
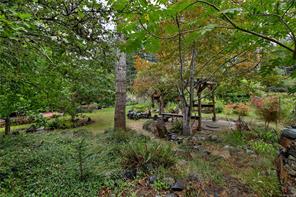
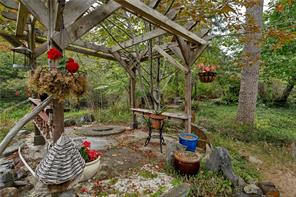
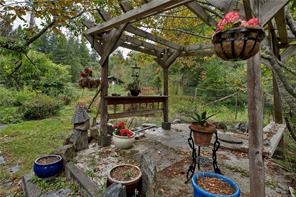
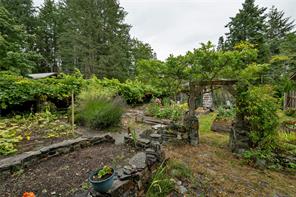
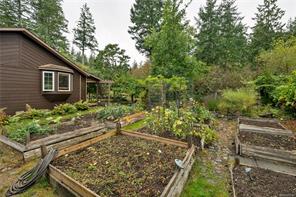
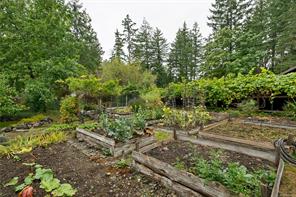
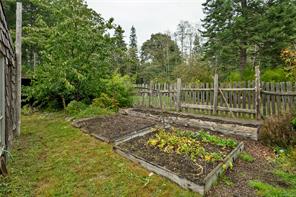
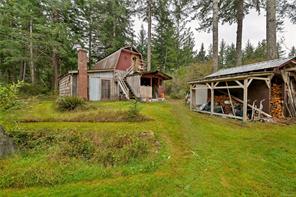
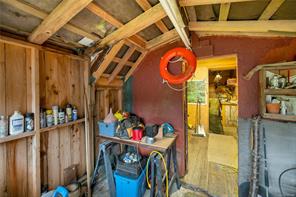
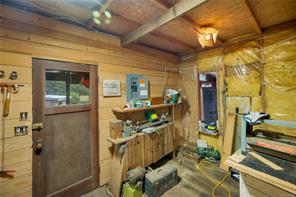
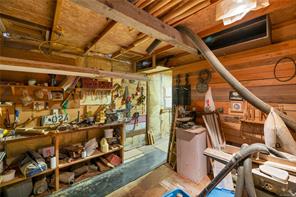
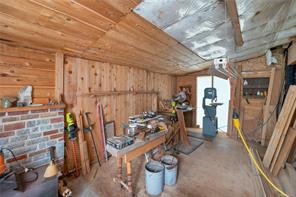
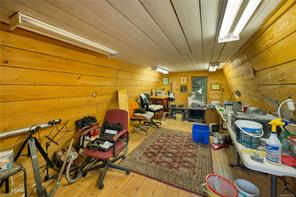
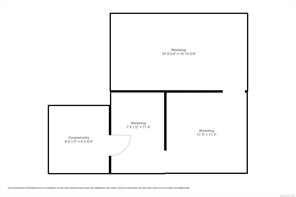
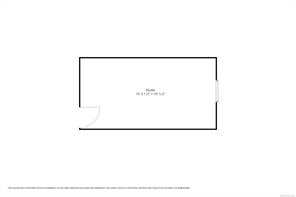
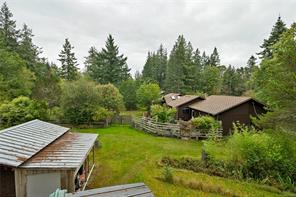
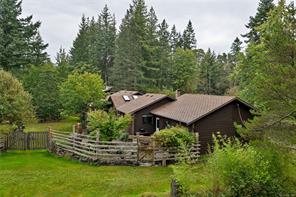
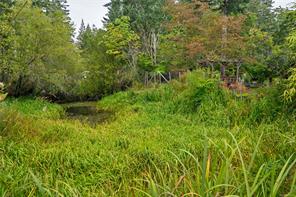
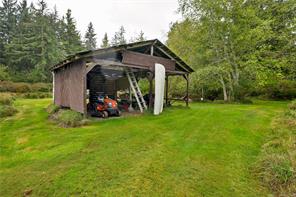
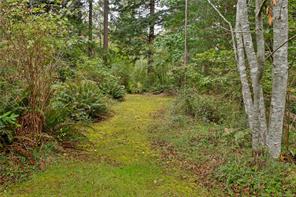
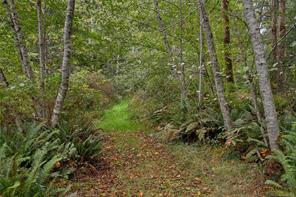
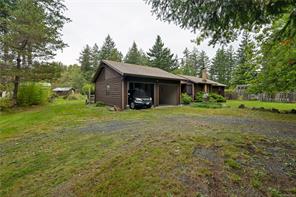
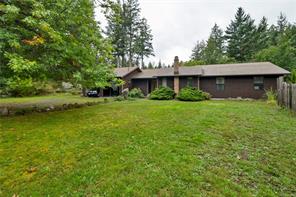
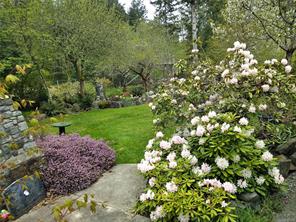
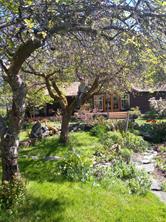
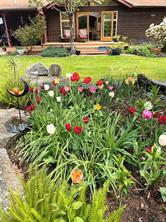
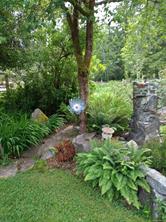
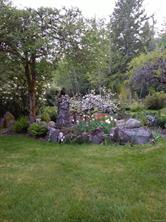
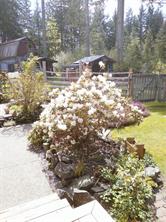
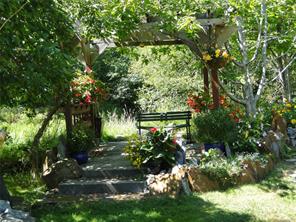
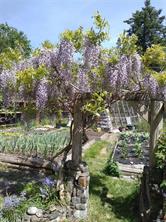
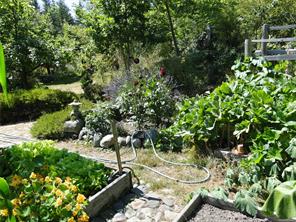
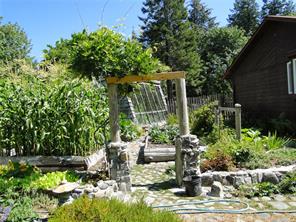
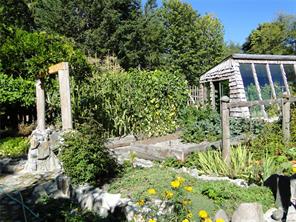
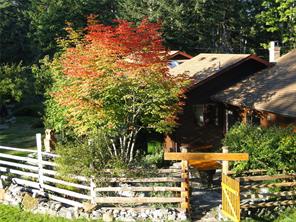
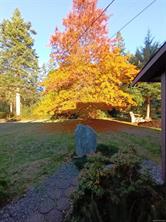
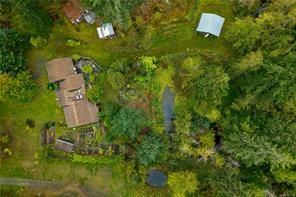
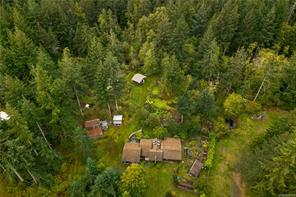
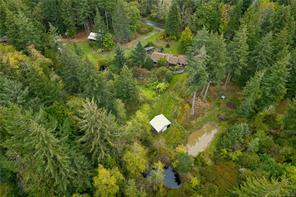
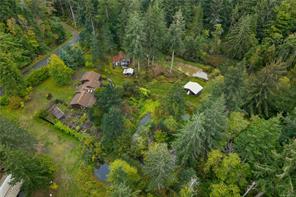
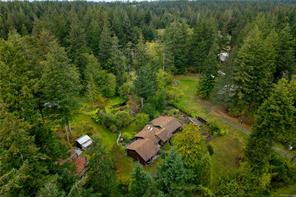
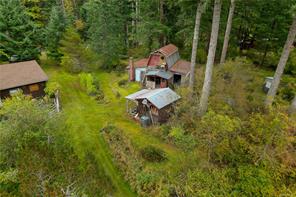
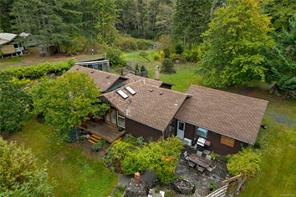
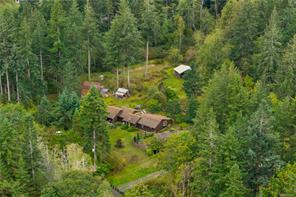
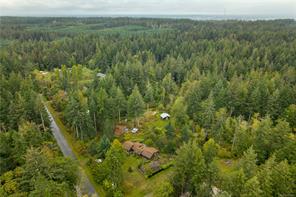
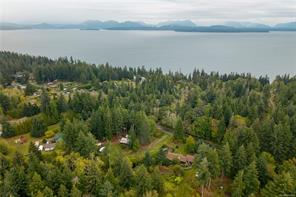
Rancher and shop on peaceful 5 acre property on the east side of Quadra Island! Nestled near the end of a no thru road you’ll find this private acreage. The original owner home was originally built in 1985 and features a six year old mini split heat pump system. The home offers 3 bedrooms and 1 bathroom including the primary bedroom with door to the bathroom and sliding door to a covered deck. There is a double garage with storage room attached to the home, with a door through to the back yard. The large fenced back yard has nice rock work patios, paths & garden beds & a large established veggie garden with greenhouse. Next to the home you’ll find the 20’x30’ shop with 2 bays & upper floor hobby room, well stocked wood shed & another 22’x24’ carport style storage building. Trails wind through the acreage, past 3 ponds to the mature forest at the back of the property. A quiet oasis, conveniently located less than a 10 minute drive from services and the ferry in Quathiaski Cove.
Property Details
| Property Type | Residential |
| Property Sub Type | Single Family Detached |
| Listing ID | 1051420 |
| Status | Active |
| City | Quadra Island |
| Area | Islands |
| Sub-Area | Isl Quadra Island |
| Postal Code | V0P 1N0 |
| Property Taxes | $3,121.00 (2025) |
| Garage Spaces | 2 |
| Parking Total | 4 |
| Zoning | RU-2 |
| Facing | East |
| Water | Well: Shallow |
| Sewer | Septic System |
| Heating | Baseboard,Electric,Heat Pump |
| Cooling | HVAC |
| Fireplaces | 1 |
| Fireplace Type | Wood Stove |
| Appliances | Dryer,Oven/Range Electric,Range Hood,Refrigerator,Washer,Water Filters |
| Interior Features | French Doors,Vaulted Ceiling(s) |
| Exterior Features | Balcony/Deck,Fencing: Partial,Garden,Water Feature |
| Construction | Frame Wood,Insulation All,Wood |
| Roof | Asphalt Shingle |
| Foundation | Poured Concrete |
| Basement | Crawl Space |
| Laundry | In House |
| Listed Date | Oct 2, 2026 |
| Ownership | Freehold |
| Lot Size | 5.00 acres |
Rooms
| Room | Level | Dimensions | Description |
|---|---|---|---|
| Bathroom | Main level | 4-Piece | |
| Bedroom | Main level | 9\'11 x 12\'3 | |
| Bedroom | Main level | 9\'11 x 10\'3 | |
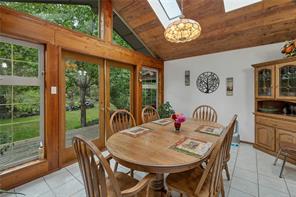
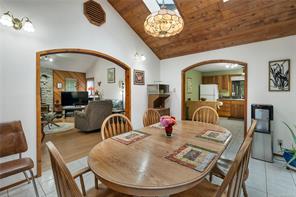
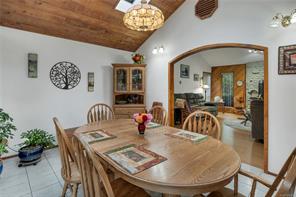
| Dining room | Main level | 11\'4 x 15\'1 | |
| Entrance | Main level | 7\'0 x 8\'5 | |
| Kitchen | Main level | 11\'4 x 14\'0 | |
| Laundry room | Main level | 7\'0 x 8\'1 | |
| Living room | Main level | 15\'3 x 17\'4 | |
| Primary Bedroom | Main level | 11\'4 x 15\'2 | |
| Storage | Main level | 7\'9 x 10\'1 | |
| Storage | Other | 22\' x 24\' | |
| Studio | Other | 10\'0 x 19\'3 | |
| Workshop | Other | 20\' x 30\' |
Building Details
| Heating | Baseboard heaters, Heat Pump |
| Heating Fuel | Electric |
| Stories | -1 |
| Appliances | Dryer, Range - Electric, Refrigerator, Washer |
Parking
| Type | Spaces |
|---|---|
| Open |
Additional Information
| Features | Acreage, Central location, Park setting, Private setting, Wooded area, Other |
| Land Size | 5 ac |
| Land Access | Road access |
| Building Type | House |
| Interior Size | 1474 sqft |
| Transaction | For sale |