3
Bedrooms
2
Bathrooms
1,042
Sq Ft
1995
Year Built
5
Stories
12
Days on Market
Description
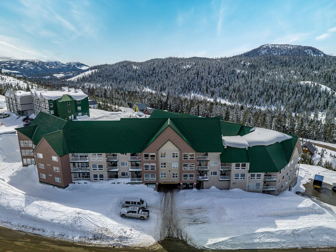
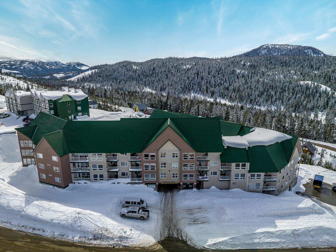
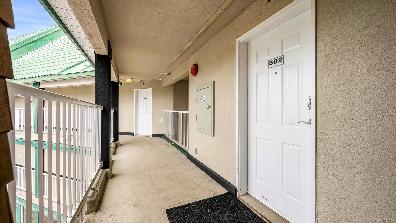
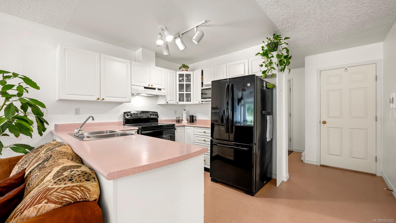
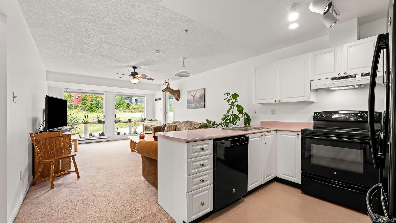
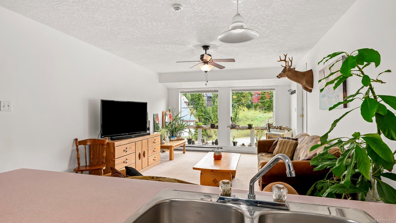
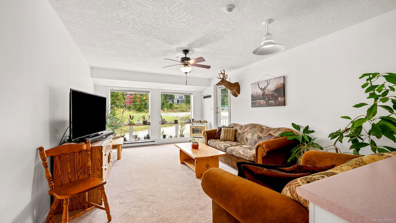
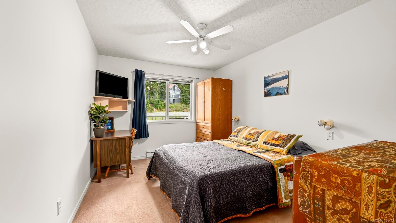
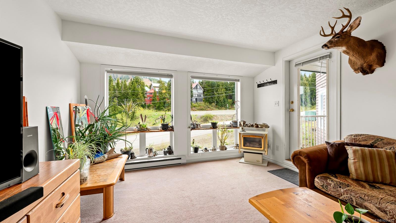
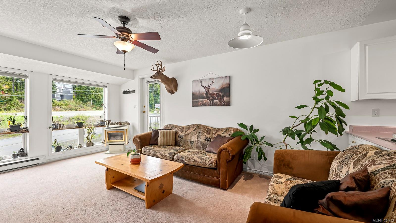
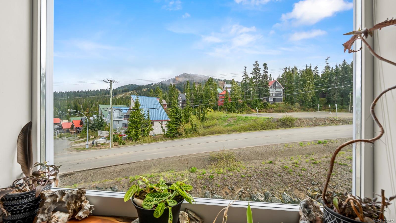
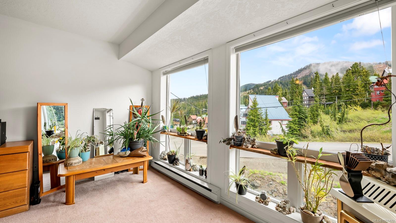
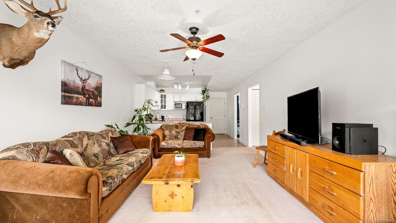
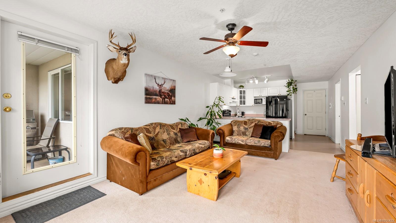
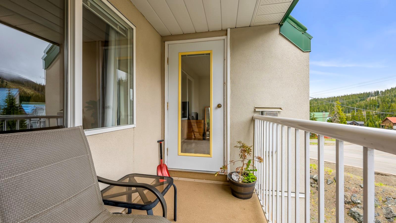
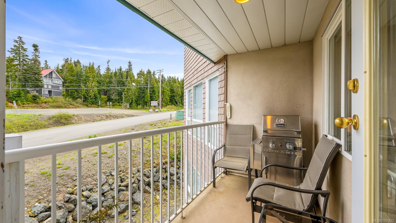
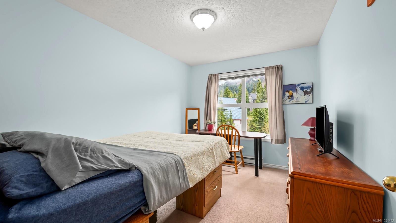
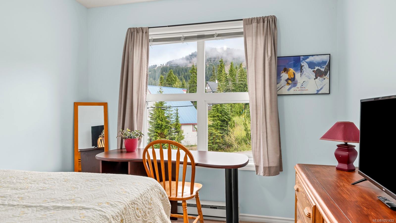
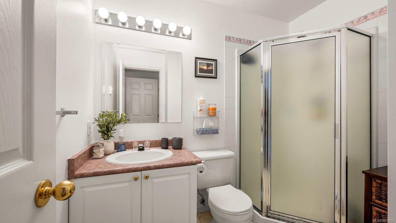
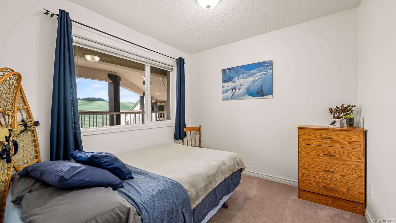
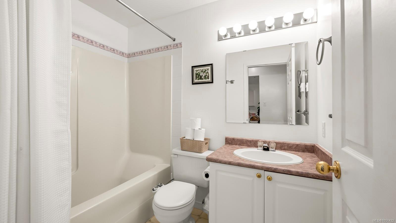
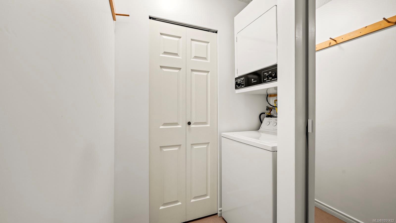
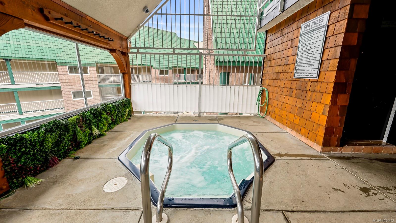
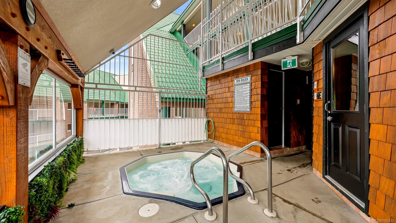
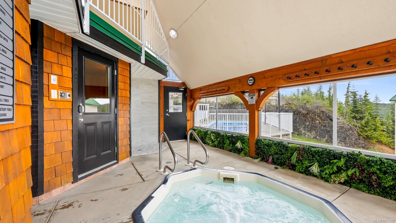
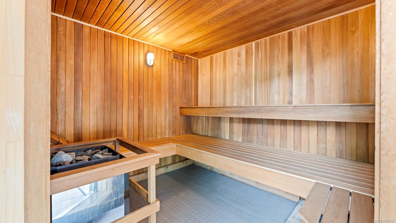
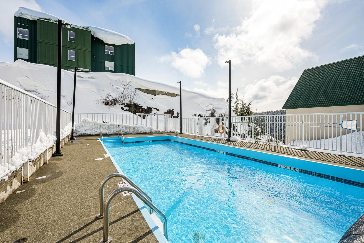
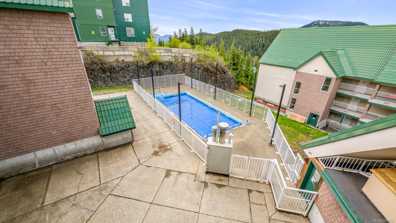
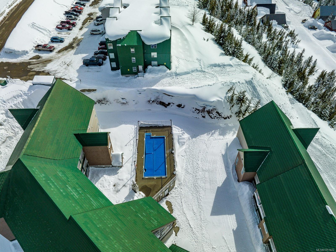
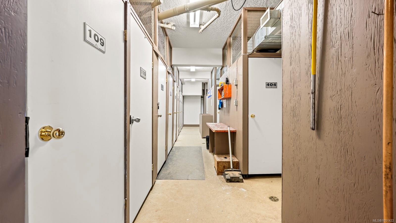
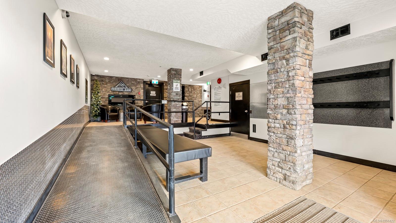
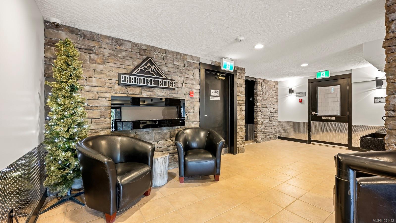
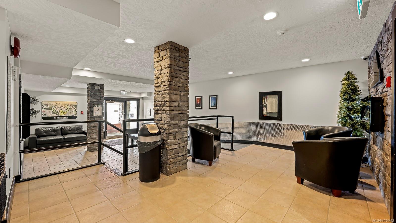
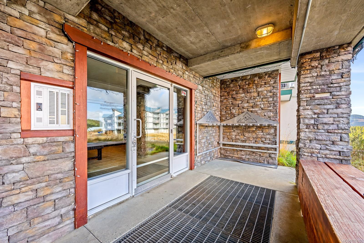
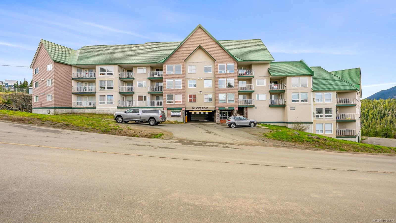
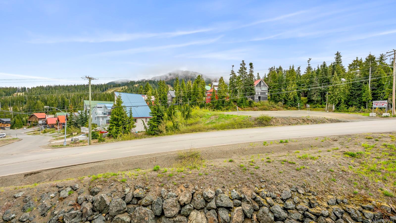
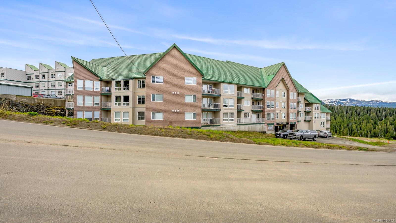
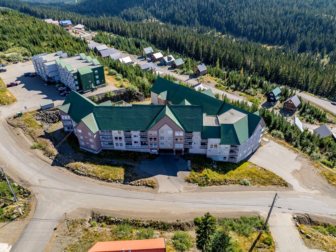
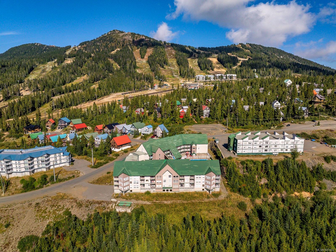
Embrace year-round mountain living in this bright and spacious 3 bed, 2 bath top-floor suite overlooking the ski runs of Mount Washington Alpine Resort. Freshly painted and filled with natural light, this welcoming condo makes an ideal alpine getaway for personal use or investment. In summer, hit the world-class mountain bike trails or spend the day hiking before relaxing in the outdoor pool, hot tub, or sauna. Come winter, the ski slopes are just steps away. Enjoy underground parking, in-suite laundry, ski and bike storage, a storage locker, and a live-in caretaker. With resort amenities and endless four-season recreation close by, this is an incredible opportunity to enjoy the Mount Washington lifestyle—with no GST.
Property Details
| Property Type | Residential |
| Property Sub Type | Condo Apartment |
| Listing ID | 1051422 |
| Status | Active |
| City | Courtenay |
| Area | Comox Valley |
| Sub-Area | CV Mt Washington |
| Postal Code | V9N 7P2 |
| Property Taxes | $2,049.00 (2025) |
| Strata/Maintenance Fee | $856.00 / Monthly |
| Parking Total | 1 |
| Zoning | OT |
| Facing | North |
| Water | Other |
| Sewer | Sewer To Lot |
| Heating | Baseboard,Electric |
| Fireplaces | 1 |
| Fireplace Type | Propane |
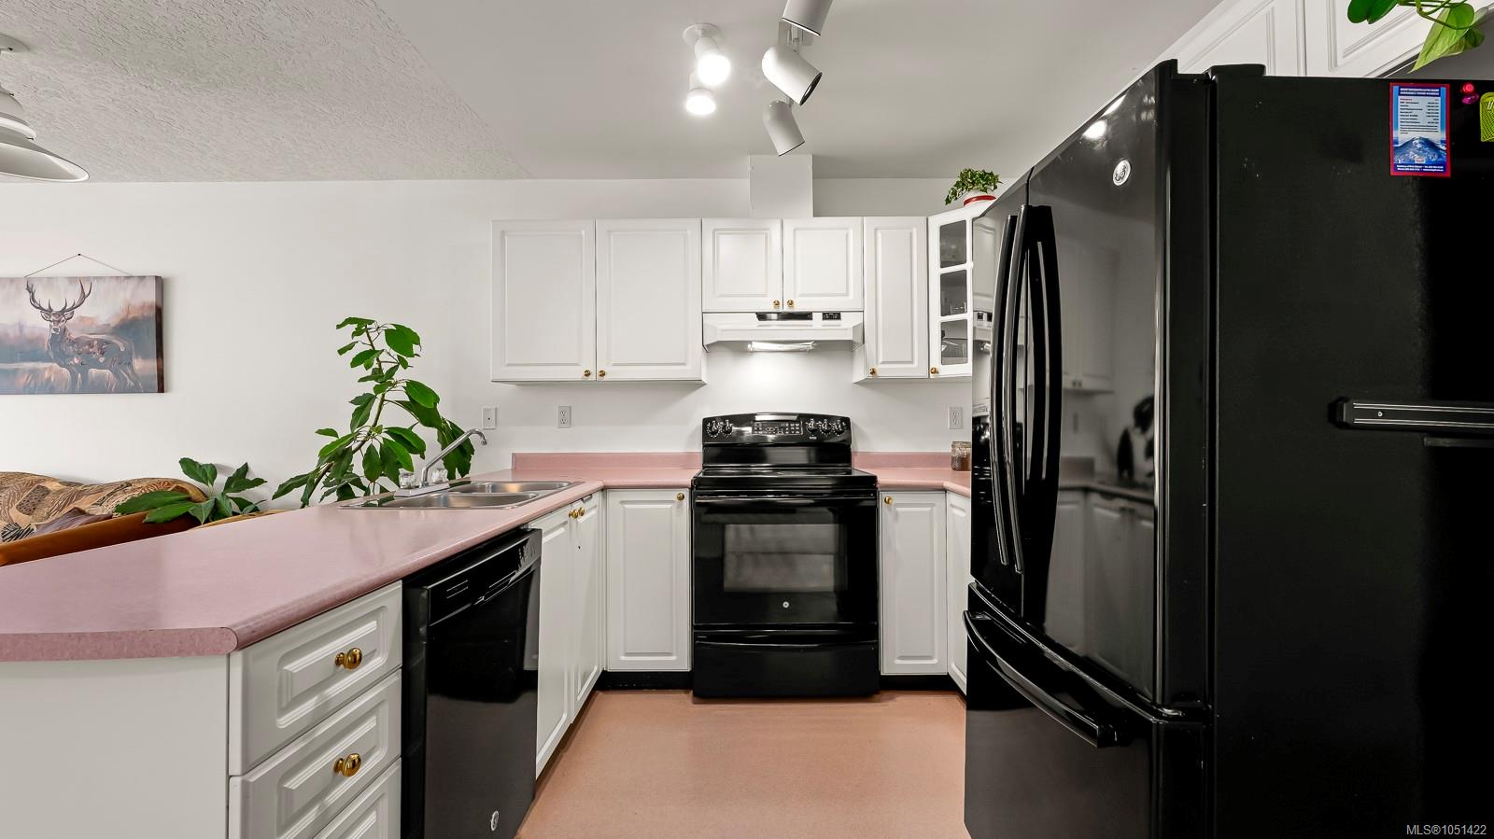
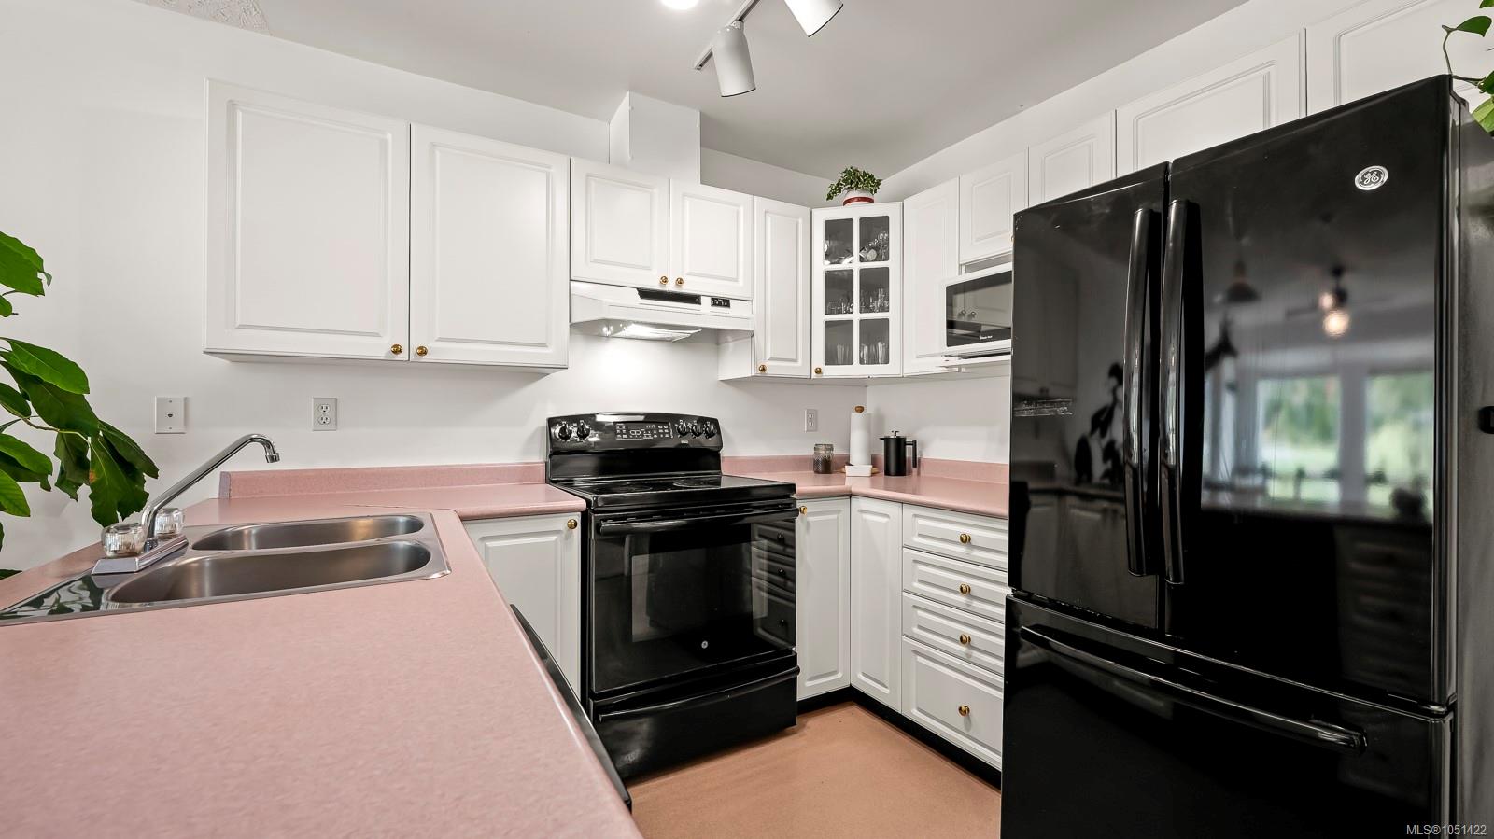
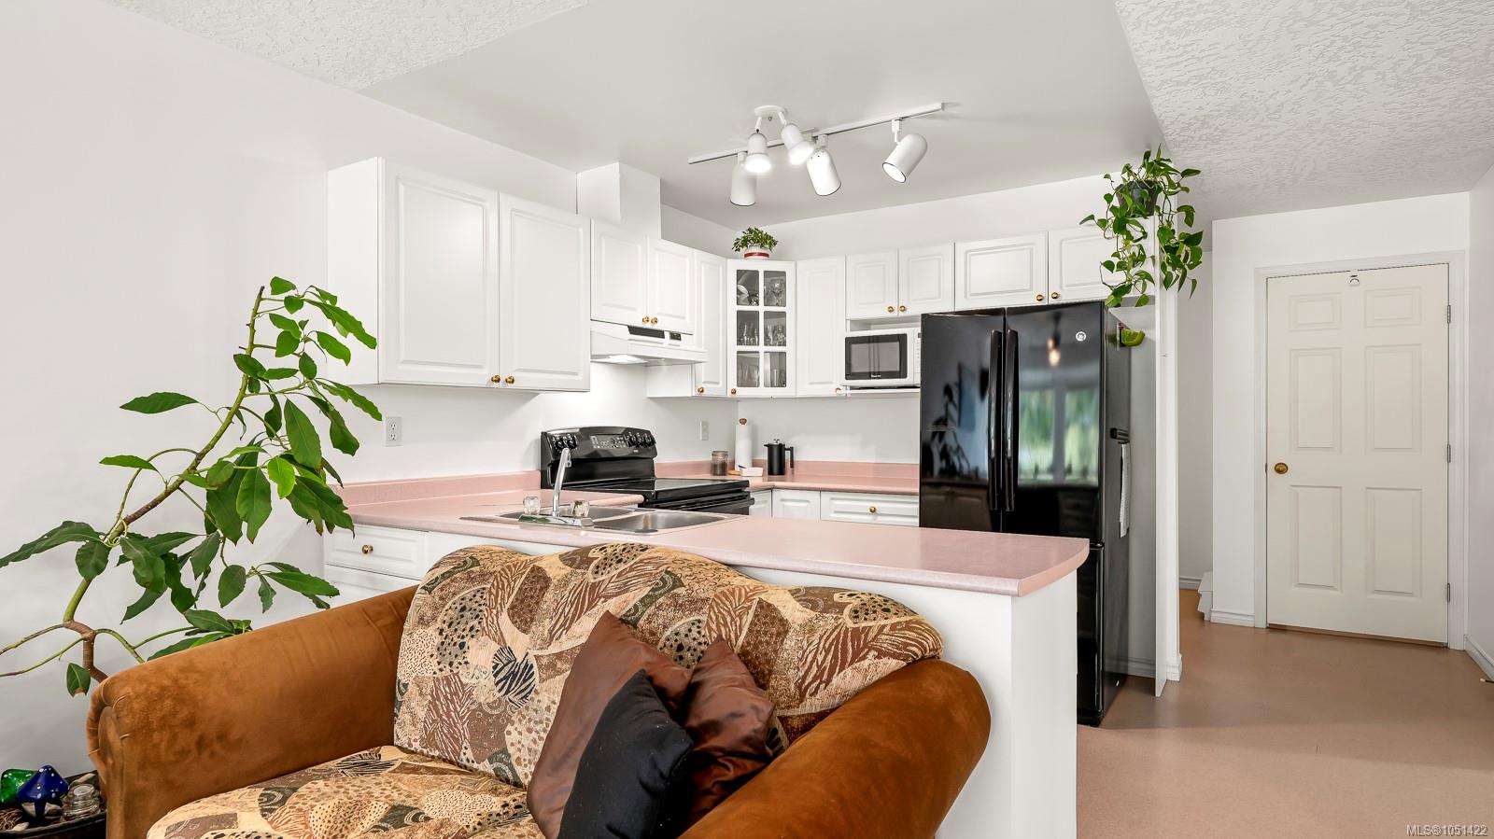
| Appliances | Oven/Range Electric,Range Hood,Refrigerator |
| Interior Features | Furnished |
| Exterior Features | Balcony/Patio,Sprinkler System,Swimming Pool |
| Construction | Cement Fibre,Frame Wood,Insulation: Ceiling,Insulation: Walls |
| Roof | Metal |
| Foundation | Poured Concrete |
| Laundry | In Unit |
| Listed Date | Oct 2, 2026 |
| Ownership | Strata |
| Lot Size | 0.00 acres |
Rooms
| Room | Level | Dimensions | Description |
|---|---|---|---|
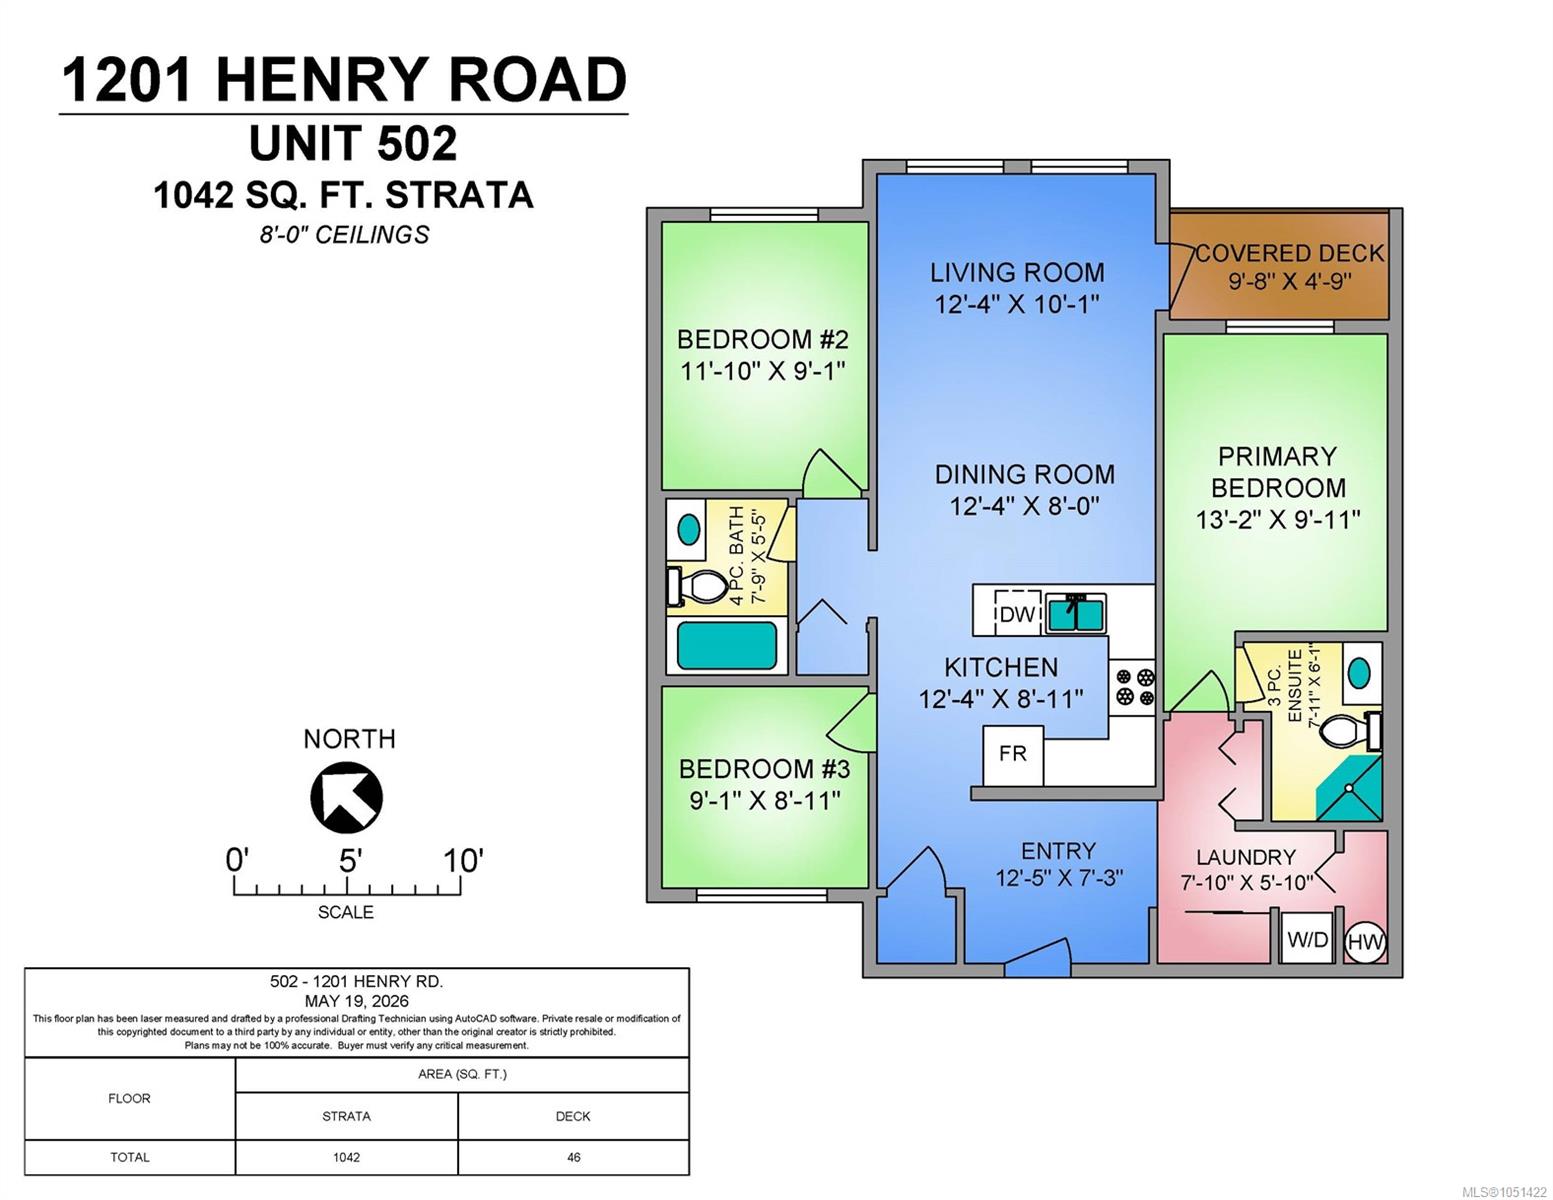
| Bathroom | Main level | 7\'9 x 5\'5 | |
| Bedroom | Main level | 11\'10 x 9\'1 | |
| Bedroom | Main level | 9\'11 x 8\'11 | |
| Dining room | Main level | 12\'4 x 8\'0 | |
| Ensuite | Main level | 7\'11 x 6\'1 | |
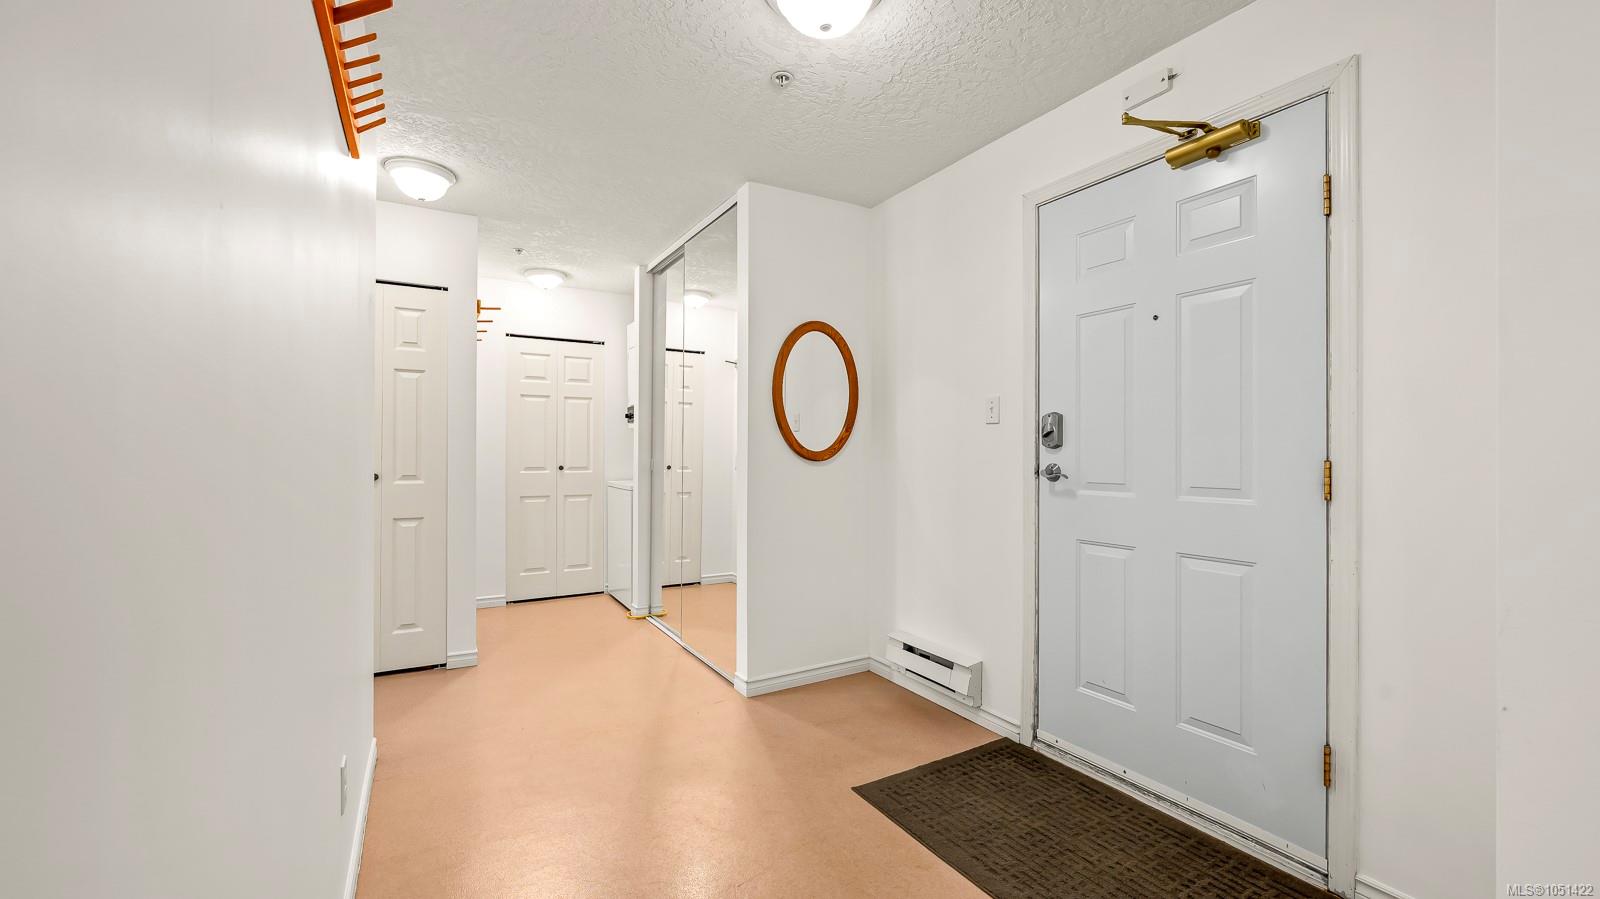
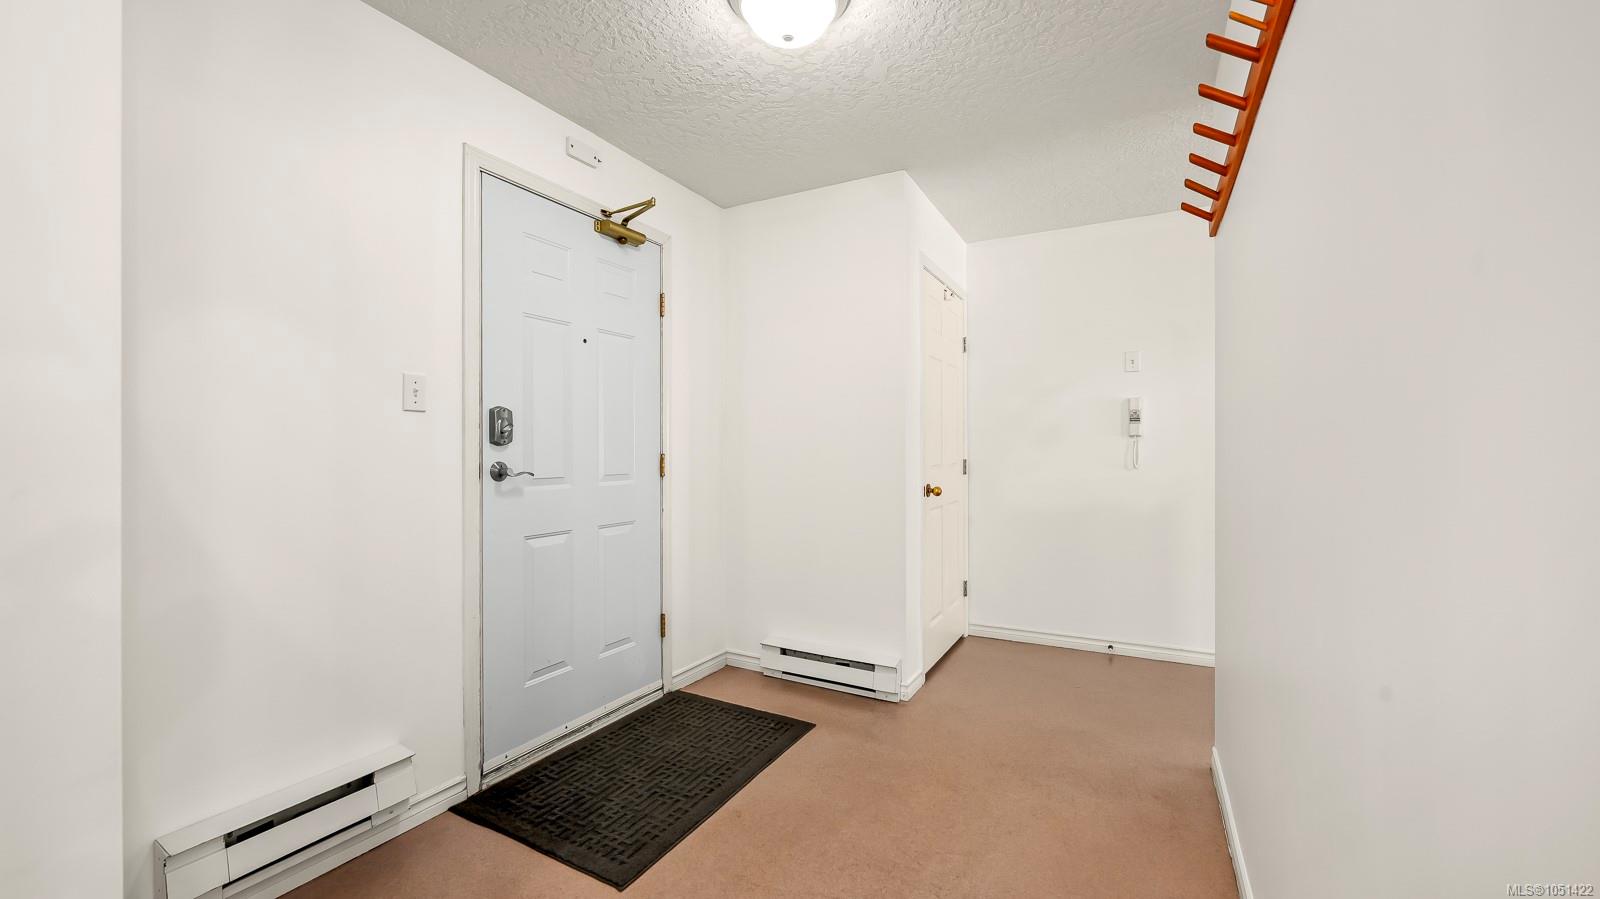
| Entrance | Main level | 12\'5 x 7\'3 | |
| Kitchen | Main level | 12\'4 x 8\'11 | |
| Laundry room | Main level | 7\'10 x 5\'10 | |
| Living room | Main level | 12\'4 x 10\'1 | |
| Primary Bedroom | Main level | 13\'2 x 9\'11 |
Building Details
| Heating | Baseboard heaters |
| Heating Fuel | Electric |
| Stories | -1 |
| Appliances | Range - Electric, Refrigerator |
Parking
| Type | Spaces |
|---|---|
| Underground |
Additional Information
| Features | Central location, Park setting, Private setting, Other |
| Community | Pets Allowed With Restrictions, Family Oriented |
| View | Mountain view |
| Land Access | Road access |
| Building Type | Apartment |
| Interior Size | 1042 sqft |
| Transaction | For sale |