4
Bedrooms
2
Bathrooms
1,956
Sq Ft
1964
Year Built
8
Days on Market
Description
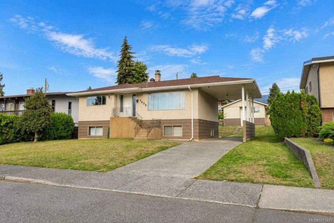
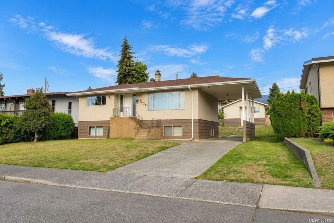
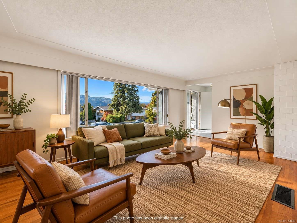
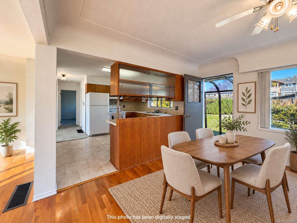
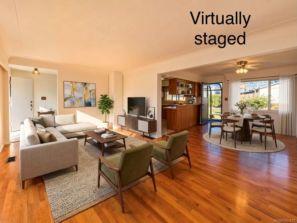
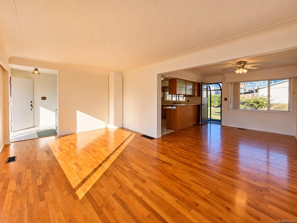
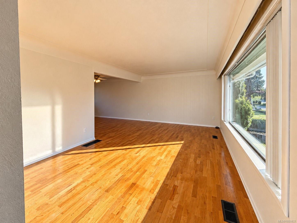
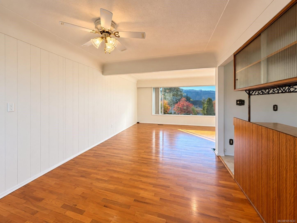
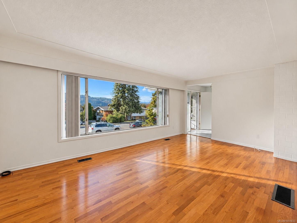
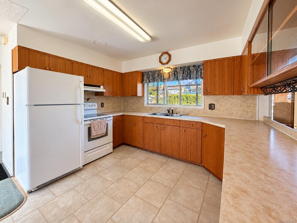
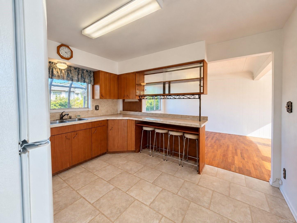
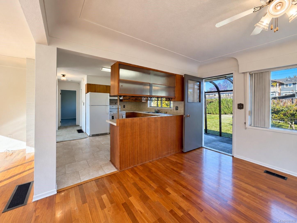
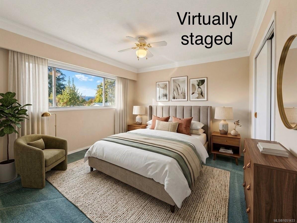
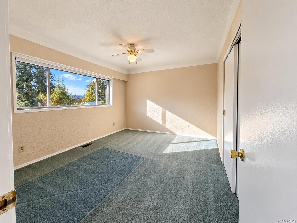
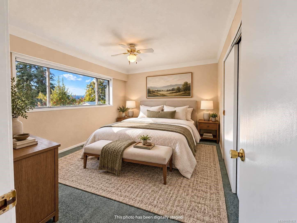
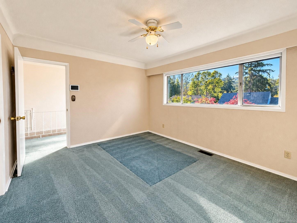
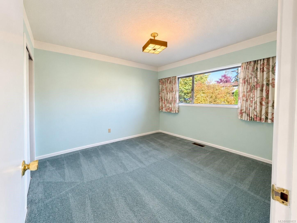
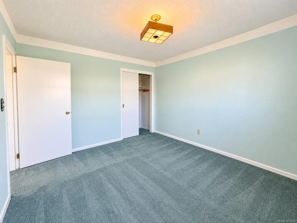
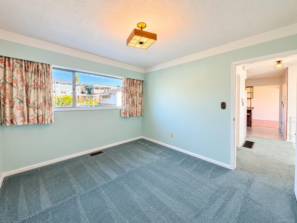
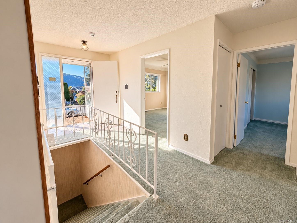
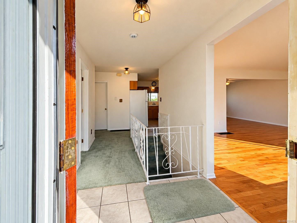
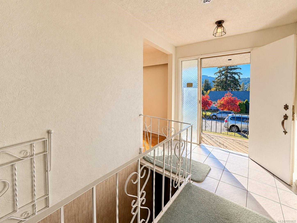
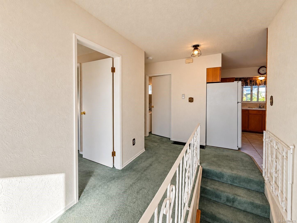
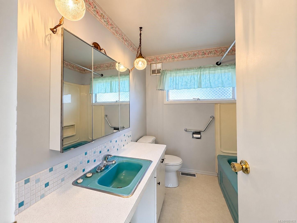
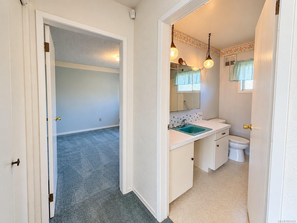
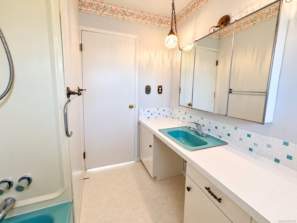
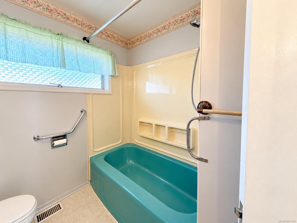
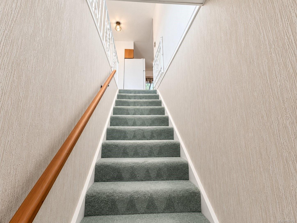
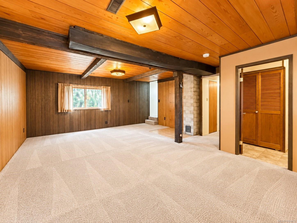
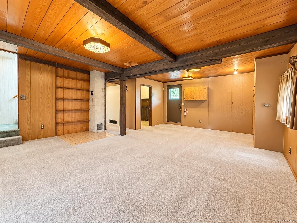
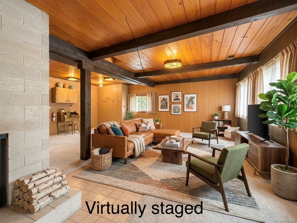
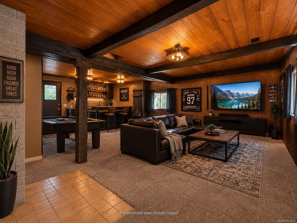
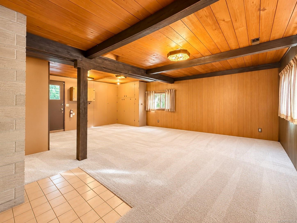
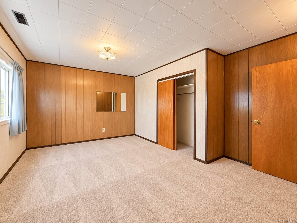
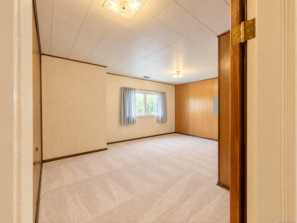
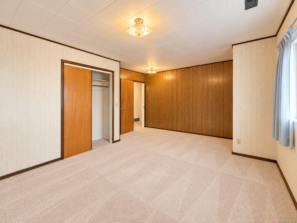
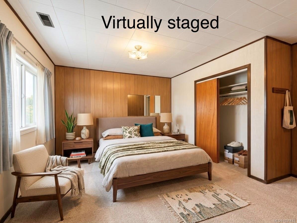
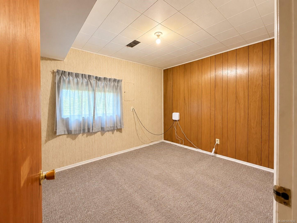
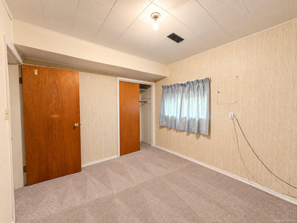
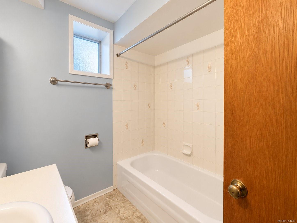
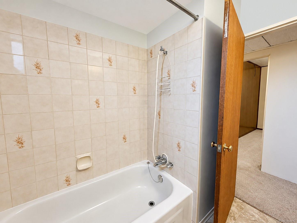
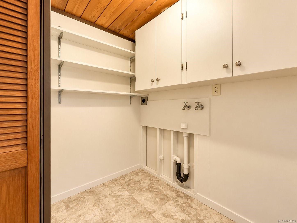
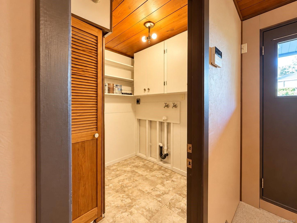
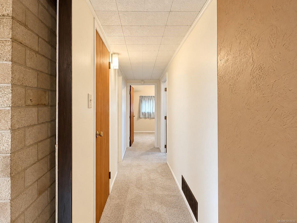
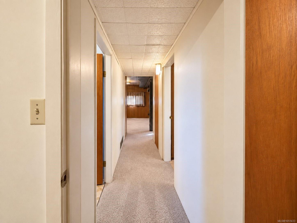
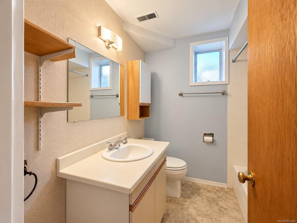
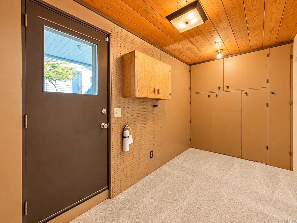
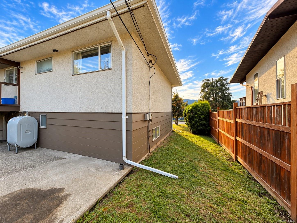
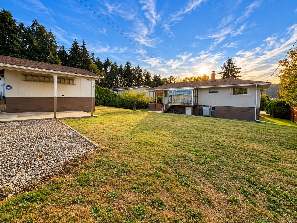
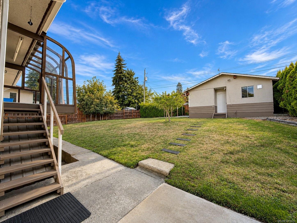
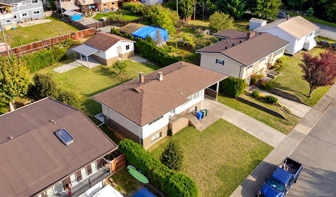
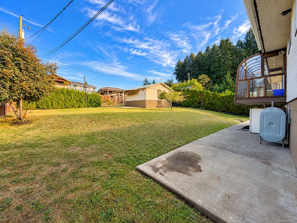
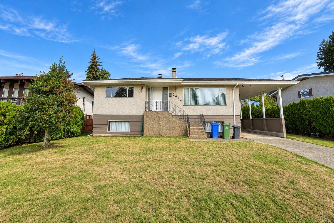
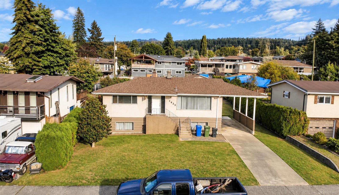
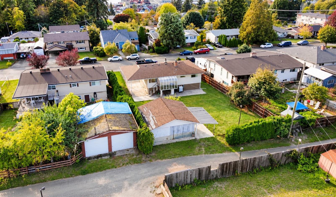
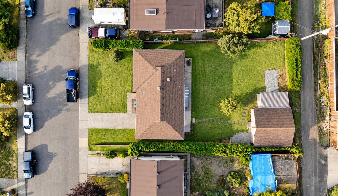
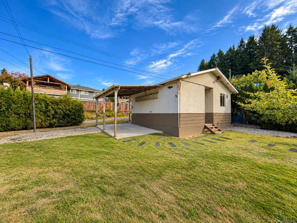
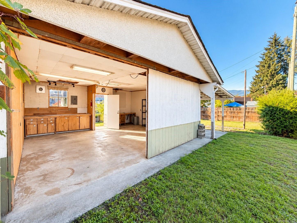
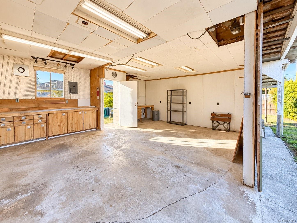
Great South Port Family Home ~ The main level boasts wood floors in the living and dining room, a kitchen with a backyard view, and two bedrooms alongside a 4-piece bathroom. Off the kitchen and dining area is a charming sunroom, perfect for morning coffee. The lower level offers two additional bedrooms, a family room, laundry area, and another 4-piece bathroom. Highlights include a brand-new hot water tank, over-height carport, garage/workshop with carport space and alley access, plus well-established Saskatoon berry bushes and plenty of room for a garden.
Property Details
| Property Type | Residential |
| Property Sub Type | Single Family Detached |
| Listing ID | 1051433 |
| Status | Active |
| City | Port Alberni |
| Area | Port Alberni |
| Sub-Area | PA Port Alberni |
| Postal Code | V9Y 2G6 |
| Property Taxes | $3,878.59 (2026) |
| Parking Total | 2 |
| Zoning | R |
| Facing | West |
| Water | Municipal |
| Sewer | Sewer Connected |
| Heating | Forced Air,Oil |
| Construction | Stucco & Siding |
| Roof | Fibreglass Shingle |
| Foundation | Poured Concrete |
| Basement | Finished,Not Full Height,Walk-Out Access |
| Laundry | In House |
| Listed Date | Oct 7, 2026 |
| Ownership | Freehold |
| Lot Size | 0.19 acres |
Rooms
| Room | Level | Dimensions | Description |
|---|---|---|---|
| Bathroom | Main level | 4-Piece | |
| Bedroom | Main level | 9\'6 x 11\'3 | |
| Dining room | Main level | 10\'2 x 11\'7 | |
| Entrance | Main level | 10\'3 x 14\'10 | |
| Kitchen | Main level | 11\'4 x 11\'3 | |
| Living room | Main level | 18\'2 x 11\'4 | |
| Primary Bedroom | Main level | 12\'10 x 11\'0 |
Building Details
| Heating | Forced air |
| Heating Fuel | Oil |
| Stories | -1 |
Parking
| Type | Spaces |
|---|---|
| Carport |
Additional Information
| Features | Other, Marine Oriented |
| View | Mountain view |
| Land Size | 8610 sqft |
| Building Type | House |
| Interior Size | 1956 sqft |
| Transaction | For sale |