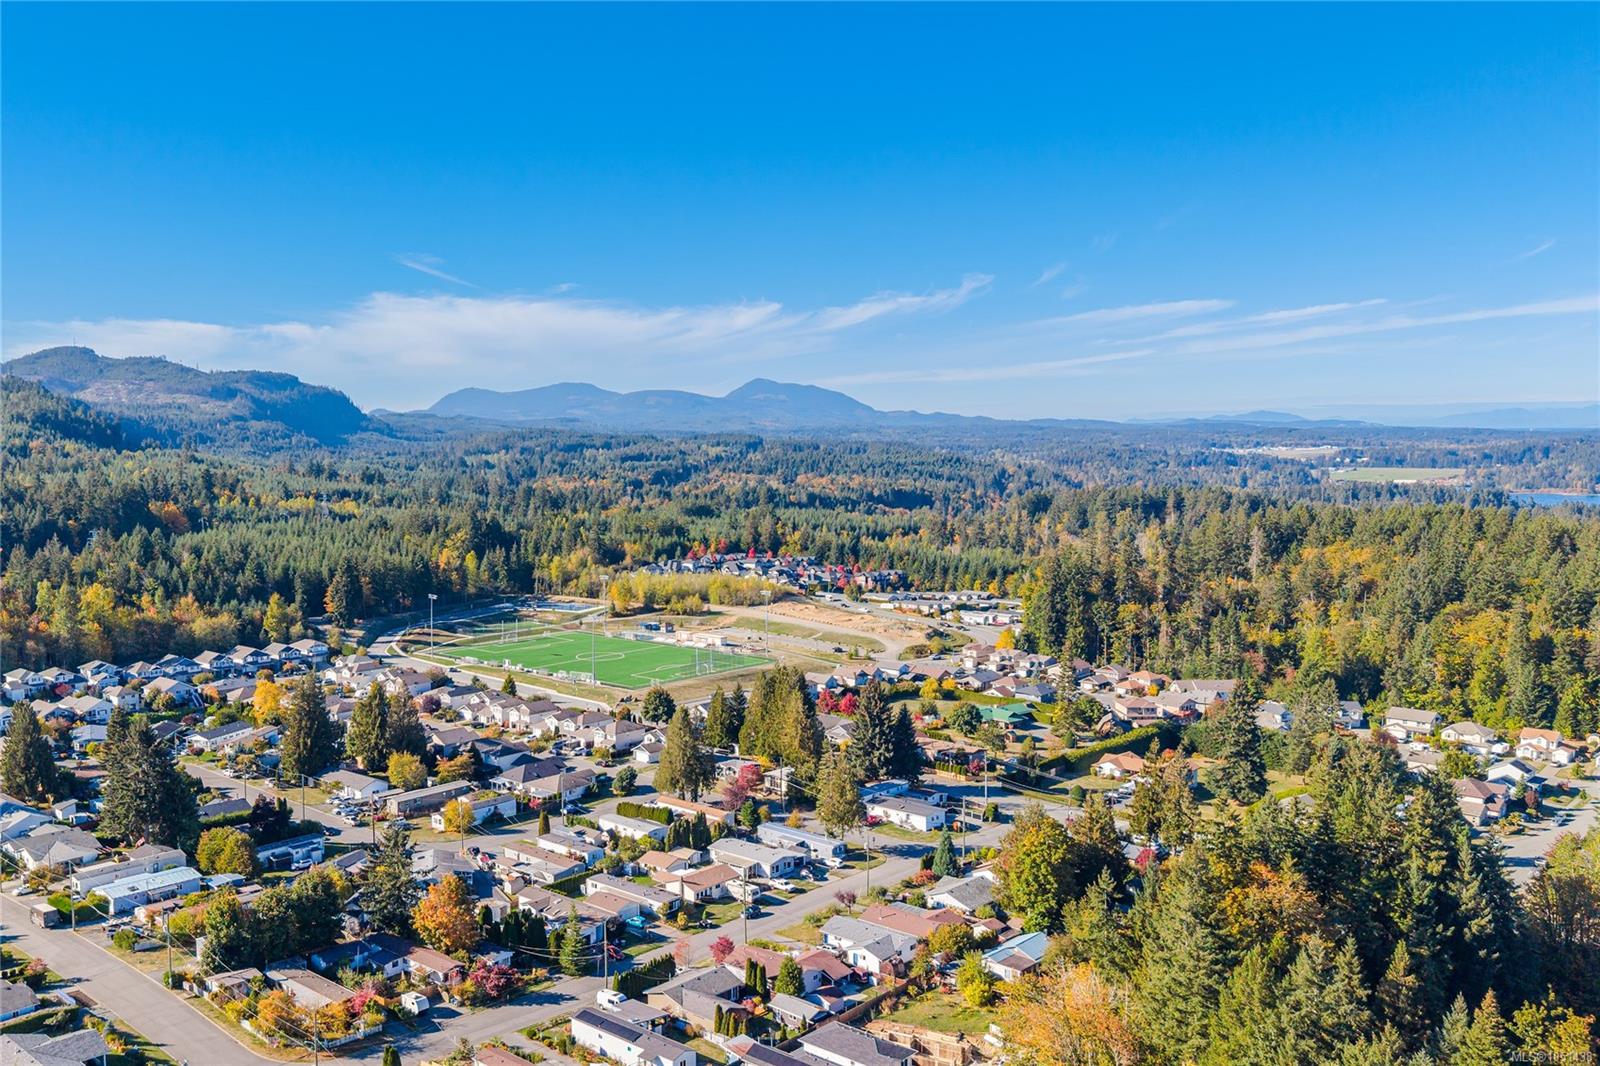
Description
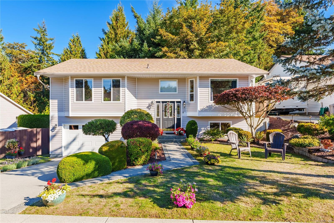
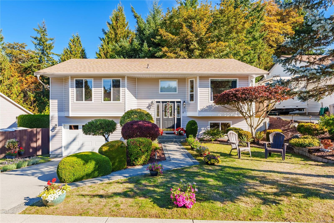
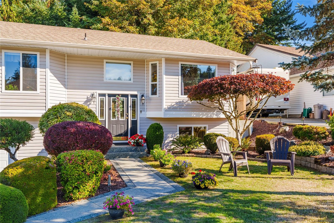
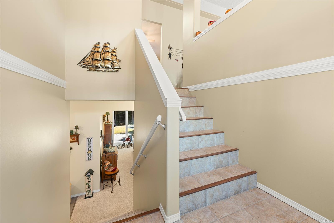
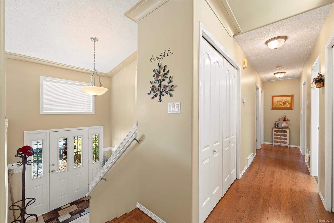
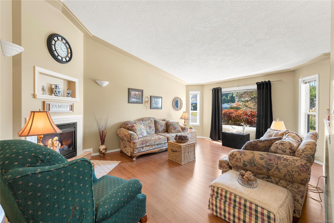
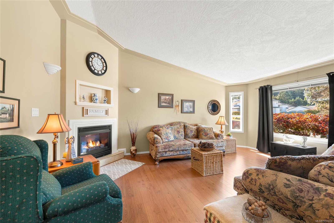
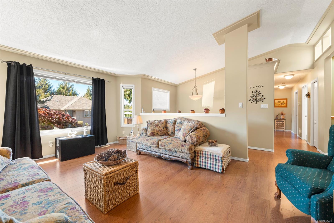
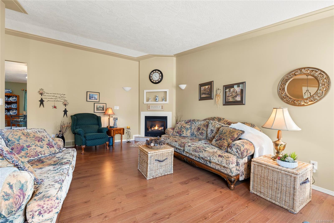
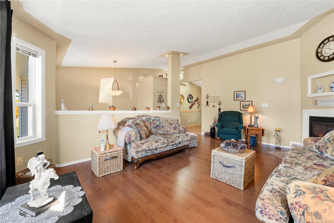
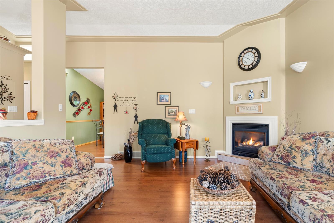
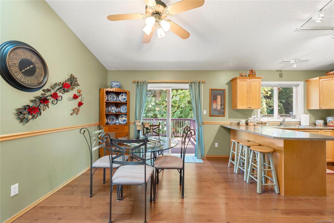
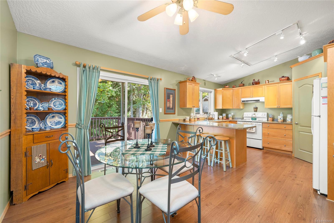
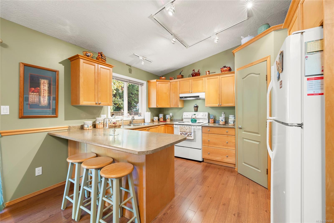
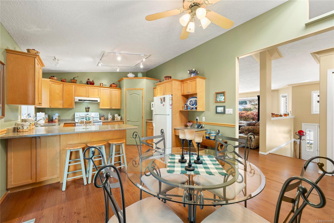
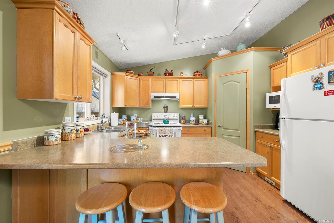
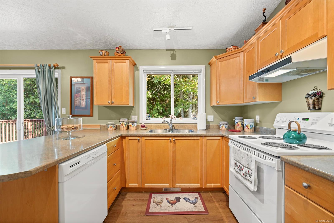
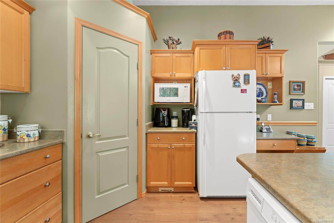
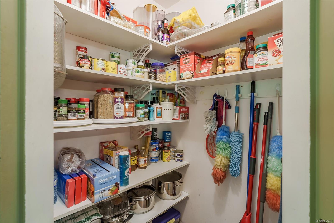
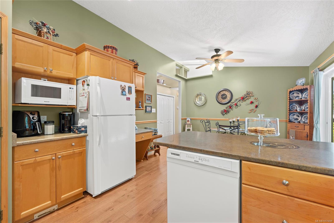
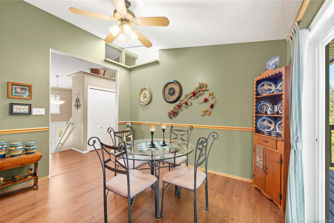
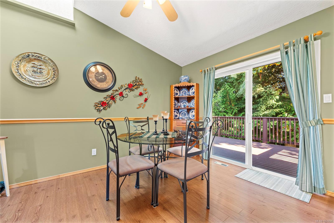
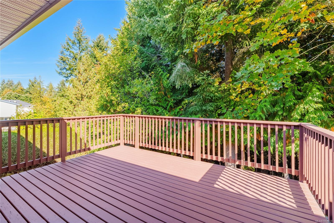
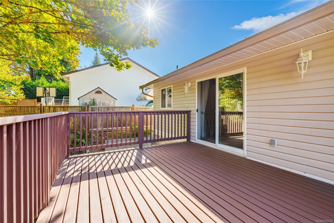
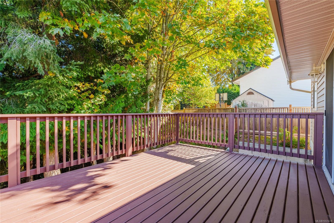
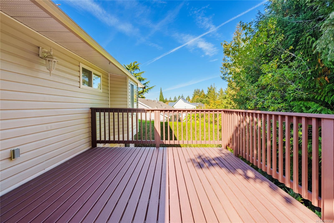
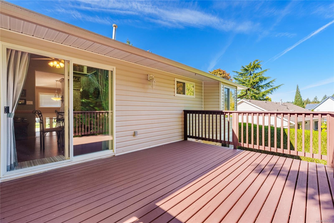
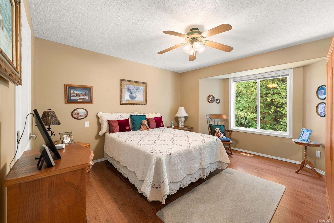
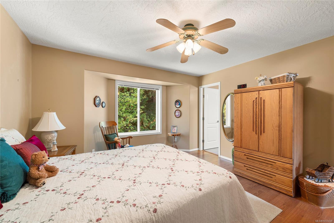
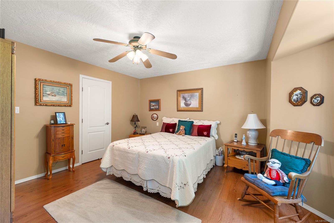
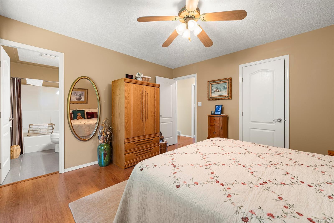
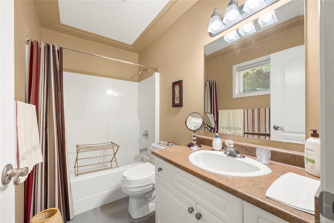
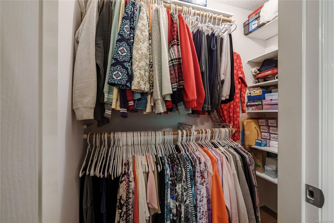
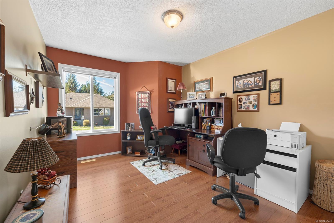
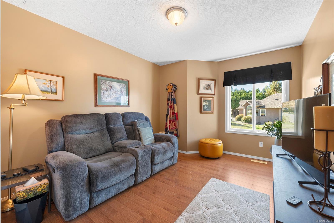
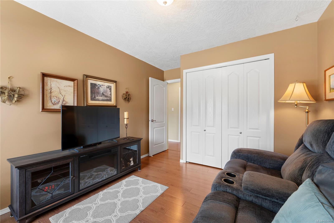
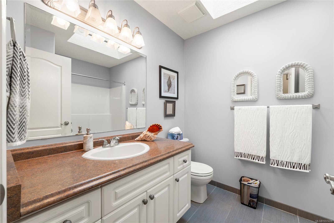
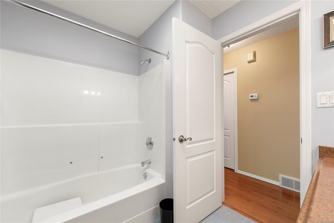
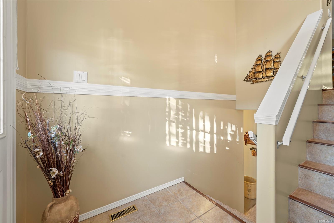
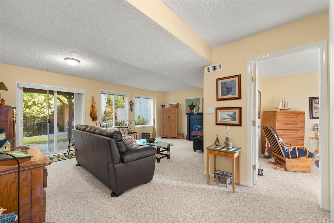
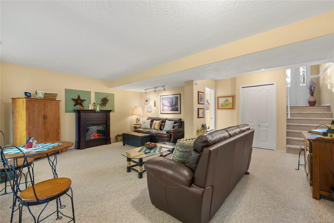
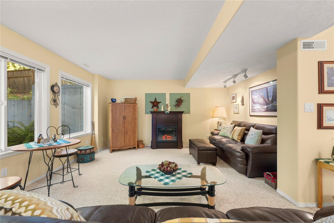
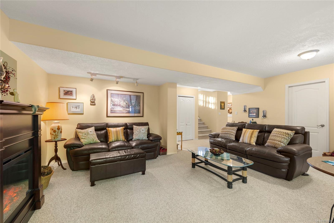
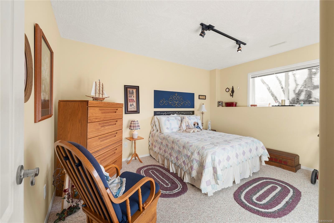
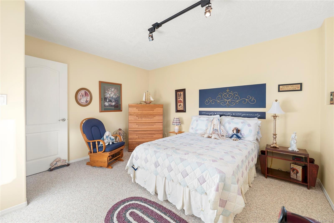
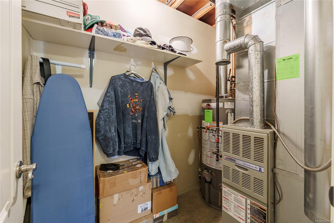
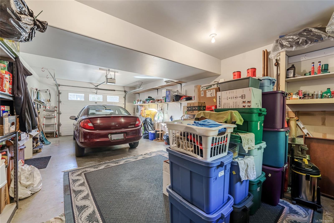
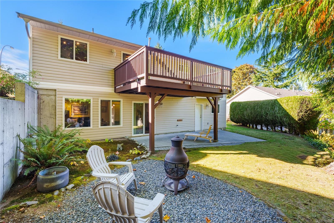
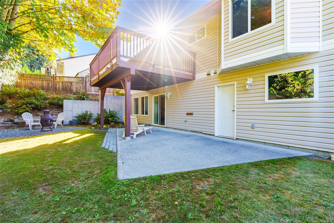
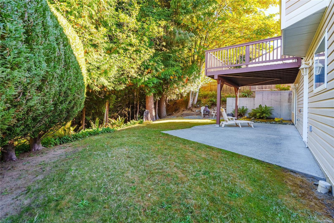
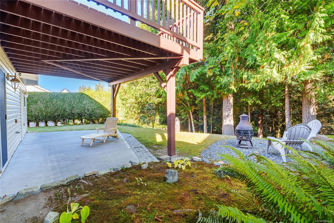
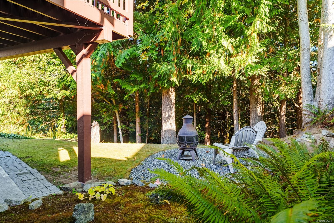
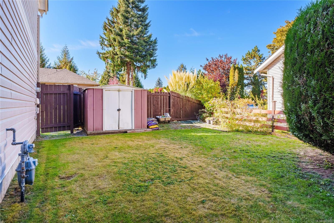
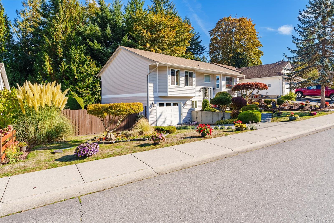
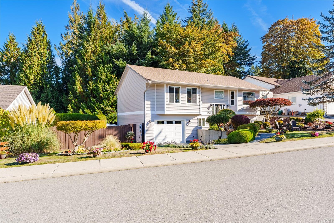
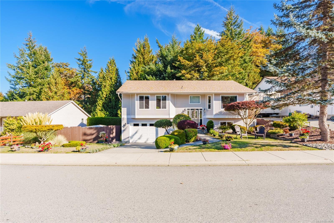
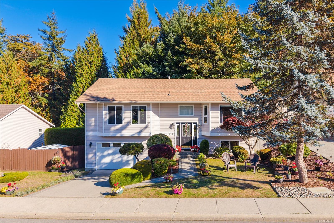
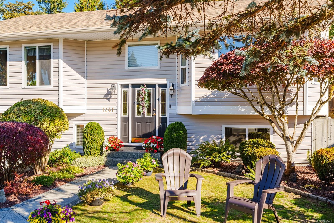
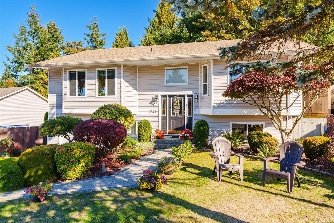
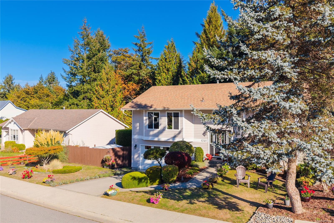
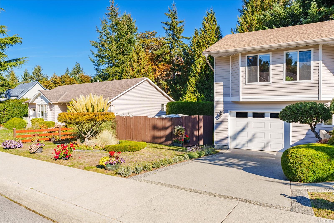
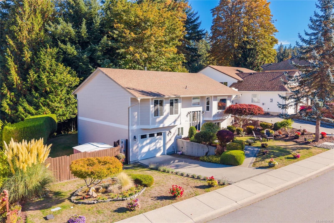
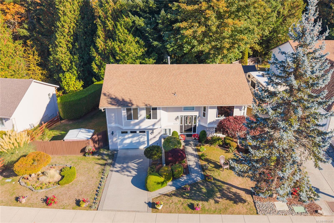
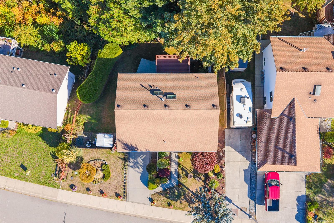
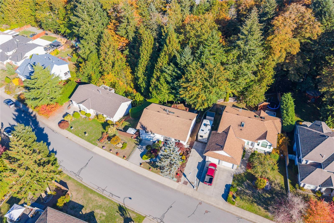
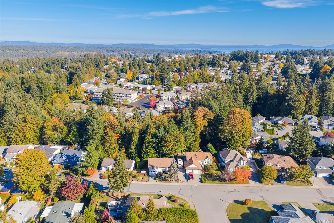
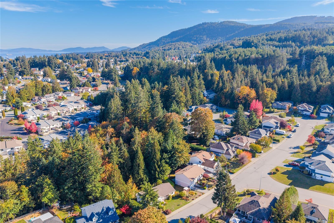
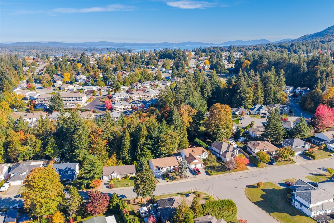
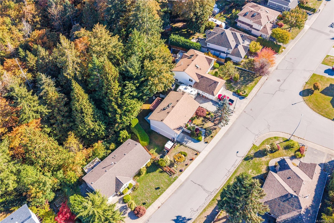
Over eleven years of care shows throughout this 4 bed, 3 bath family home backing onto the Rocky Creek greenbelt in north Ladysmith’s Parkside Estates. Vaulted ceilings and skylights fill the main level with light, and the living room centers on a corner gas fireplace. The kitchen offers maple cabinetry, pantry and breakfast nook, with direct access to the deck, rebuilt in 2026 and looking straight into the trees. The primary bedroom is on the main with walk-in closet and ensuite, alongside two more bedrooms and the main bath. Downstairs, the finished walk-out level adds a fourth bedroom, third bathroom and large rec room. Updates since 2015 include the roof, windows, skylights and blinds, and new side-yard fencing, with the furnace and fireplace serviced every year. A 29' deep single garage, garden shed and central vacuum add storage. All on a private 0.26-acre lot on a quiet, family-friendly street, minutes from downtown, Transfer Beach and the highway.
Property Details
| Property Type | Residential |
| Property Sub Type | Single Family Detached |
| Listing ID | 1051438 |
| Status | Active |
| City | Ladysmith |
| Area | Duncan |
| Sub-Area | Du Ladysmith |
| Postal Code | V9G 1R2 |
| Property Taxes | $5,397.00 (2026) |
| Garage Spaces | 1 |
| Parking Total | 8 |
| Zoning | R1 |
| Facing | West |
| Water | Municipal |
| Sewer | Sewer Connected |
| Heating | Forced Air,Natural Gas |
| Fireplaces | 1 |
| Fireplace Type | Gas,Heatilator,Living Room |
| Appliances | Dishwasher,Dryer,Microwave,Oven/Range Electric,Oven/Range Induction,Range Hood,Refrigerator,Washer |
| Interior Features | Breakfast Nook,Ceiling Fan(s),Controlled Entry,Dining Room,Dining/Living Combo,Eating Area,Furnished,Storage,Vaulted Ceiling(s) |
| Exterior Features | Balcony/Deck,Balcony/Patio,Fenced,Fencing: Partial,Garden,Lighting |
| Construction | Concrete,Frame Wood,Glass,Insulation All,Insulation: Ceiling,Insulation: Walls,Vinyl Siding |
| Roof | Fibreglass Shingle |
| Foundation | Poured Concrete,Slab |
| Basement | Finished,Full,Walk-Out Access,With Windows |
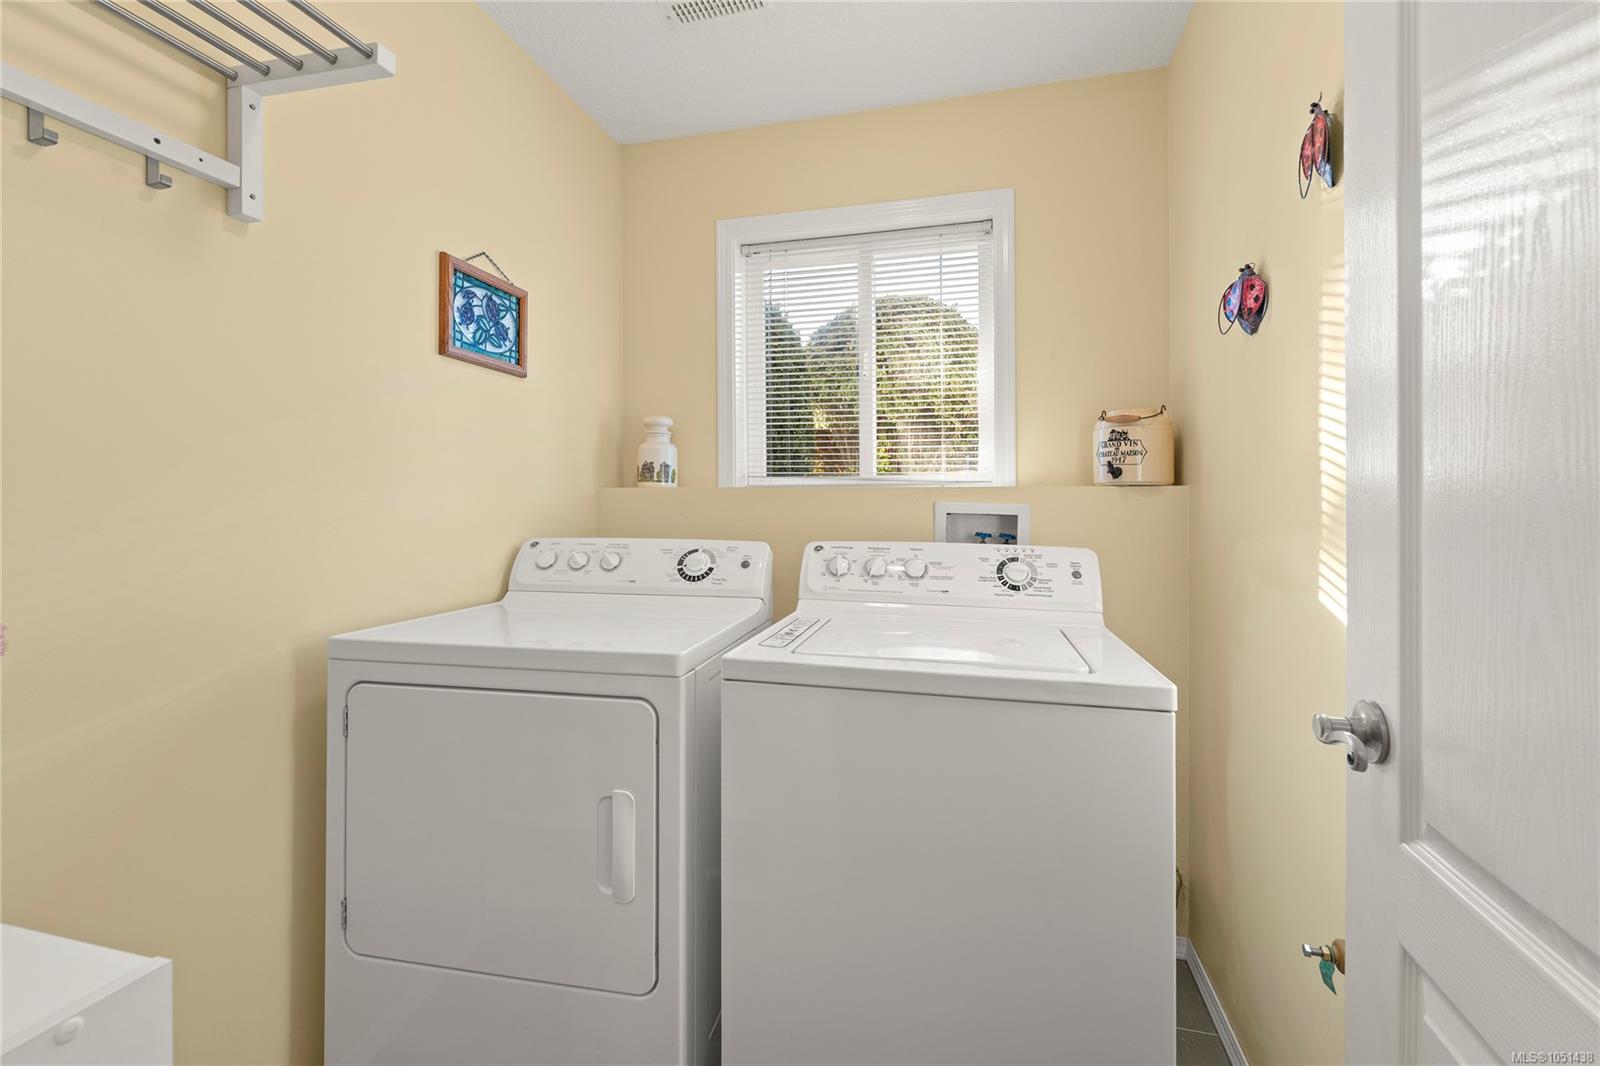
| Laundry | In House |
| Listed Date | Oct 13, 2026 |
| Ownership | Freehold |
| Lot Size | 0.26 acres |
Rooms
| Room | Level | Dimensions | Description |
|---|---|---|---|
| Balcony | Main level | 12\'2 x 16\'5 | |
| Bathroom | Main level | 6\'9 x 8\'7 | |
| Bedroom | Main level | 14\'9 x 10\'1 | |
| Bedroom | Main level | 14\'9 x 10\'4 | |
| Dining room | Main level | 12\'2 x 8\'10 | |
| Ensuite | Main level | 4\'11 x 8\'6 | |
| Kitchen | Main level | 12\'2 x 11\'5 | |
| Living room | Main level | 18\'5 x 13\'7 | |
| Primary Bedroom | Main level | 13\'11 x 13\'2 |
Building Details
Parking
| Type | Spaces |
|---|---|
| Street |
Additional Information
| Features | Central location, Curb & gutter, Hillside, Private setting, Wooded area, Irregular lot size, Sloping, Other, Rectangular |
| View | Mountain view |
| Land Size | 11086 sqft |
| Land Access | Road access |
| Building Type | House |
| Interior Size | 2086 sqft |
| Transaction | For sale |