Description
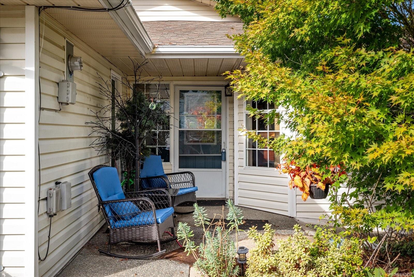
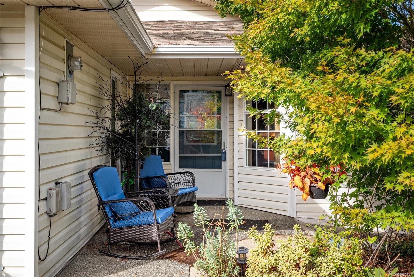
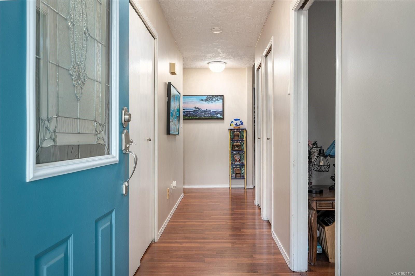
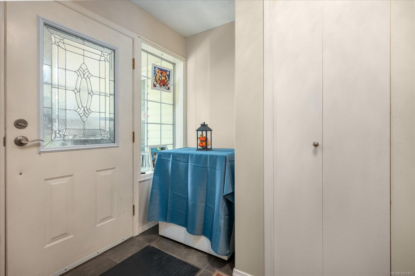
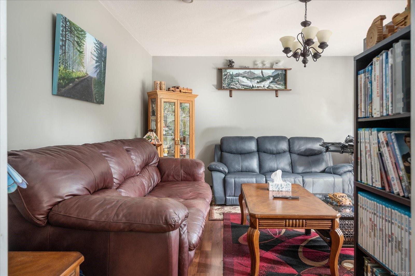
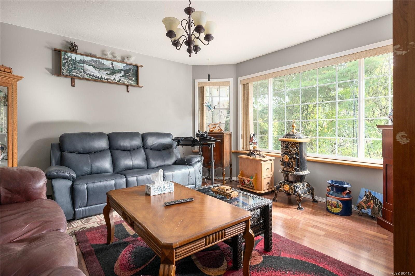
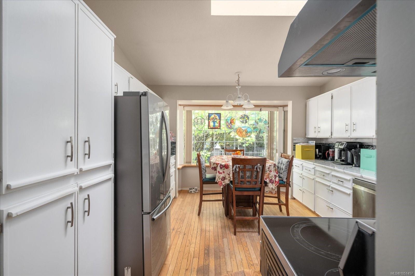
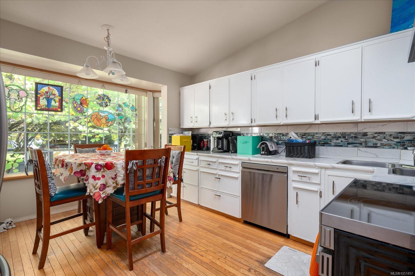
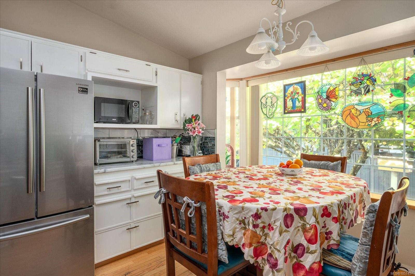
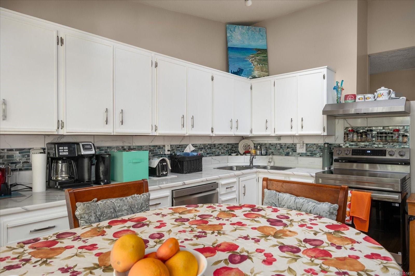
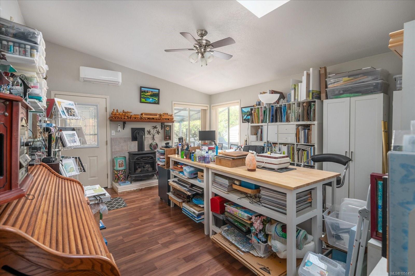
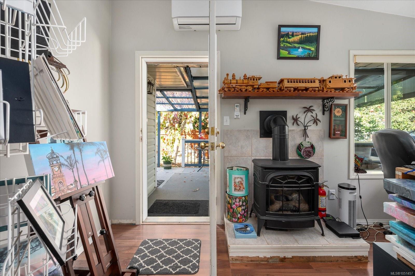
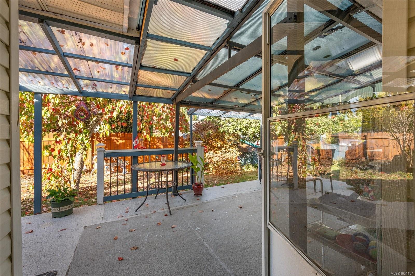
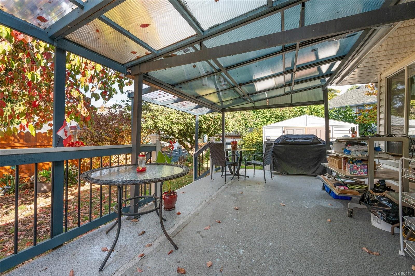
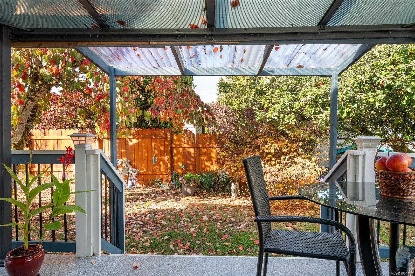
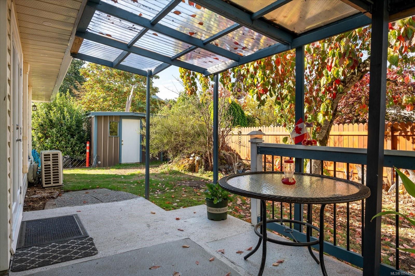
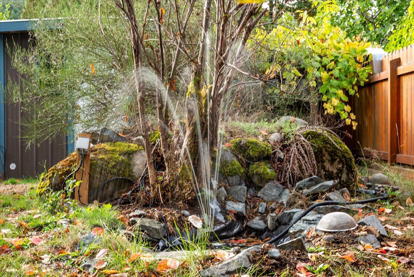
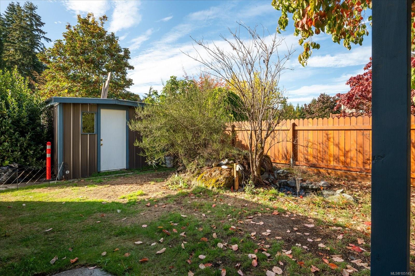
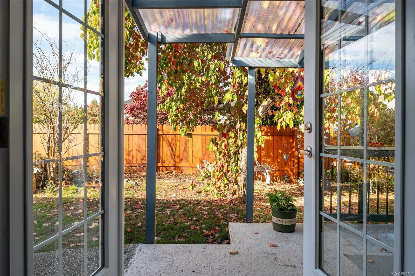
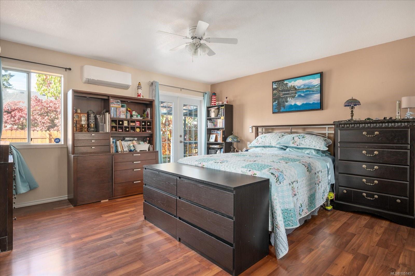
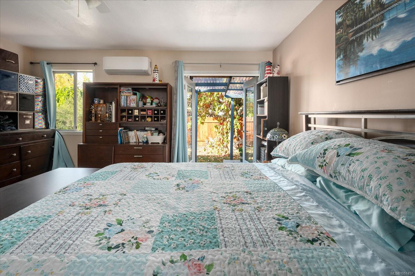
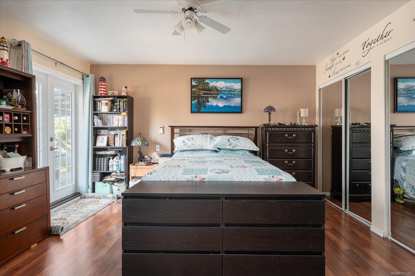
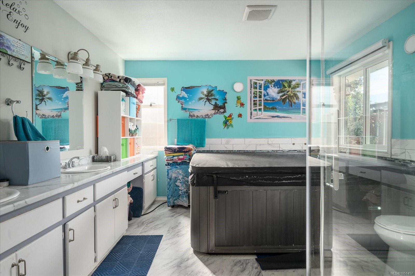
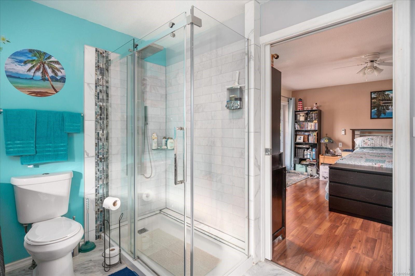
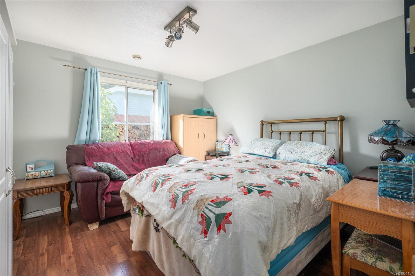
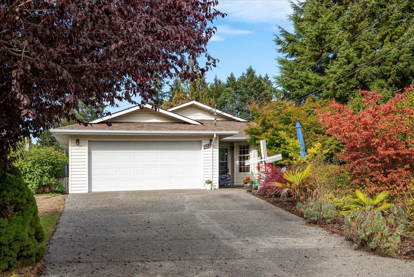
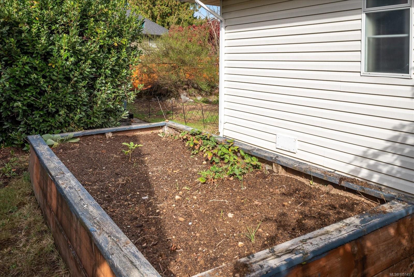
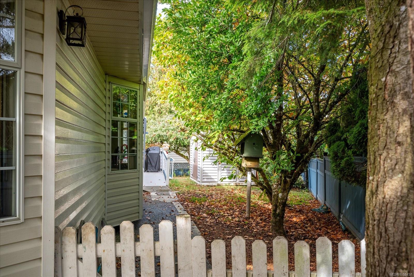
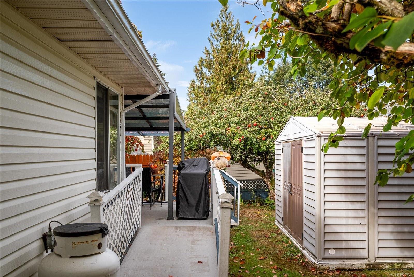
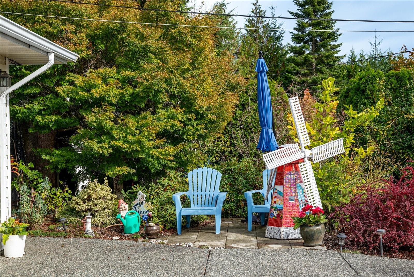
WHEELCHAIR ACCESSIBLE RANCHER in beautiful Ladysmith! This move-in ready home offers ultimate peace of mind. Major infrastructure headaches are already taken care of, including a brand-new water heater and full Poly B piping replacement completed in fall 2026. Inside, light fills the living room through a brand-new double-pane window. The refreshed kitchen features classic hardwood flooring, tile backsplash, updated countertops, and a modern appliance suite complete with a brand-new range. Unwind in the primary suite through elegant French doors into a fully modernized en-suite featuring a 60-inch glass shower. Year-round efficiency is powered by a 2021 ductless heat pump. Outside, step onto a large covered, wheelchair-accessible deck overlooking your private backyard sanctuary. You can harvest your own apples, figs, and grapes beside a soothing "bird friendly" water pond. Complete with two storage sheds and extra RV parking space, this property truly has it all!
Property Details
| Property Type | Residential |
| Property Sub Type | Single Family Detached |
| Listing ID | 1051457 |
| Status | Active |
| City | Ladysmith |
| Area | Duncan |
| Sub-Area | Du Ladysmith |
| Postal Code | V9G 1W5 |
| Property Taxes | $5,694.49 (2026) |
| Garage Spaces | 2 |
| Parking Total | 4 |
| Zoning | R-1 |
| Facing | South |
| Water | Municipal |
| Sewer | Sewer Connected |
| Heating | Electric,Heat Pump,Propane |
| Cooling | Air Conditioning |
| Fireplaces | 1 |
| Fireplace Type | Propane |
| Appliances | Air Filter,Dishwasher,Dryer,Oven/Range Electric,Refrigerator,Washer |
| Interior Features | Breakfast Nook,Ceiling Fan(s),Dining Room,Eating Area,French Doors,Storage |
| Construction | Insulation All |
| Roof | Asphalt Shingle |
| Foundation | Poured Concrete |
| Basement | Crawl Space |
| Laundry | In House |
| Listed Date | Oct 2, 2026 |
| Ownership | Freehold |
| Lot Size | 0.21 acres |
Open Houses
Rooms
| Room | Level | Dimensions | Description |
|---|---|---|---|
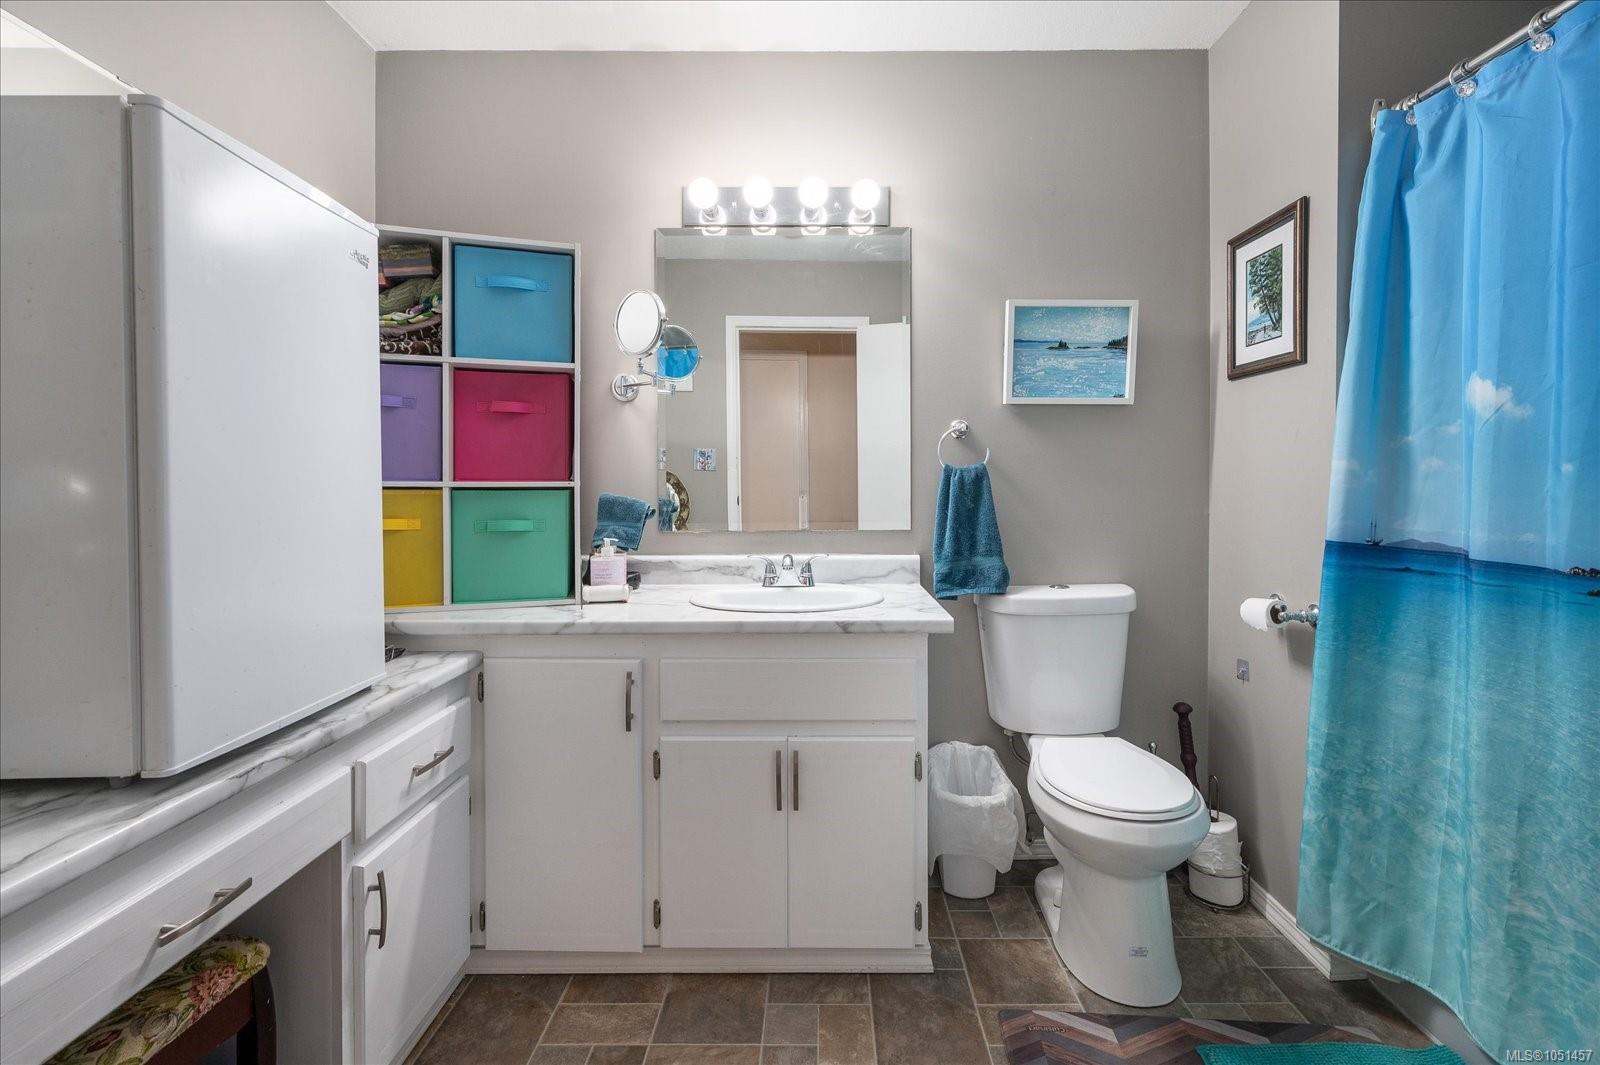
| Bathroom | Main level | 6\'6 x 10\'8 | |
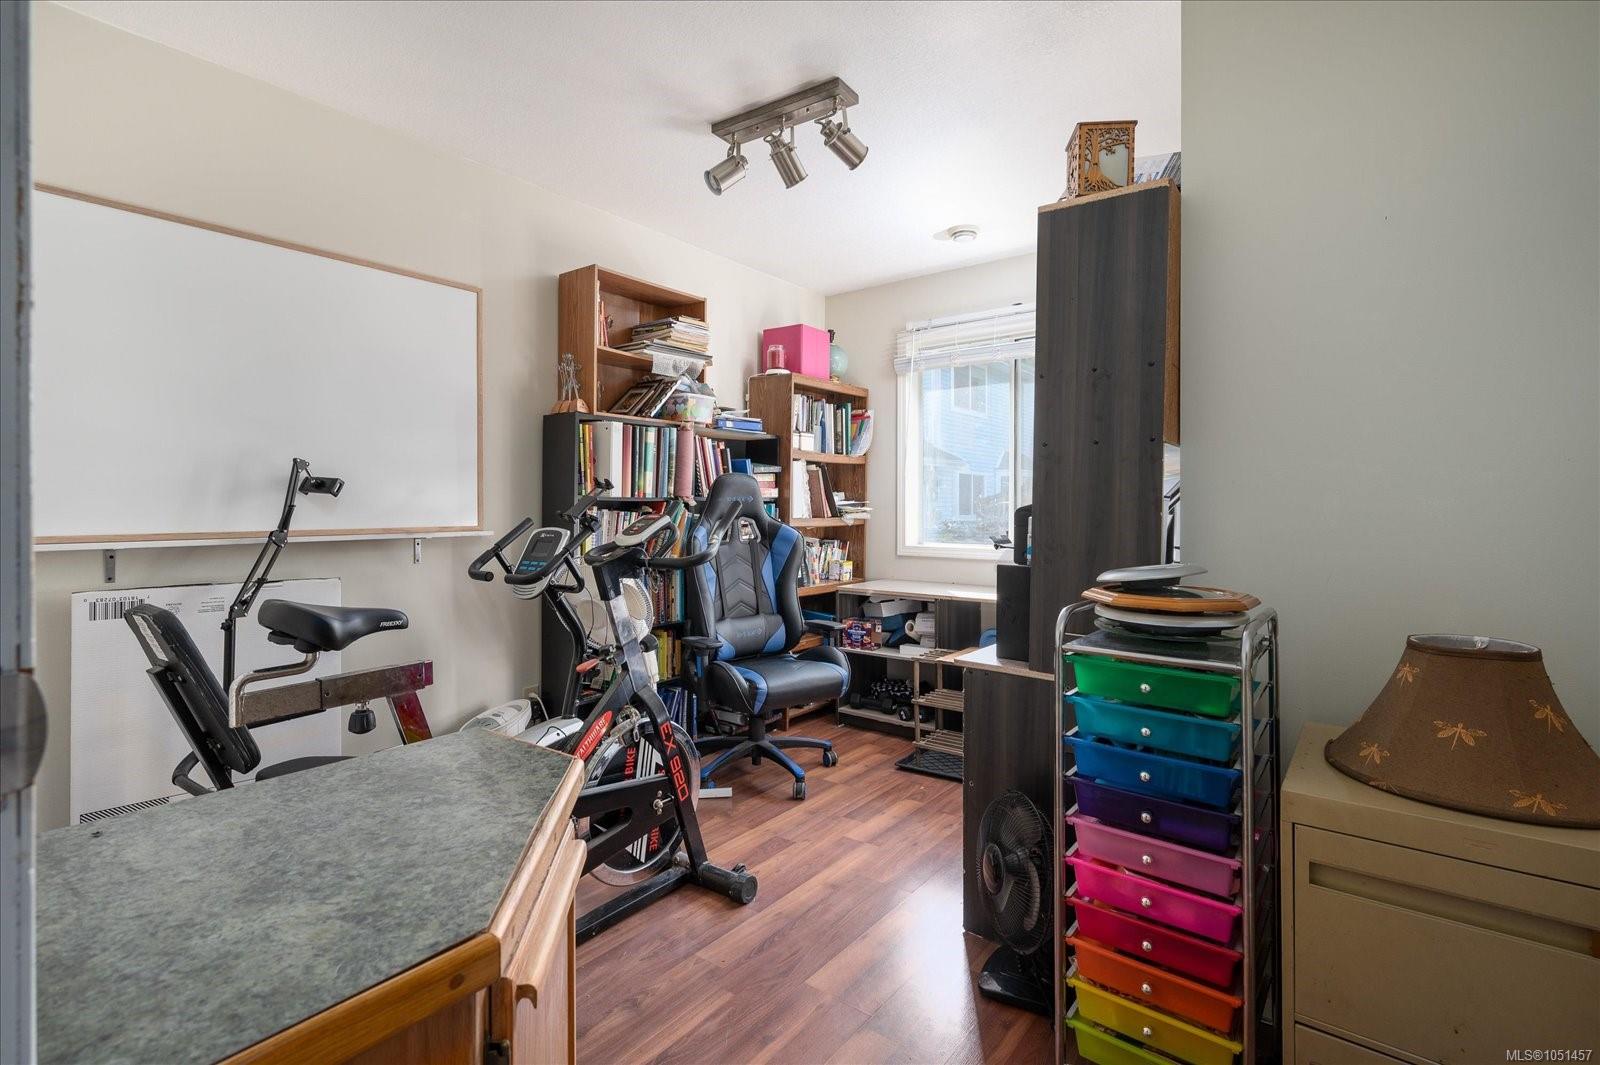
| Bedroom | Main level | 11\'10 x 11\'7 | |
| Bedroom | Main level | 11\'10 x 10\'3 | |
| Ensuite | Main level | 11\'8 x 14\'0 | |
| Family room | Main level | 17\'0 x 14\'0 | |
| Kitchen | Main level | 12\'4 x 12\'0 | |
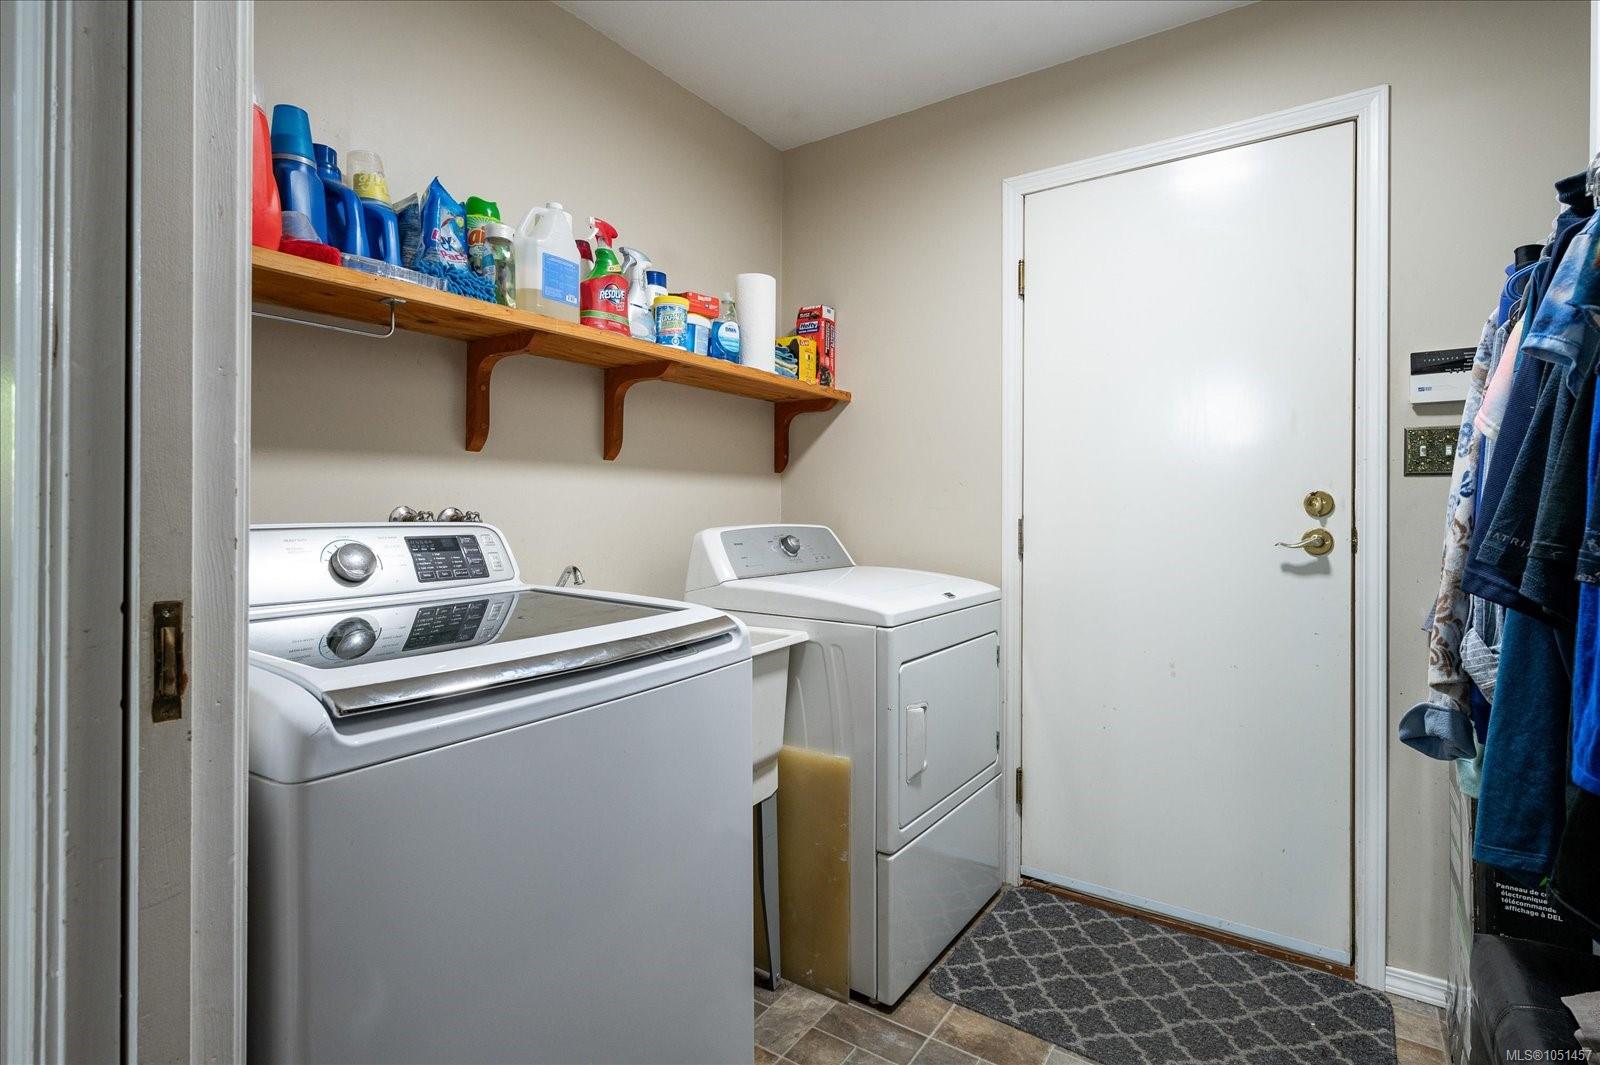
| Laundry room | Main level | 7\'8 x 6\'8 | |
| Living room | Main level | 14\'0 x 13\'10 | |
| Primary Bedroom | Main level | 14\'6 x 14\'0 |
Building Details
Parking
| Type | Spaces |
|---|---|
| Garage |
Additional Information
| Features | Cul-de-sac |
| View | Mountain view |
| Land Size | 8950 sqft |
| Land Access | Road access |
| Building Type | House |
| Interior Size | 1437 sqft |
| Transaction | For sale |