Description
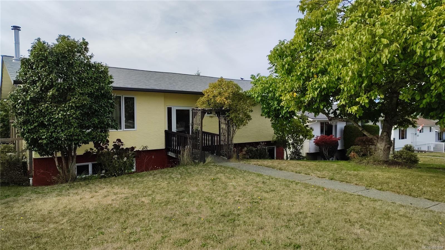
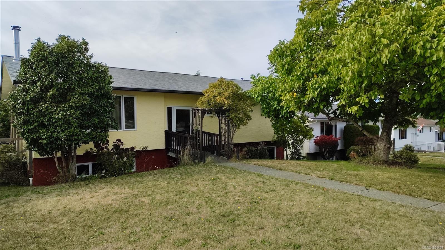
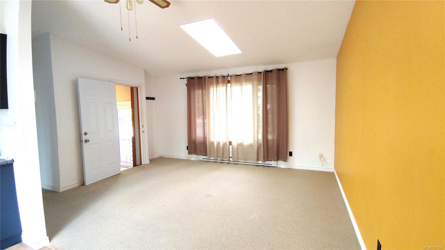
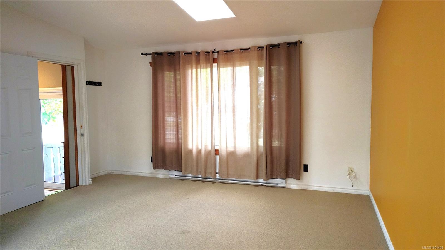
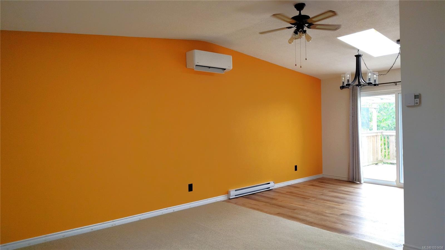
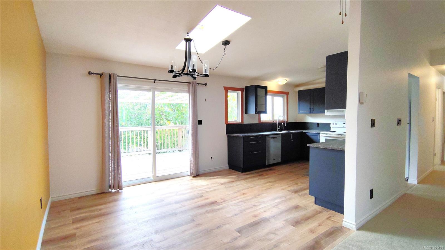
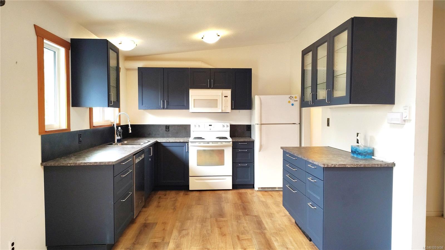
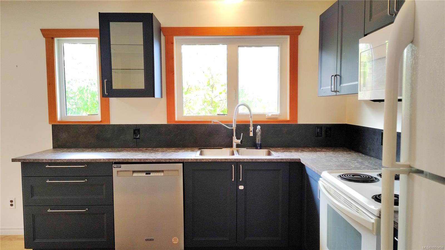
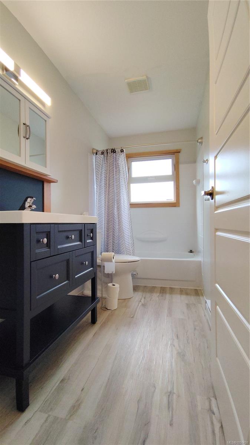
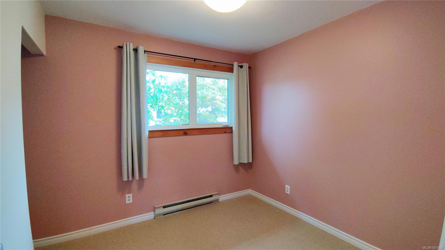
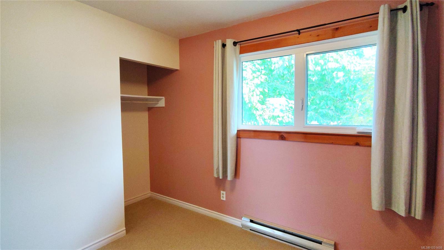
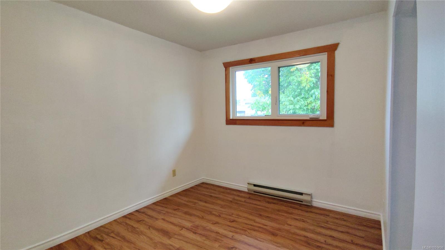
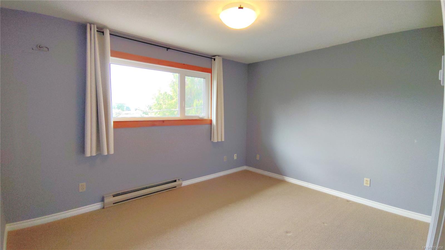
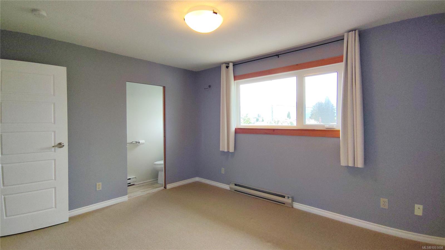
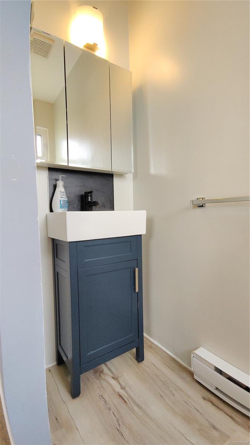
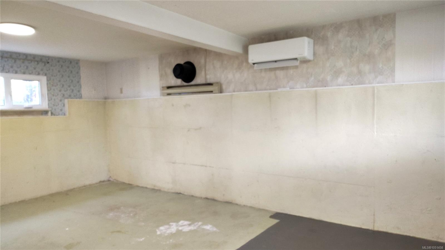
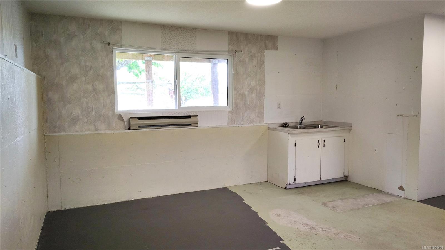
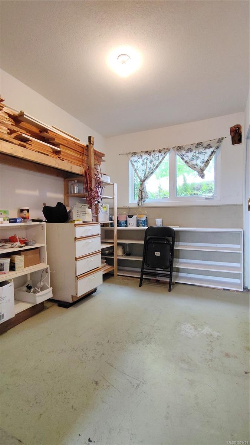
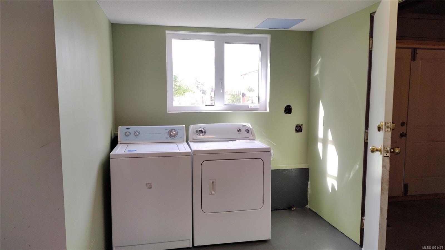
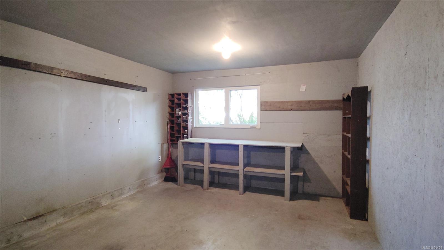
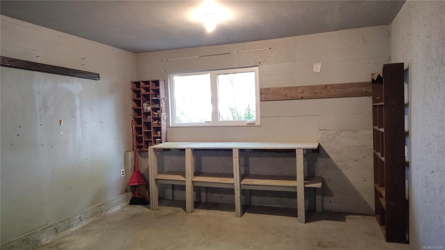
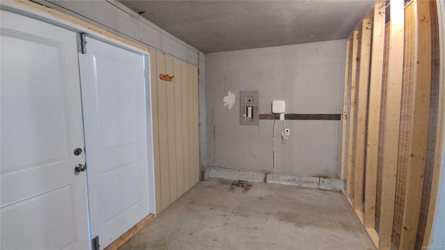
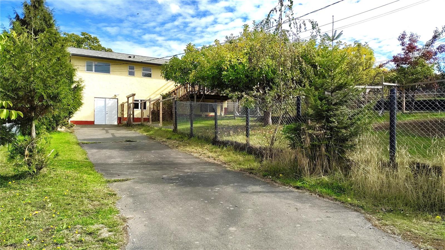
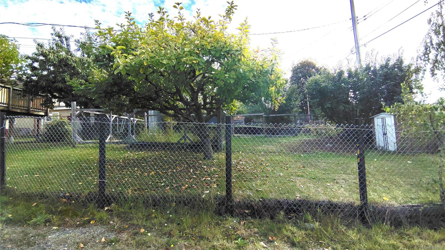
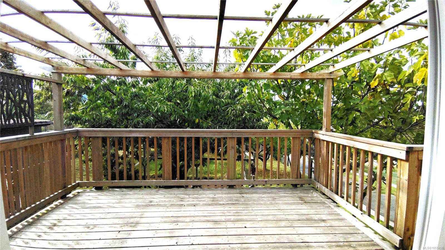
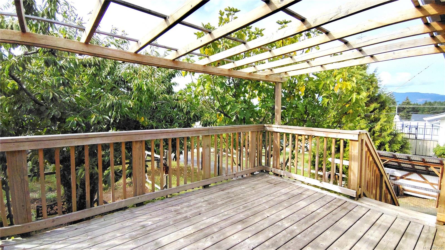
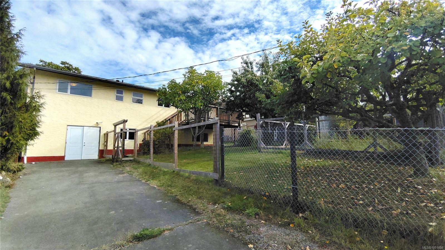
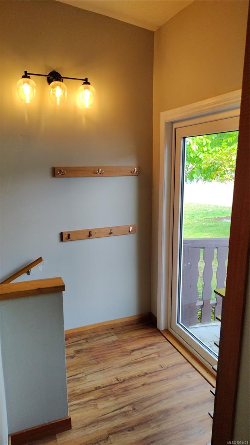
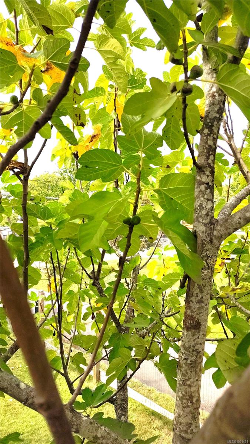
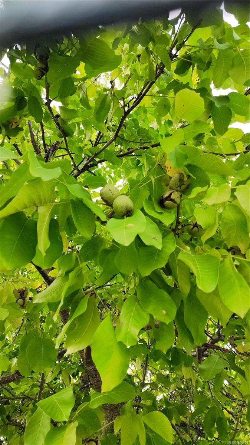
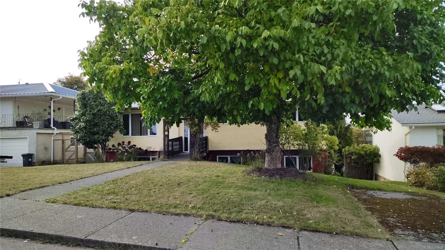
Welcome to this beautifully updated family home in the desirable South Port neighbourhood! Offering 3+ bedrooms and 2.5 bathrooms, including a 2-piece ensuite in the primary bedroom, this home is move-in ready with plenty of potential. Recent upgrades include a new kitchen with dishwasher, updated bathrooms, flooring, vinyl windows and doors, exterior paint, fencing, a large deck (2023), ductless heat pump, and a new roof with skylights (2025). The lower level offers excellent suite potential, already plumbed for a future kitchen, making it ideal for extended family, guests, or a mortgage helper. Additional features include a workshop, 200-amp service, ample storage, and separate laundry on each floor. The the property has mature hazelnut, cherry, apple, fig, and walnut trees, providing both beauty and bounty. A fantastic opportunity to own a versatile family home in a great neighbourhood! Call today to book your showing.
Property Details
| Property Type | Residential |
| Property Sub Type | Single Family Detached |
| Listing ID | 1051458 |
| Status | Active |
| City | Port Alberni |
| Area | Port Alberni |
| Sub-Area | PA Port Alberni |
| Postal Code | V9Y 2X5 |
| Property Taxes | $4,101.87 (2026) |
| Parking Total | 2 |
| Zoning | R |
| Facing | East |
| Water | Municipal |
| Sewer | Sewer Connected |
| Heating | Baseboard,Electric,Heat Pump |
| Cooling | Air Conditioning |
| Appliances | Dishwasher,Dryer,Oven/Range Electric,Refrigerator,Washer |
| Interior Features | Dining/Living Combo,French Doors,Storage,Workshop |
| Exterior Features | Balcony/Deck,Fencing: Partial,Garden |
| Construction | Frame Wood,Stucco |
| Roof | Asphalt Shingle |
| Foundation | Poured Concrete |
| Basement | Full,Partially Finished,Walk-Out Access,With Windows |
| Laundry | In House |
| Listed Date | Oct 5, 2026 |
| Ownership | Freehold |
| Lot Size | 0.18 acres |
Rooms
| Room | Level | Dimensions | Description |
|---|---|---|---|
| Bathroom | Main level | 4-Piece | |
| Bedroom | Main level | 9 ft x 10 ft | |
| Bedroom | Main level | 9 ft x 9 ft | |
| Dining room | Main level | 10 ft x 10 ft | |
| Ensuite | Main level | 2-Piece | |
| Kitchen | Main level | 12 ft x 10 ft | |
| Living room | Main level | 12\'8 x 14\'5 | |
| Primary Bedroom | Main level | 13 ft x 10 ft | |
| Kitchen | Other | 6 ft x 11 ft |
Building Details
Parking
| Type | Spaces |
|---|---|
| RV |
Additional Information
| Features | Central location, Other |
| View | Valley view |
| Land Size | 7714 sqft |
| Building Type | House |
| Interior Size | 2112 sqft |
| Transaction | For sale |