Description
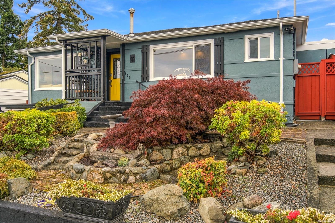
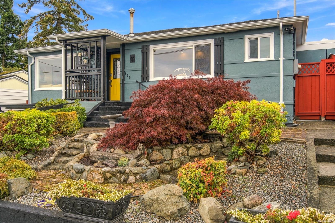
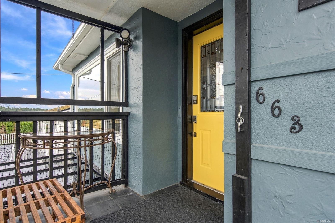
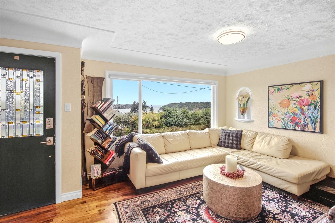
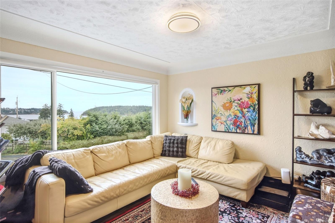
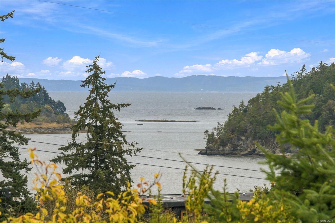
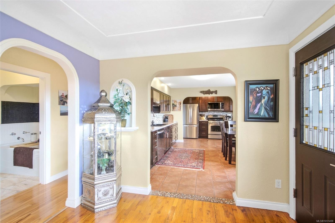
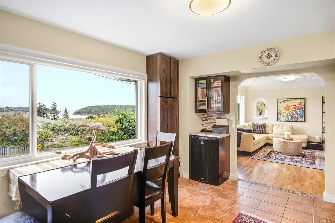
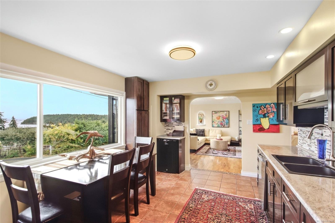
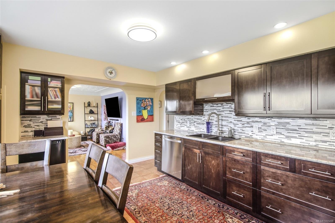
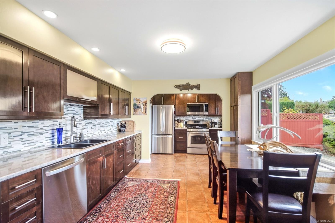
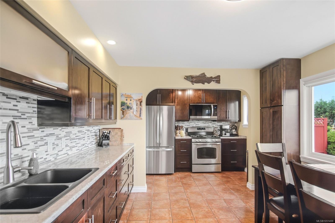
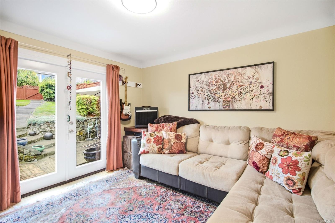
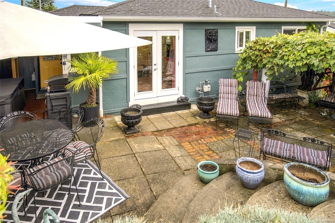
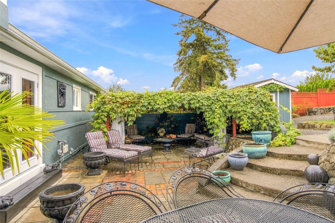
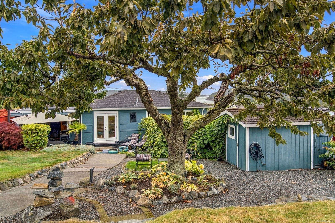
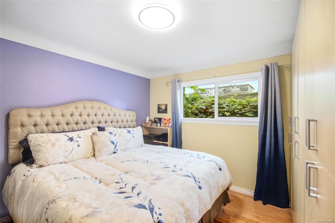
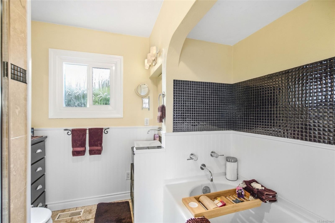
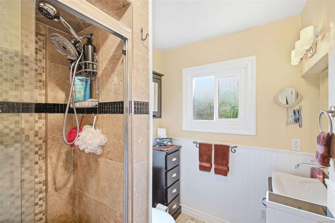
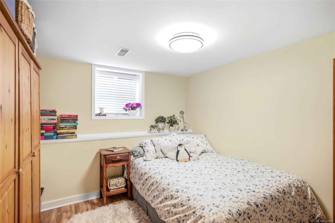
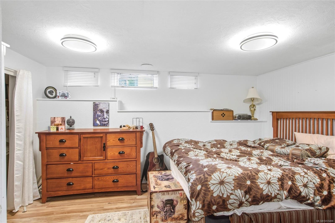
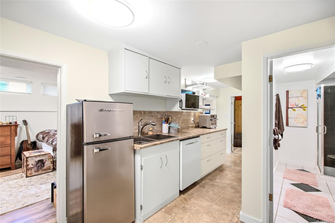
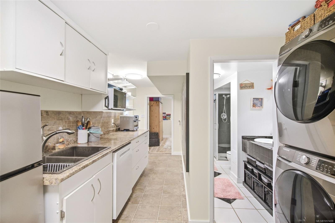
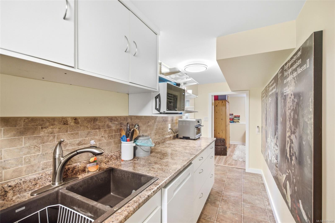
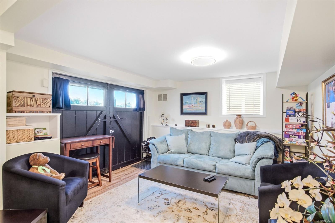
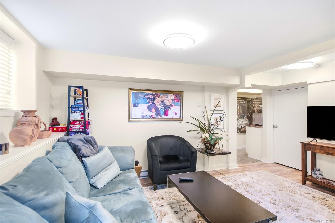
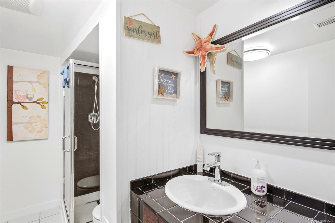
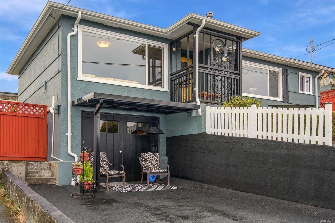
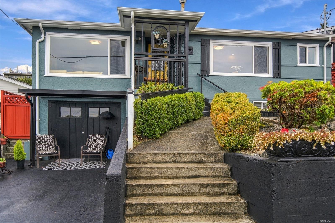
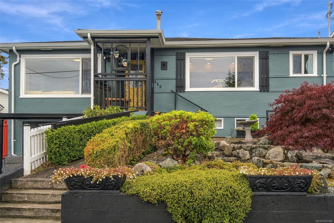
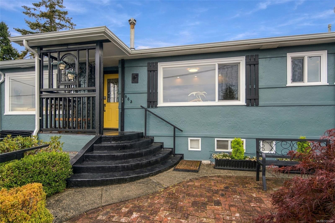
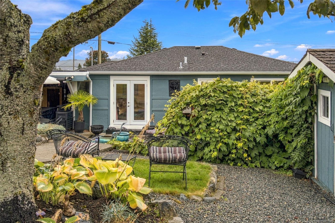
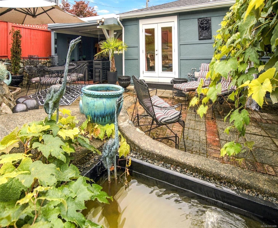
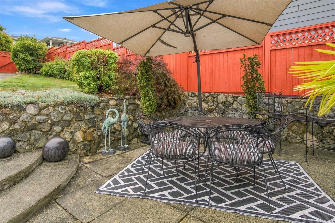
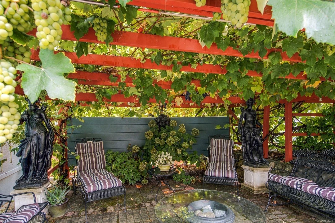
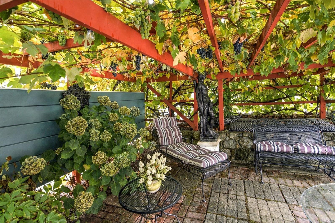
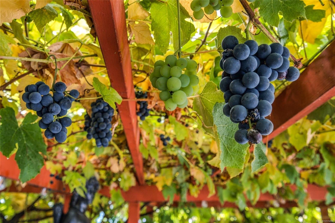
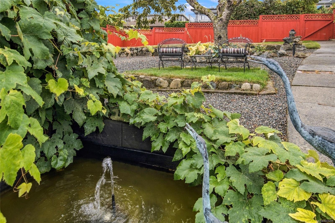
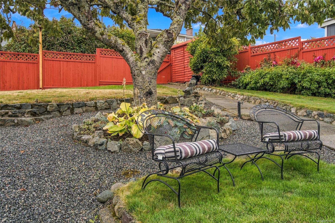
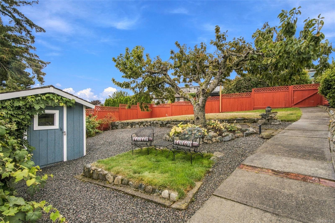
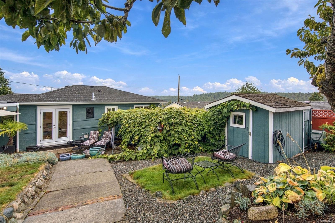
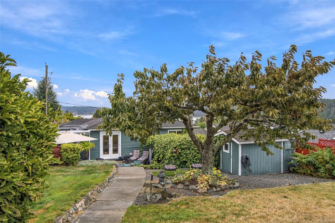
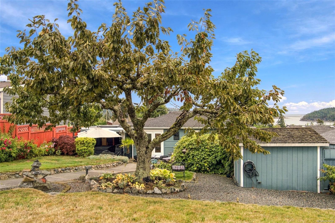
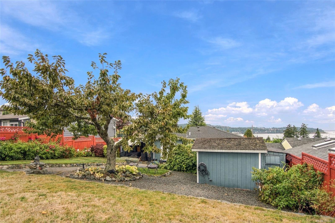
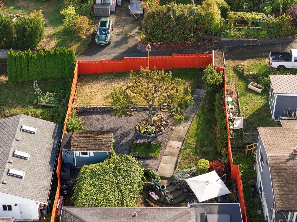
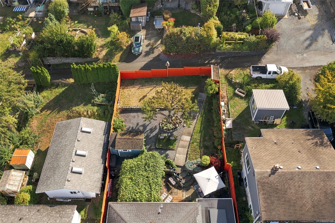
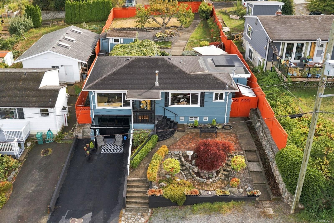
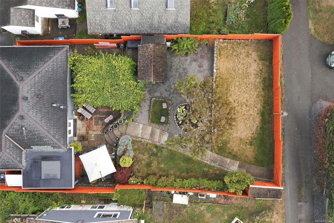
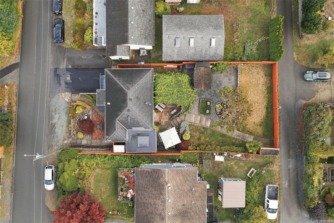
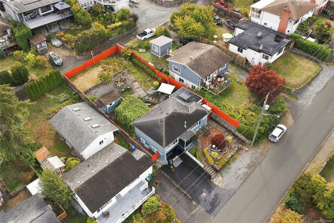
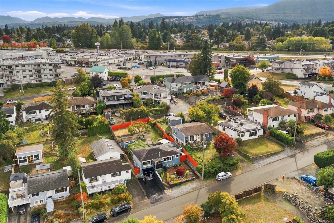
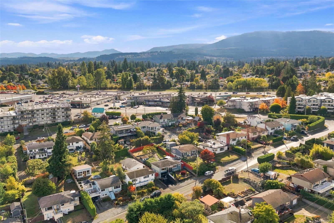
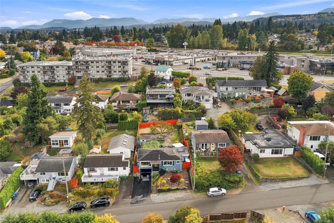
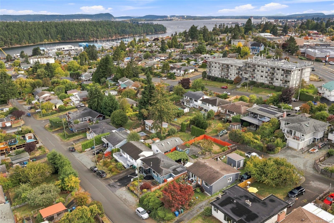
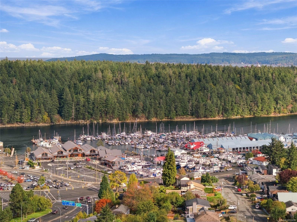
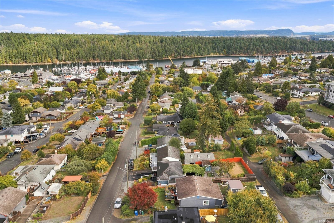
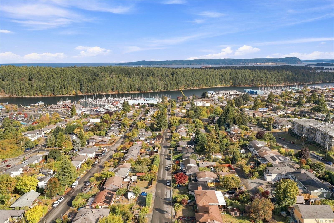
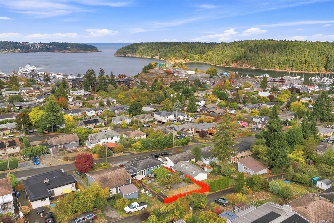
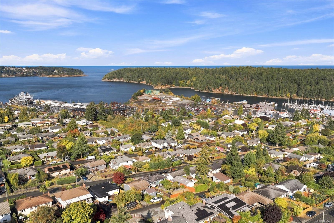
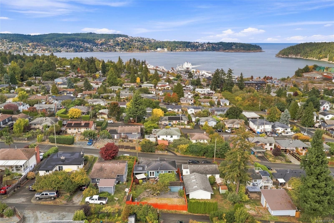
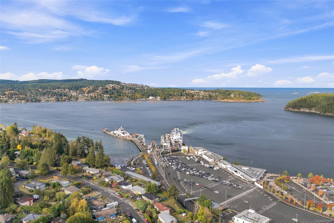
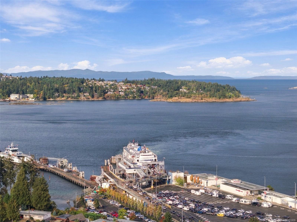
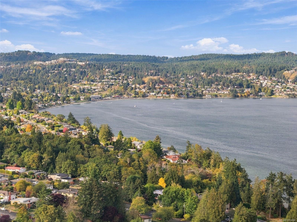
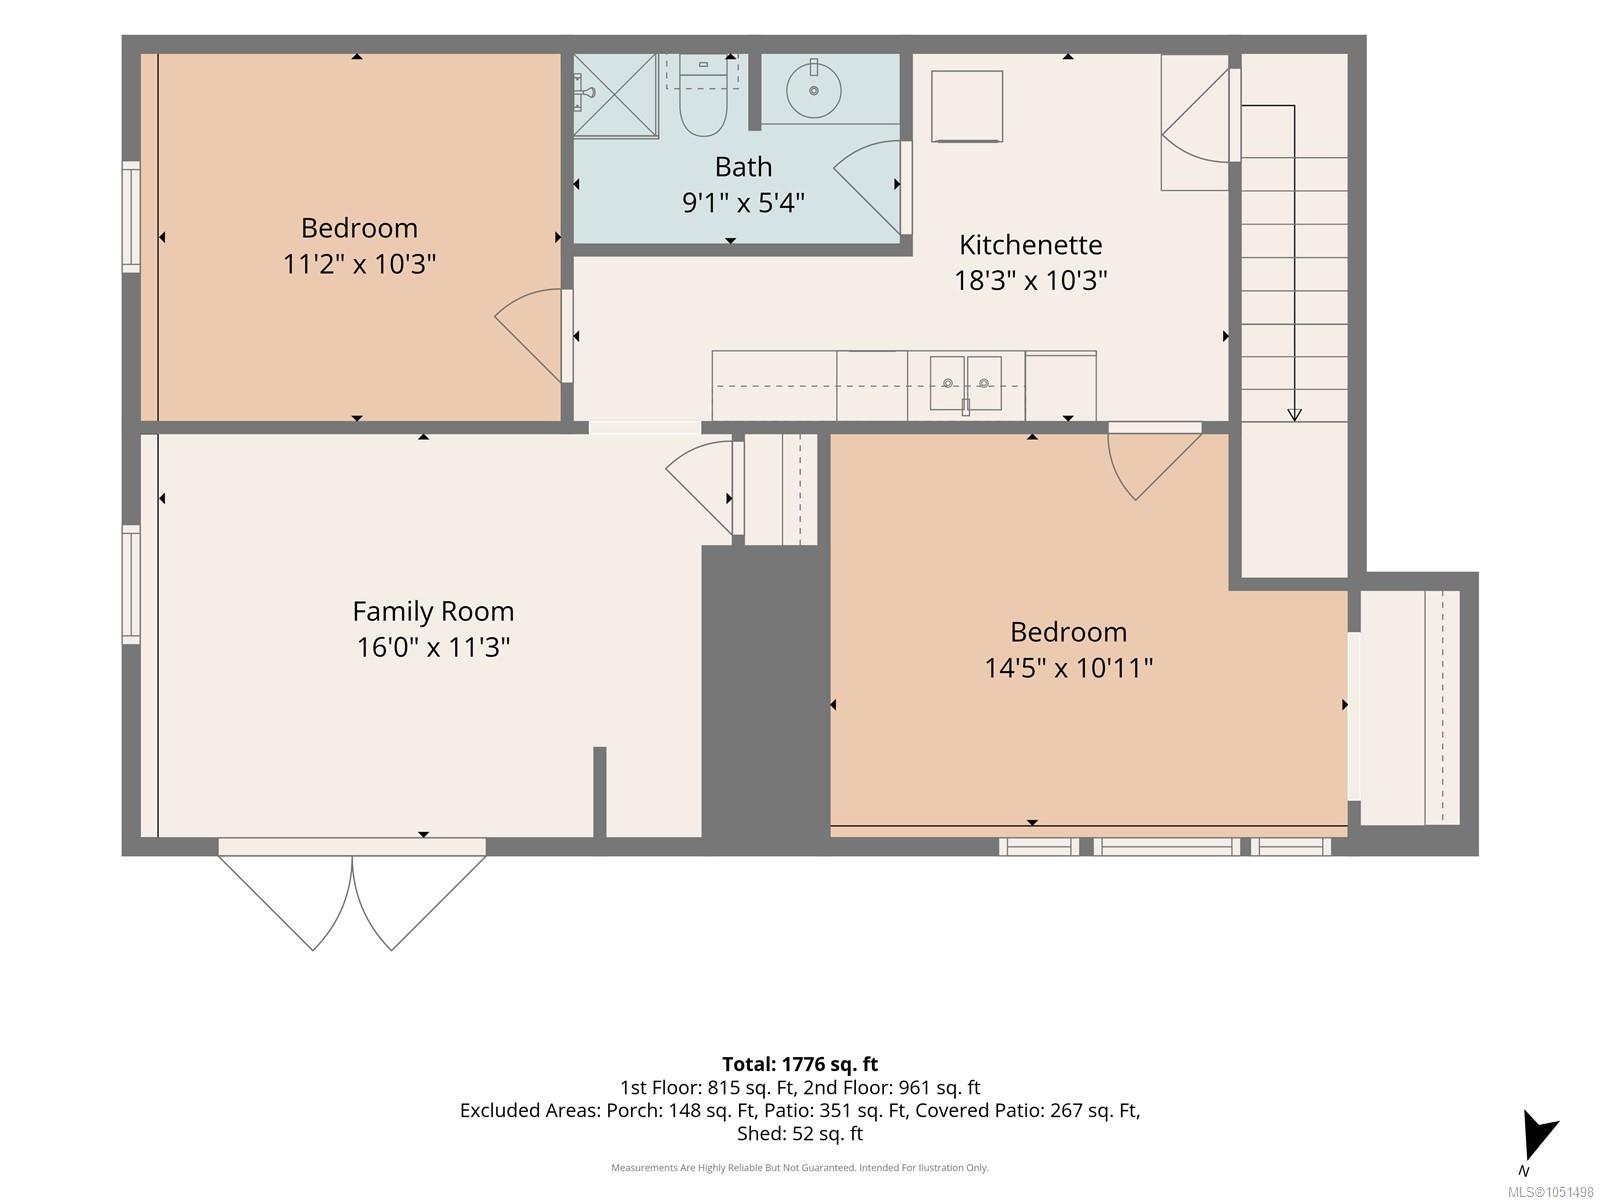
Perched in a unique pocket of Brechin Hill, this meticulously maintained 4-bed, 2-bath character home offers ocean views of Departure Bay and a location close to Nanaimo’s waterfront and everyday amenities. Inside, original charm shines with hardwood floors, coved ceilings, recessed shelves and French doors, complemented by an updated kitchen with beautiful tile work and newer appliances. Large windows fill the home with natural light while capturing ocean views. The landscaped backyard features a patio & pond with water fountain, raspberries, trellised grapes, a powered workshop, and potential RV parking or carriage house through lane access. Downstairs can be used for a two-bed in-law suite. Recent upgrades incl. natural gas forced air furnace & heat pump, water tank, fresh paint in+out, service upgrade to 200amps, new outdoor awning, gutters & more. Walk to waterfront, cafe, bakery, grocery, pub & more. A special Brechin Hill home with character, views and plenty of flexibility.
Property Details
| Property Type | Residential |
| Property Sub Type | Single Family Detached |
| Listing ID | 1051498 |
| Status | Active |
| City | Nanaimo |
| Area | Nanaimo |
| Sub-Area | Na Brechin Hill |
| Postal Code | V9S 2J8 |
| Property Taxes | $4,920.84 (2026) |
| Parking Total | 4 |
| Zoning | R1 |
| Facing | Northwest |
| Water | Municipal |
| Sewer | Sewer To Lot |
| Heating | Forced Air,Heat Pump,Natural Gas |
| Cooling | Other |
| Fireplaces | 1 |
| Fireplace Type | Gas |
| Appliances | Dishwasher,Dryer,Microwave,Oven/Range Gas,Refrigerator,Washer |
| Interior Features | French Doors |
| Exterior Features | Balcony/Patio,Fencing: Partial,Garden,Sprinkler System |
| Construction | Frame Wood,Insulation: Ceiling,Insulation: Walls,Stucco |
| Roof | Asphalt Shingle |
| Foundation | Poured Concrete |
| Basement | Finished,Full |
| Laundry | In House |
| Listed Date | Oct 5, 2026 |
| Ownership | Freehold |
| Lot Size | 0.13 acres |
Rooms
| Room | Level | Dimensions | Description |
|---|---|---|---|
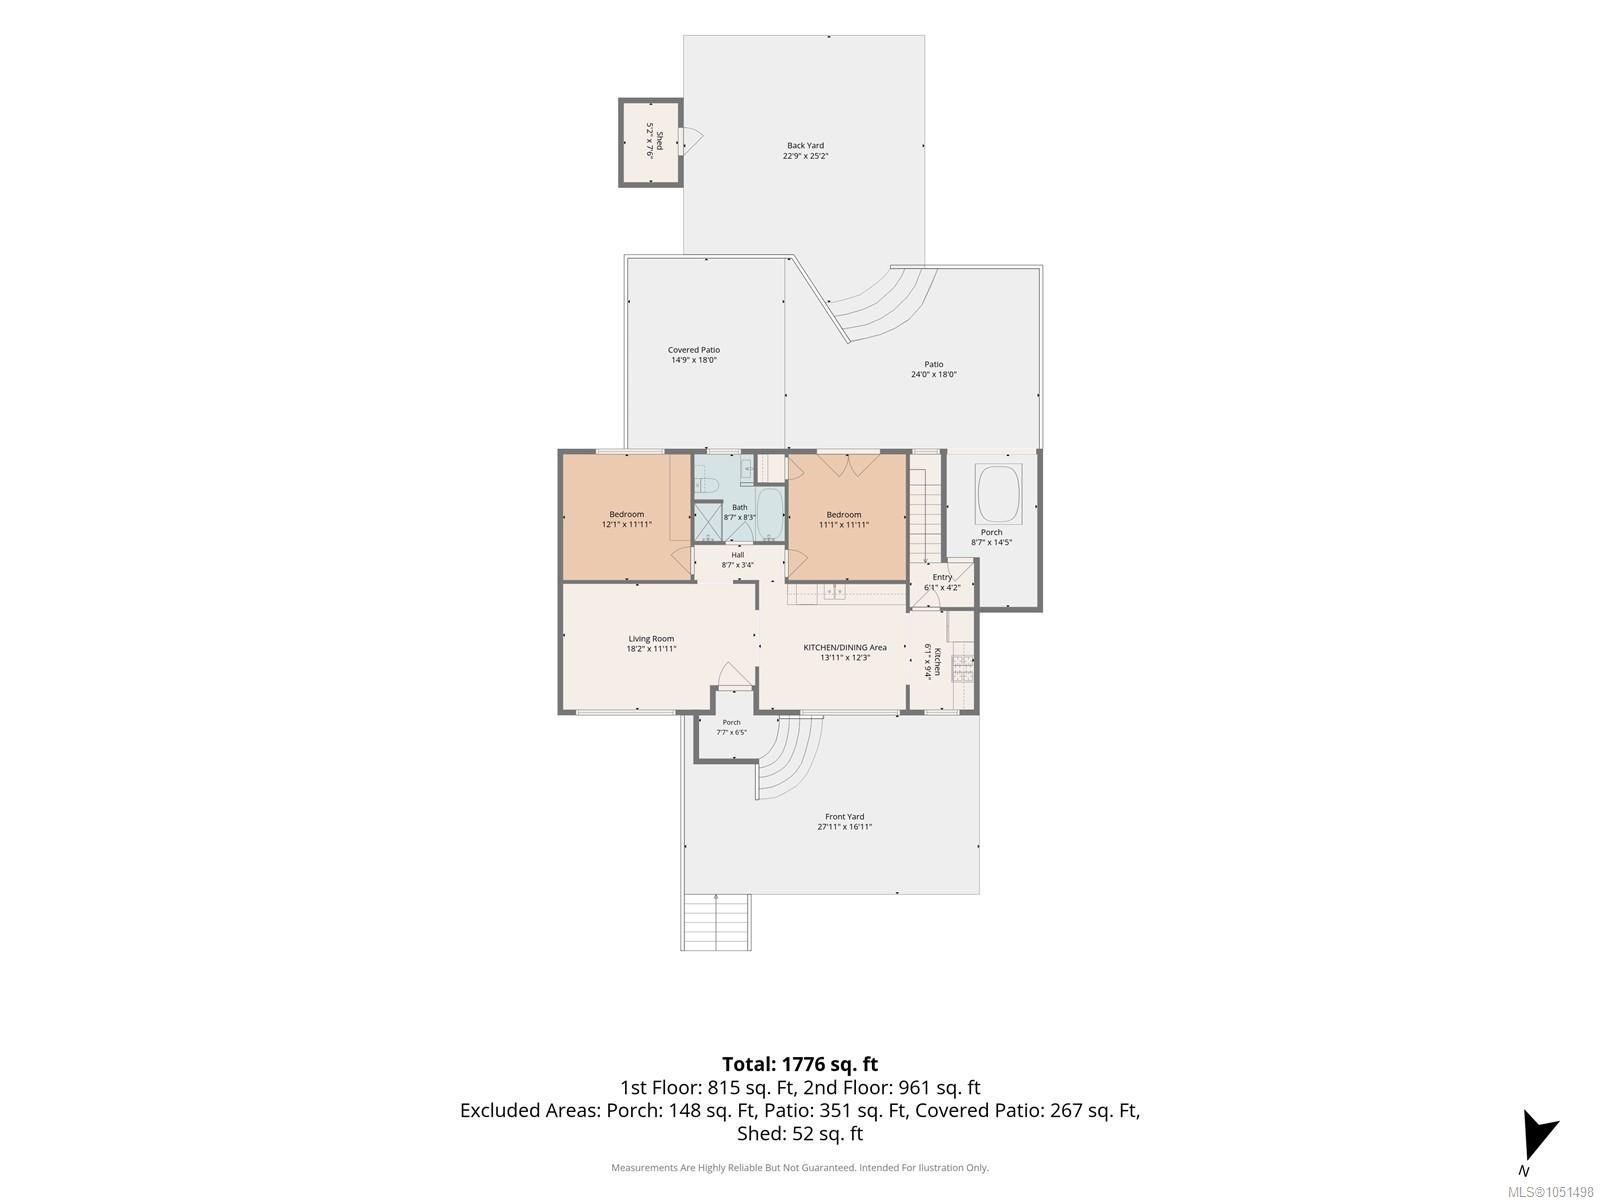
| Bathroom | Main level | 8\'7 x 8\'3 | |
| Bedroom | Main level | 12\'1 x 11\'11 | |
| Bedroom | Main level | 11\'11 x 11\'11 | |
| Entrance | Main level | 6\'1 x 4\'2 | |
| Kitchen | Main level | 13\'11 x 12\'3 | |
| Living room | Main level | 18\'2 x 11\'11 | |
| Patio | Main level | 24\'0 x 18\'0 | |
| Patio | Main level | 8\'7 x 14\'5 |
Building Details
Parking
| Type | Spaces |
|---|---|
| RV |
Additional Information
| Features | Central location, Hillside, Southern exposure, Other, Marine Oriented |
| View | Ocean view |
| Land Size | 5950 sqft |
| Building Type | House |
| Interior Size | 1776 sqft |
| Transaction | For sale |