Description
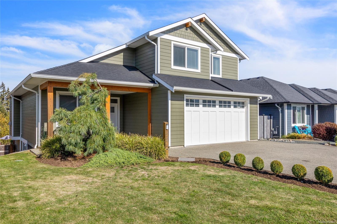
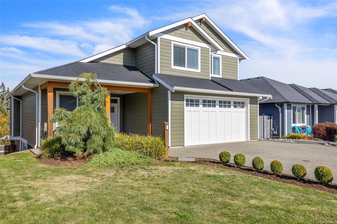
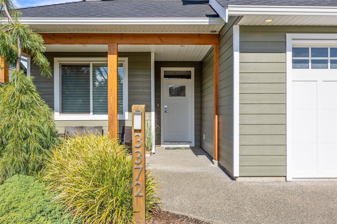
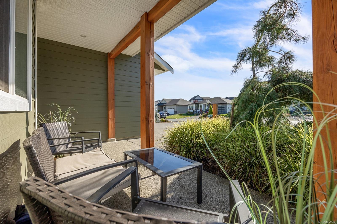
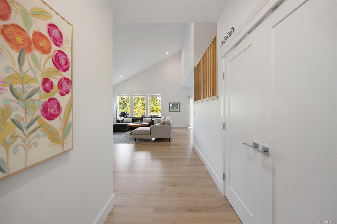
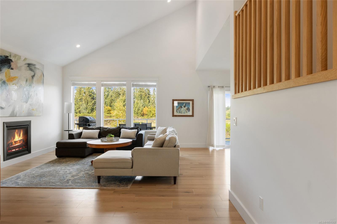
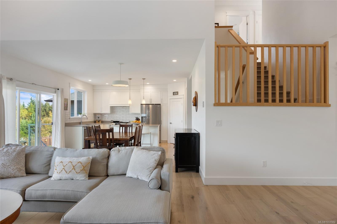
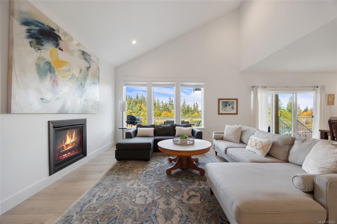
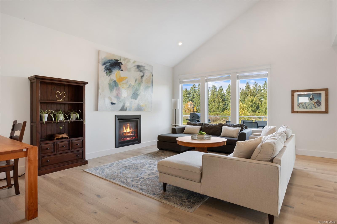
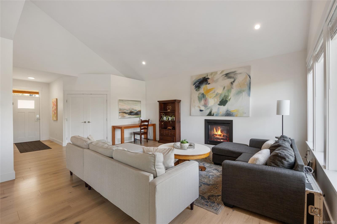
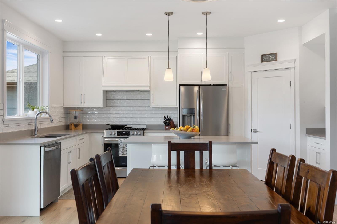
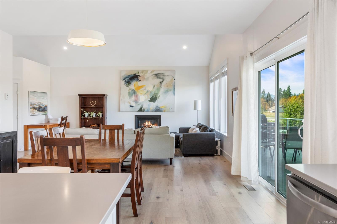
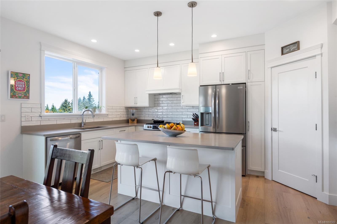
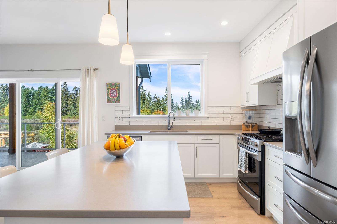
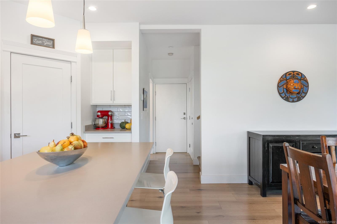
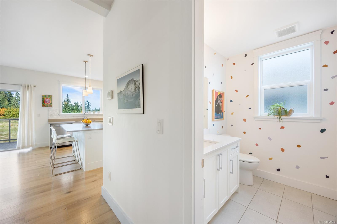
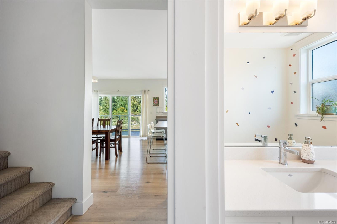
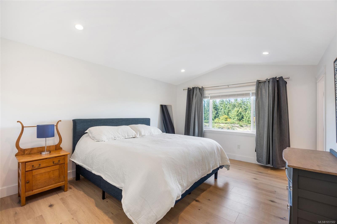
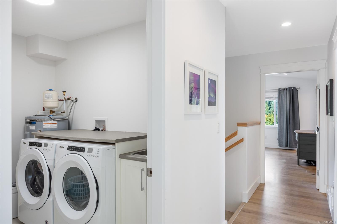
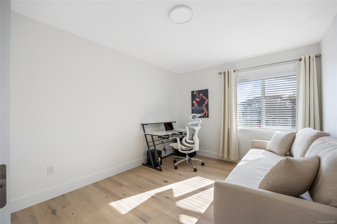
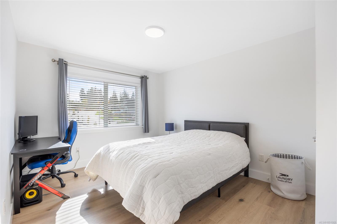
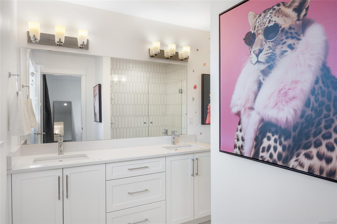
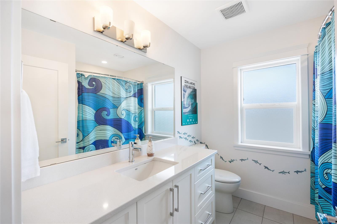
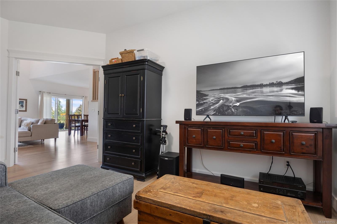
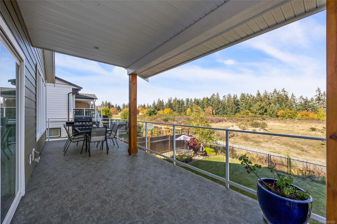
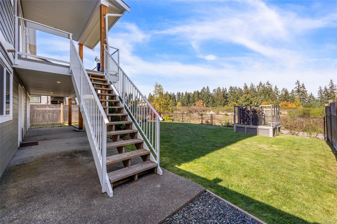
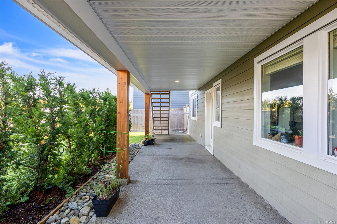
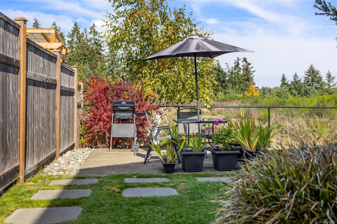
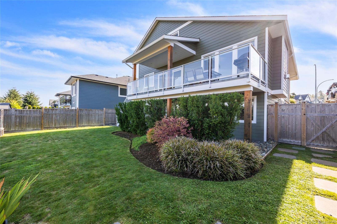
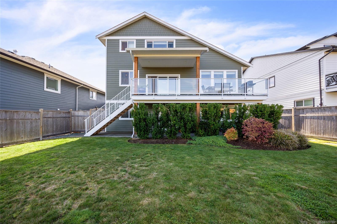
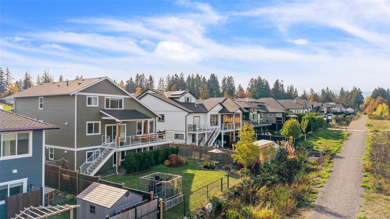
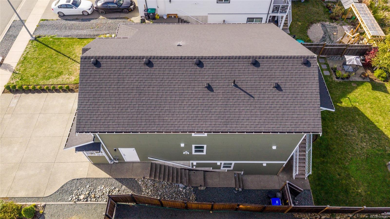
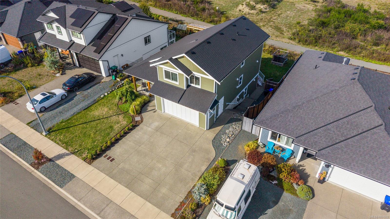
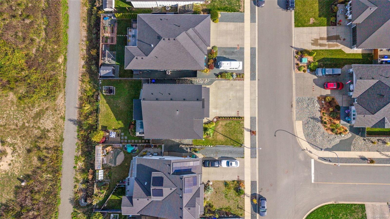
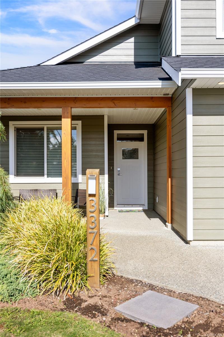
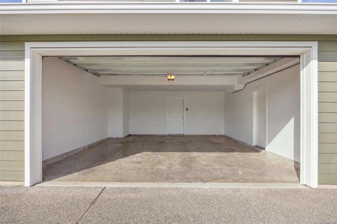
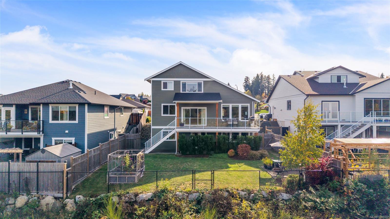
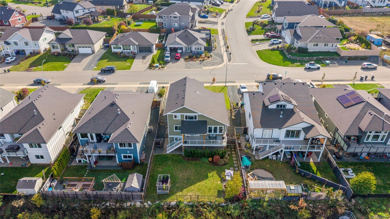
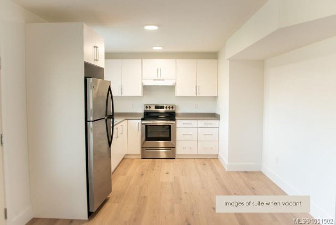
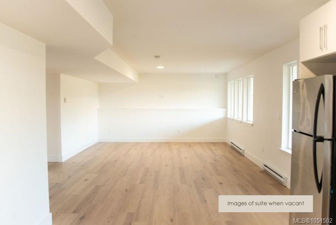
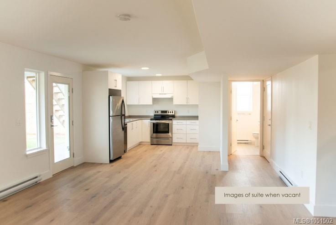
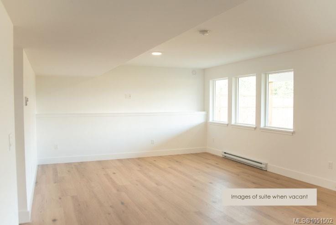
Welcome to this very well-maintained, 6-year-old home in The Ridge. Built by Candor Developments, this 3,024 sqft home offers a functional floor plan, quality and stylish finishes, great views, and a ground-level legal suite with a private entrance. The bright, open-concept main floor features vaulted ceilings, a gas fireplace, large windows, a spacious den, and a covered balcony with stairs leading to the backyard. The kitchen is finished with quartz countertops and includes a walk-in pantry. Upstairs includes 3 bed + den and 2.5 baths, and a conveniently located laundry room. The primary bedroom features a 5-piece ensuite & a large walk-in closet. The ground-level legal suite includes 1 bed & 1 bath, with the option to connect to the main home. Additional features include a double garage, extra parking, heat pump with HRV system, concrete pad for entertaining in the back yard, plus established low maintenance landscaping. A welcoming & well-designed home in a fabulous neighbourhood.
Property Details
| Property Type | Residential |
| Property Sub Type | Single Family Detached |
| Listing ID | 1051502 |
| Status | Active |
| City | Courtenay |
| Area | Comox Valley |
| Sub-Area | CV Courtenay City |
| Postal Code | V9N 0E7 |
| Property Taxes | $9,801.00 (2026) |
| Garage Spaces | 1 |
| Parking Total | 4 |
| Facing | South |
| Water | Municipal |
| Sewer | Sewer To Lot |
| Heating | Baseboard,Electric,Forced Air,Heat Pump,Natural Gas |
| Cooling | Air Conditioning,HVAC |
| Fireplaces | 1 |
| Fireplace Type | Gas |
| Exterior Features | Awning(s),Balcony,Fencing: Full,Low Maintenance Yard,Sprinkler System |
| Construction | Cement Fibre,Frame Wood,Insulation: Ceiling,Insulation: Walls,Wood,Other |
| Roof | Asphalt Shingle |
| Foundation | Poured Concrete |
| Basement | Finished |
| Laundry | In House |
| Listed Date | Oct 8, 2026 |
| Ownership | Freehold |
| Lot Size | 0.00 acres |
Rooms
| Room | Level | Dimensions | Description |
|---|---|---|---|
| Bathroom | Main level | 7\'5 x 5\'4 | |
| Den | Main level | 9\'11 x 15\'11 | |
| Dining room | Main level | 10\'2 x 14\'11 | |
| Kitchen | Main level | Measurements not available x 17 ft | |
| Living room | Main level | 15\'7 x 23\'10 |
Building Details
| Heating | Baseboard heaters, Forced air, Heat Pump |
| Heating Fuel | Electric, Natural gas |
| Stories | -1 |
Parking
| Type | Spaces |
|---|---|
| Garage |
Additional Information
| Features | Central location, Other |
| View | Mountain view, Ocean view |
| Land Access | Road access |
| Building Type | House |
| Interior Size | 3118 sqft |
| Transaction | For sale |