Description
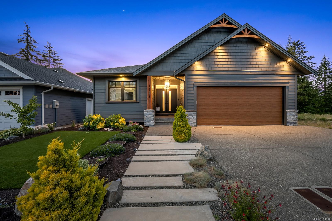
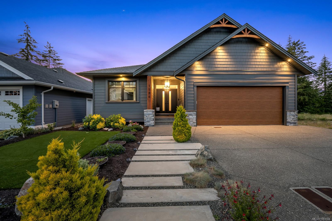
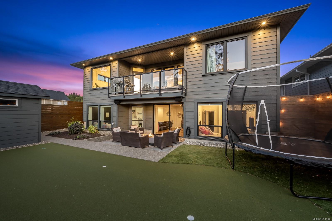
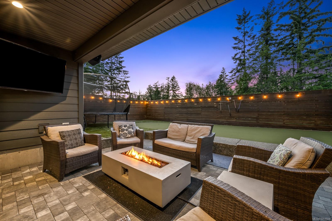
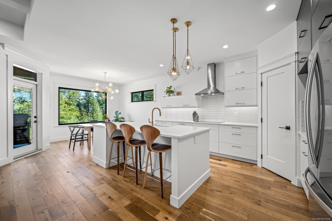
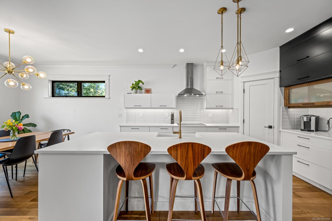
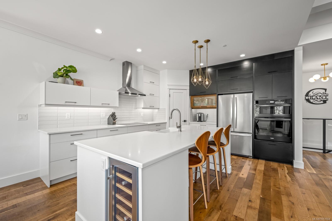
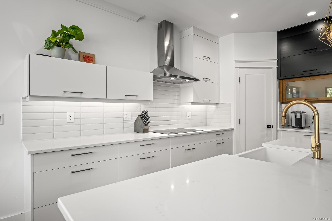
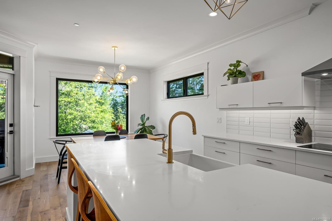
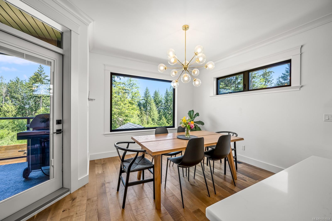
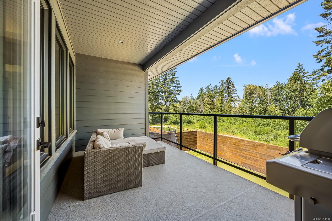
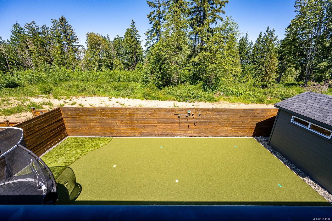
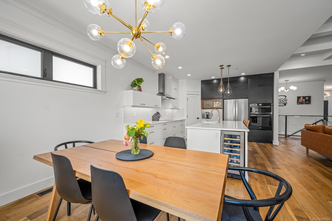
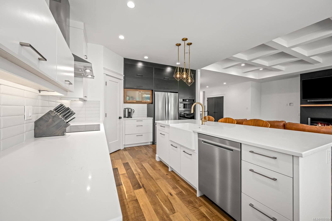
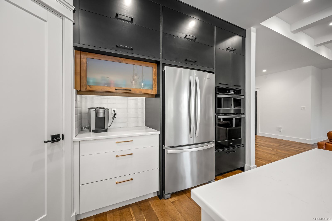
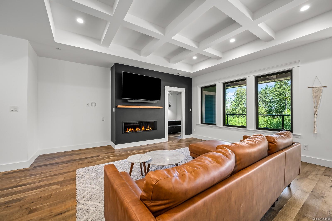
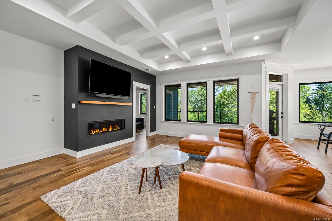
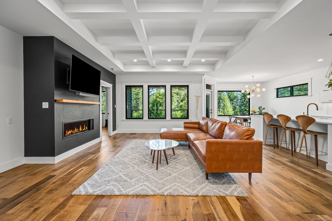
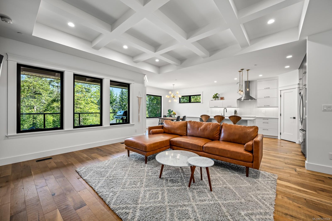
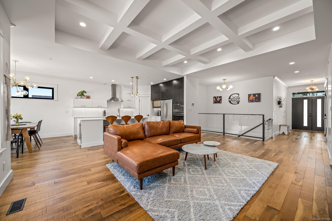
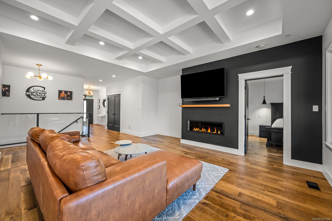
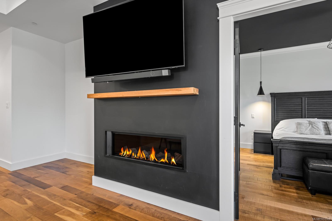
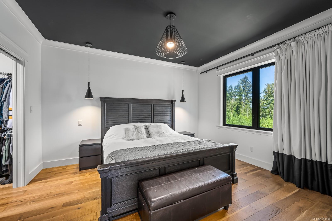
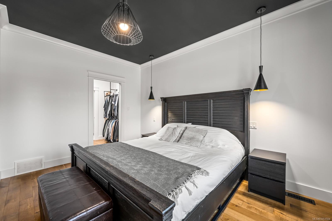
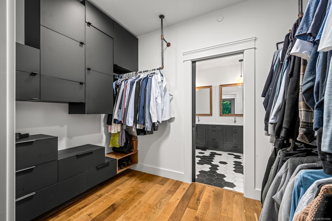
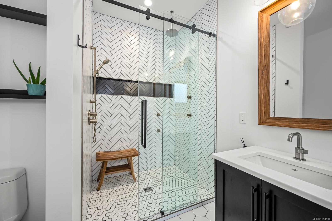
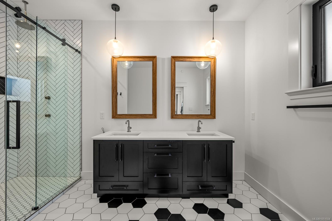
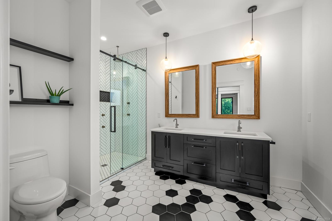
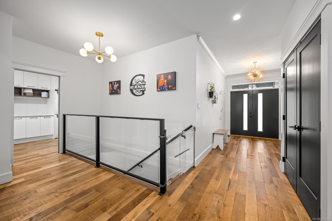
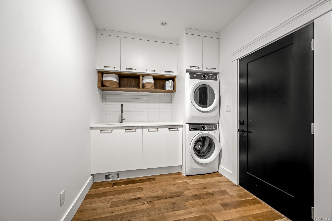
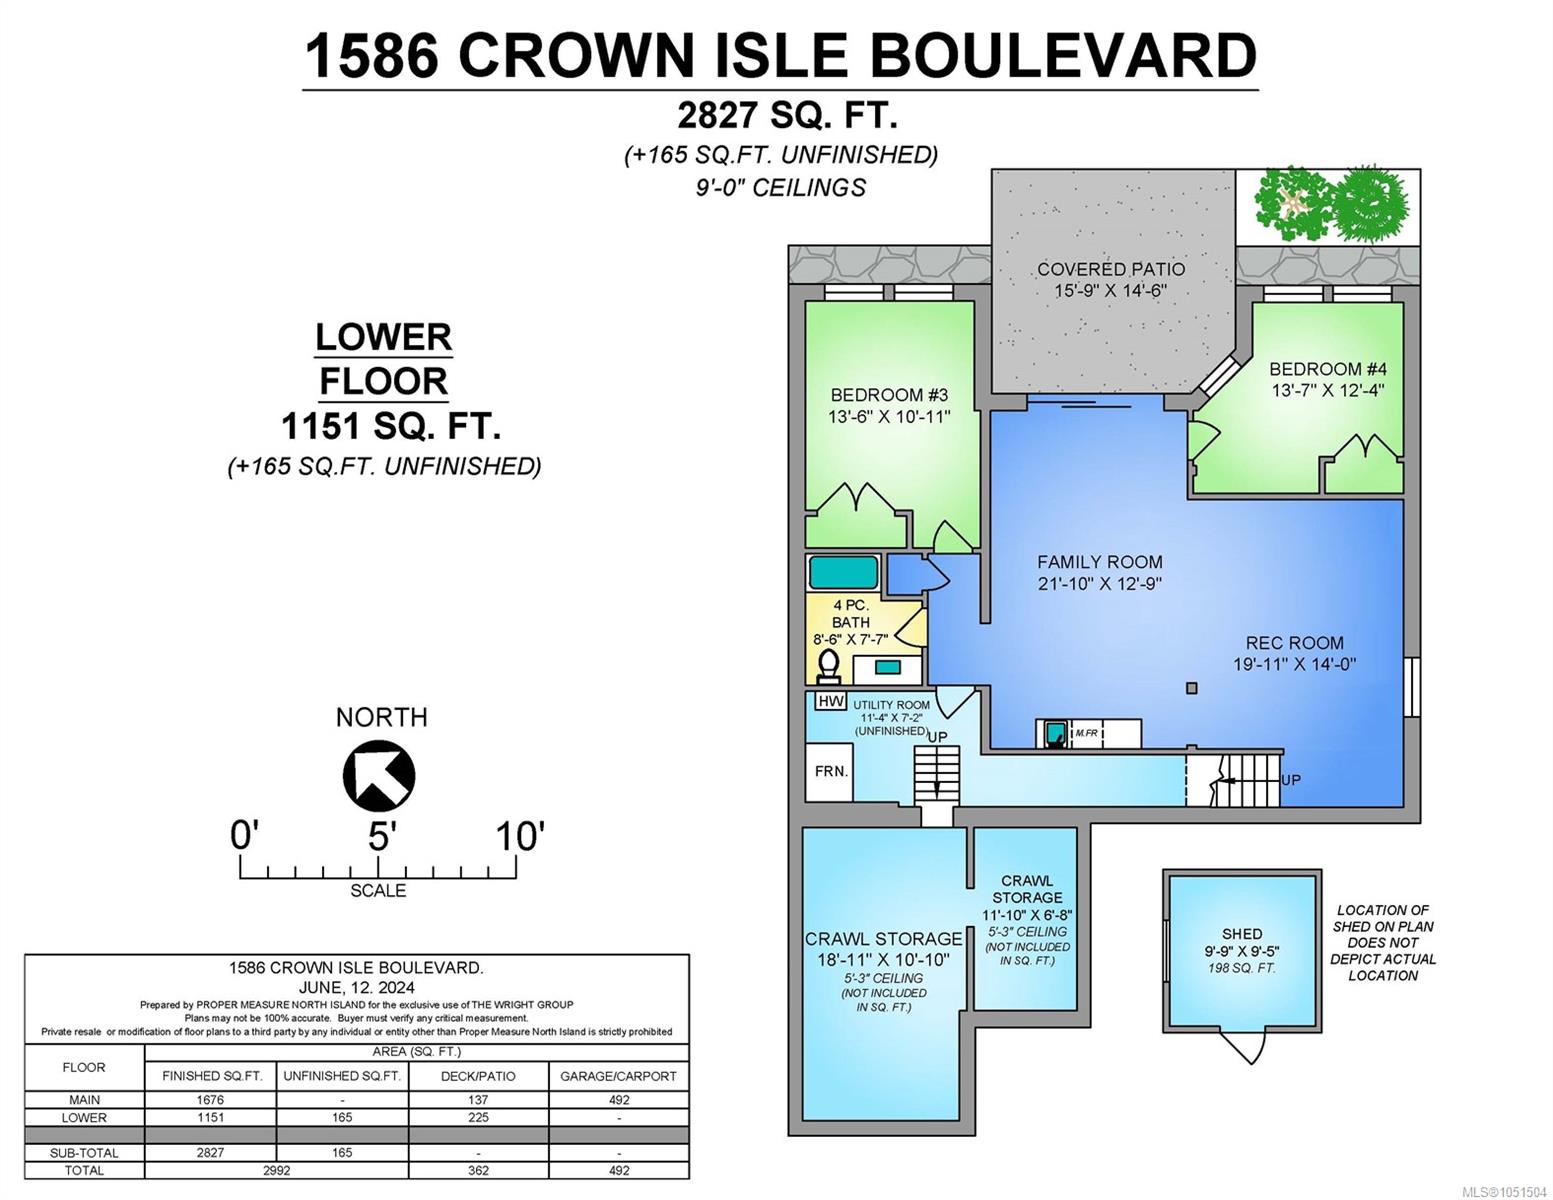
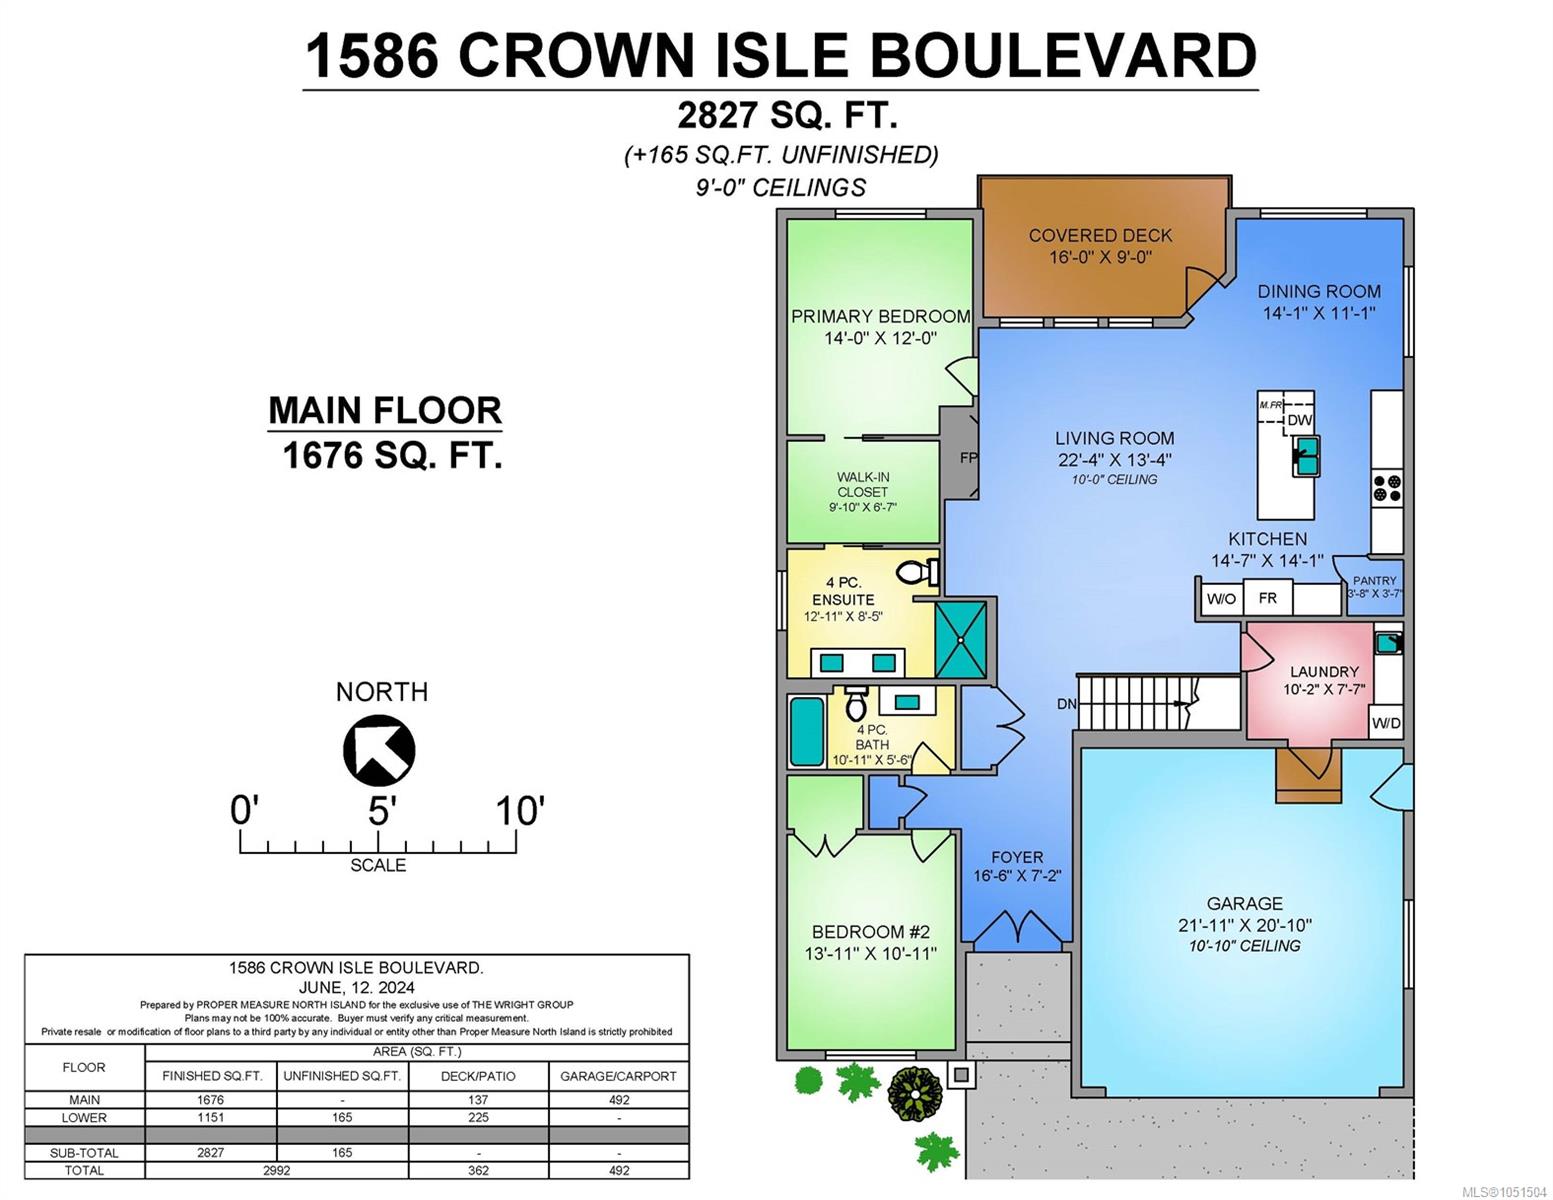
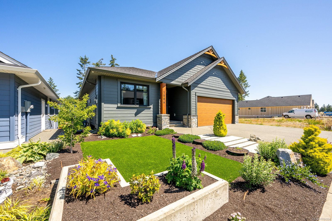
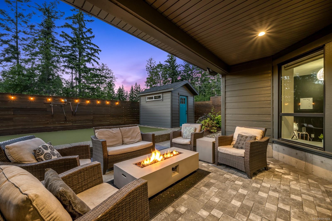
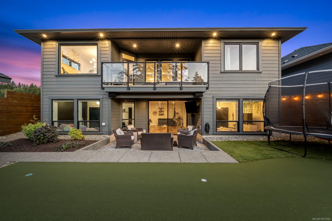
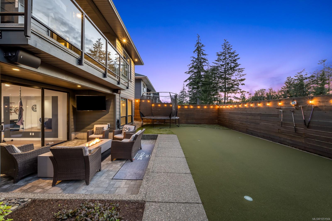
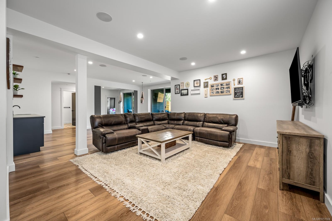
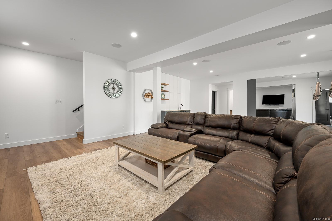
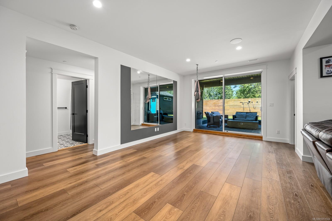
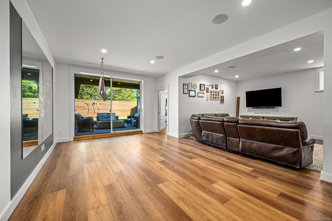
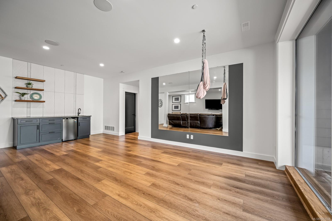
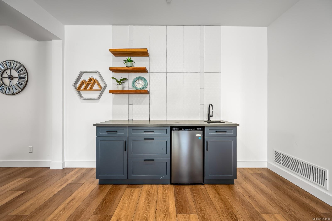
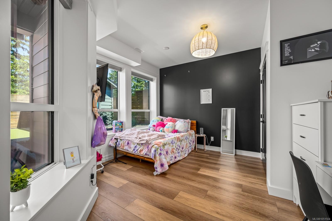
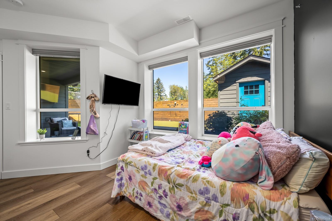
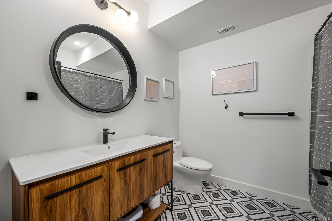
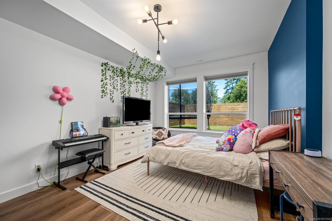
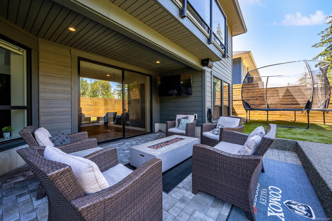
Designed for effortless main-level living and exceptional indoor-outdoor entertaining, this beautifully finished 2019-built, 4-bedroom, 3-bathroom home offers comfort, style and thoughtful design throughout. Soaring 10' coffered ceilings and engineered hardwood flooring complement the gourmet kitchen, featuring quartz countertops, an oversized island, induction cooktop, pantry and bar fridge. The inviting living room features a large gas fireplace, while the spacious main-floor primary suite offers added soundproofing, a walk-in closet and luxurious ensuite. The bright walkout basement is an entertainer's dream, with nearly 9' ceilings, built-in speakers, a full bathroom and oversized sliding doors opening directly to the backyard and your very own putting green. Enjoy outdoor living with built-in speakers, an included TV and natural gas BBQ hookups on both the deck and patio—perfect for hosting friends, watching the game or practising your short game. Check it out!
Property Details
| Property Type | Residential |
| Property Sub Type | Single Family Detached |
| Listing ID | 1051504 |
| Status | Active |
| City | Courtenay |
| Area | Comox Valley |
| Sub-Area | CV Crown Isle |
| Postal Code | V9N 0G3 |
| Property Taxes | $8,306.00 (2026) |
| Garage Spaces | 2 |
| Parking Total | 4 |
| Zoning | CD-1 |
| Facing | Southeast |
| Water | Municipal |
| Sewer | Sewer Connected |
| Heating | Forced Air,Heat Pump,Natural Gas |
| Cooling | Air Conditioning,Central Air |
| Fireplaces | 1 |
| Fireplace Type | Gas,Living Room |
| Appliances | Dryer,F/S/W/D,Oven/Range,Refrigerator,Washer |
| Interior Features | Dining Room,Light Pipe,Storage |
| Exterior Features | Balcony,Balcony/Deck,Balcony/Patio,Fencing: Full,Sprinkler System |
| Construction | Cement Fibre,Insulation All |
| Roof | Fibreglass Shingle |
| Foundation | Poured Concrete |
| Basement | Crawl Space,Full,Walk-Out Access,With Windows |
| Laundry | In House |
| Listed Date | Oct 3, 2026 |
| Ownership | Freehold |
| Lot Size | 0.12 acres |
Rooms
| Room | Level | Dimensions | Description |
|---|---|---|---|
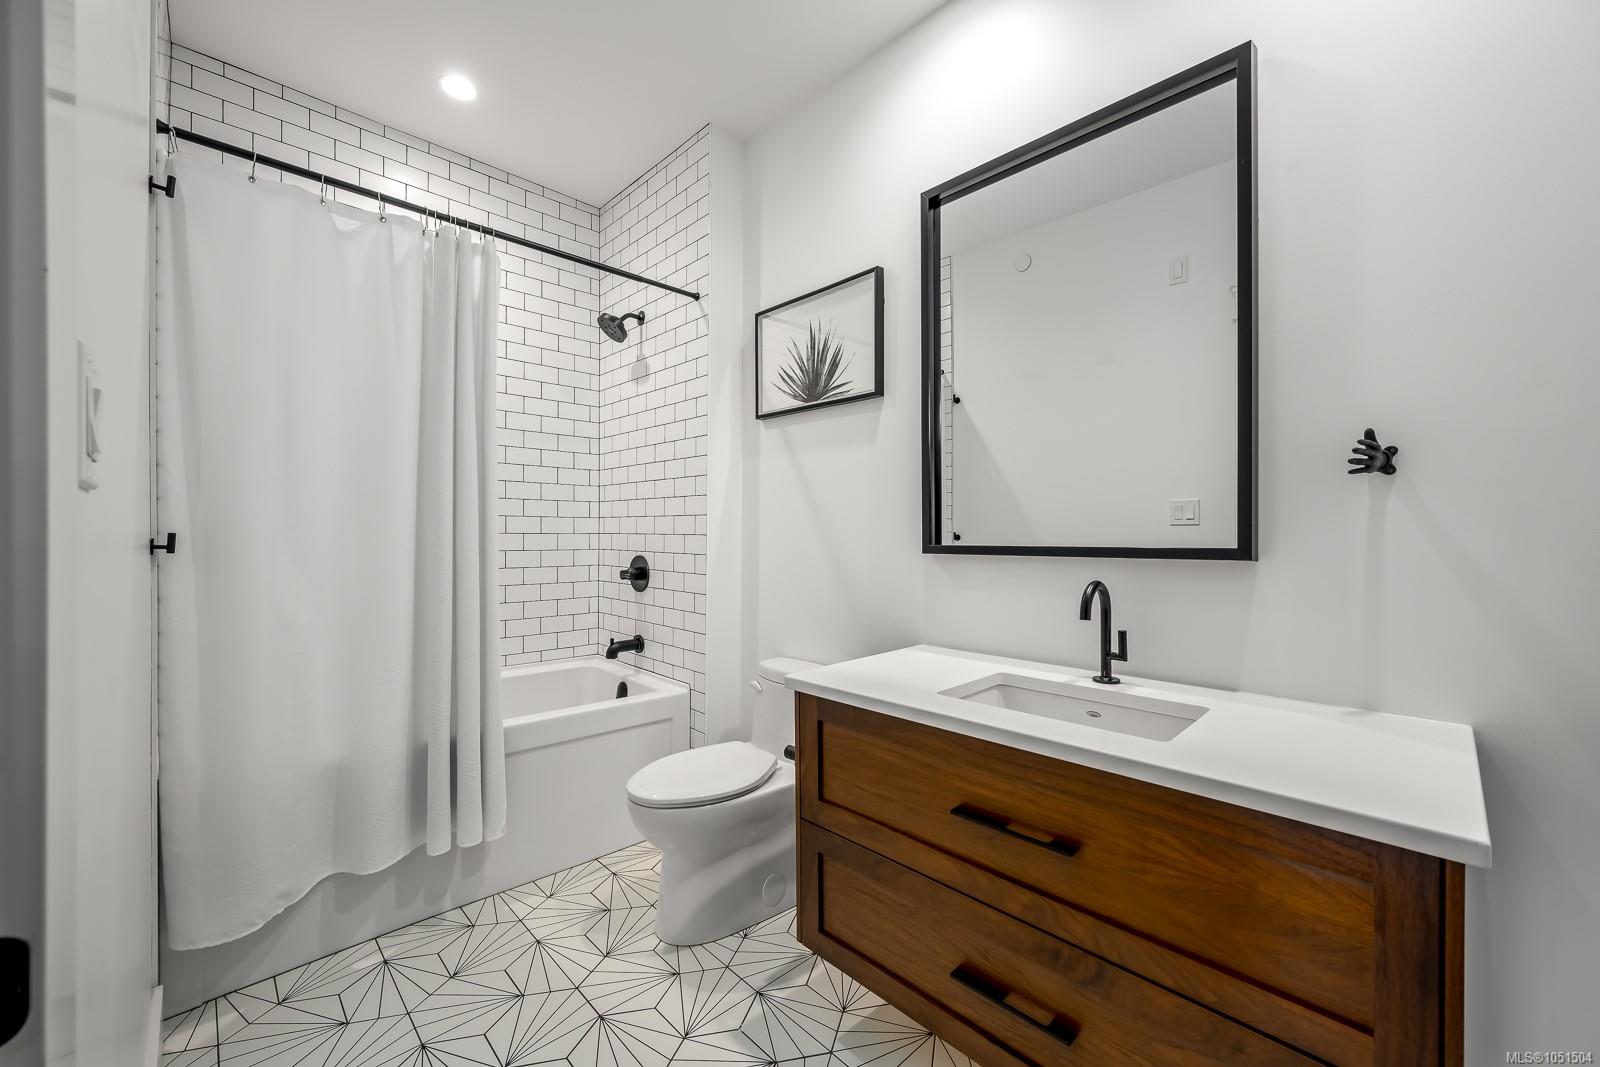
| Bathroom | Main level | 10\'10 x 8\'6 | |
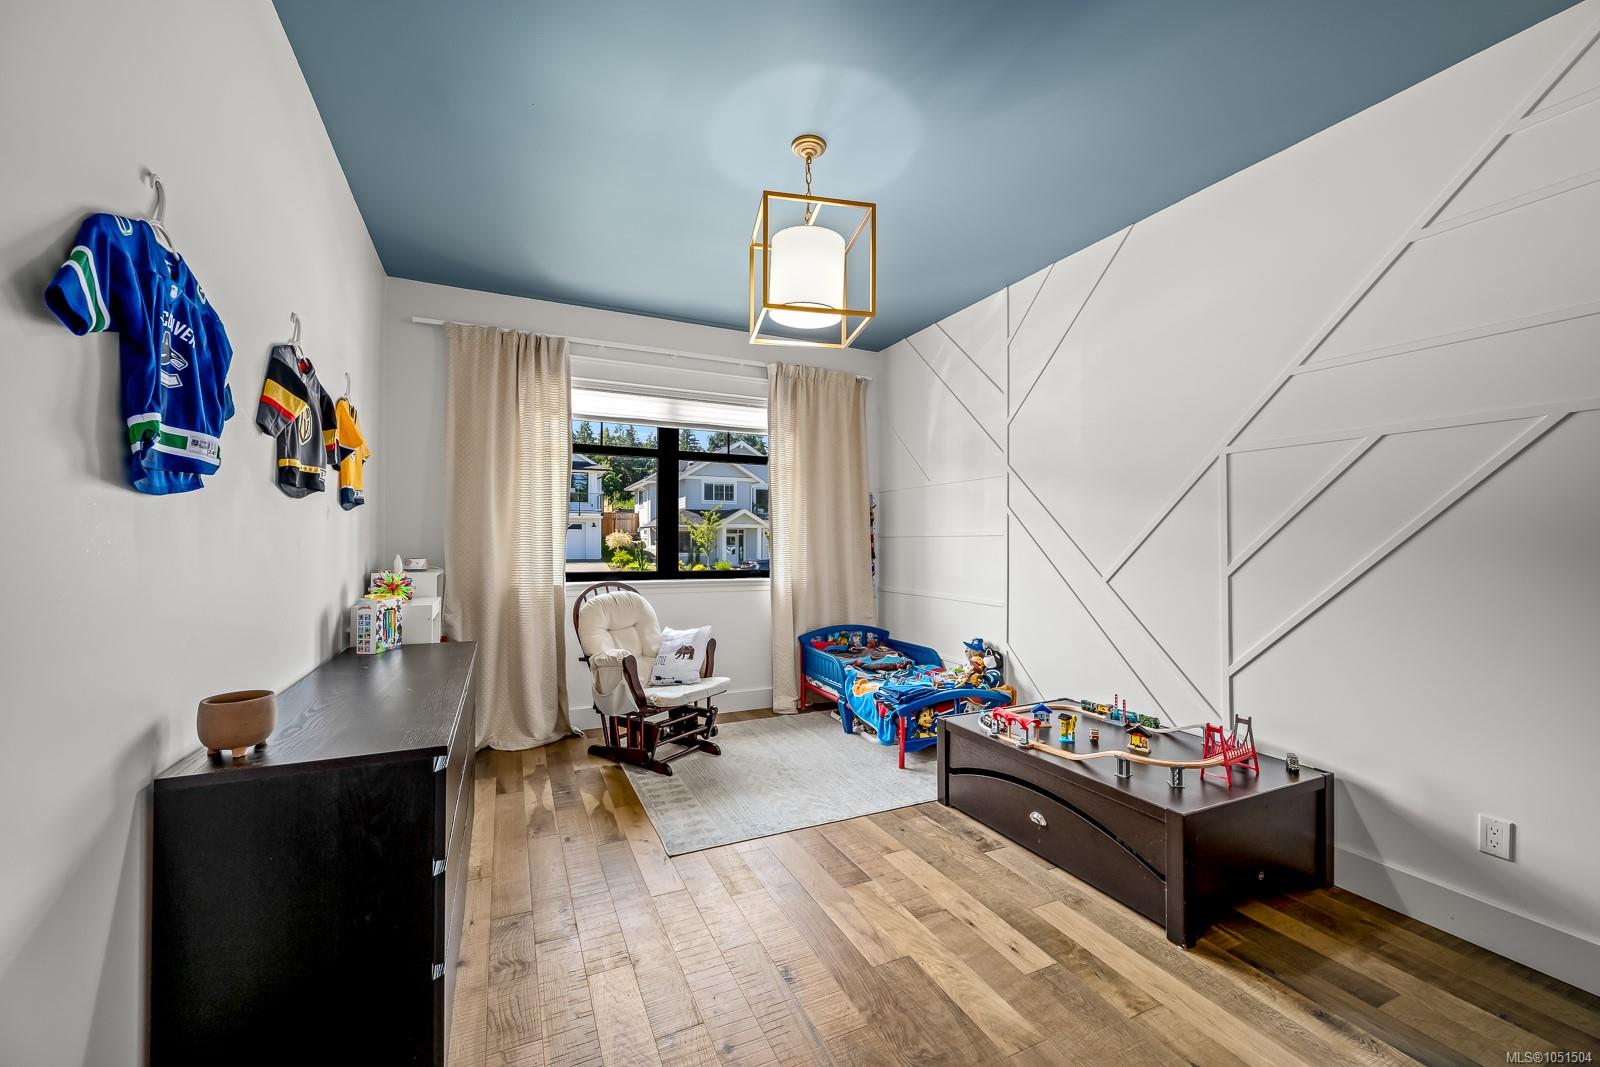
| Bedroom | Main level | 14\'1 x 10\'11 | |
| Dining room | Main level | 11\'2 x 10\'10 | |
| Ensuite | Main level | 12\'11 x 8\'6 | |
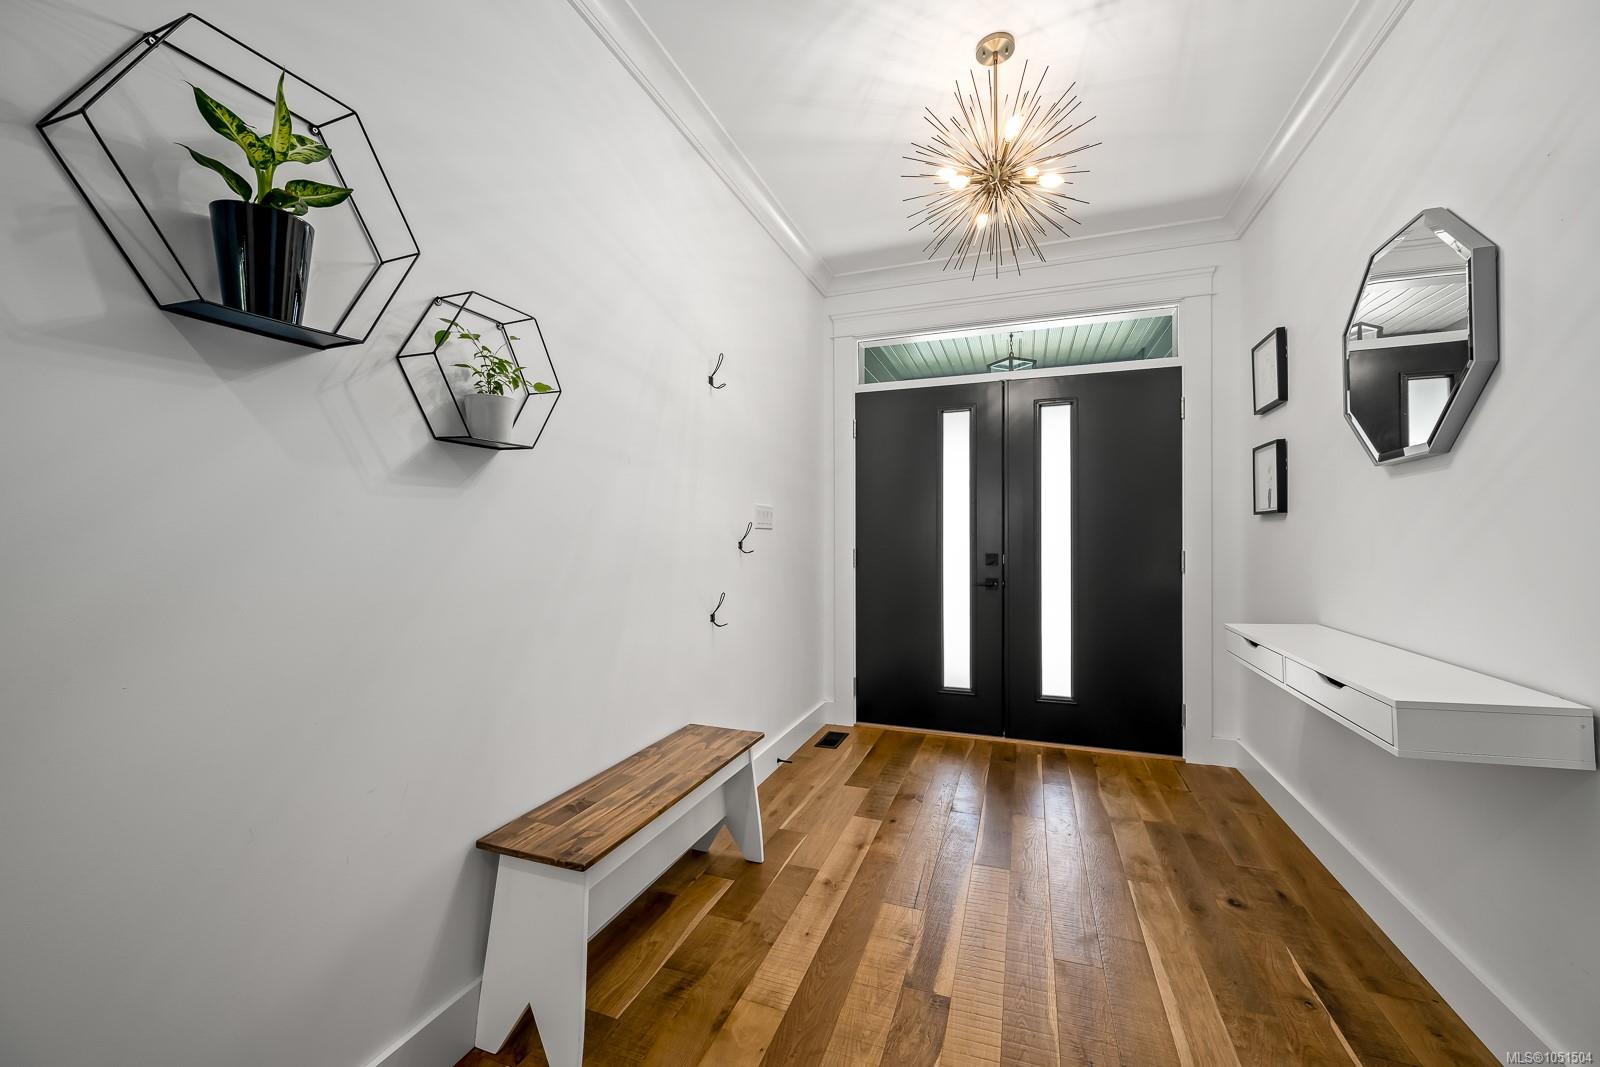
| Entrance | Main level | 13\'9 x 7\'3 | |
| Kitchen | Main level | 13\'7 x 13\'1 | |
| Laundry room | Main level | 10\'1 x 7\'7 | |
| Living room | Main level | 26\'1 x 15\'11 | |
| Primary Bedroom | Main level | 14 ft x 12 ft |
Building Details
| Heating | Forced air, Heat Pump |
| Heating Fuel | Natural gas |
| Stories | -1 |
| Appliances | Dryer, Stove, Refrigerator, Washer |
Parking
| Type | Spaces |
|---|---|
| Street |
Additional Information
| Features | Central location, Other |
| View | Mountain view |
| Land Size | 5227 sqft |
| Land Access | Road access |
| Building Type | House |
| Interior Size | 2906 sqft |
| Transaction | For sale |