Description
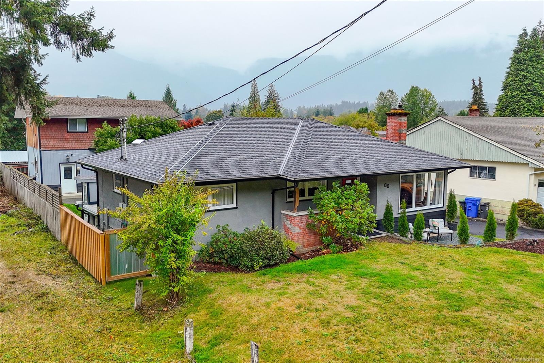
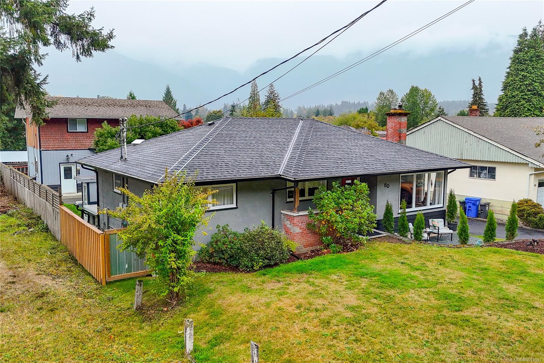
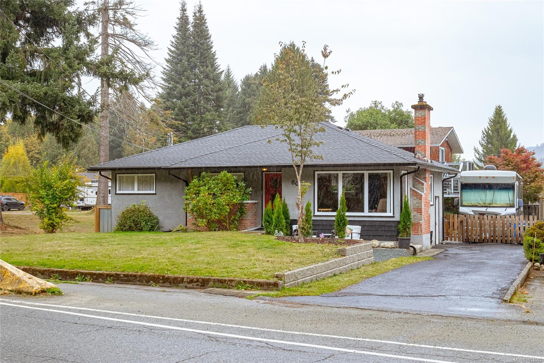
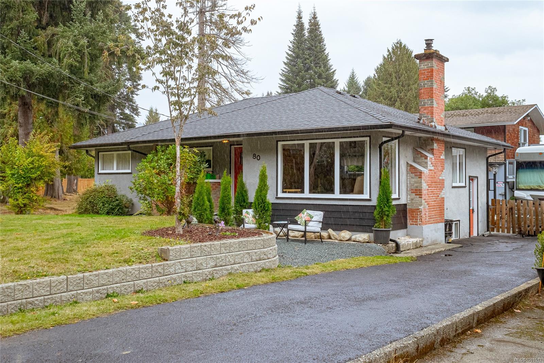
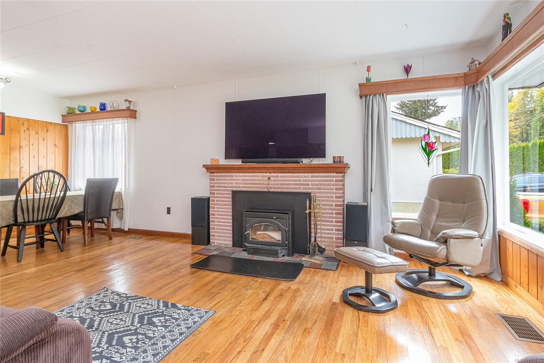
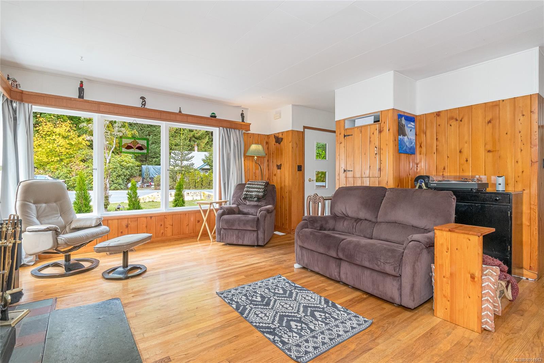
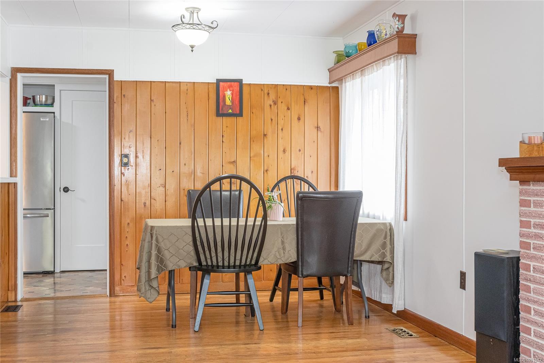
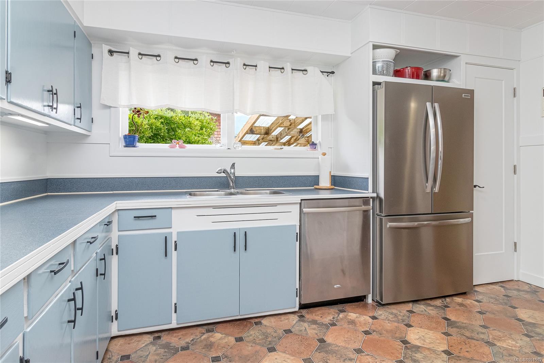
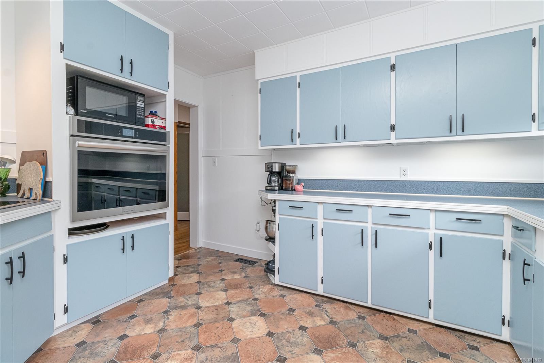
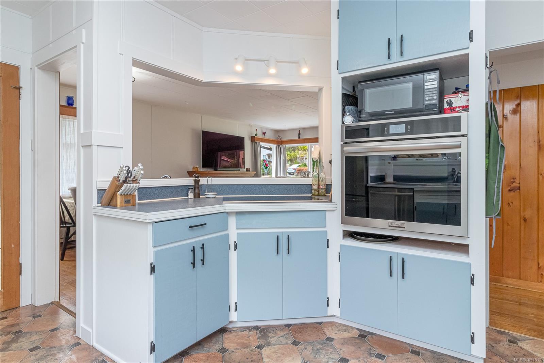
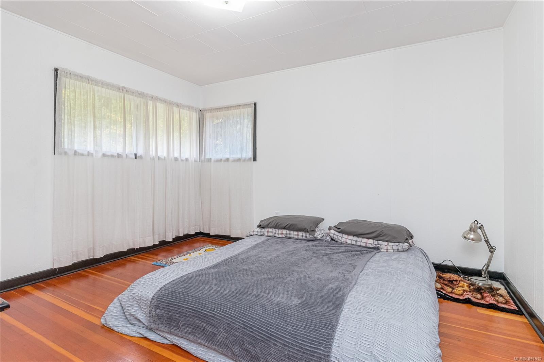
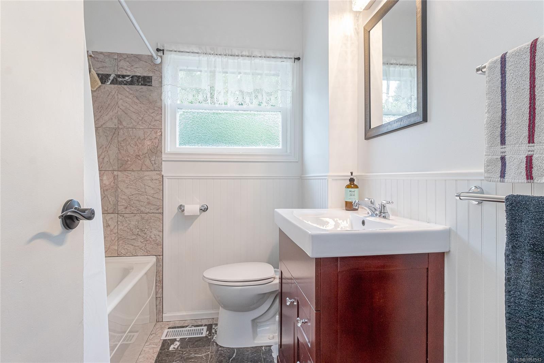
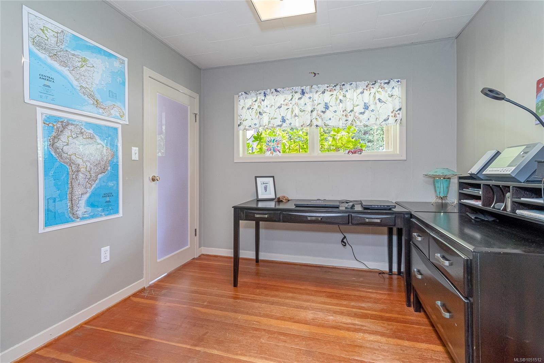
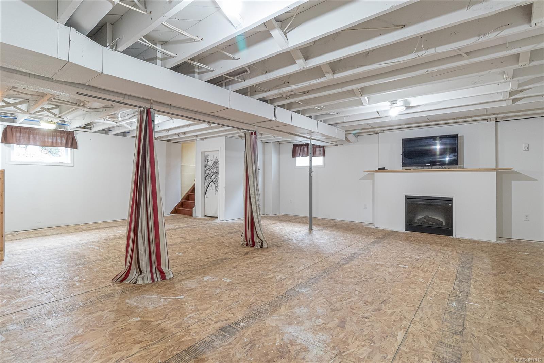
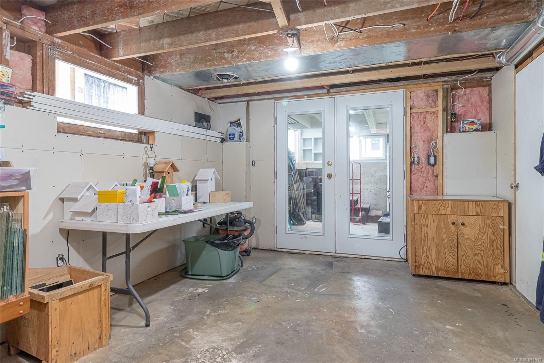
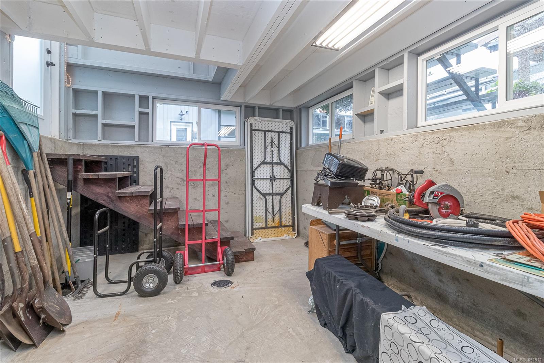
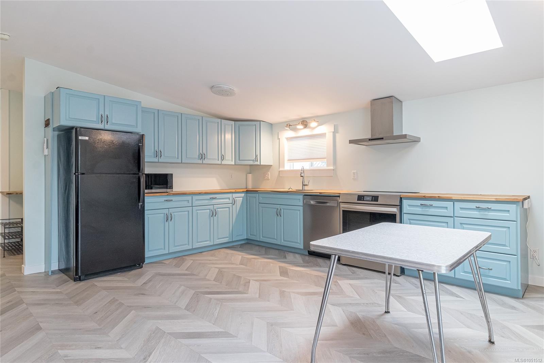
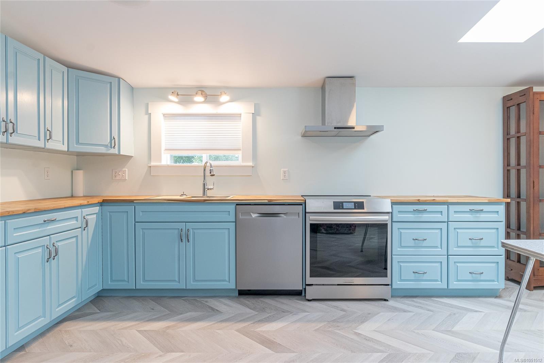
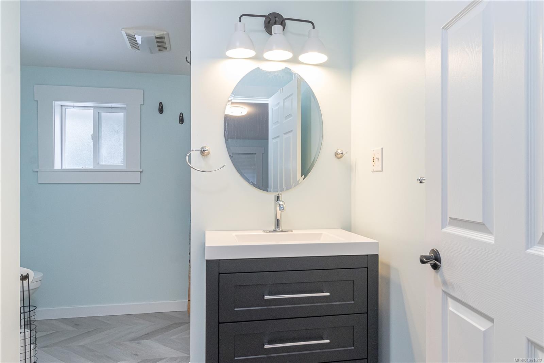
Located in the heart of Lake Cowichan, this solidly built home offers an updated interior that beautifully preserves the charm of the 1950s. Enjoy a cozy fireplace in the living and dining area and an updated kitchen with quality appliances. The dining area is large enough forr family dinners. The home features 2 bedrooms, a 4-piece bath, and an unfinished basement providing excellent storage with room for further development.
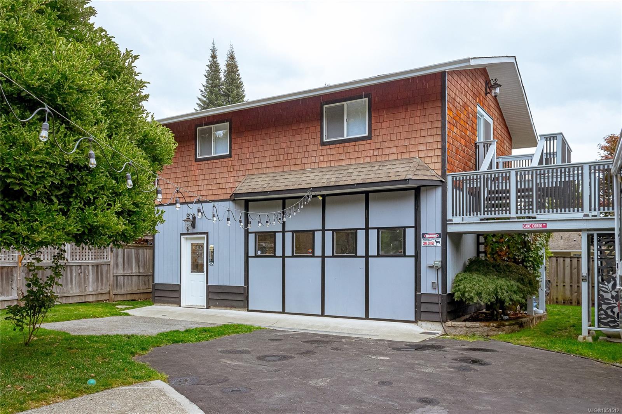
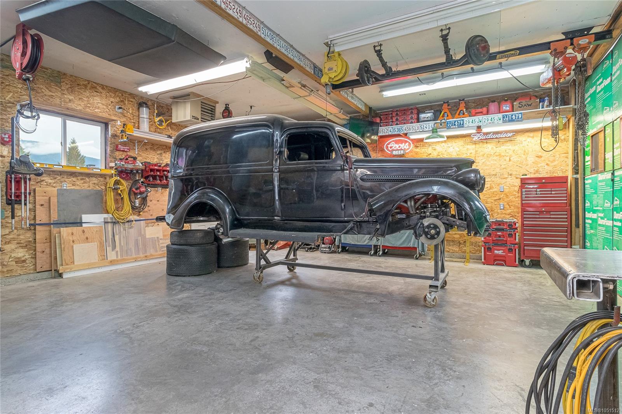
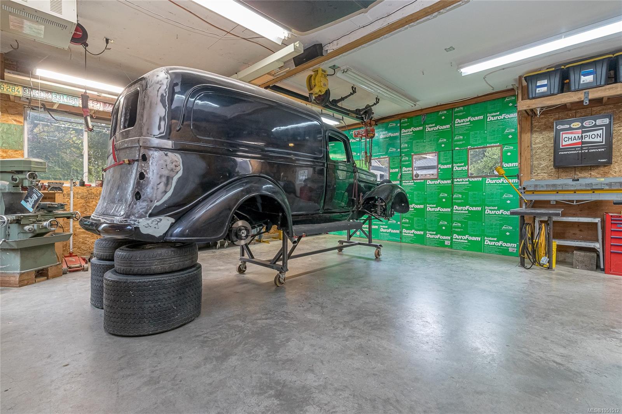
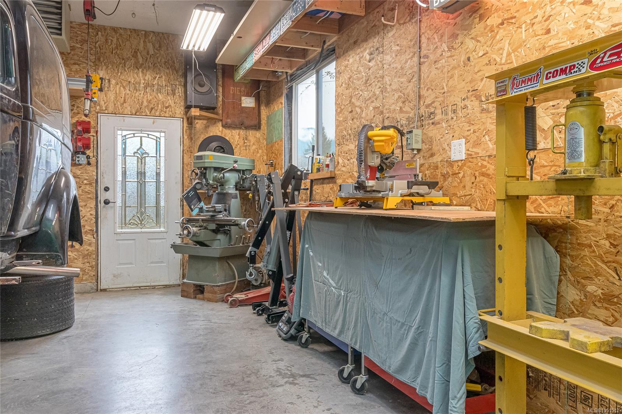
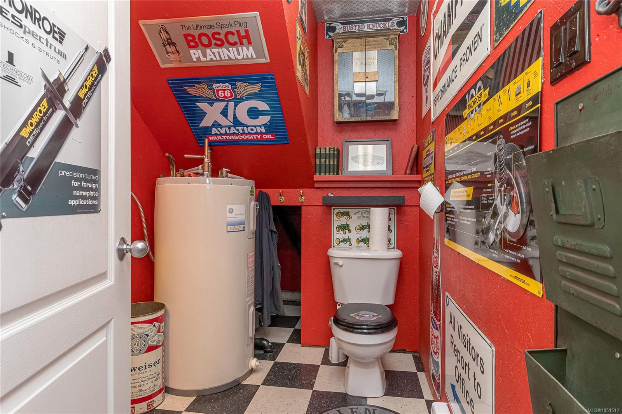
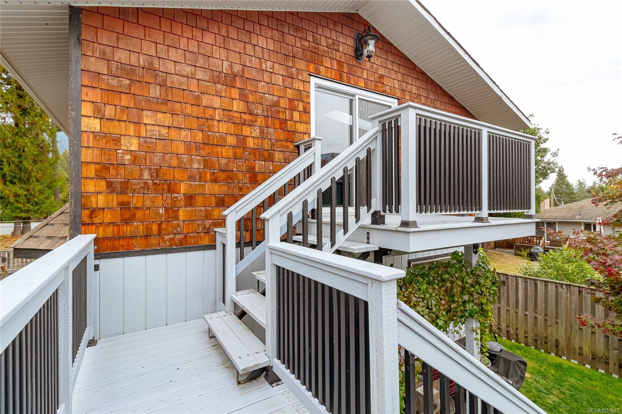
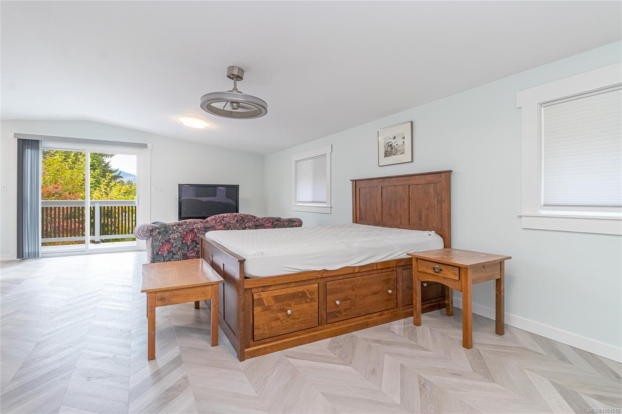
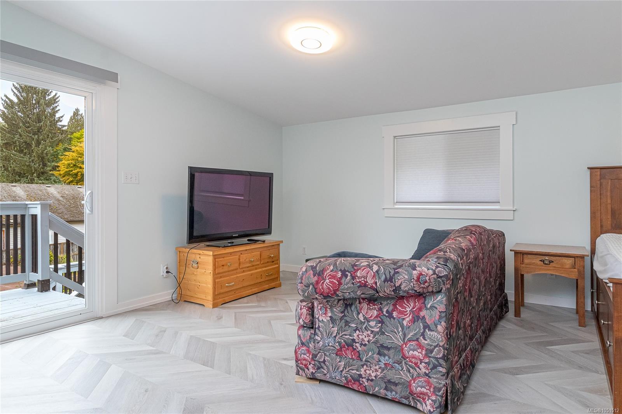
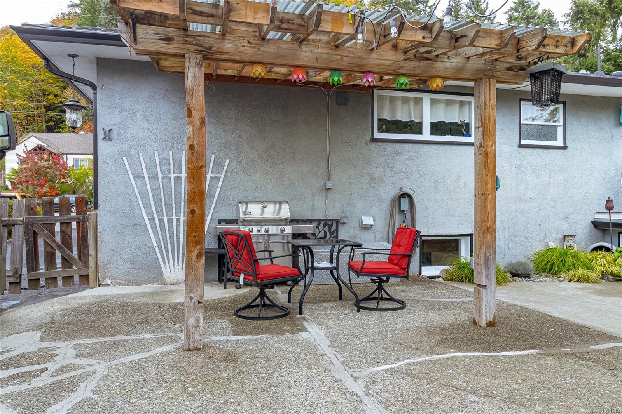
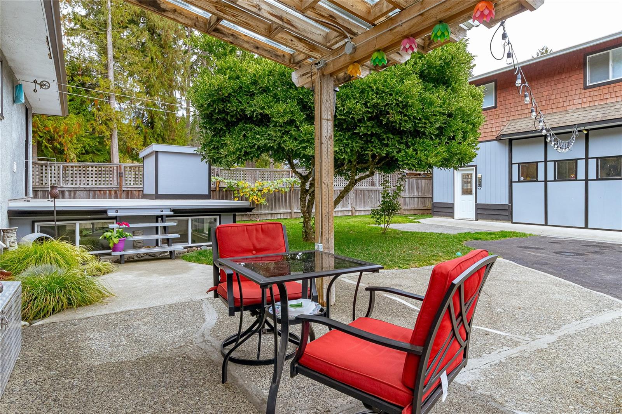
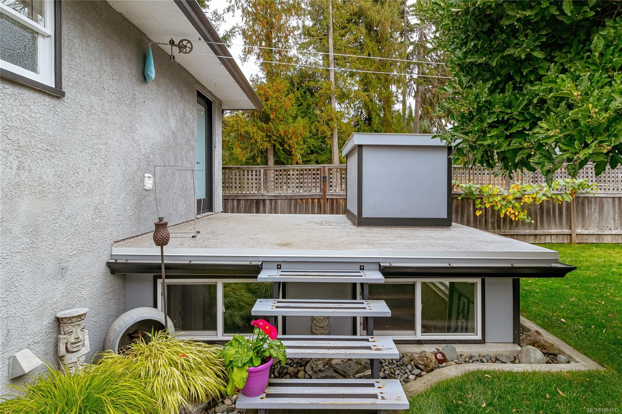
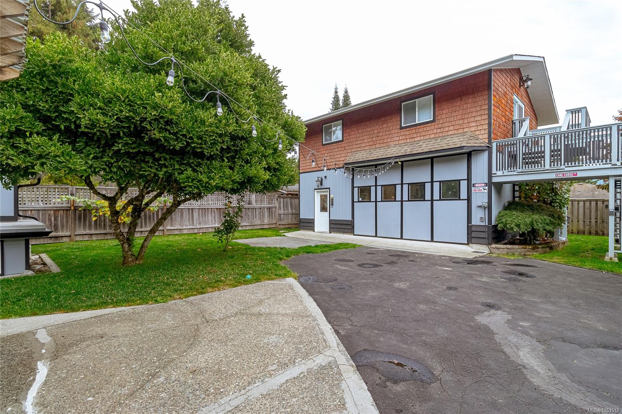
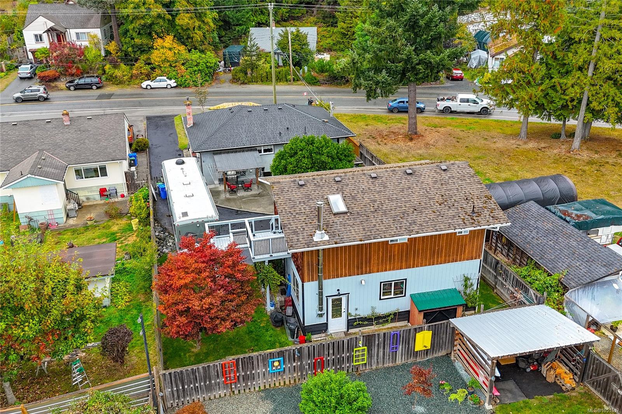
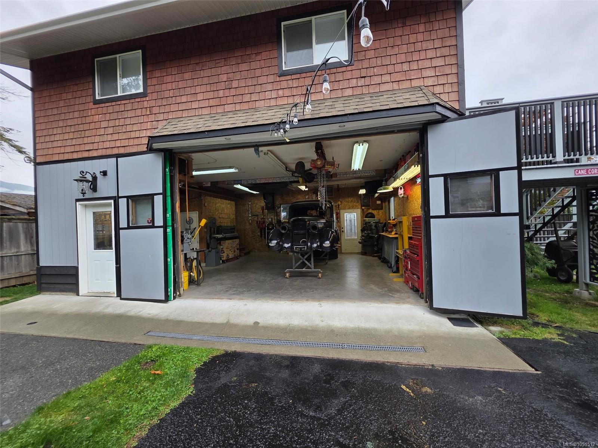
A standout is the 700+ sq. ft. detached shop with 10-ft ceilings, plus a finished studio above—ideal for guests, a workshop/office, or generational living. Outside, the fully fenced yard includes RV parking, mature gardens and fruit trees, and a welcoming outdoor patio. Close to shopping, with nature at your doorstep, Lake Cowichan offers a quiet lifestyle and year-round recreation—swimming and boating just moments away.
Property Details
| Property Type | Residential |
| Property Sub Type | Single Family Detached |
| Listing ID | 1051512 |
| Status | Active |
| City | Lake Cowichan |
| Area | Duncan |
| Sub-Area | Du Lake Cowichan |
| Postal Code | V0R 2G0 |
| Property Taxes | $5,195.00 (2026) |
| Garage Spaces | 3 |
| Parking Total | 5 |
| Zoning | R3 |
| Facing | North |
| Water | Municipal |
| Sewer | Sewer Connected |
| Heating | Electric,Forced Air,Heat Pump |
| Cooling | Air Conditioning |
| Fireplaces | 2 |
| Fireplace Type | Electric,Heatilator |
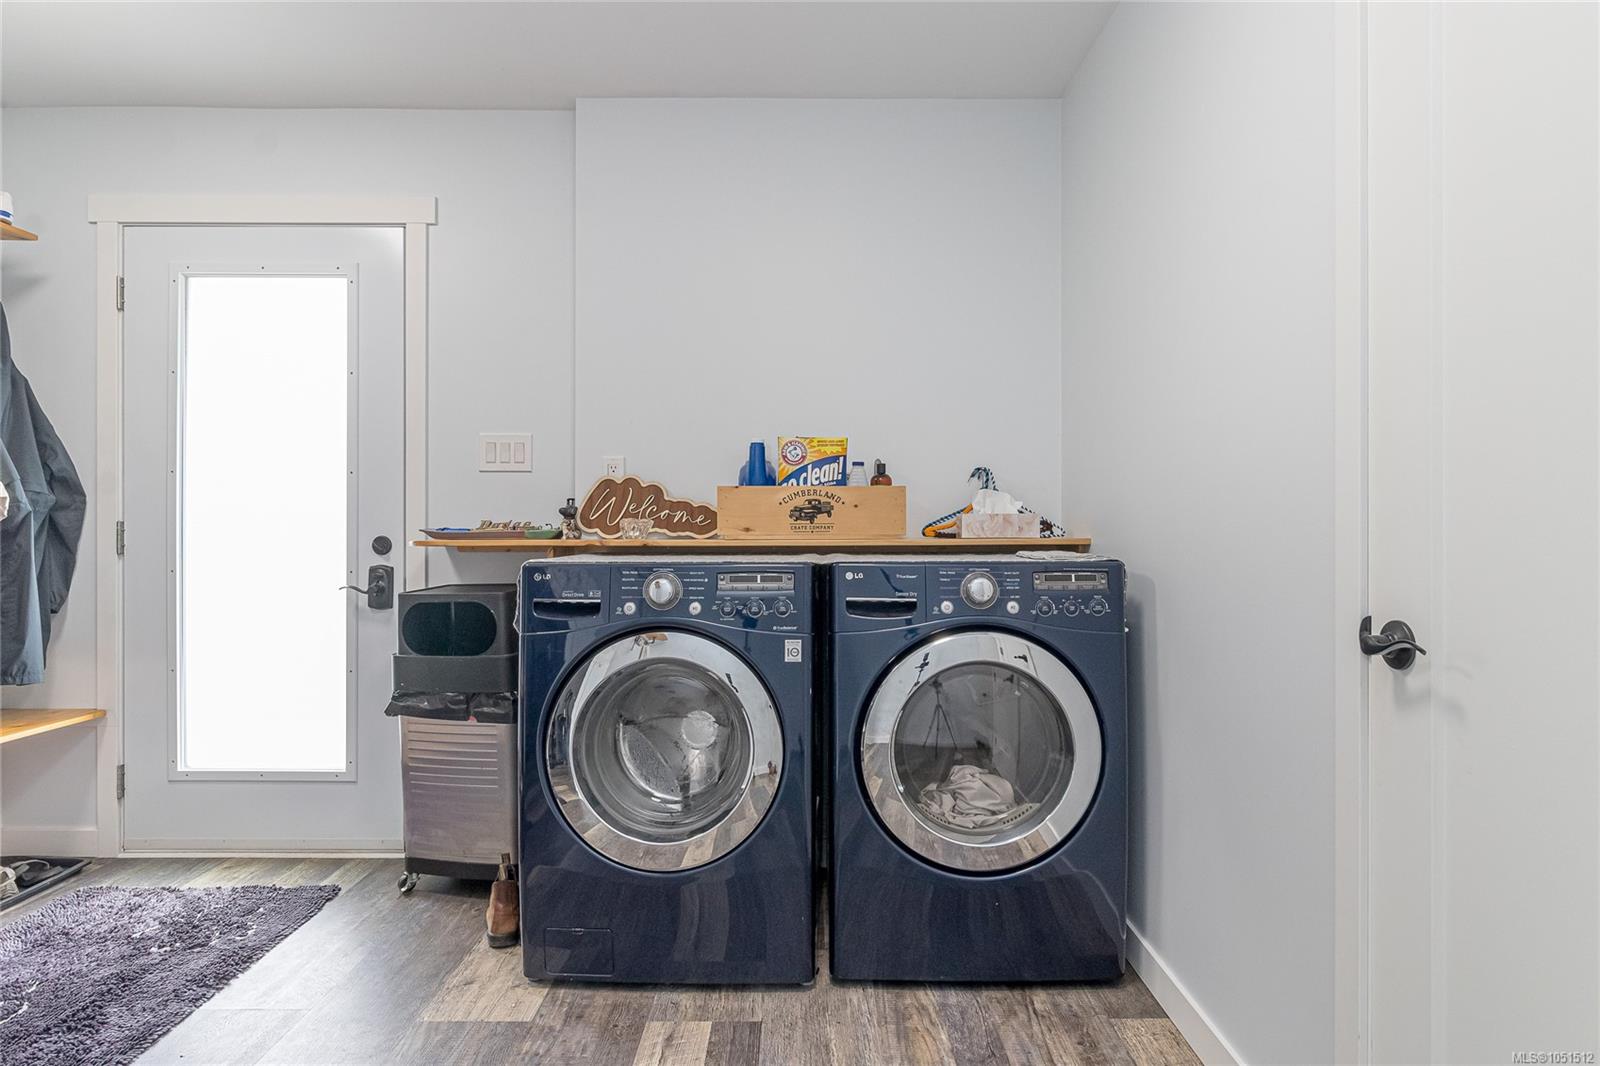
| Appliances | Dishwasher,Dryer,Oven Built-In,Oven/Range Induction,Washer |
| Interior Features | Workshop |
| Exterior Features | Balcony/Patio,Fenced,Low Maintenance Yard |
| Construction | Frame Wood,Insulation: Ceiling,Insulation: Walls,Stucco |
| Roof | Asphalt Shingle |
| Foundation | Poured Concrete |
| Basement | Not Full Height,Unfinished,Walk-Out Access,With Windows |
| Laundry | In House |
| Listed Date | Oct 3, 2026 |
| Ownership | Freehold |
| Lot Size | 0.21 acres |
Rooms
| Room | Level | Dimensions | Description |
|---|---|---|---|
| Bathroom | Main level | 4-Piece | |
| Bedroom | Main level | 9\'6 x 9\'1 | |
| Dining room | Main level | 9\'9 x 10\'5 | |
| Kitchen | Main level | 10\'10 x 12\'7 | |
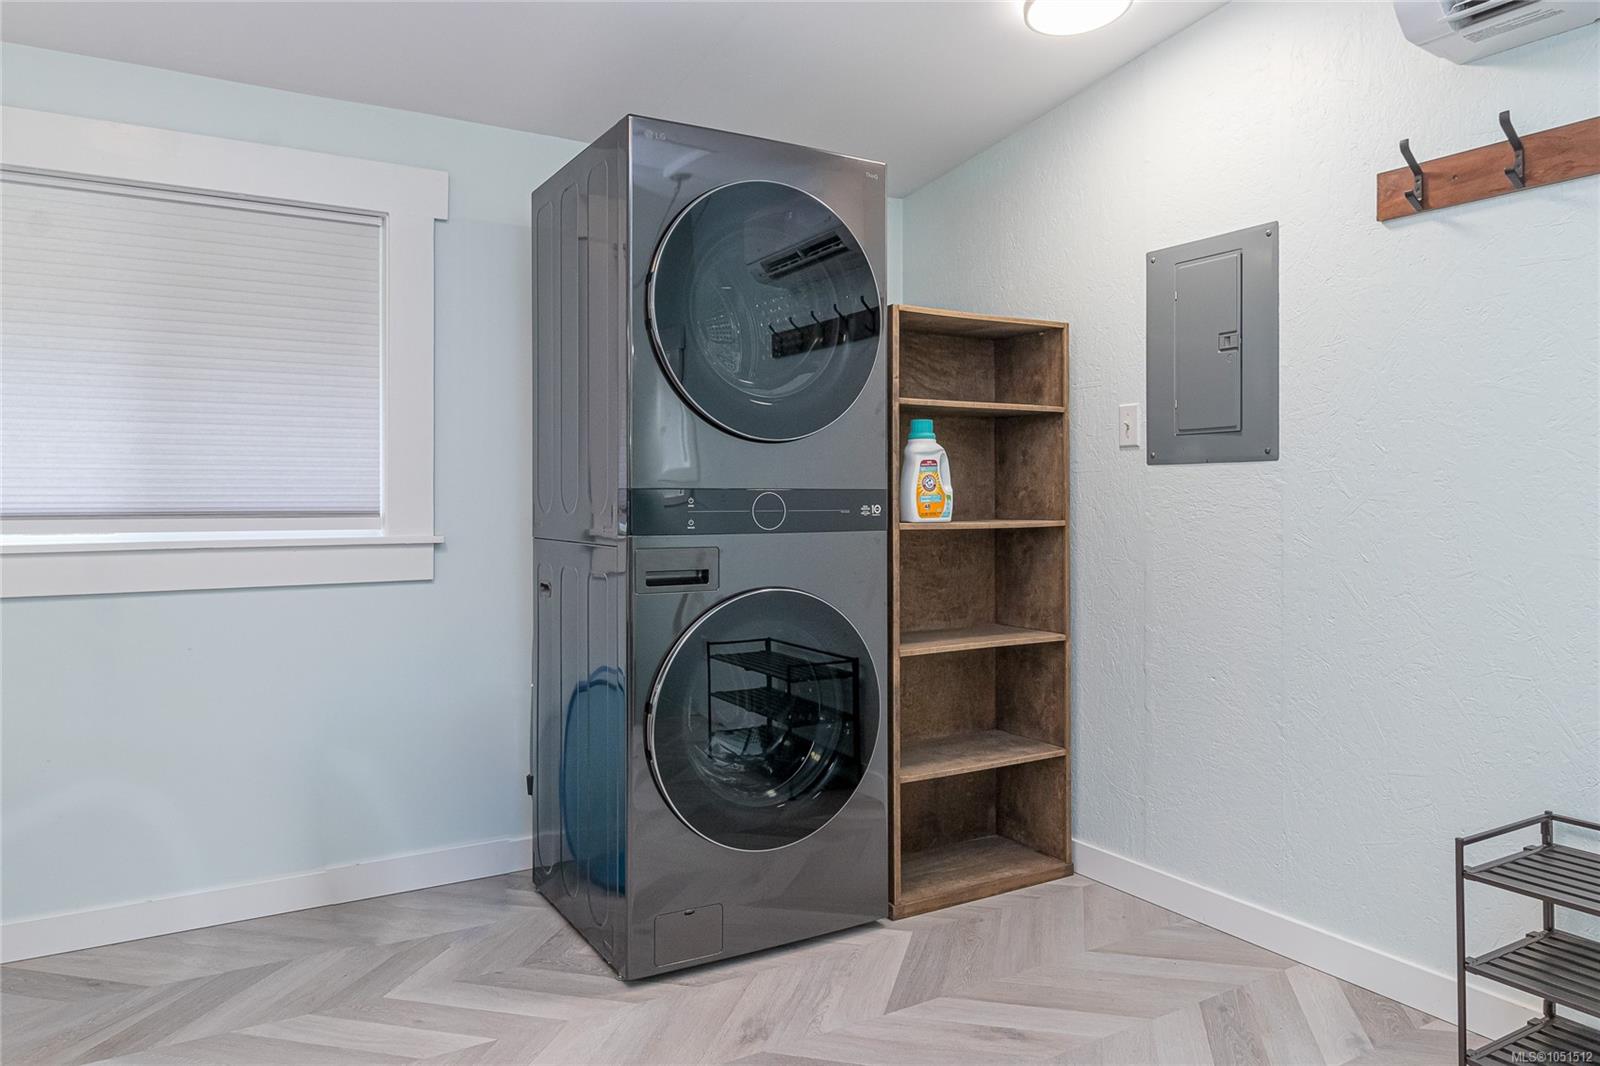
| Laundry room | Main level | 11\'1 x 7\'0 | |
| Living room | Main level | 13\'0 x 11\'4 | |
| Primary Bedroom | Main level | 11\'0 x 12\'7 | |
| Workshop | Other | 23\'0 x 22\'11 |
Building Details
Parking
| Type | Spaces |
|---|---|
| RV |
Additional Information
| Features | Level lot, Other |
| Land Size | 9148 sqft |
| Building Type | House |
| Interior Size | 1166 sqft |
| Transaction | For sale |