Description
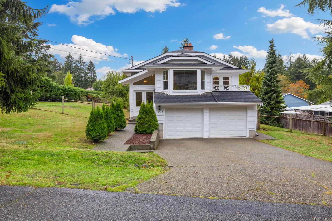
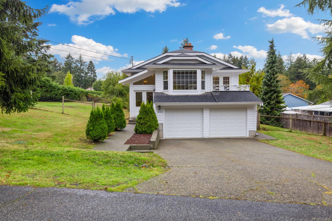
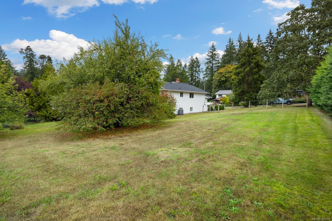
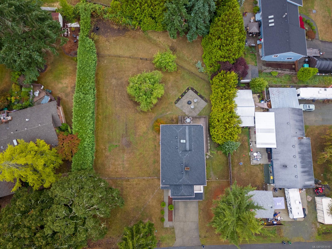
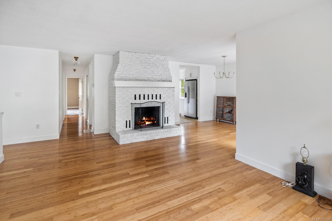
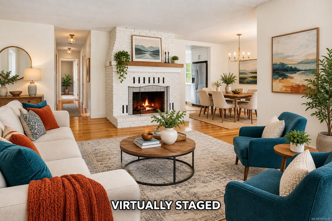
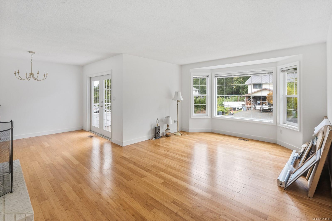
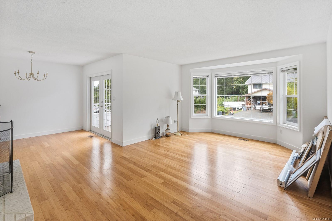
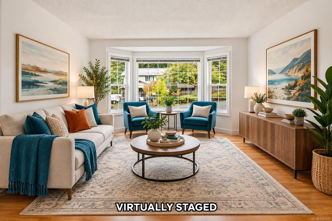
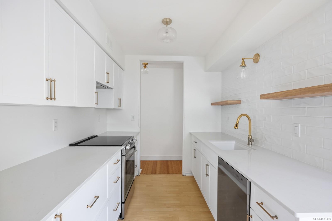
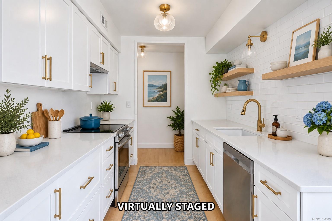
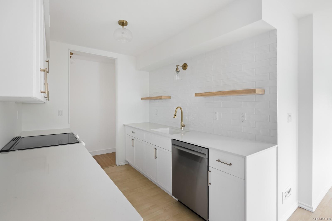
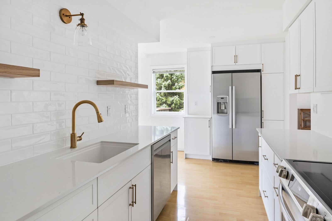
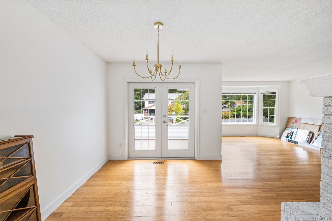
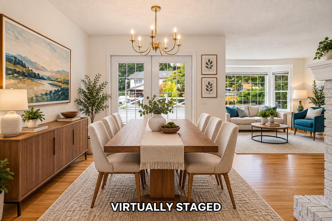
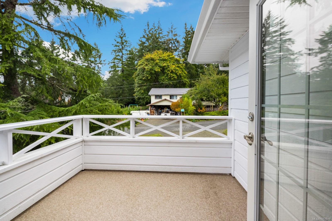
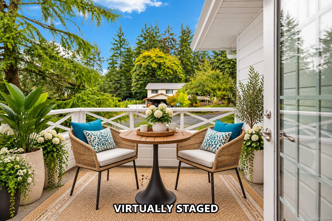
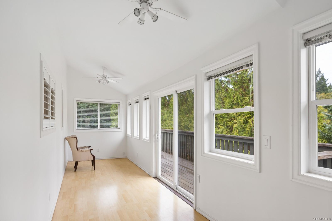
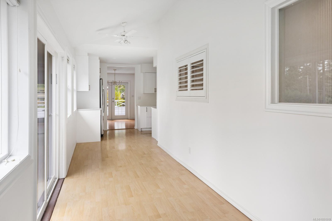
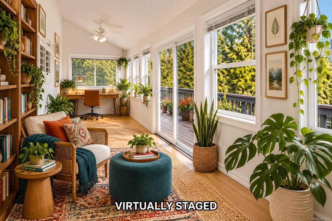
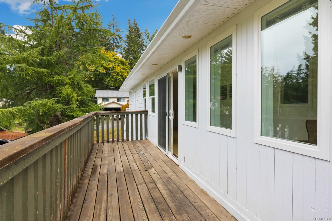
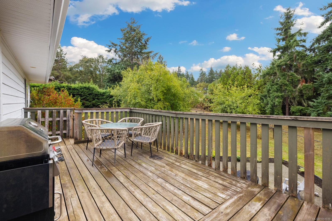
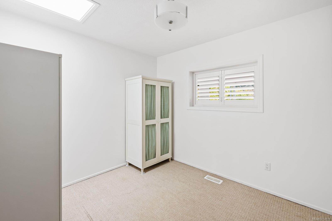
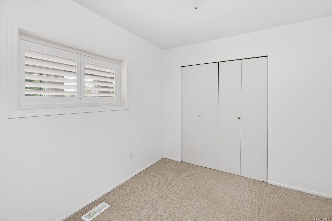
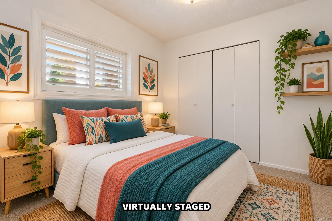
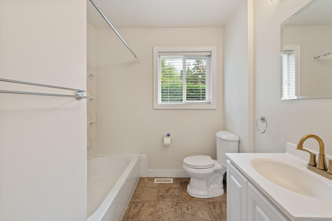
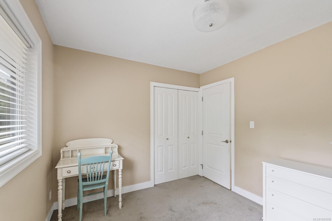
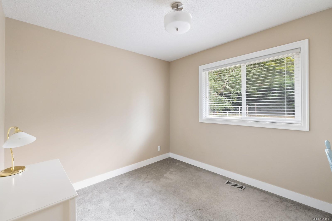
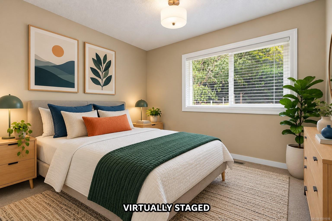
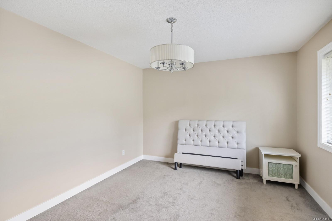
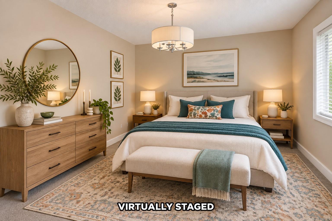
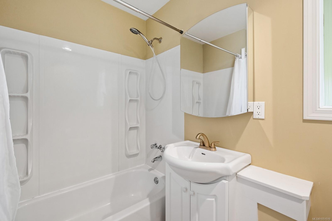
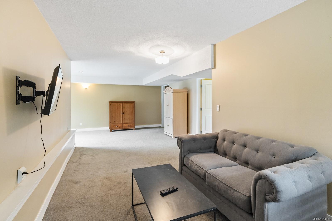
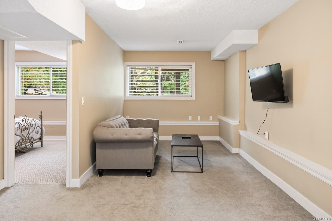
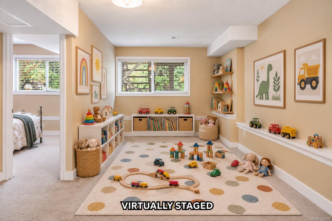
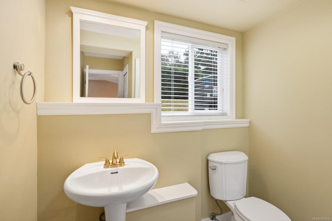
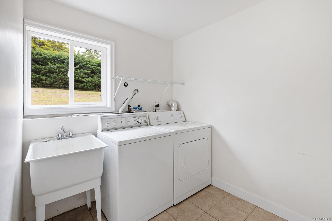
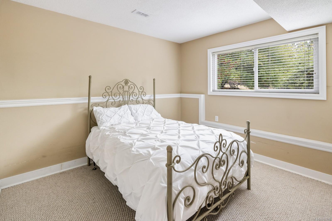
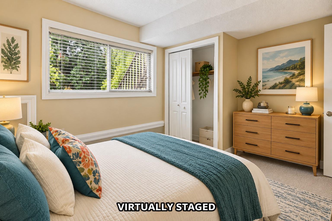
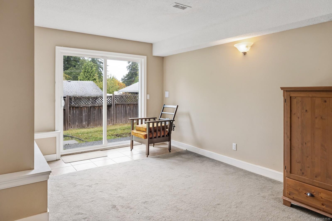
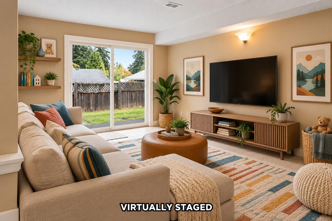
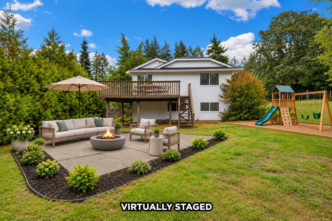
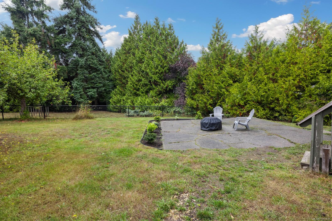
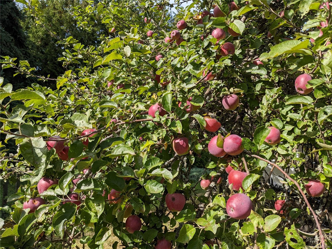
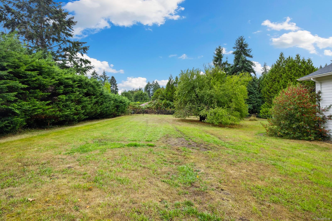
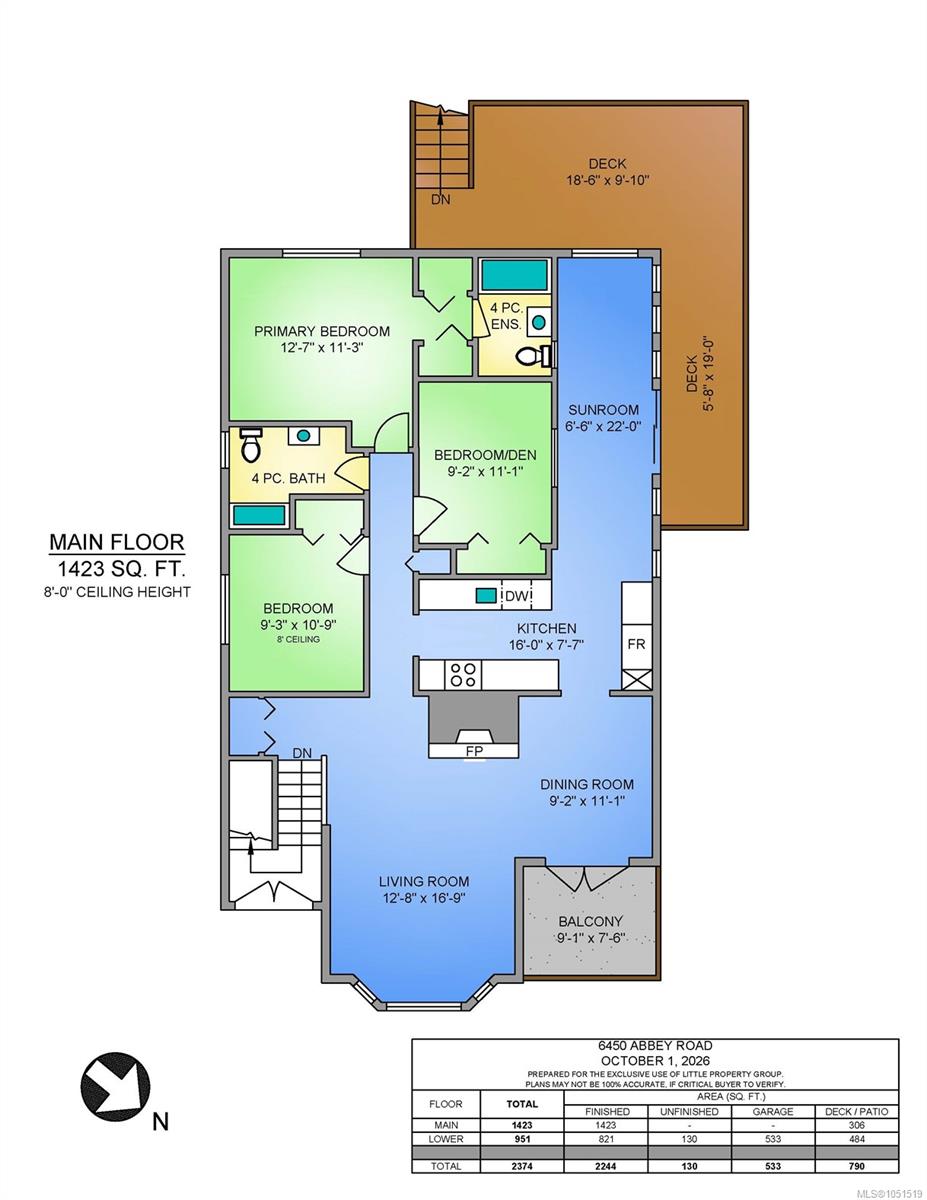
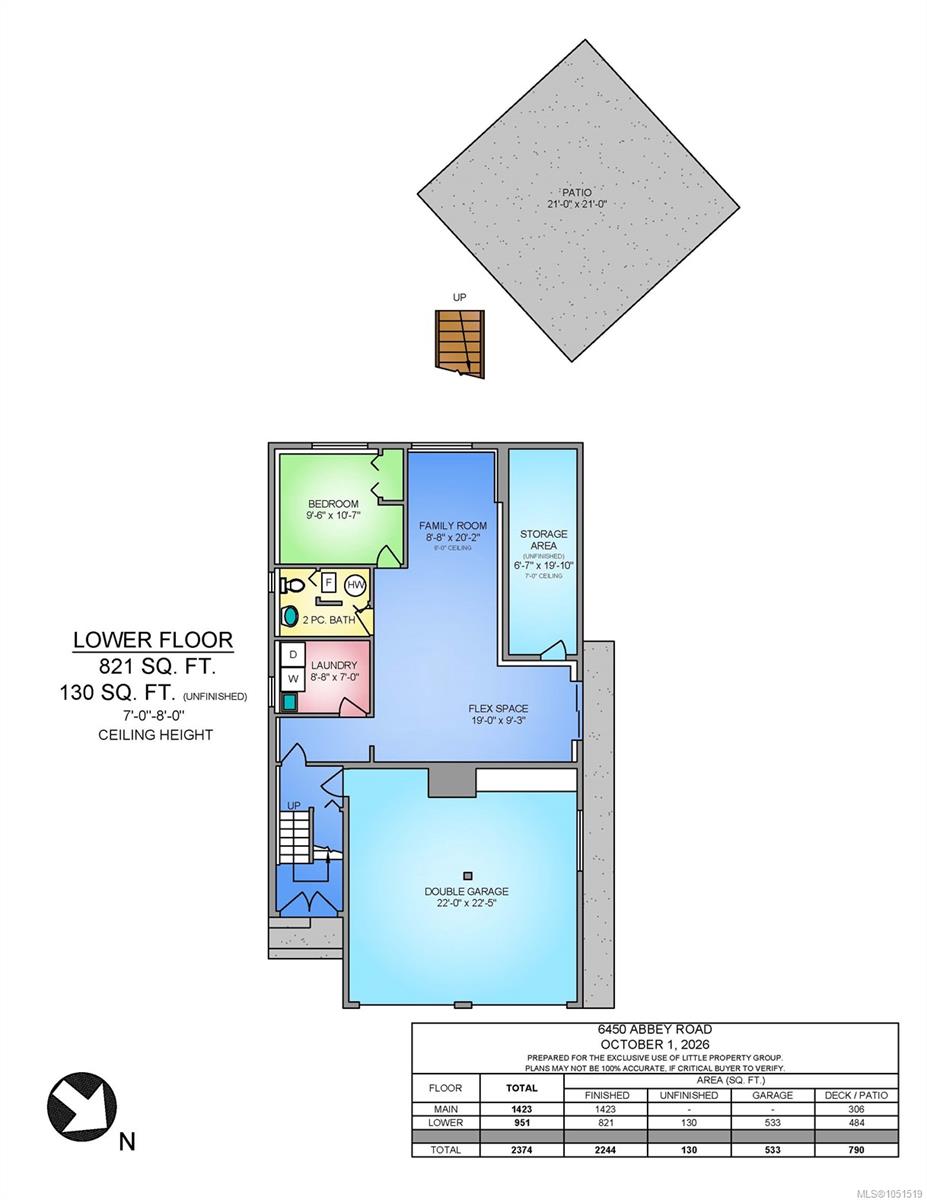
Tucked on a quiet no through road in a highly sought after neighbourhood, this 4 bedroom 3 bathroom home sits on 0.51 acres of sunny usable land. The fully renovated and stylish kitchen is bright and fresh with quartz counters, and warm accents. Beautiful bamboo flooring carries you through the dining room where French doors open to a charming front balcony, and on into the living room with its bay window and white brick fireplace. A vaulted sunroom lined with windows steps out to the back deck. Two guest bedrooms, a 4pc guest bath, and the primary bedroom with 4pc ensuite finish the upstairs. Downstairs offers a fourth bedroom, 2pc bathroom, laundry and a massive family room with room for everyone to spread out. Outside, the south facing yard is made for kids, gardens and long summer evenings. With 200 amp service, a 2025 hotwater tank, and vinyl frame windows, the house has just enough room to leave your personal touch while feeling like some of the work has already been done.
Property Details
| Property Type | Residential |
| Property Sub Type | Single Family Detached |
| Listing ID | 1051519 |
| Status | Active |
| City | Duncan |
| Area | Duncan |
| Sub-Area | Du East Duncan |
| Postal Code | V9L 4T6 |
| Property Taxes | $4,877.38 (2026) |
| Garage Spaces | 2 |
| Parking Total | 4 |
| Zoning | R1 |
| Facing | North |
| Water | Municipal |
| Sewer | Septic System |
| Heating | Electric,Forced Air |
| Cooling | Other |
| Fireplaces | 1 |
| Fireplace Type | Living Room,Wood Burning |
| Appliances | Dishwasher,Dryer,Oven/Range Electric,Refrigerator,Washer |
| Interior Features | Dining/Living Combo |
| Exterior Features | Fencing: Partial,Garden |
| Construction | Frame Wood,Insulation: Ceiling,Insulation: Walls,Wood |
| Roof | Fibreglass Shingle |
| Foundation | Poured Concrete |
| Basement | Finished,Full |
| Laundry | In House |
| Listed Date | Oct 6, 2026 |
| Lot Size | 0.51 acres |