Description
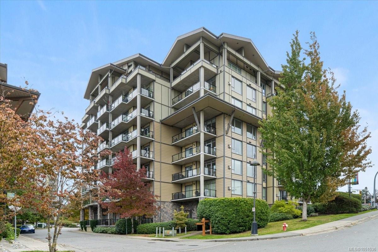
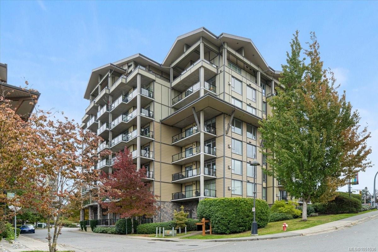
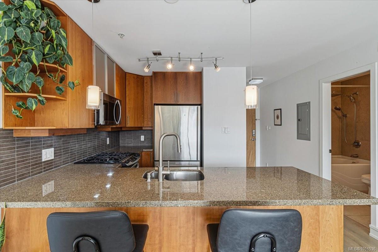
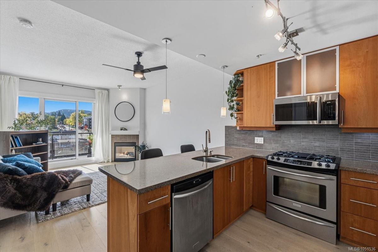
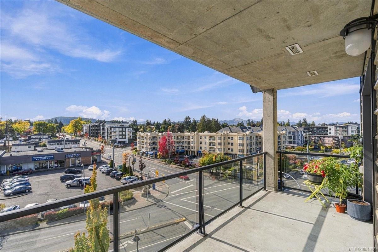
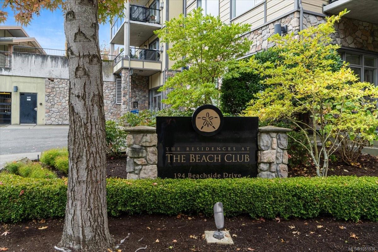
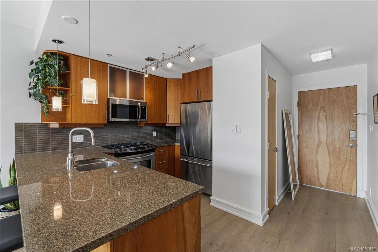
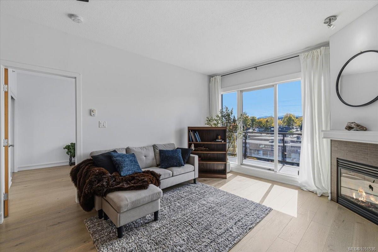
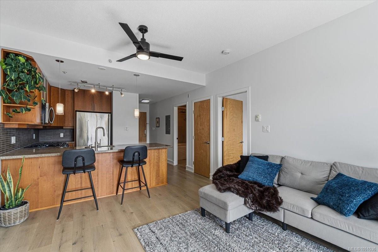
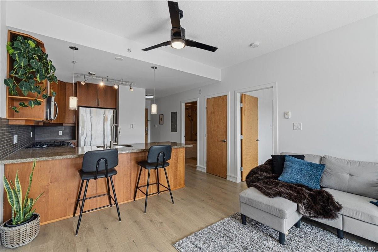
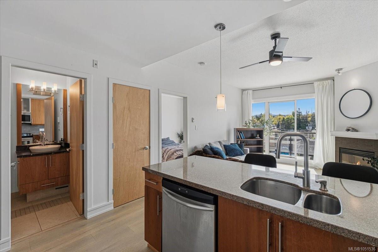
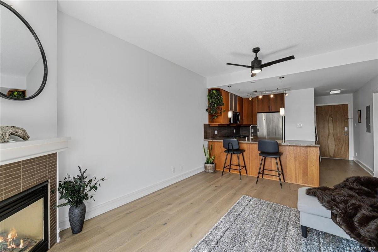
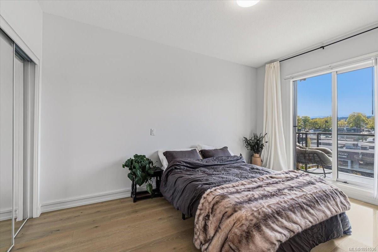
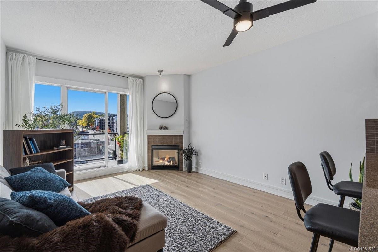
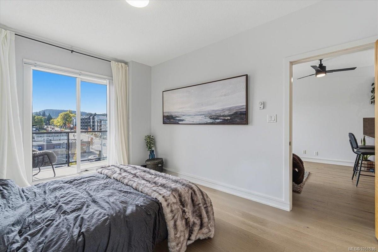
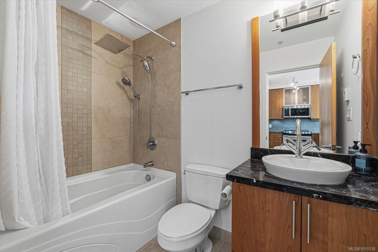
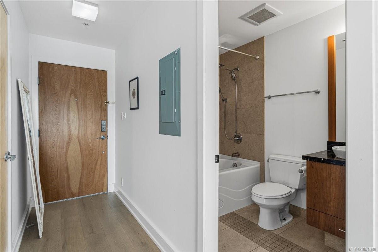
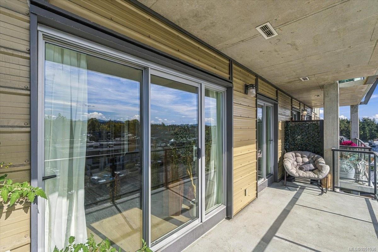
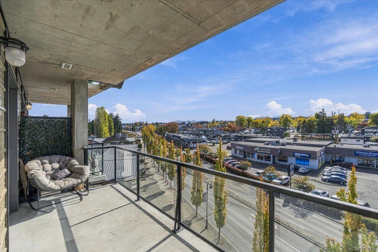
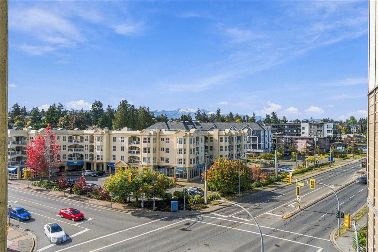
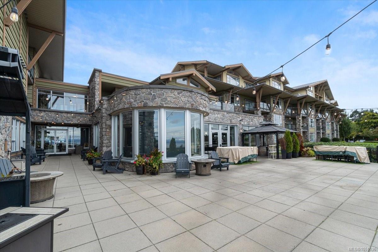
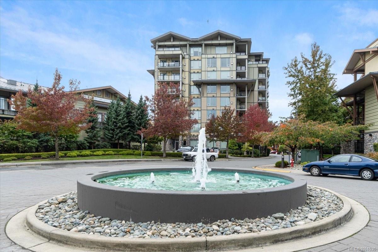
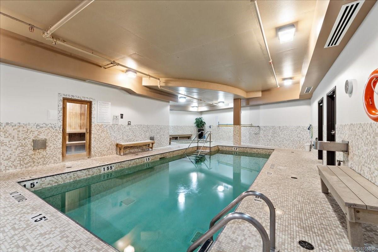
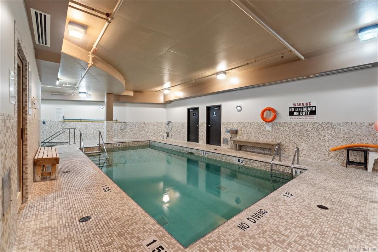
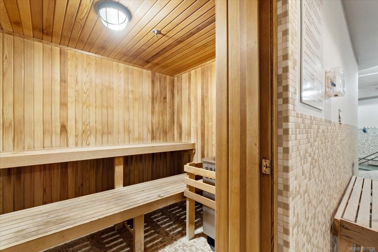
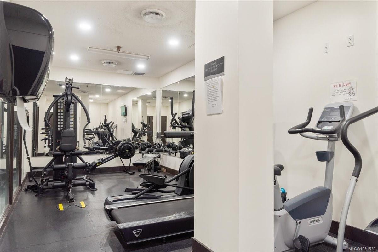
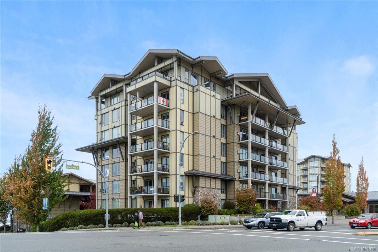
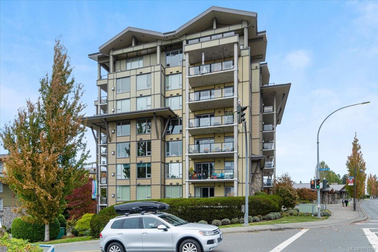
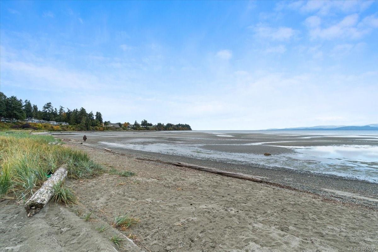
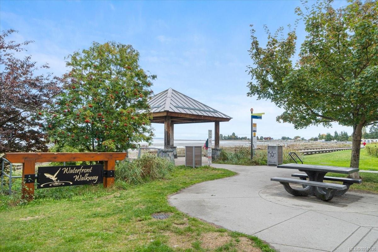
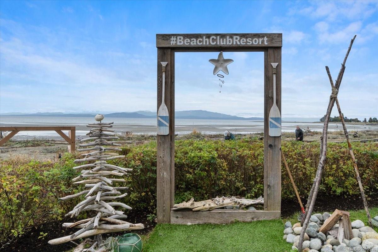
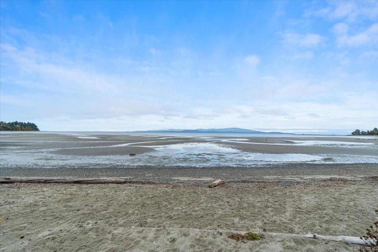
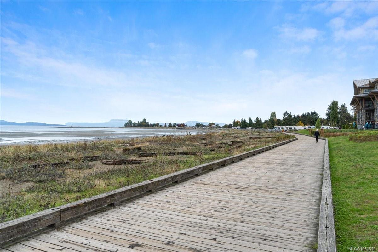
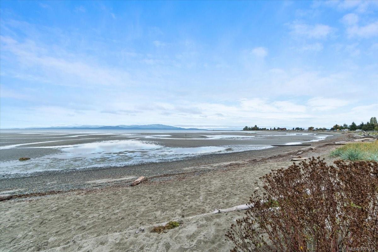
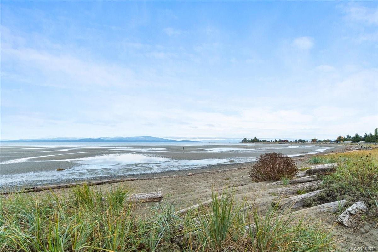
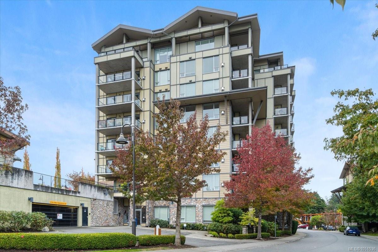
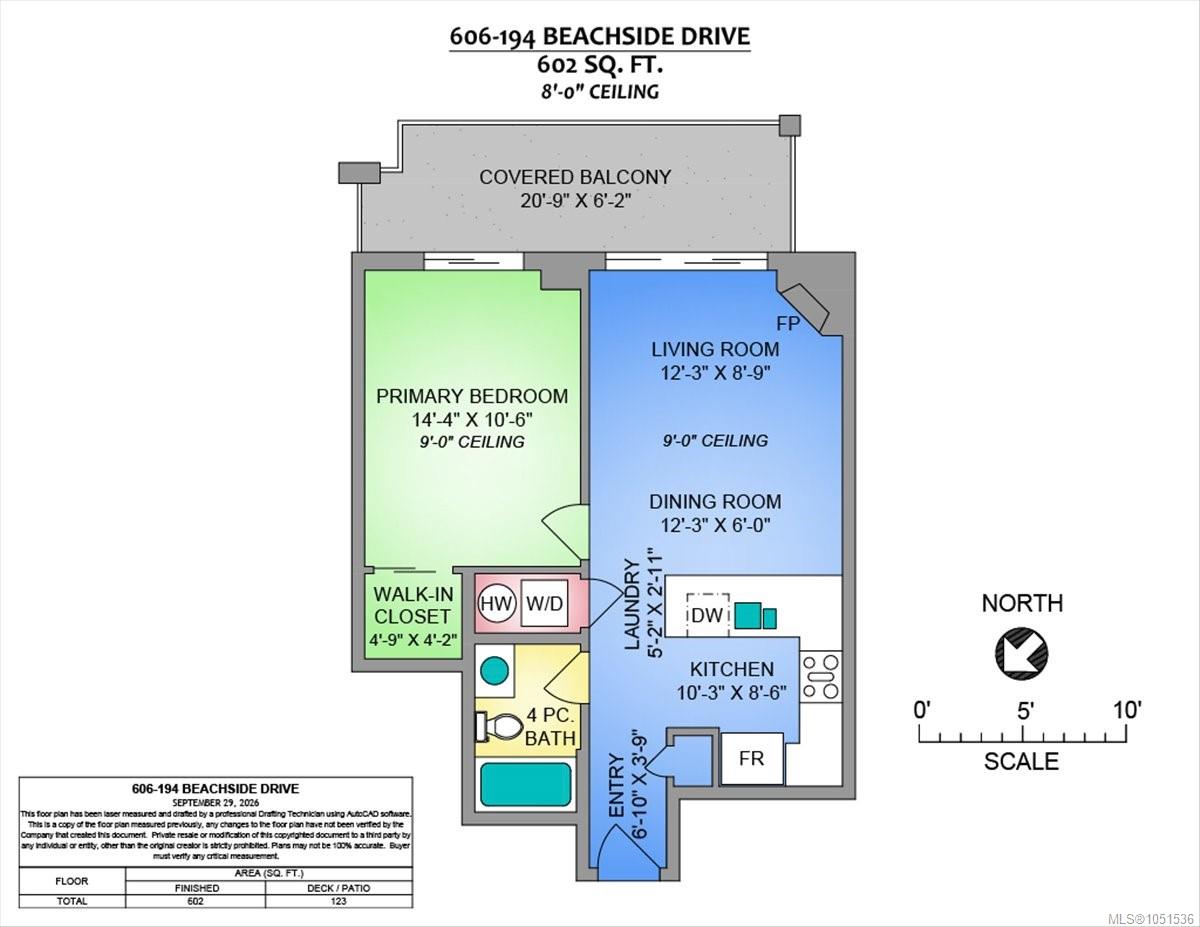
Experience refined coastal living in 'The Residences' at The Beach Club with this rare full-ownership 6th-flr home showcasing sun-filled S exposure and sweeping mtn views. Crafted with quality concrete & steel construction, 9' ceilings, and engineered hdwd floors, this sophisticated 1-bdrm unit seamlessly connects indoor comfort with outdoor relaxation. The open layout features a cozy gas FP, kitchen and bath appointed with polished granite, radiant in-floor heating in the bth, and a spacious bdrm complete with WIC. Dual patio doors open to an expansive balcony with a gas BBQ hookup—perfect for taking in the view. Resort-style owner amenities include an indoor pool, hot tub, sauna, fitness centre, secure gated parking, and storage. Step outside directly onto Parksville's famous oceanfront boardwalk, sandy beach, and surrounding downtown shops and dining. This turnkey seaside sanctuary offers an unmatched Vancouver Island lifestyle.
Property Details
| Property Type | Residential |
| Property Sub Type | Condo Apartment |
| Listing ID | 1051536 |
| Status | Active |
| City | Parksville |
| Area | Parksville/Qualicum |
| Sub-Area | PQ Parksville |
| Postal Code | V9P 0B1 |
| Property Taxes | $2,607.44 (2026) |
| Strata/Maintenance Fee | $360.18 / Monthly |
| Parking Total | 1 |
| Zoning | MWC1 |
| Facing | See Remarks |
| Water | Municipal |
| Sewer | Sewer Connected |
| Heating | Baseboard,Electric |
| Fireplaces | 1 |
| Fireplace Type | Gas |
| Appliances | Dishwasher,Dryer,Refrigerator,Washer |
| Interior Features | Ceiling Fan(s) |
| Exterior Features | Swimming Pool |
| Construction | Insulation: Ceiling,Insulation: Walls,Steel and Concrete,Other |
| Roof | Metal |
| Foundation | Poured Concrete |
| Basement | None |
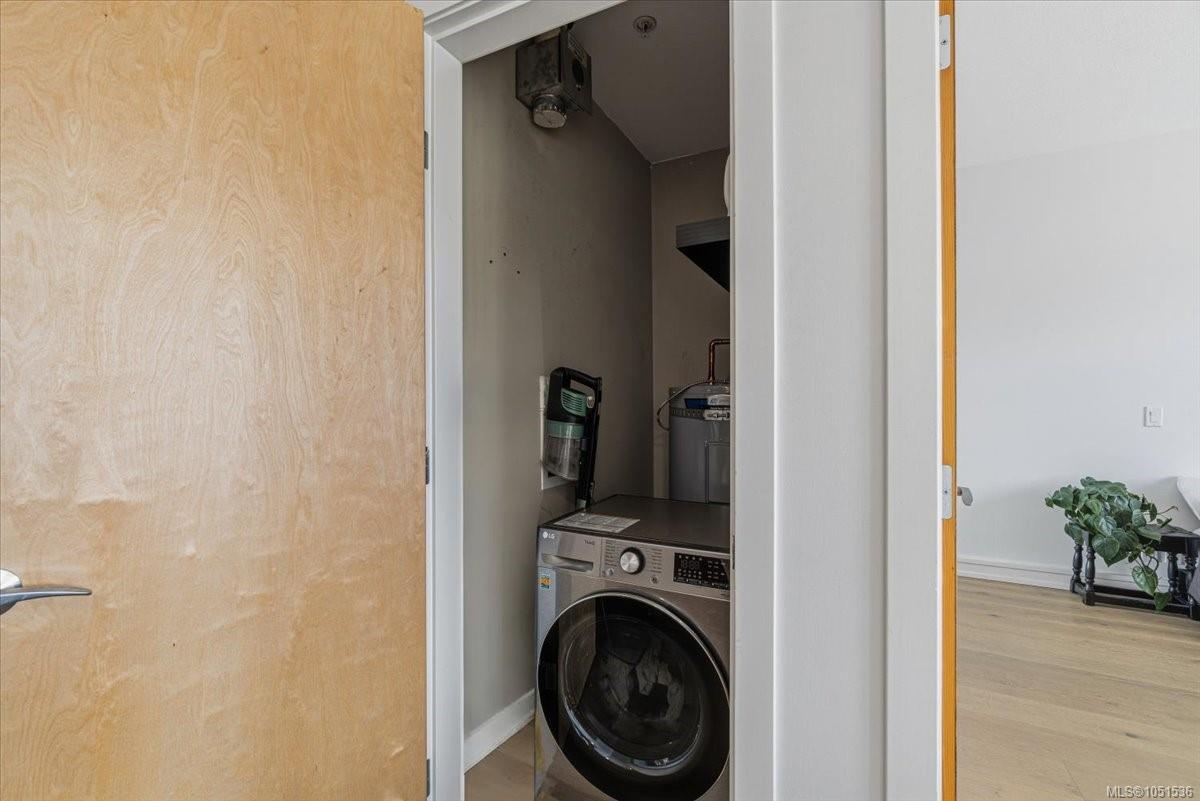
| Laundry | In Unit |
| Listed Date | Oct 5, 2026 |
| Ownership | Strata |
| Lot Size | 0.00 acres |
Rooms
| Room | Level | Dimensions | Description |
|---|---|---|---|
| Bathroom | Main level | 4-Piece | |
| Dining room | Main level | 12\'3 x 6\'0 | |
| Entrance | Main level | 6\'10 x 3\'9 | |
| Kitchen | Main level | 10\'3 x 8\'6 | |
| Laundry room | Main level | 5\'2 x 2\'11 | |
| Living room | Main level | 12\'3 x 8\'9 | |
| Primary Bedroom | Main level | 14\'4 x 10\'6 |
Building Details
| Architectural Style | Contemporary |
| Heating | Baseboard heaters |
| Heating Fuel | Electric |
| Stories | -1 |
| Appliances | Dishwasher, Dryer, Refrigerator, Washer |
Parking
| Type | Spaces |
|---|---|
| Underground |
Additional Information
| Features | Central location, Southern exposure, Other, Marine Oriented |
| Community | Pets Allowed, Family Oriented |
| View | Mountain view |
| Land Access | Road access |
| Building Type | Apartment |
| Interior Size | 602 sqft |
| Transaction | For sale |