Description
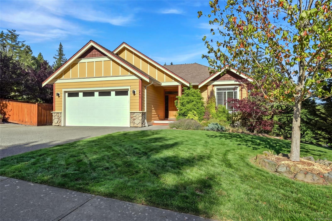
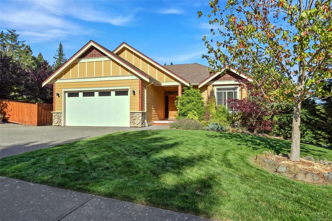
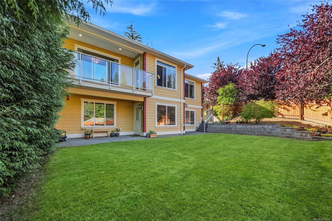
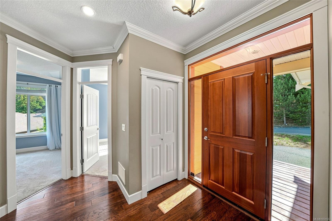
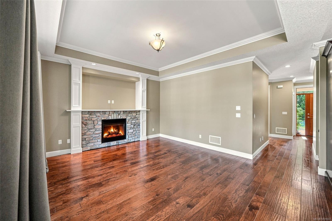
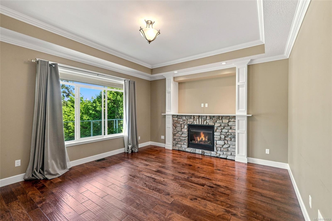
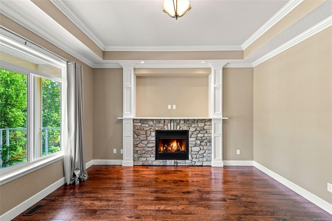
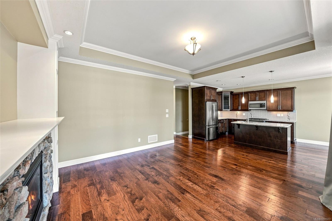
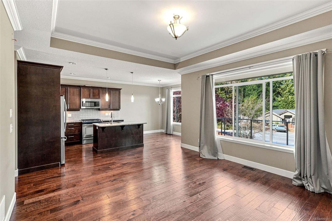
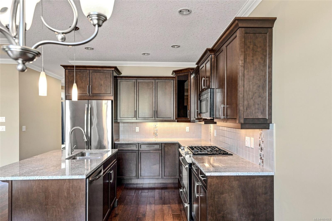
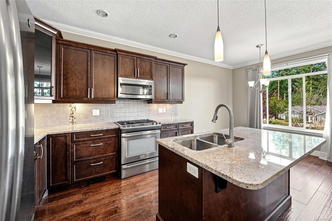
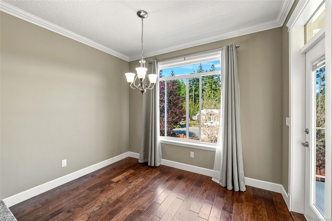
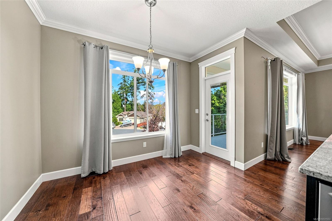
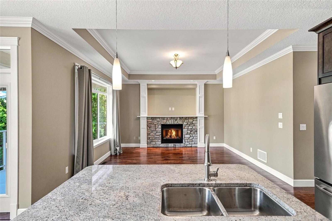
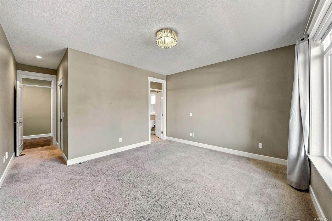
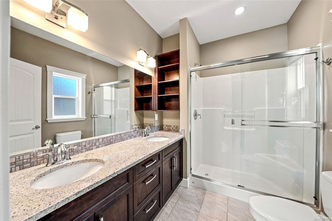
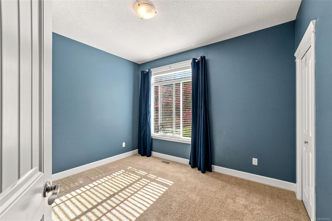
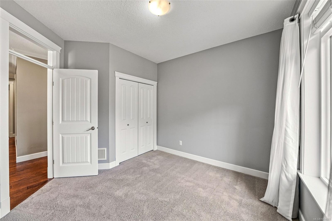
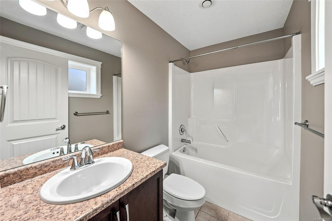
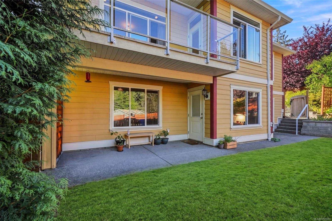
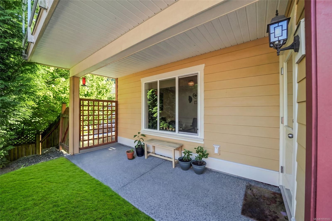
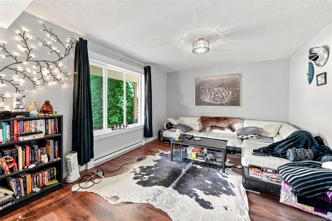
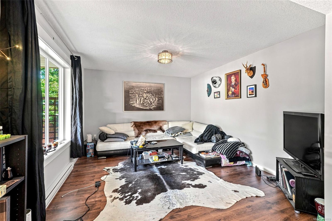
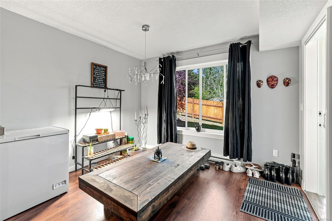
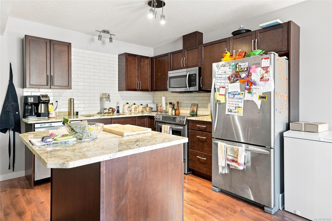
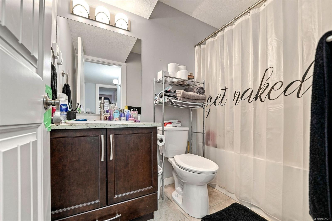
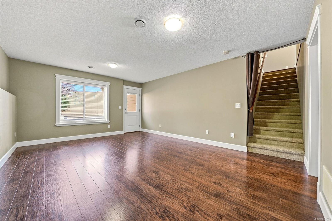
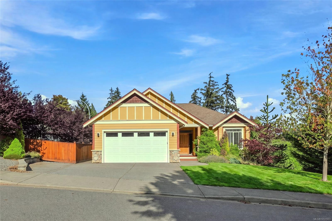
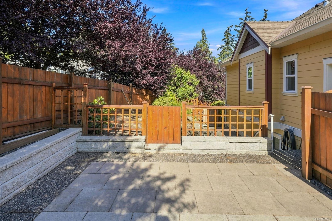
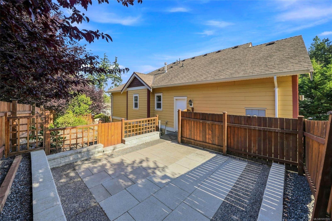
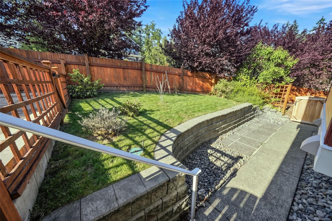
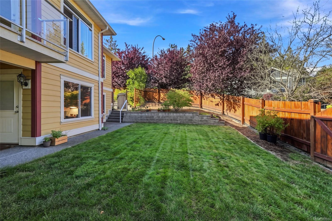
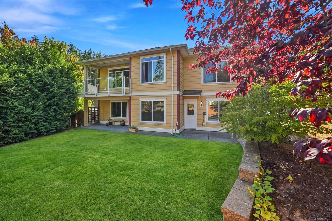
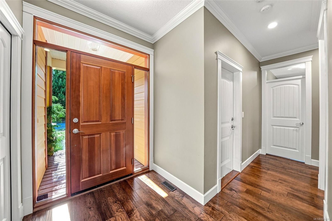
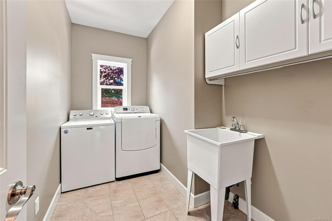
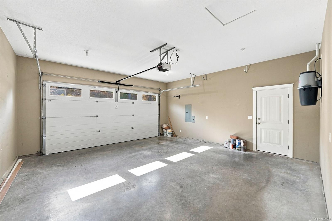
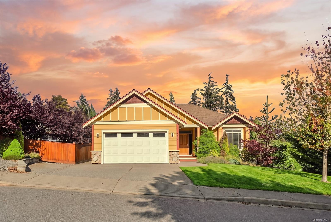
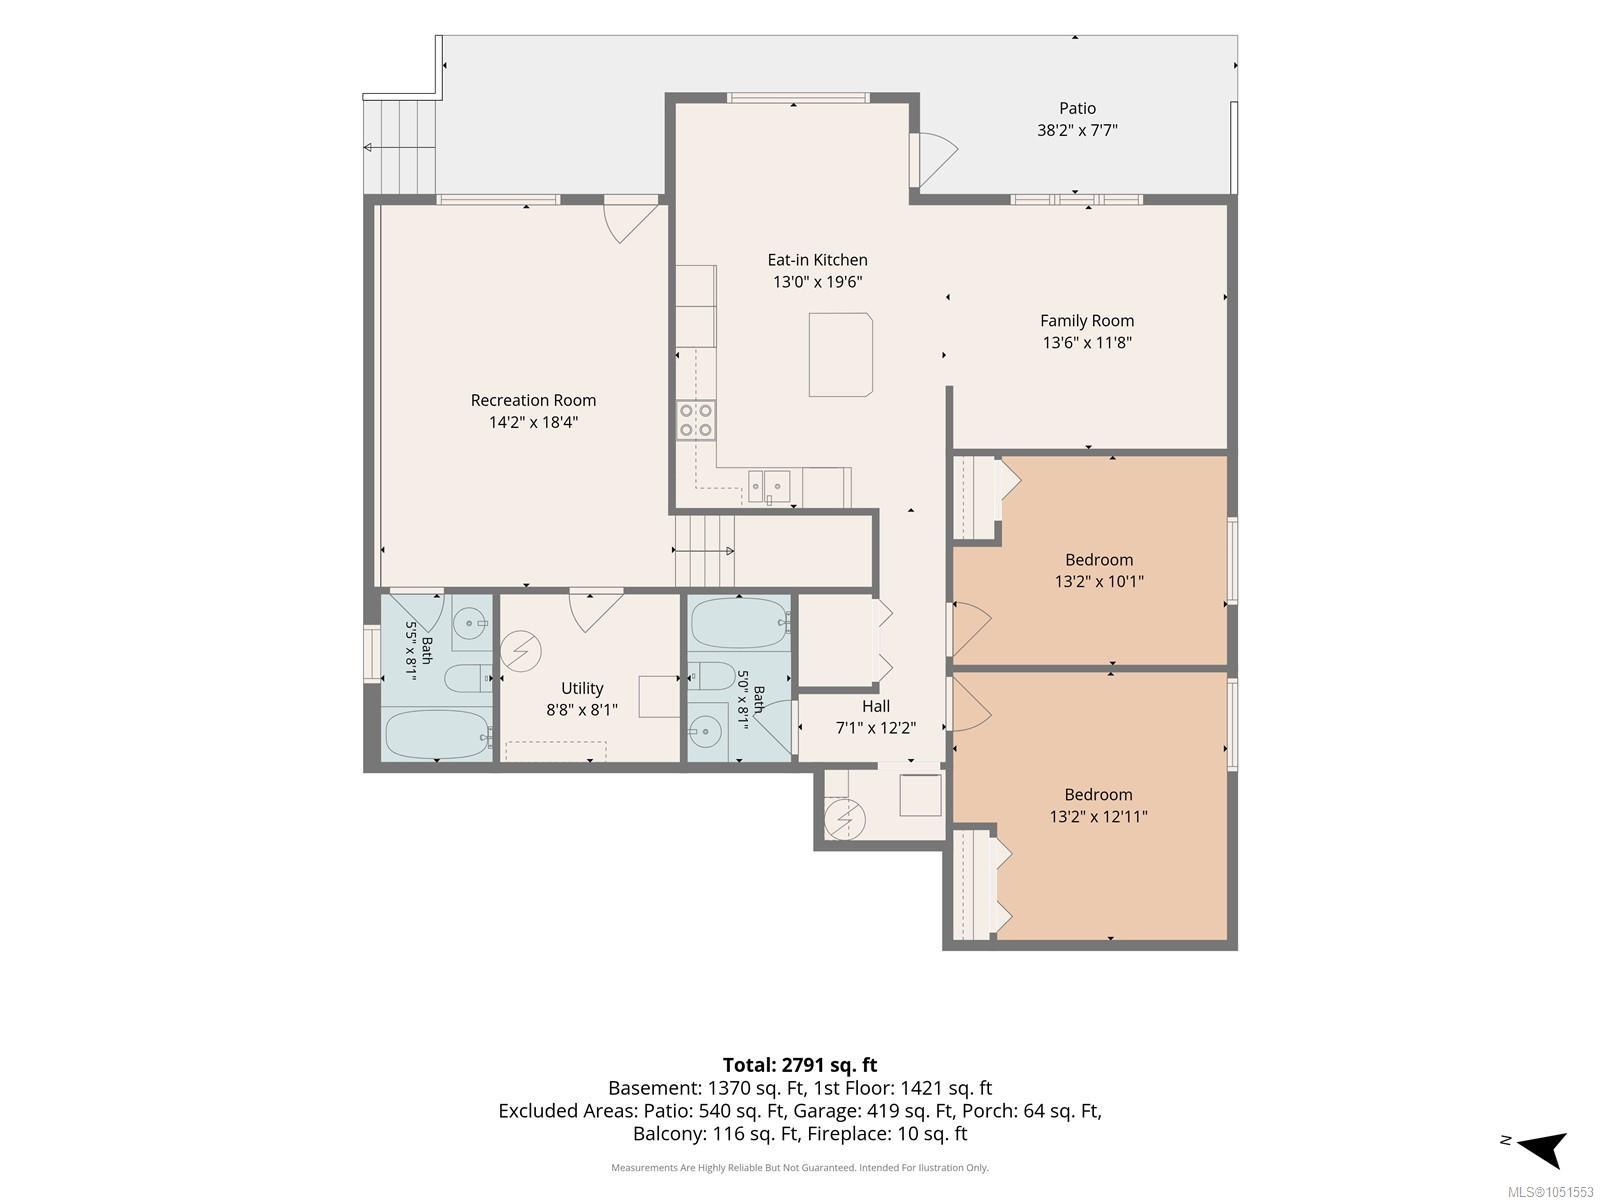
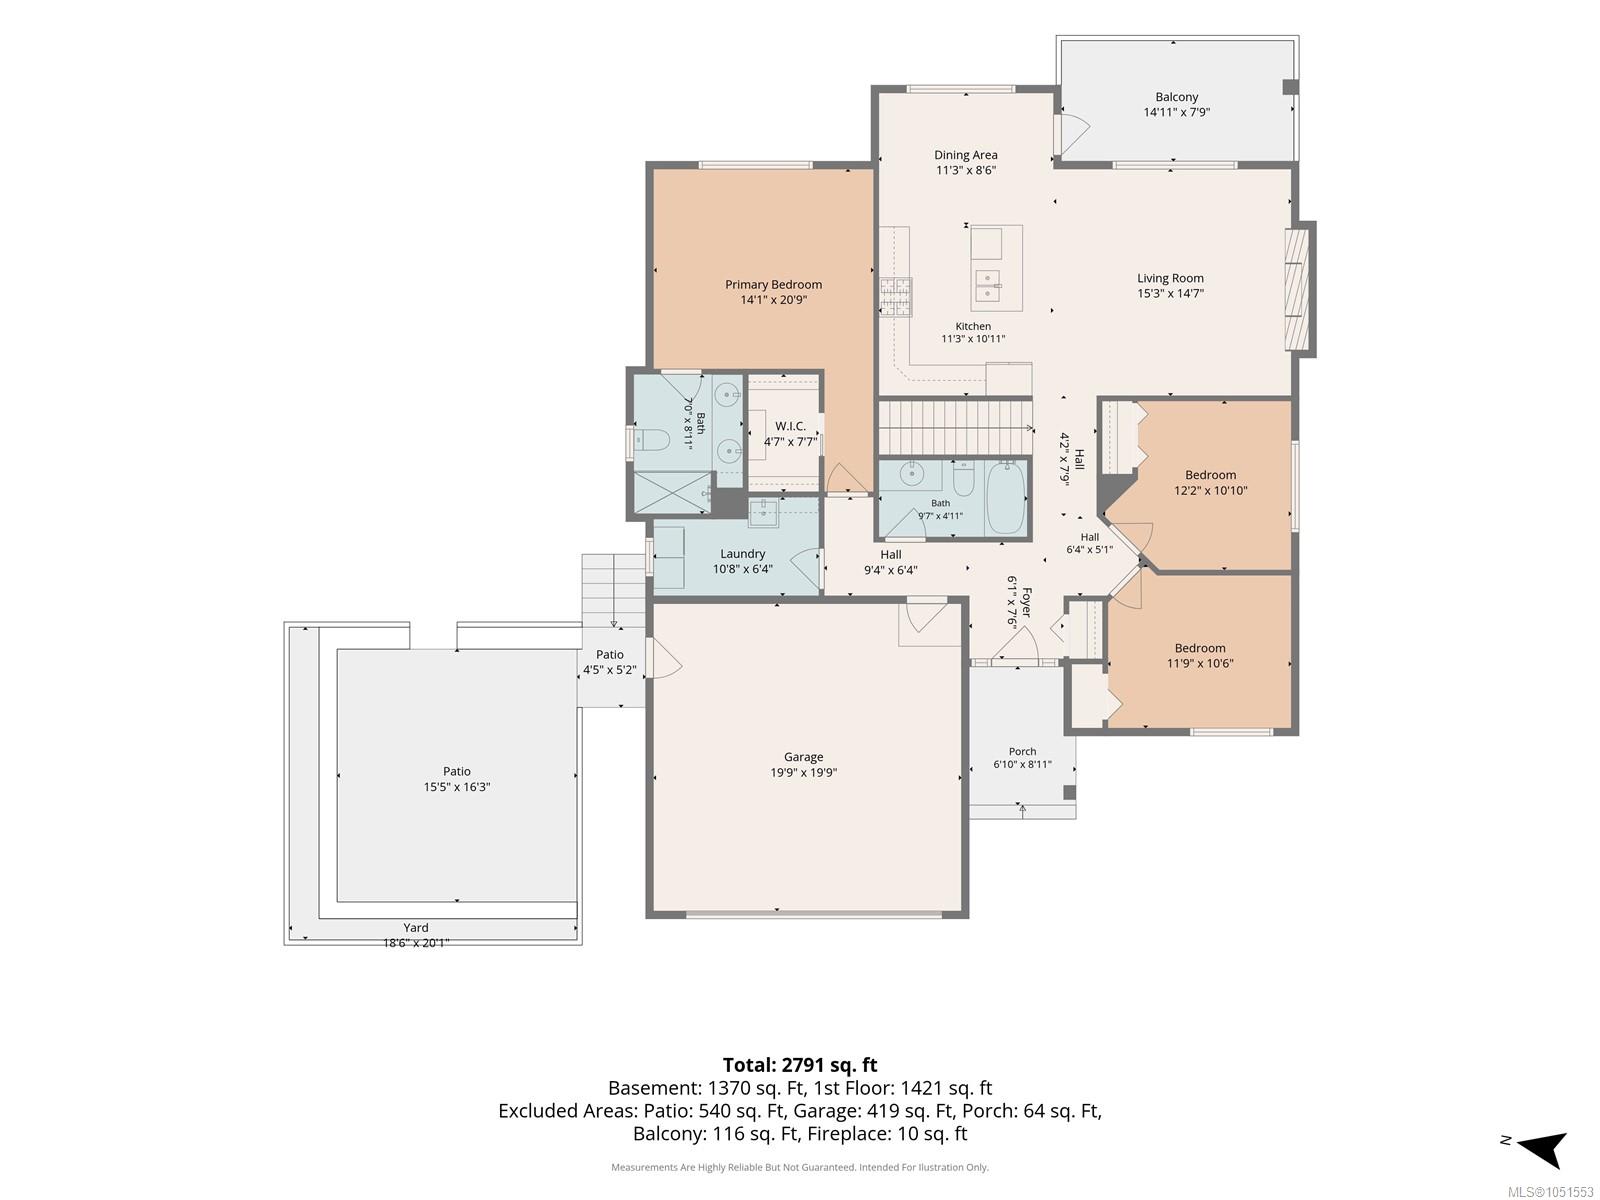
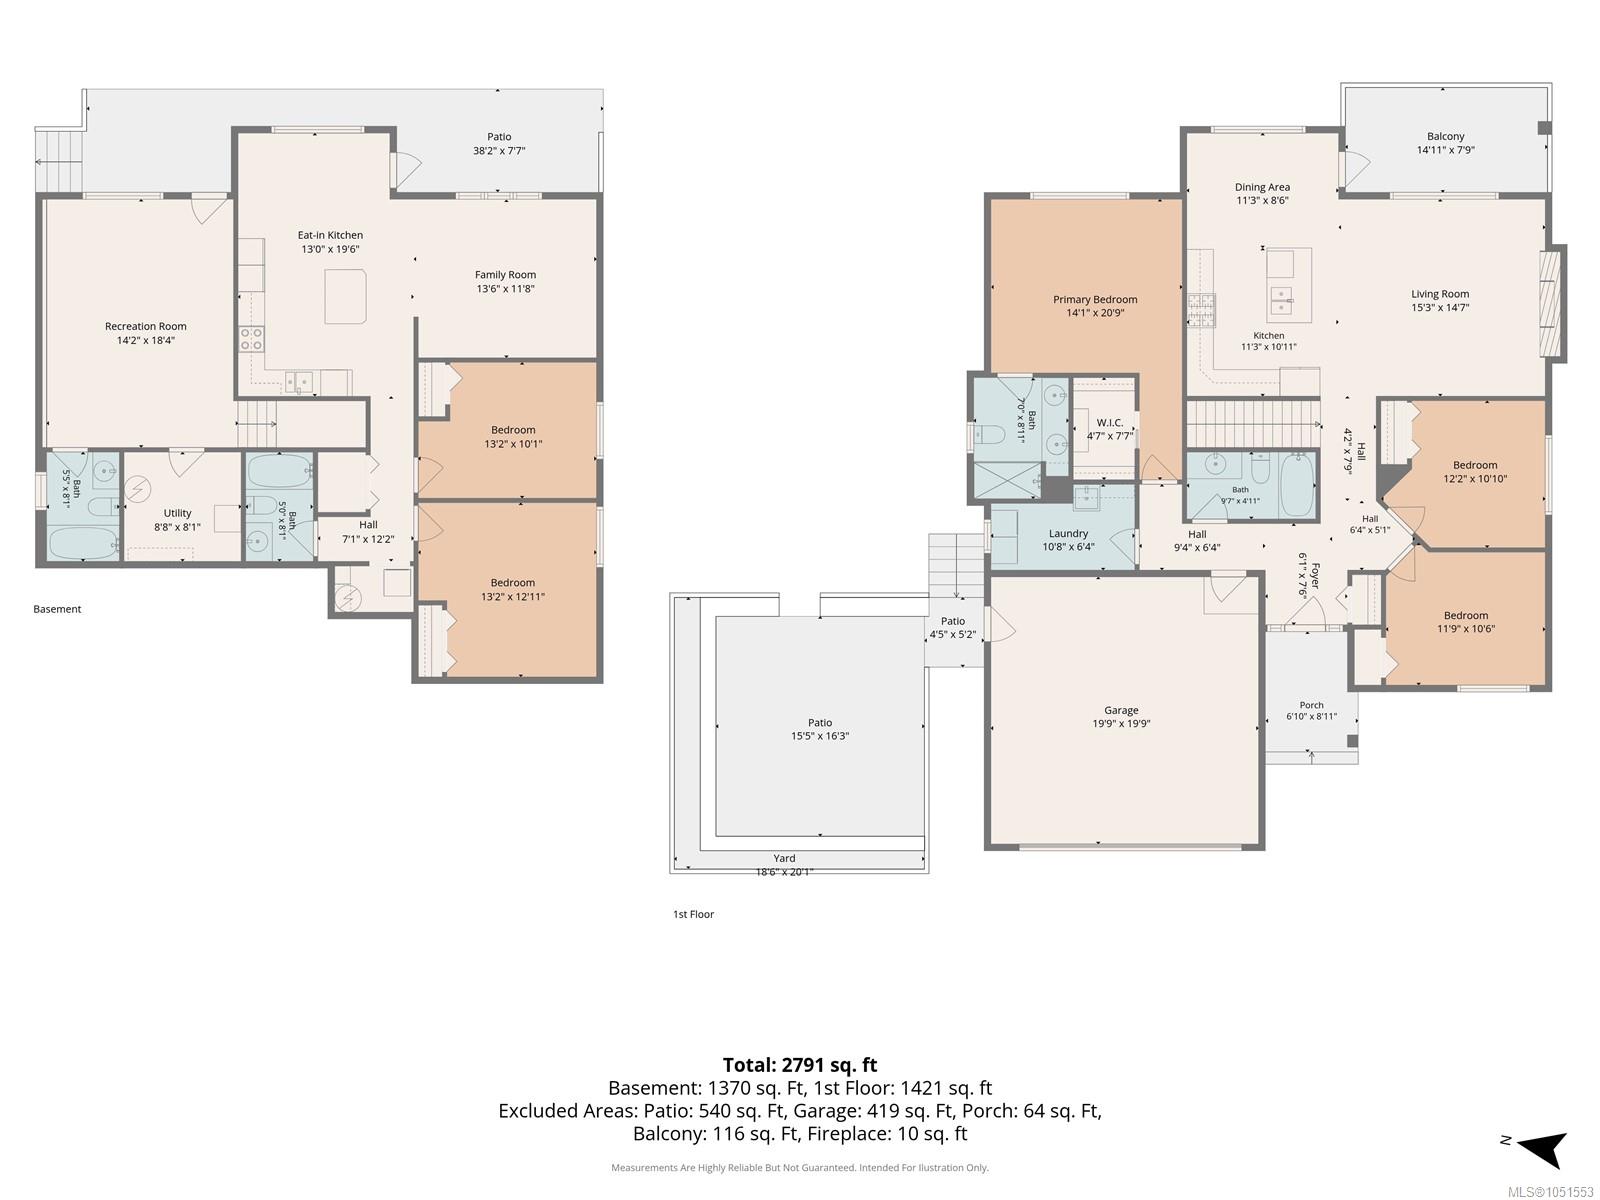
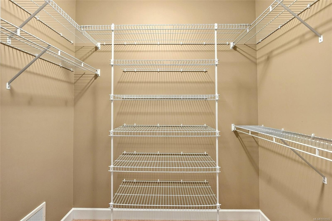
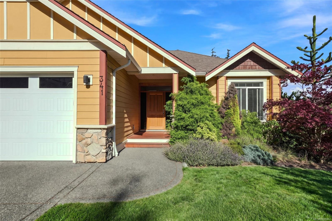
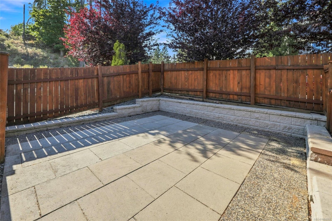
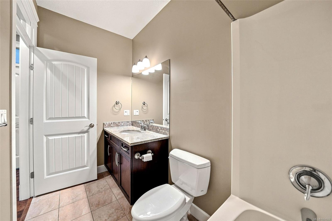
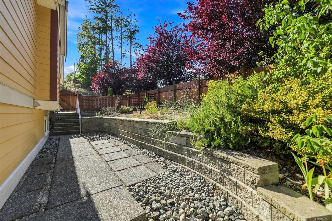
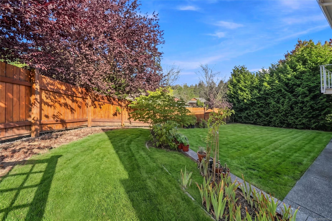
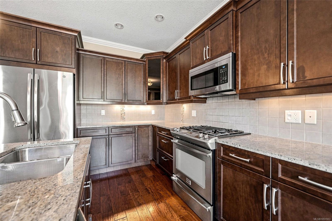
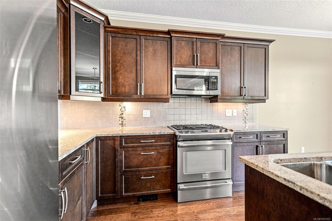
Beautifully finished home on a quiet corner lot in one of Departure Bay's desirable neighbourhoods. Offering quality craftsmanship, functional design & a legal 2-bedroom suite, this home is ideal for families seeking extra income. Bright open-concept main level features spacious living & dining areas, while the kitchen boasts granite countertops, large island w/ eating bar, S/S appliances & ample cabinetry. This level also offers 3 bedrooms including a primary suite w/ walk-in closet & 4-pc ensuite w/ dual sinks, plus another full bathroom, laundry & double garage. Lower level includes a large family room, 4-pc bathroom & a legal 2-bedroom suite w/ private entrance, island & granite countertops. Enjoy a partially covered deck, private patio & fenced yard. Suite access through a backyard gate to the street provides added privacy, while the corner lot offers abundant street parking. Measurements are approx.; verify if important.
Property Details
| Property Type | Residential |
| Property Sub Type | Single Family Detached |
| Listing ID | 1051553 |
| Status | Active |
| City | Nanaimo |
| Area | Nanaimo |
| Sub-Area | Na Departure Bay |
| Postal Code | V9T 0C3 |
| Property Taxes | $7,614.00 (2025) |
| Garage Spaces | 2 |
| Parking Total | 3 |
| Zoning | R10 |
| Facing | Southwest |
| Water | Municipal |
| Sewer | Sewer Connected |
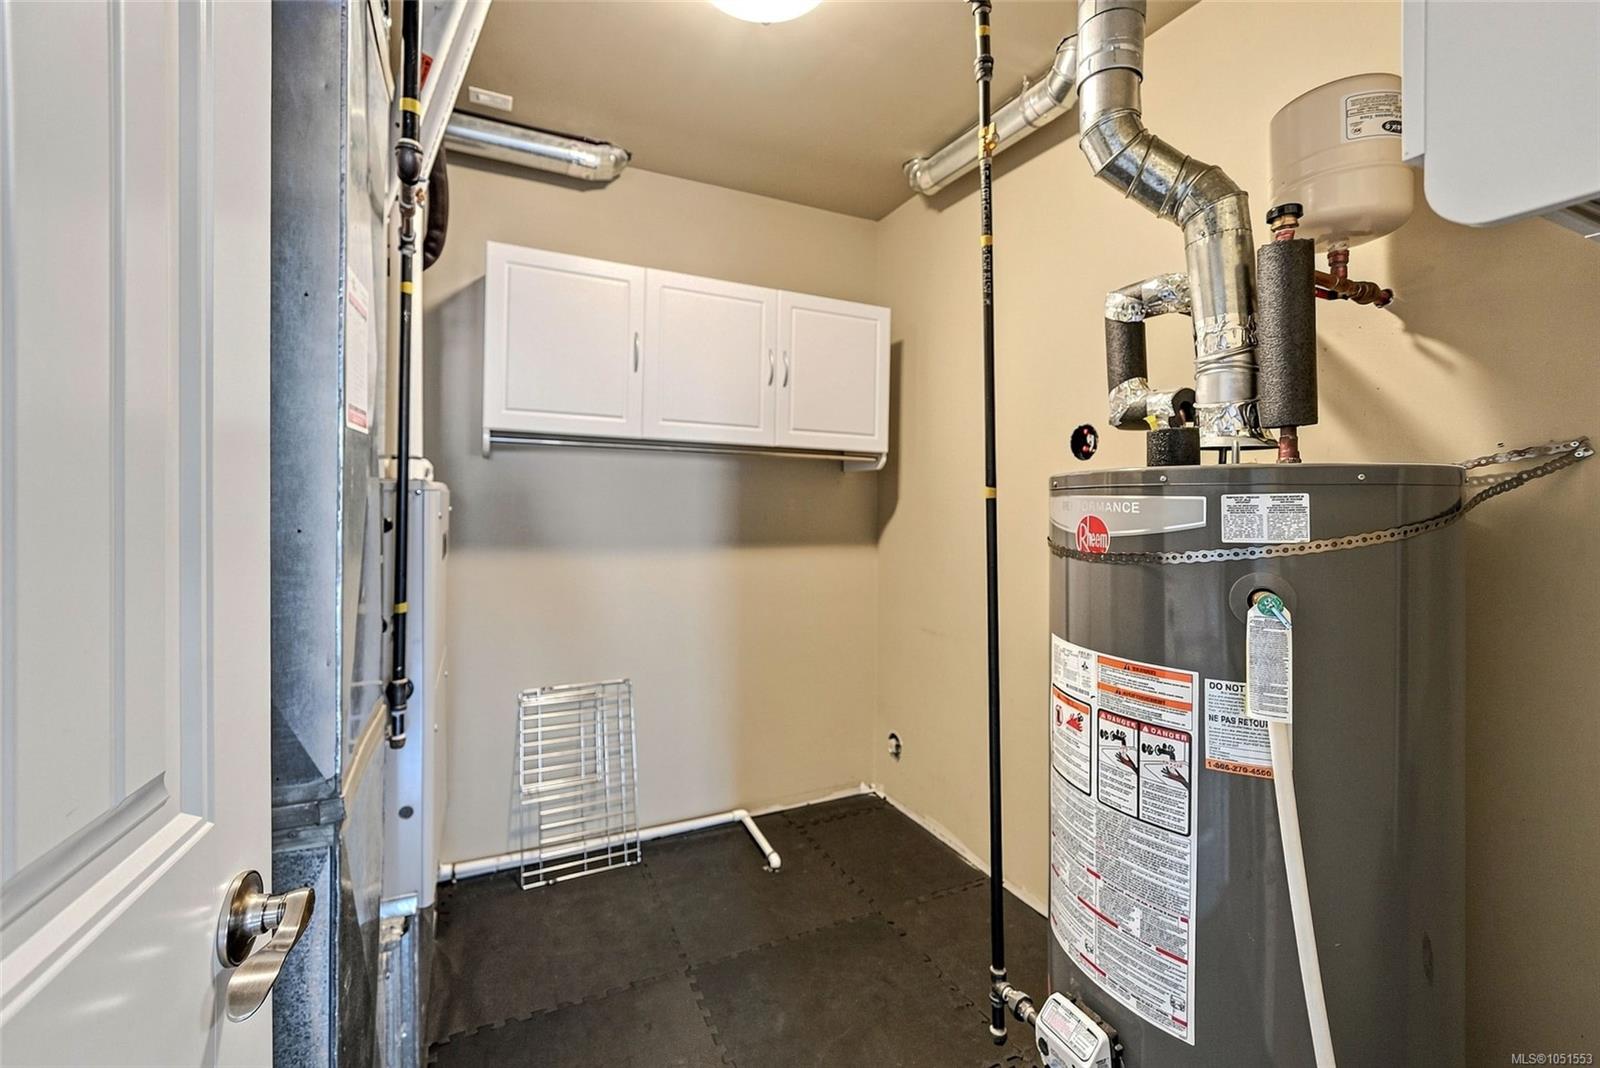
| Heating | Heat Pump |
| Fireplaces | 1 |
| Fireplace Type | Gas |
| Appliances | Dryer,F/S/W/D,Oven/Range,Refrigerator,Washer |
| Interior Features | Dining Room |
| Construction | Cement Fibre,Frame Wood,Insulation: Ceiling,Insulation: Walls |
| Roof | Fibreglass Shingle |
| Foundation | Poured Concrete |
| Basement | Finished,Full,Walk-Out Access |
| Laundry | In House,In Unit |
| Listed Date | Oct 6, 2026 |
| Ownership | Freehold |
| Lot Size | 0.16 acres |
Rooms
| Room | Level | Dimensions | Description |
|---|---|---|---|
| Bathroom | Main level | 4-Piece | |
| Bedroom | Main level | 12\'2 x 10\'10 | |
| Bedroom | Main level | 11\'9 x 10\'6 | |
| Dining room | Main level | 11\'3 x 8\'6 | |
| Ensuite | Main level | 4-Piece | |
| Entrance | Main level | 6\'1 x 7\'6 | |
| Kitchen | Main level | 11\'3 x 10\'11 | |
| Laundry room | Main level | 10\'8 x 6\'4 | |
| Living room | Main level | 15\'3 x 14\'7 | |
| Primary Bedroom | Main level | 14\'1 x 20\'9 |
Building Details
| Heating | Heat Pump |
| Stories | -1 |
| Appliances | Dryer, Stove, Refrigerator, Washer |
Parking
| Type | Spaces |
|---|---|
| Street |
Additional Information
| Features | Corner Site, Other |
| Land Size | 7092 sqft |
| Land Access | Road access |
| Building Type | House |
| Interior Size | 2791 sqft |
| Transaction | For sale |