Description
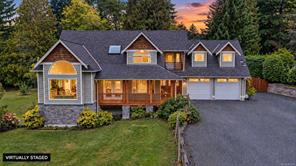
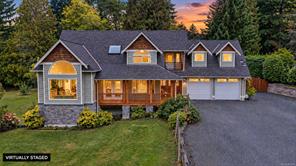
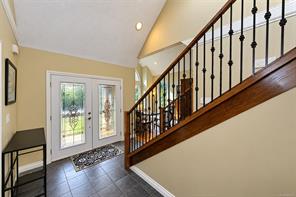
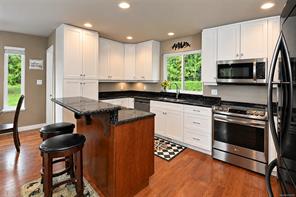
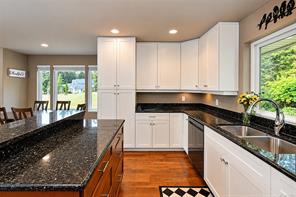
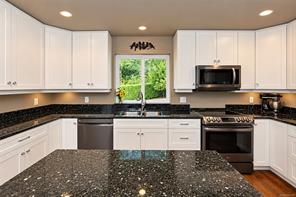
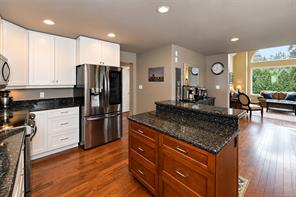
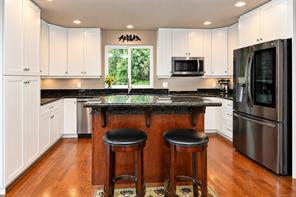
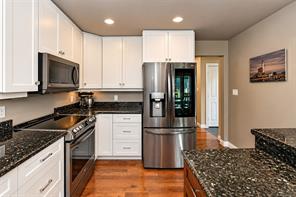
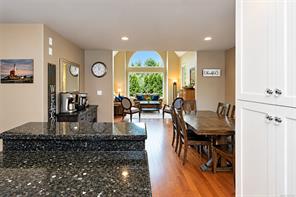
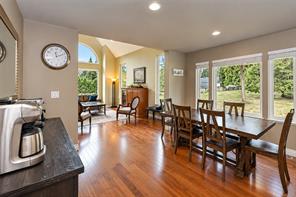
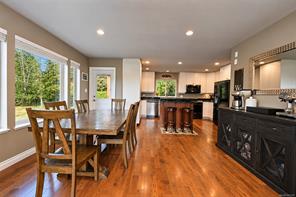
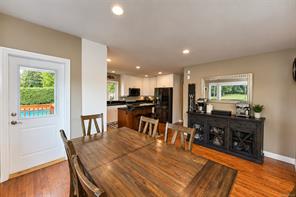
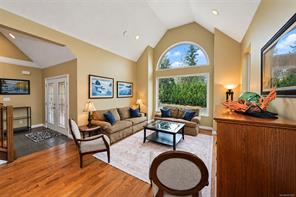
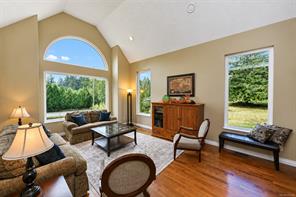
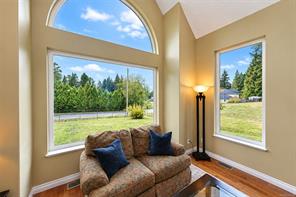
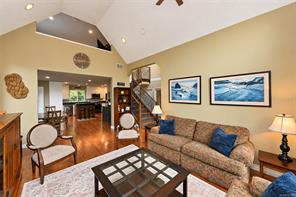
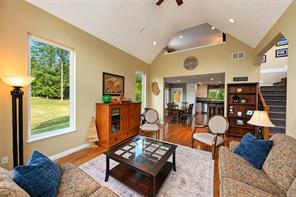
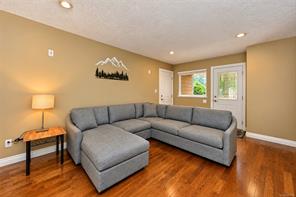
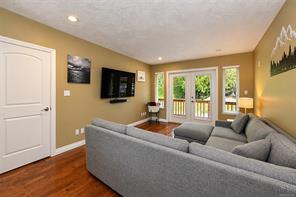
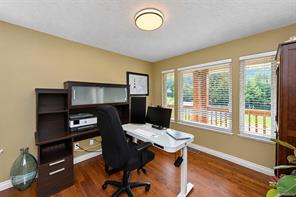
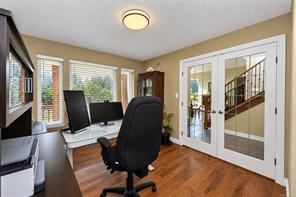
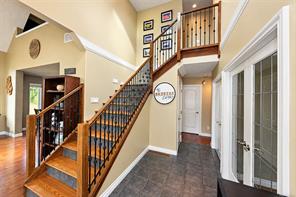
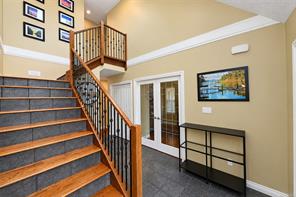
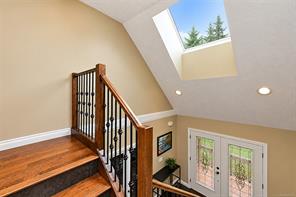
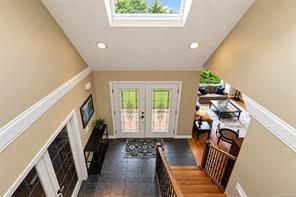
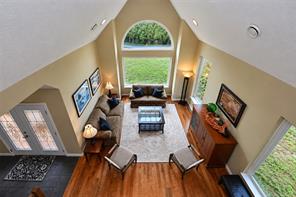
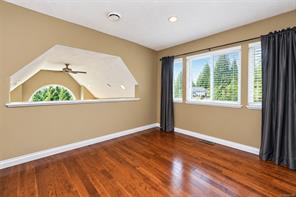
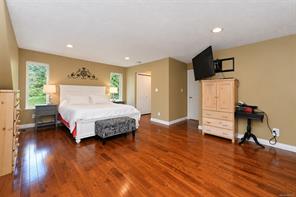
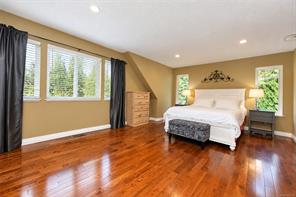
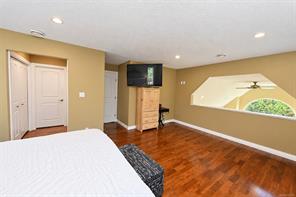
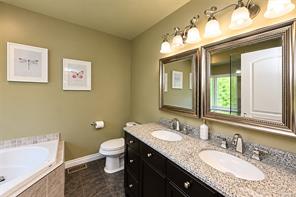
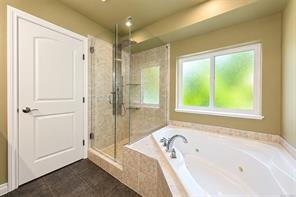
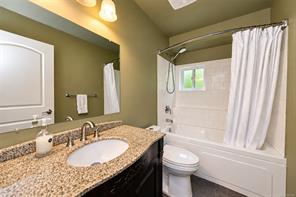
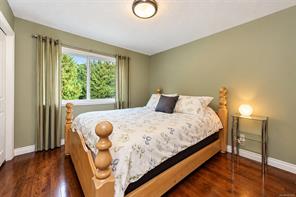
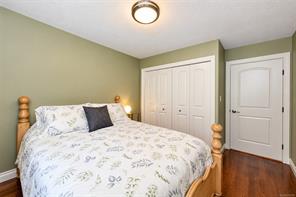
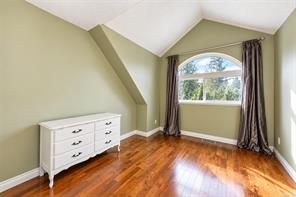
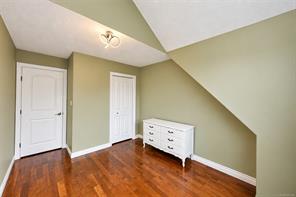
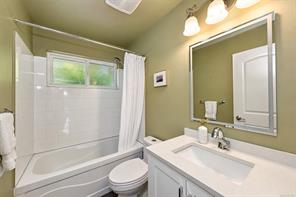
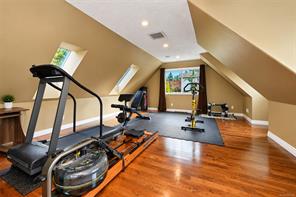
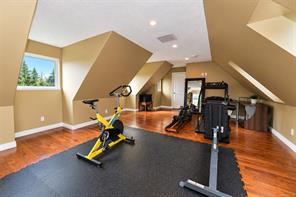
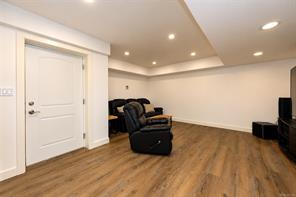
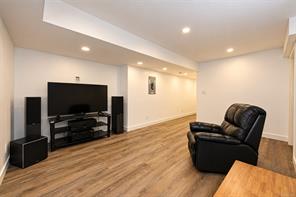
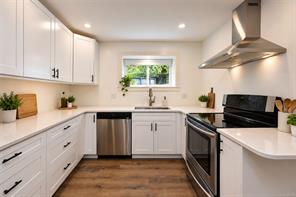
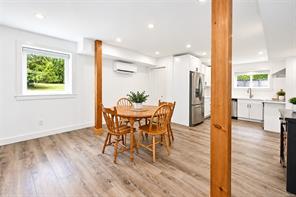
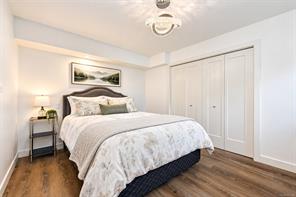
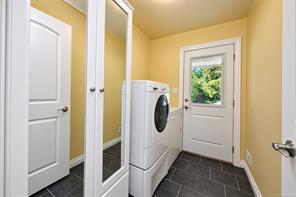
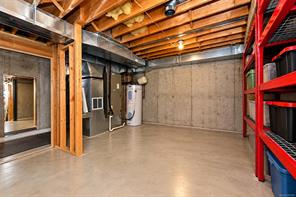
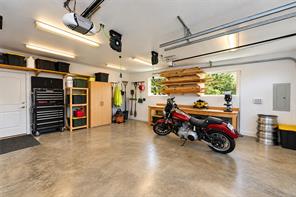
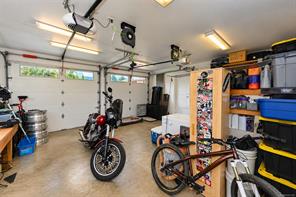
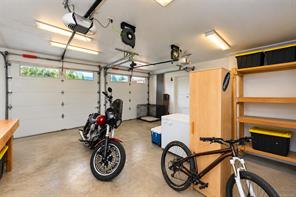
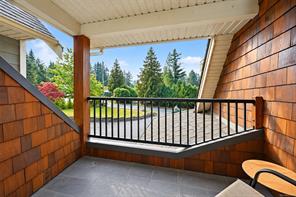
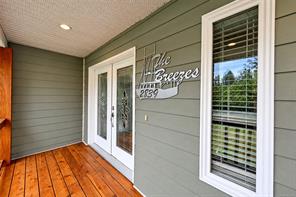
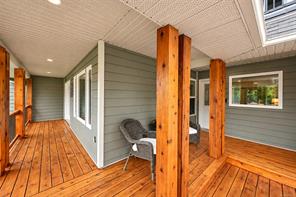
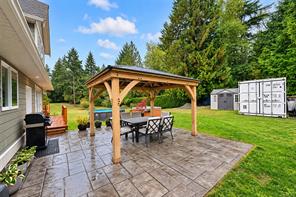
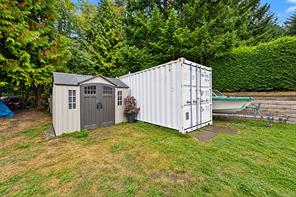
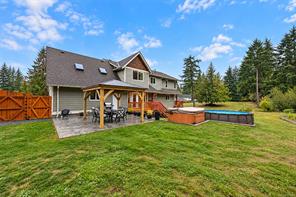
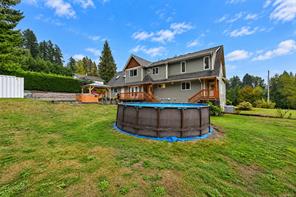
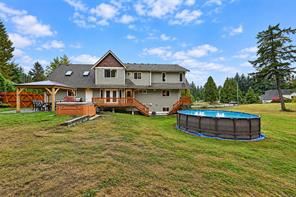
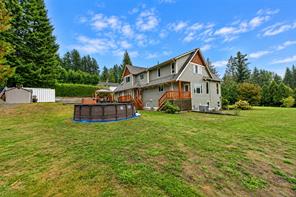
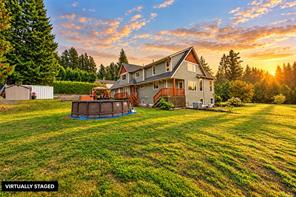
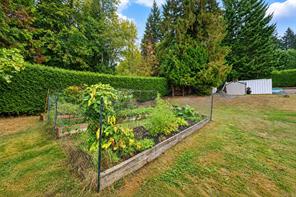
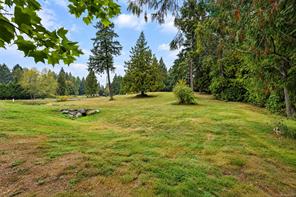
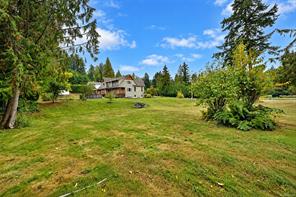
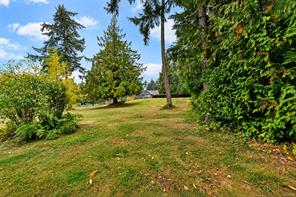
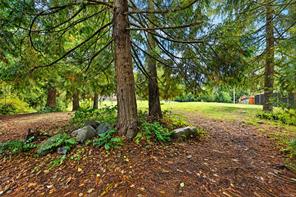
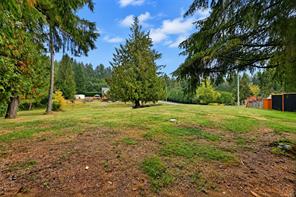
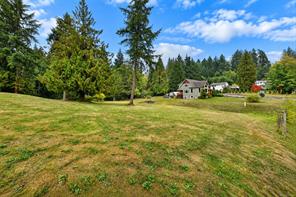
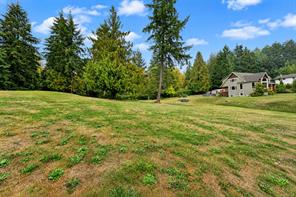
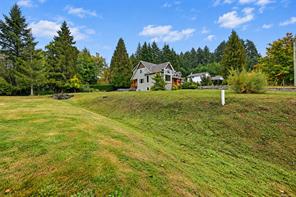
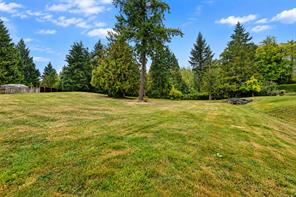
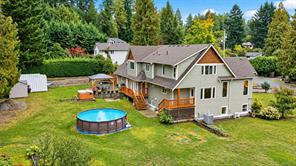
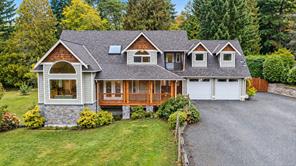
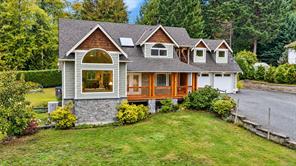
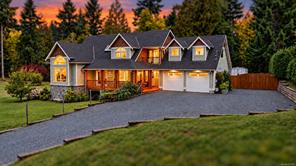
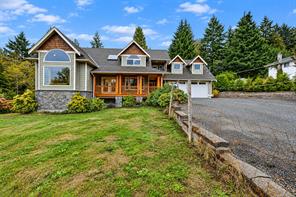
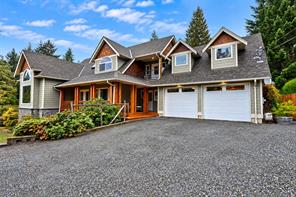
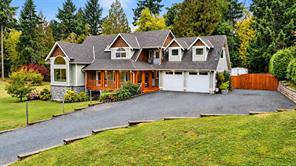
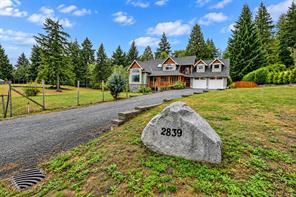
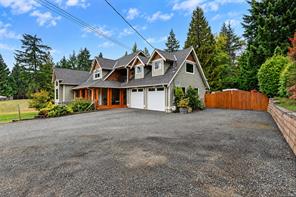
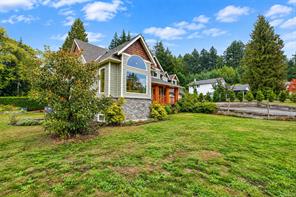
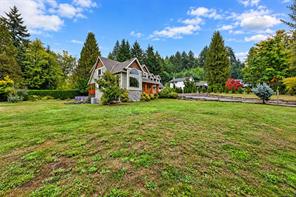
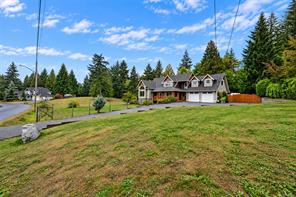
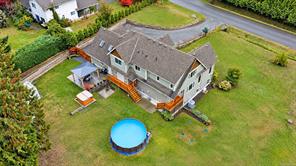
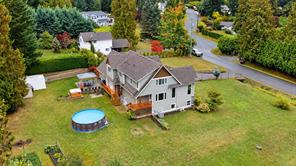
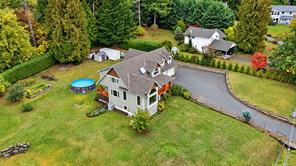
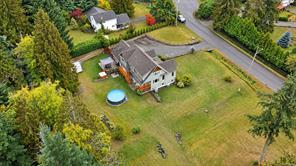
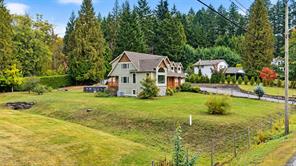
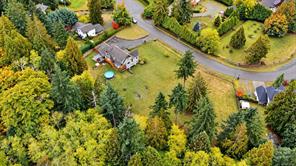
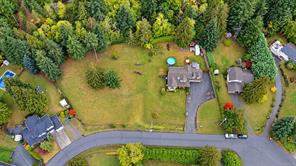
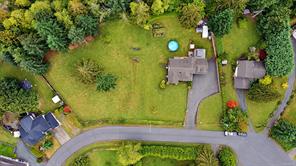
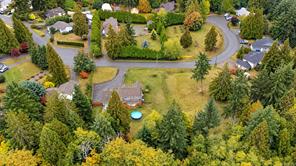
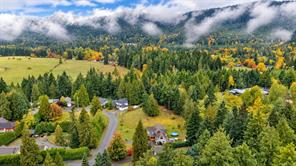
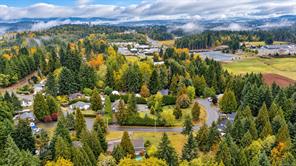
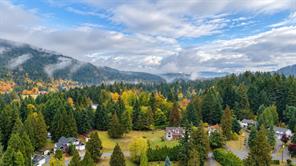
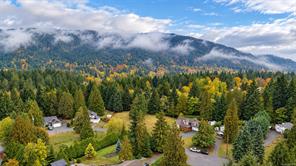
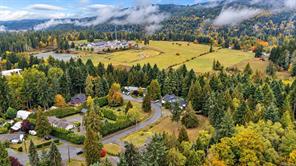
Welcome to this stunning 5-bed, 4-bath home on a large lot in a desirable neighbourhood. Step inside from the covered front porch to a bright entry with skylight, leading into the impressive living room w/ vaulted ceilings, abundant windows & hardwood flooring throughout. The dining area opens directly to the deck & backyard, while the open kitchen features ceiling-height cabinetry, stone countertops, stainless steel appliances & an eat-at island. The main floor also offers a versatile bedroom, full bath, laundry & a bright family room w/ access to the patio, hot tub & backyard. Upstairs, the primary retreat features a walk-through closet & ensuite w/ dbl-vanity, soaker tub & separate shower. Two additional bedrooms, a full bath & large flex room complete the upper level. Downstairs is a bright, 1-bed in-law suite w/ a spacious kitchen, stainless steel appliances & in-suite laundry & storage. A dbl-garage, ample parking, generous yard & quiet location complete this fantastic property.
Property Details
| Property Type | Residential |
| Property Sub Type | Single Family Detached |
| Listing ID | 1051559 |
| Status | Active |
| City | Duncan |
| Area | Duncan |
| Sub-Area | Du East Duncan |
| Postal Code | V9L 6B1 |
| Property Taxes | $7,208.92 (2026) |
| Garage Spaces | 2 |
| Parking Total | 8 |
| Zoning | R1 |
| Facing | South |
| Water | Municipal |
| Sewer | Septic System |
| Heating | Electric,Forced Air,Heat Pump |
| Cooling | HVAC |
| Appliances | Dryer,Hot Tub,Jetted Tub,Range Hood,Refrigerator,Washer |
| Interior Features | Ceiling Fan(s),Dining Room,Eating Area,French Doors,Jetted Tub,Storage,Swimming Pool,Vaulted Ceiling(s) |
| Exterior Features | Balcony,Balcony/Deck,Balcony/Patio,Fenced,Fencing: Full,Garden,Swimming Pool |
| Construction | Cement Fibre,Concrete,Frame Wood,Insulation All,Stone,Wood |
| Roof | Asphalt Shingle |
| Foundation | Poured Concrete |
| Basement | Finished,Full,With Windows |
| Laundry | In House,In Unit |
| Listed Date | Oct 5, 2026 |
| Ownership | Freehold |
| Lot Size | 1.29 acres |
Rooms
| Room | Level | Dimensions | Description |
|---|---|---|---|
| Bathroom | Main level | 4-Piece | |
| Bedroom | Main level | 10\'0 x 13\'0 | |
| Dining room | Main level | 14\'1 x 10\'0 | |
| Entrance | Main level | 9\'5 x 15\'5 | |
| Family room | Main level | 11\'4 x 17\'3 | |
| Kitchen | Main level | 15\'6 x 11\'3 | |
| Laundry room | Main level | 5\'7 x 7\'9 | |
| Living room | Main level | 14\'6 x 19\'5 | |
| Patio | Main level | 6\'8 x 6\'1 | |
| Patio | Main level | 20\'2 x 18\'7 | |
| Porch | Main level | 8\'0 x 18\'2 | |
| Porch | Main level | 23\'9 x 4\'7 | |
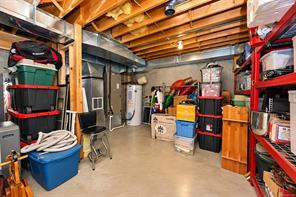
| Storage | Main level | 8\'2 x 6\'7 |
Building Details
| Architectural Style | Westcoast |
| Heating | Forced air, Heat Pump |
| Heating Fuel | Electric |
| Stories | -1 |
| Appliances | Dryer, Hot Tub, Jetted Tub, Refrigerator, Washer |
Parking
| Type | Spaces |
|---|---|
| RV |
Additional Information
| Features | Acreage, Partially cleared, Other |
| View | Mountain view, Valley view |
| Land Size | 1.29 ac |
| Land Access | Road access |
| Building Type | House |
| Interior Size | 3826 sqft |
| Transaction | For sale |