Description
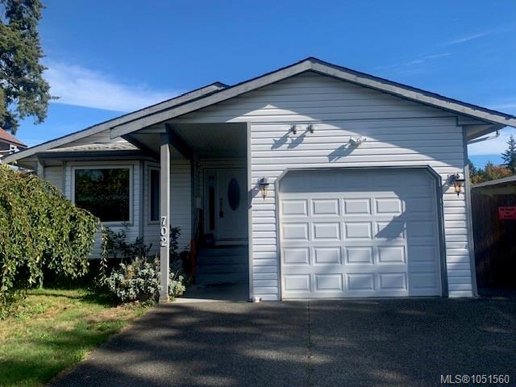
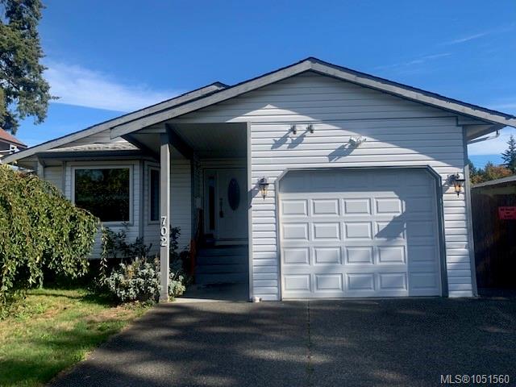
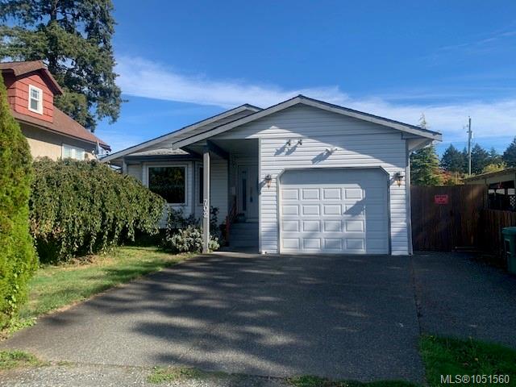
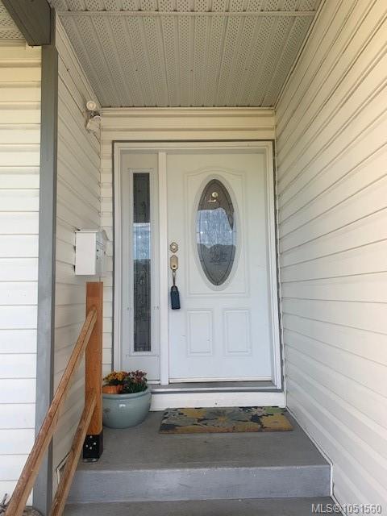
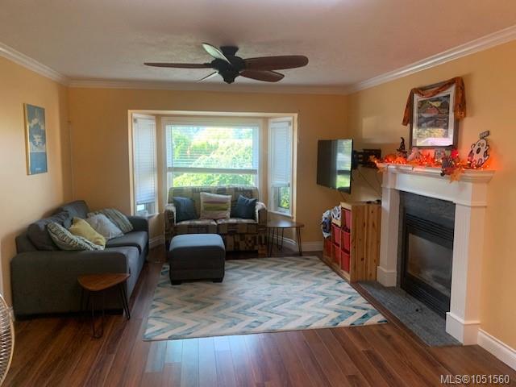
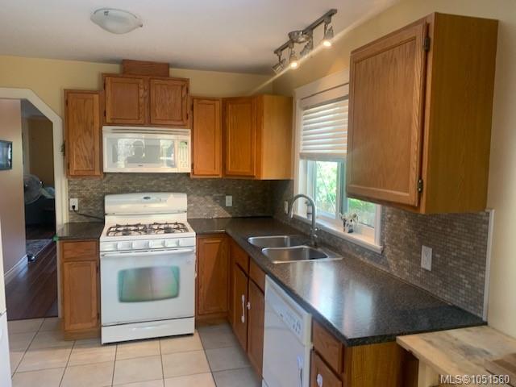
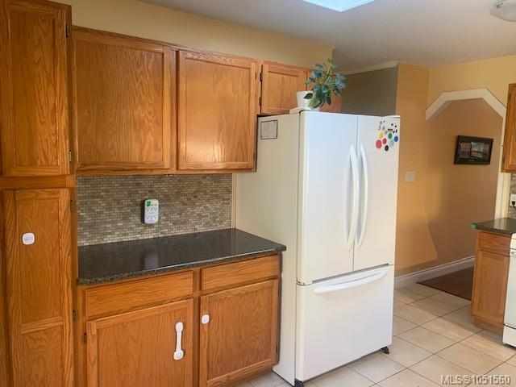
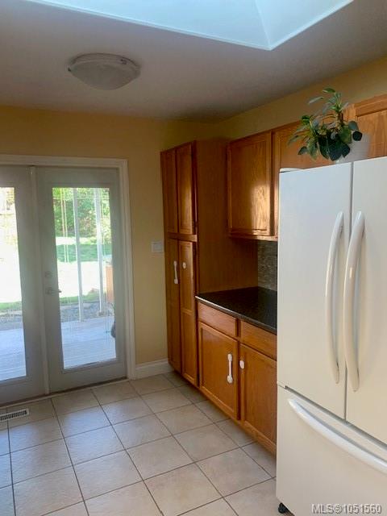
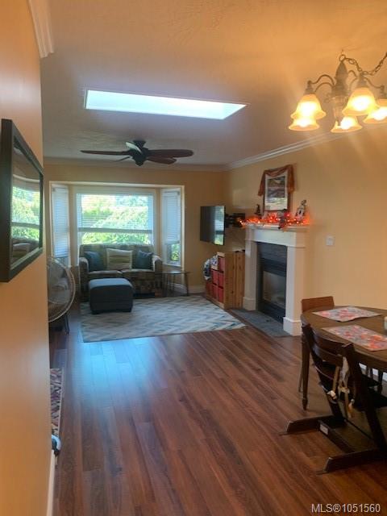
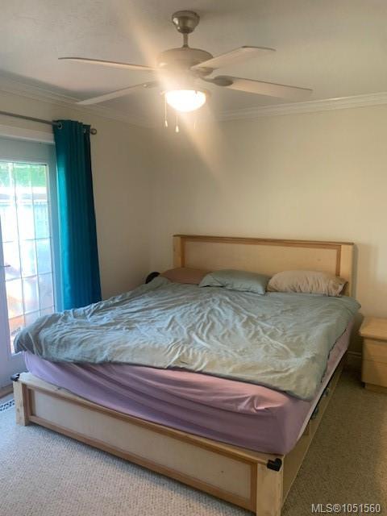
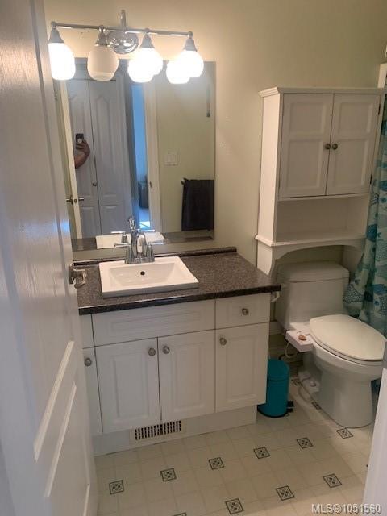
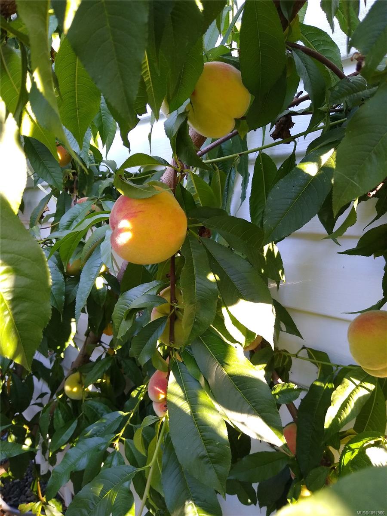
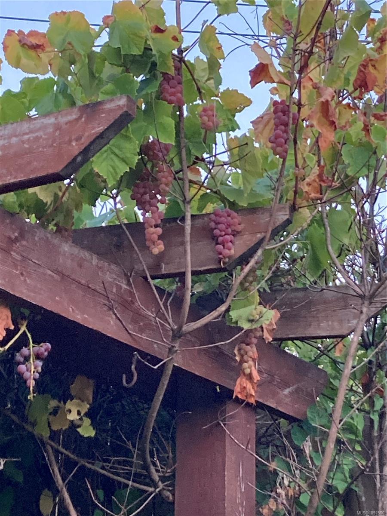
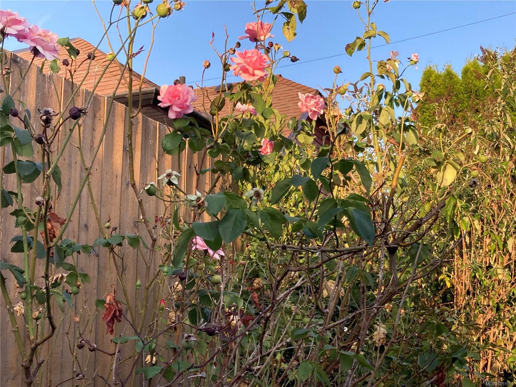
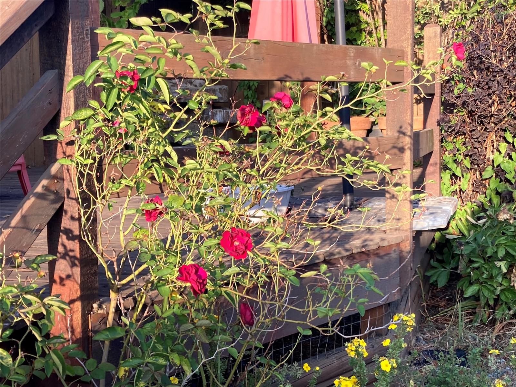
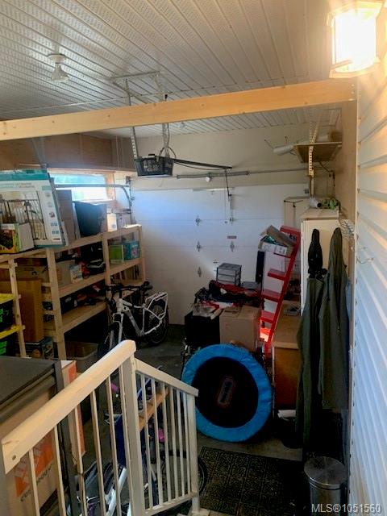
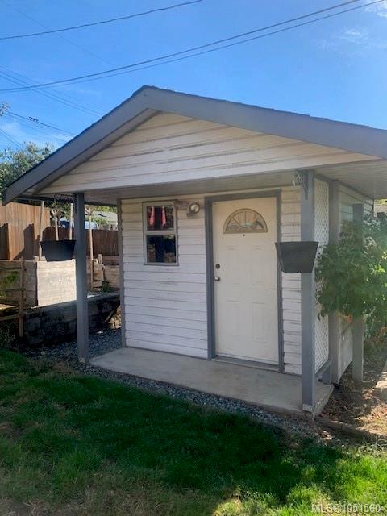
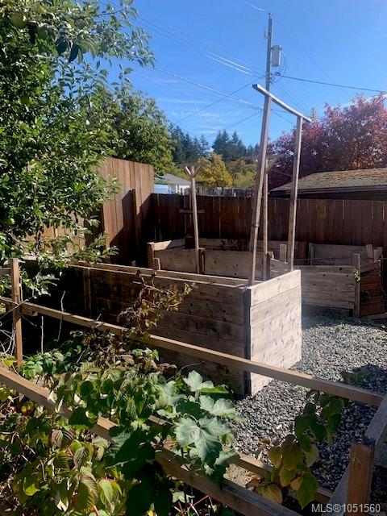
This 3 bedroom 2 bathroom rancher is the perfect package located on a quiet, no through road. It has all the right extras: on demand hot water, hot tub, heat pump and gas furnace for affordable heating, gas fireplace, and a large kitchen. There is a sizable pantry for extra kitchen storage. The primary bedroom has an ensuite, and opens up onto a deck with access to the hot tub. The backyard is a great place for entertaining. It offers plenty of privacy, and is fully landscaped with numerous rose bushes and fruit trees including an apple tree, grape vines, raspberries, and a peach tree. Just outside the kitchen is a covered patio perfect for the BBQ and eating outside on the patio table. There is an overhead heater to help you enjoy the crisp fall evenings. At the back of the property is a raised deck with views of Mount Benson.
Property Details
| Property Type | Residential |
| Property Sub Type | Single Family Detached |
| Listing ID | 1051560 |
| Status | Active |
| City | Nanaimo |
| Area | Nanaimo |
| Sub-Area | Na University District |
| Postal Code | V9R 4G6 |
| Property Taxes | $5,242.56 (2026) |
| Garage Spaces | 1 |
| Parking Total | 4 |
| Zoning | RES |
| Facing | Southwest |
| Water | Municipal |
| Sewer | Sewer Connected |
| Heating | Electric,Heat Pump |
| Cooling | Air Conditioning |
| Fireplaces | 1 |
| Fireplace Type | Gas |
| Appliances | Dishwasher,Dryer,Hot Tub,Oven/Range Gas,Refrigerator |
| Interior Features | Breakfast Nook,Dining/Living Combo |
| Exterior Features | Balcony/Deck,Fenced,Garden,Water Feature |
| Construction | Insulation All,Insulation: Ceiling,Insulation: Walls,Vinyl Siding |
| Roof | Asphalt Shingle |
| Foundation | Poured Concrete |
| Basement | Crawl Space |
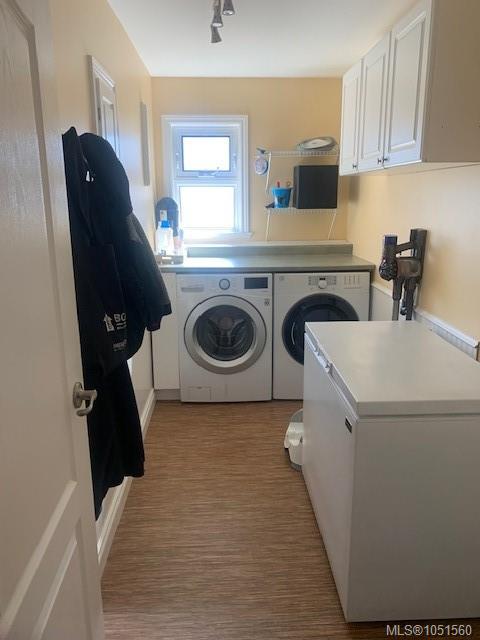
| Laundry | In House |
| Listed Date | Oct 5, 2026 |
| Ownership | Freehold |
| Lot Size | 0.15 acres |
Open Houses
Rooms
| Room | Level | Dimensions | Description |
|---|---|---|---|
| Bathroom | Main level | 5\'0 x 9\'0 | |
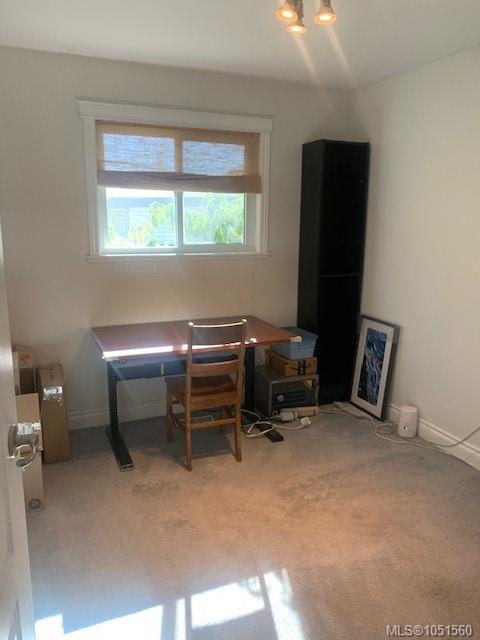
| Bedroom | Main level | 8\'10 x 10\'0 | |
| Bedroom | Main level | 8\'10 x 12\'4 | |
| Dining room | Main level | 9\'6 x 6\'5 | |
| Ensuite | Main level | 5\'0 x 7\'6 | |
| Entrance | Main level | 5\'0 x 6\'6 | |
| Kitchen | Main level | 9\'7 x 14\'4 | |
| Laundry room | Main level | 12\'2 x 5\'3 | |
| Living room | Main level | 12\'9 x 18\'4 | |
| Primary Bedroom | Main level | 10\'7 x 15\'9 | |
| Storage | Main level | 7\'10 x 5\'0 |
Building Details
Parking
| Type | Spaces |
|---|---|
| RV |
Additional Information
| Land Size | 6604 sqft |
| Building Type | House |
| Interior Size | 1295 sqft |
| Transaction | For sale |