Description
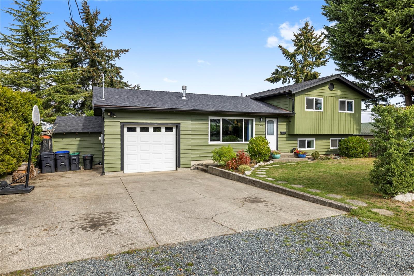
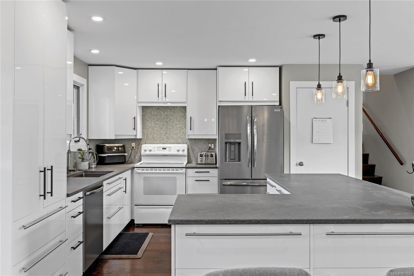
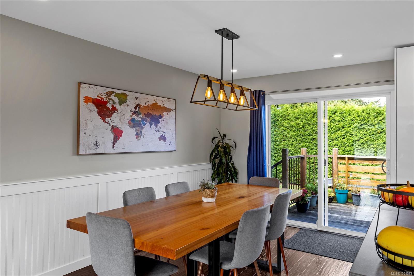
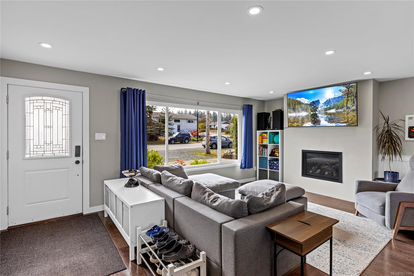
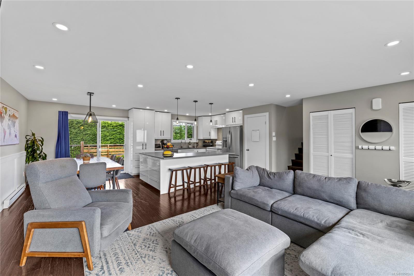
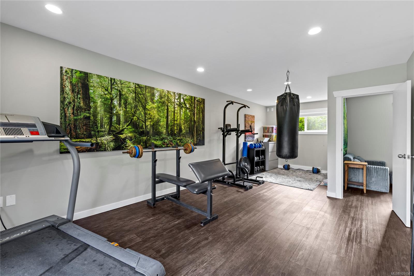
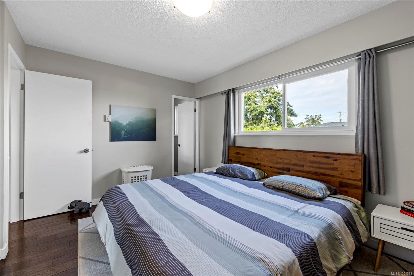
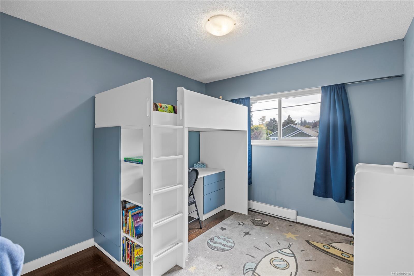
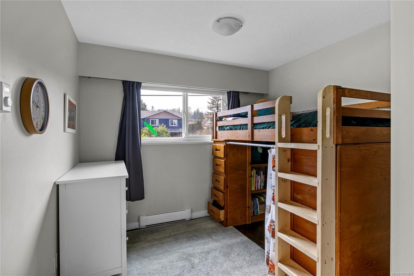
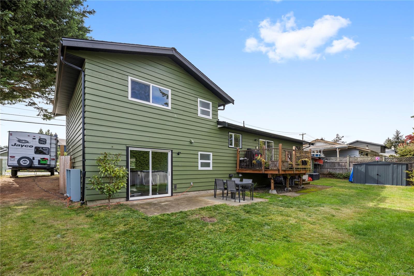
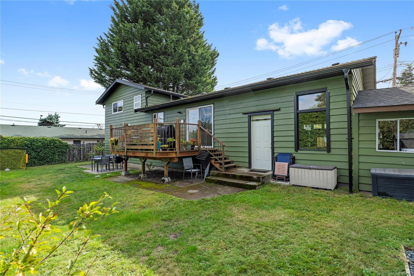
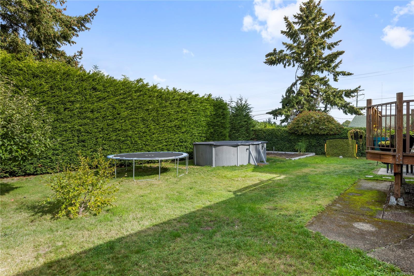
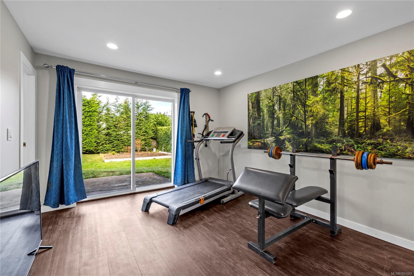
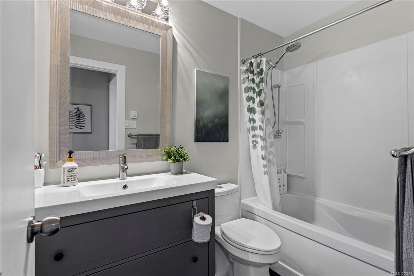
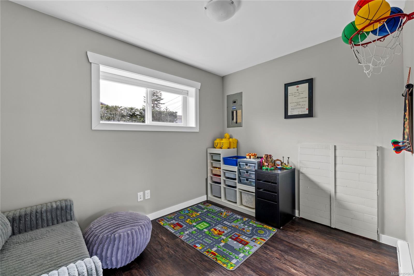
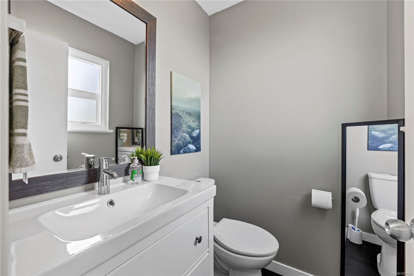
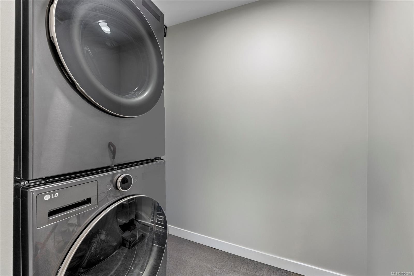
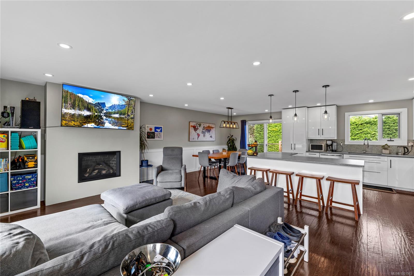
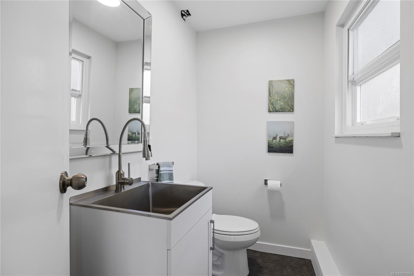
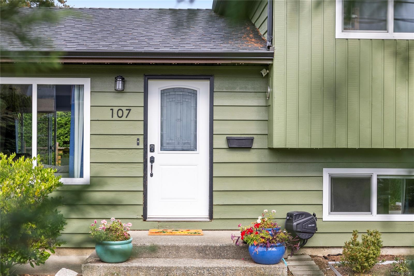
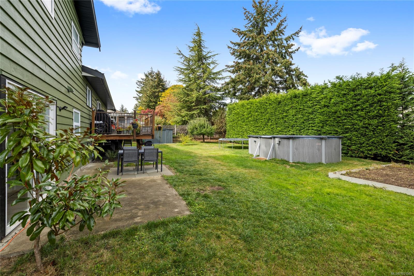
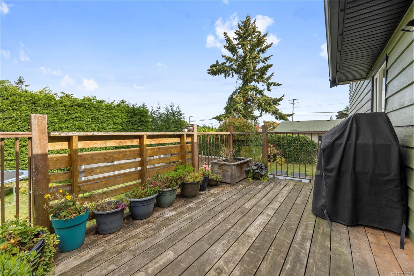
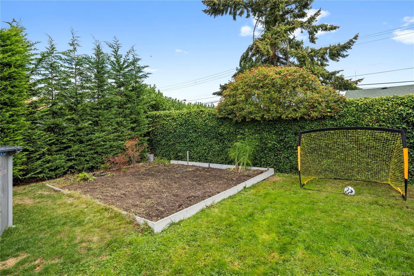
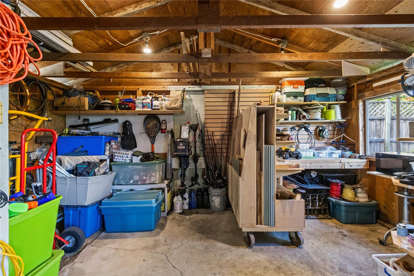
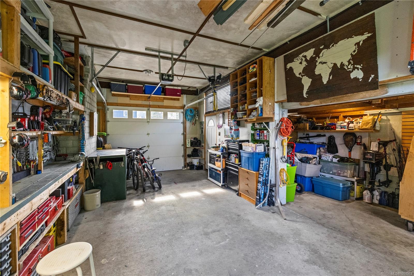
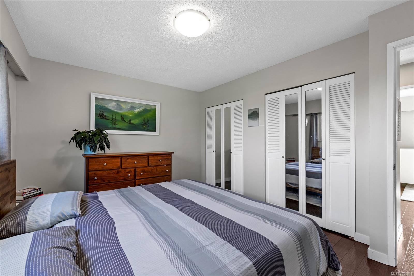
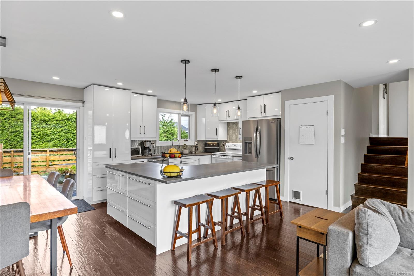
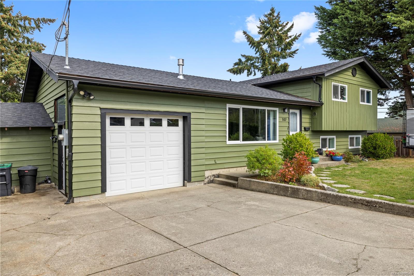
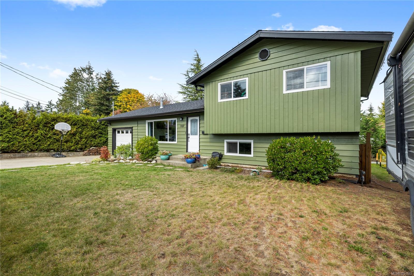
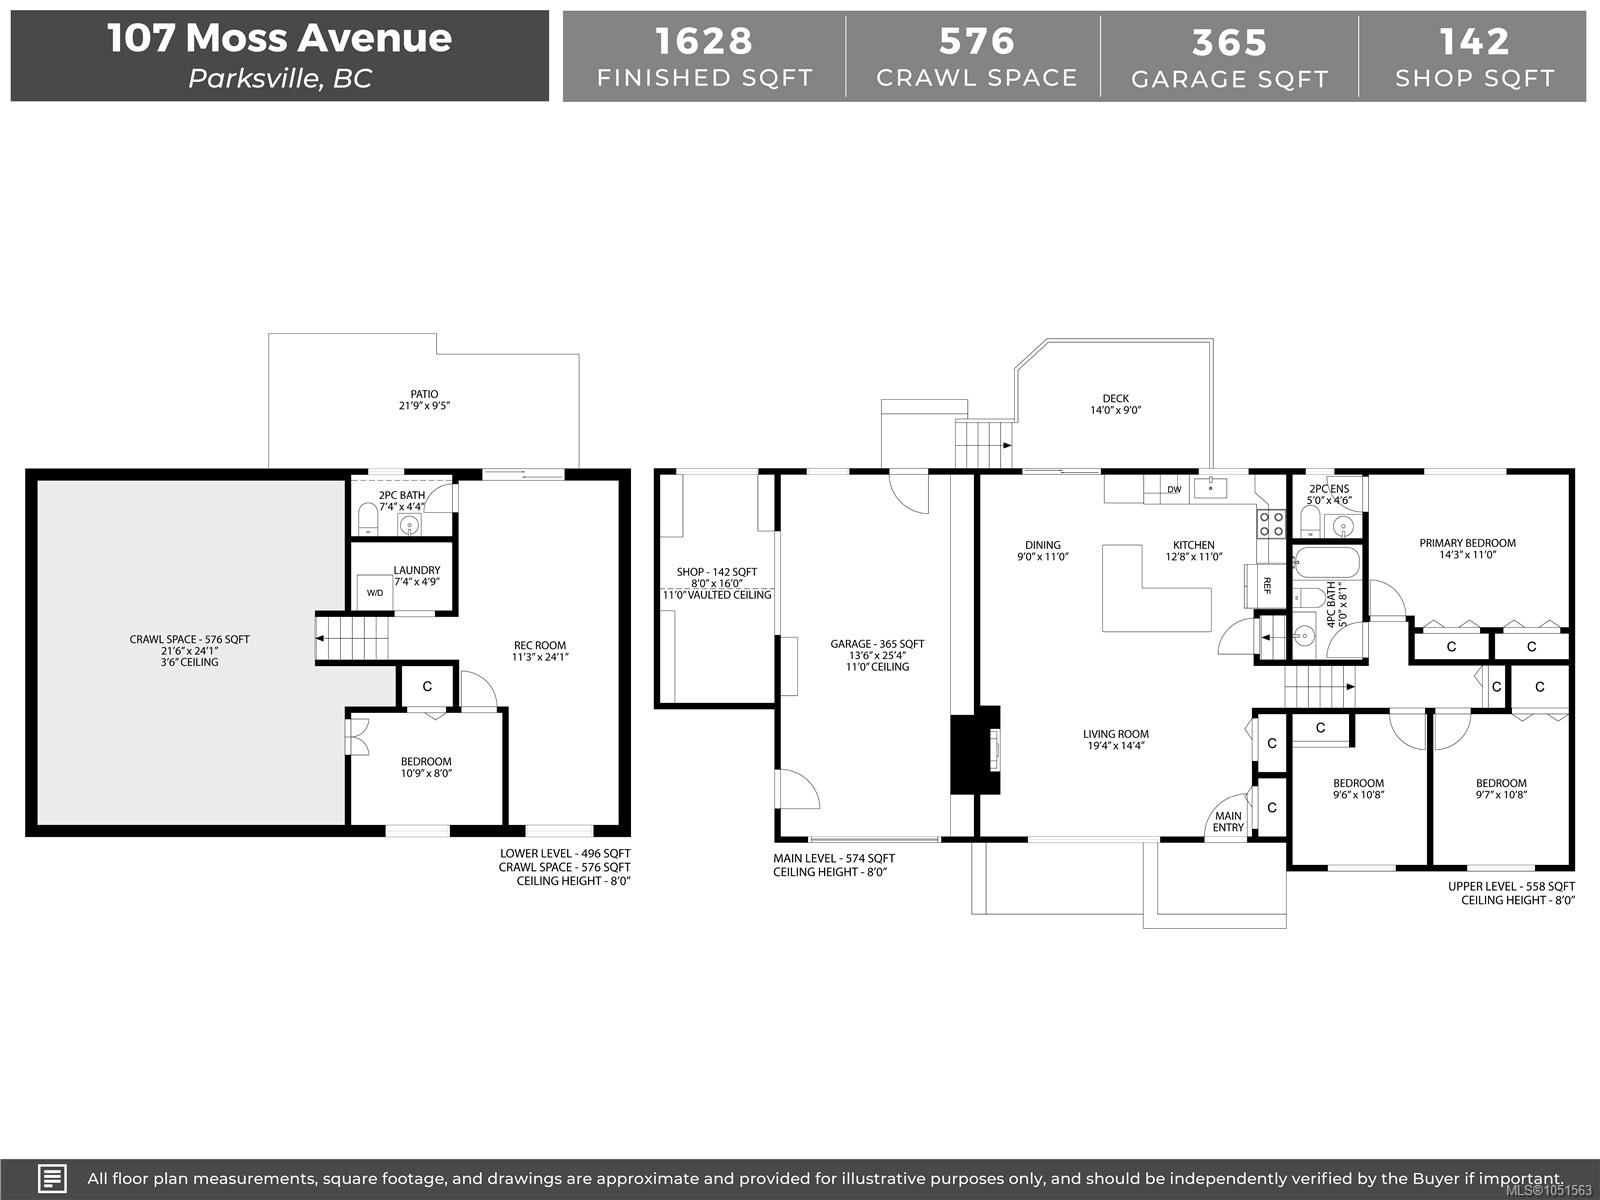
Terrific 1628sf, 3-4BR family home in Parksville, walkable to Springwood School, the QF plaza, Downtown & the beautiful Parksville Beach. Move in & enjoy the large, private back yard (with or without the pool!), 3BR /1.5 baths upstairs, an open plan kitchen/dining/living area on the main floor & a few steps down to a fabulous rec room, laundry room, upgraded 2pc bath & 4th BR or hobby room. Easy access here to lots of storage in the crawl space, which also boasts new insulation. Loads of updates in the past few years include a 6yr roof, new kitchen w/tiled backsplash & quartz counters, new fridge & dishwasher, newer hardwood & vinyl plank flooring throughout, new valor FP, updated bathrooms, newer blinds, newer light fixtures, newer electric baseboards, newer soffits, gutters & downspouts! The service has been increased to 200 amps, wired for a hot tub, a 2024 HW tank, copper & pex plumbing & the single garage has great workshop space off to the side as well.
Property Details
| Property Type | Residential |
| Property Sub Type | Single Family Detached |
| Listing ID | 1051563 |
| Status | Active |
| City | Parksville |
| Area | Parksville/Qualicum |
| Sub-Area | PQ Parksville |
| Postal Code | V9P 1L5 |
| Property Taxes | $4,531.70 (2026) |
| Garage Spaces | 1 |
| Parking Total | 3 |
| Zoning | RS-1 |
| Facing | South |
| Water | Municipal |
| Sewer | Sewer Connected |
| Heating | Baseboard,Electric,Natural Gas |
| Fireplaces | 1 |
| Fireplace Type | Gas,Living Room |
| Appliances | Dishwasher,Dryer,Oven/Range Electric,Range Hood,Refrigerator,Washer |
| Interior Features | Dining/Living Combo,Swimming Pool |
| Exterior Features | Balcony/Deck,Fencing: Full,Garden,Low Maintenance Yard,Swimming Pool |
| Construction | Frame Wood,Insulation All,Wood |
| Roof | Asphalt Shingle |
| Foundation | Poured Concrete |
| Basement | Crawl Space |
| Laundry | In House |
| Listed Date | Oct 6, 2026 |
| Ownership | Freehold |
| Lot Size | 0.20 acres |
Rooms
| Room | Level | Dimensions | Description |
|---|---|---|---|
| Dining room | Main level | 9\'0 x 11\'0 | |
| Kitchen | Main level | 12\'8 x 11\'0 | |
| Living room | Main level | 19\'4 x 14\'4 | |
| Patio | Other | 21\'9 x 9\'5 | |
| Workshop | Other | 8\'0 x 16\'0 |
Building Details
Parking
| Type | Spaces |
|---|---|
| RV |
Additional Information
| Features | Central location, Level lot, Private setting, Other, Marine Oriented |
| Land Size | 8640 sqft |
| Land Access | Road access |
| Building Type | House |
| Interior Size | 1628 sqft |
| Transaction | For sale |