Description
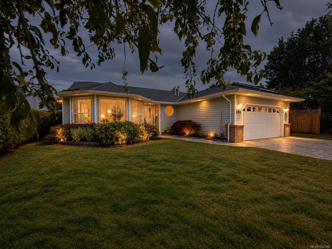
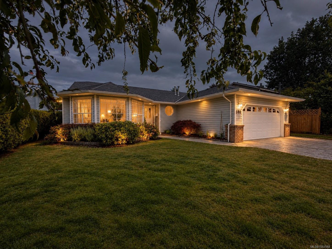
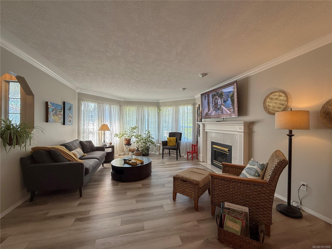
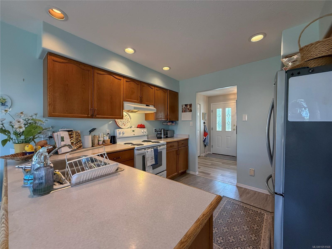
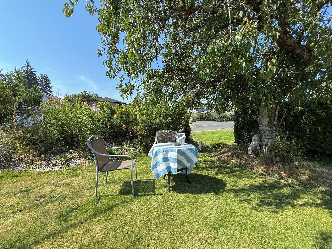
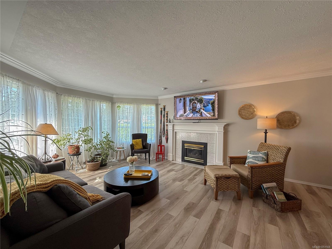
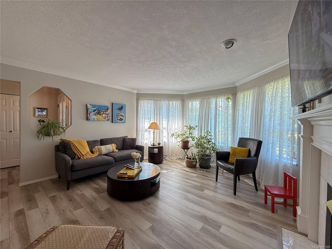
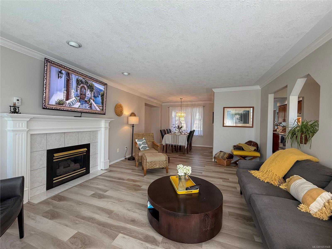
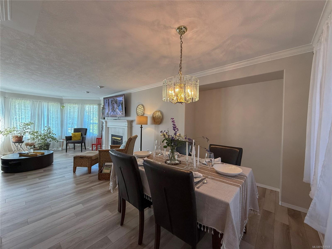
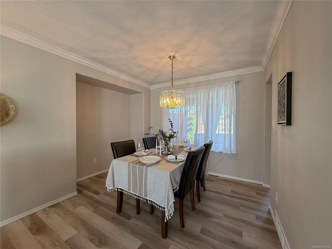
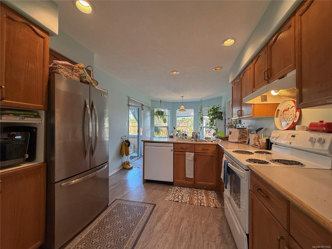
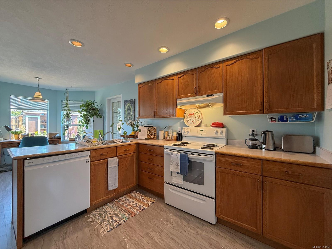
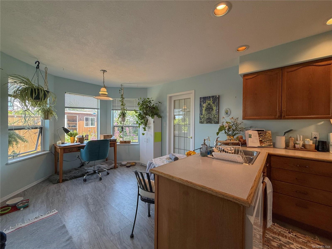
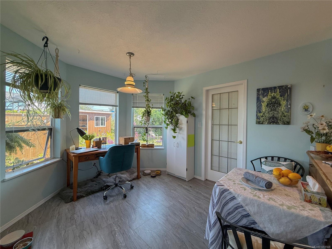
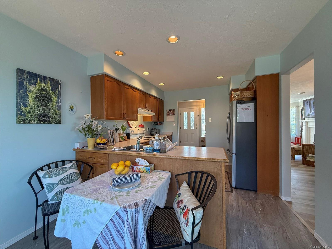
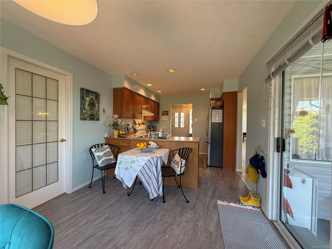
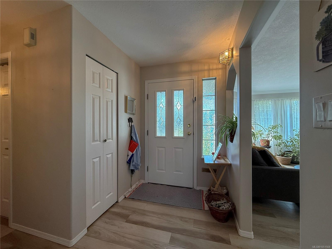
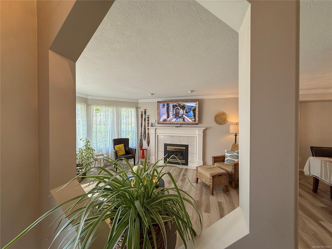
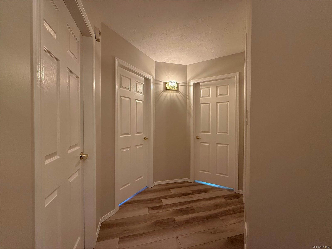
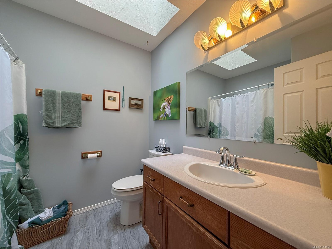
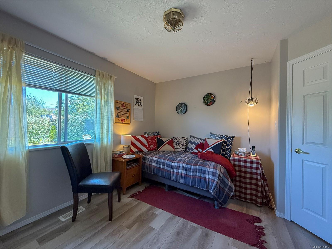
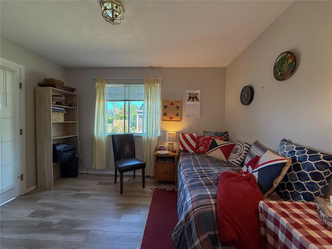
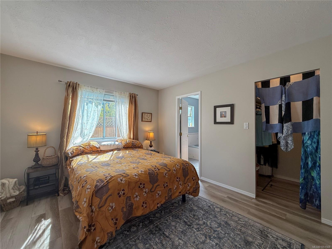
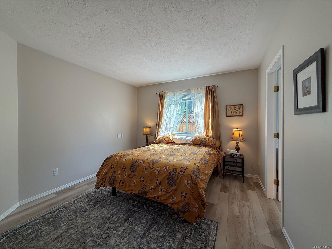
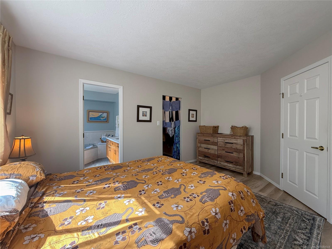
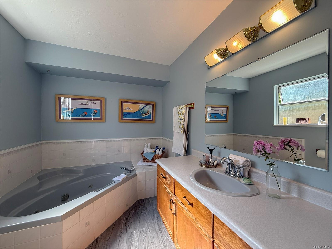
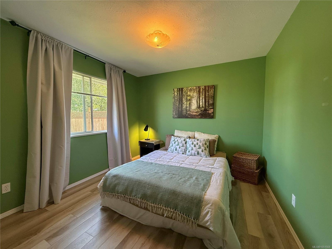
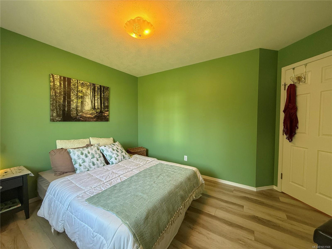
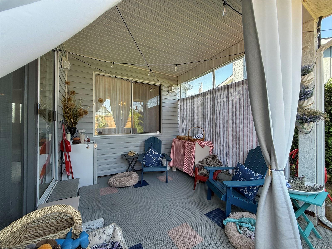
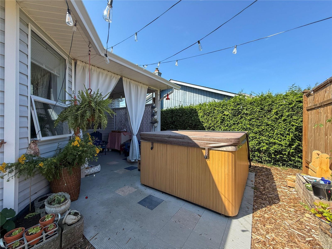
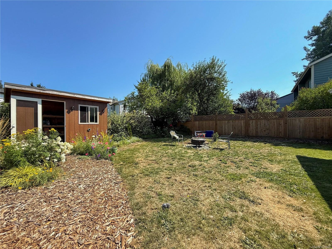
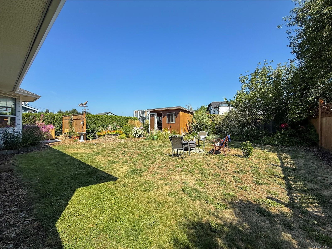
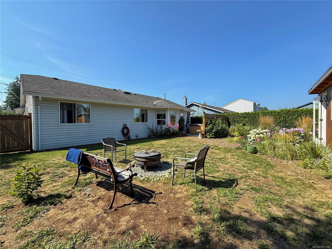
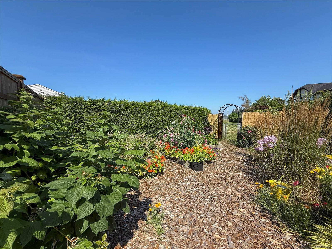
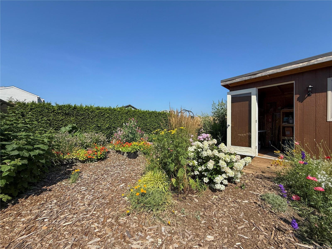
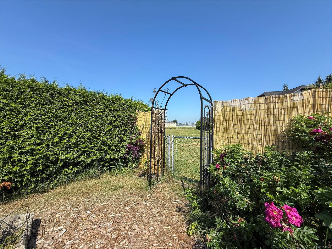
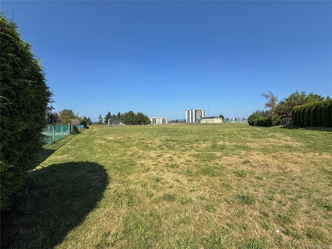
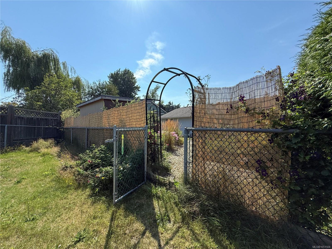
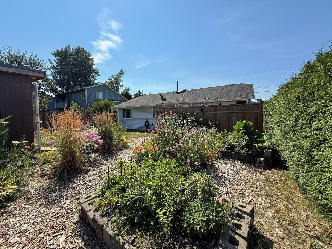
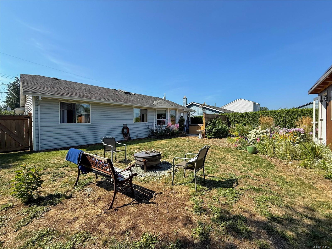
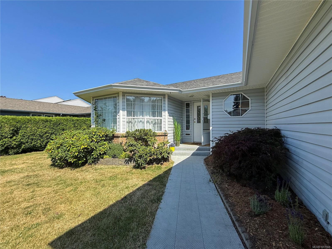
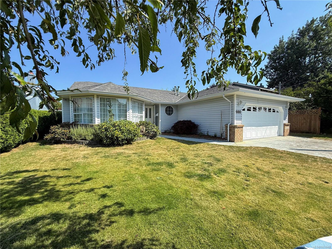
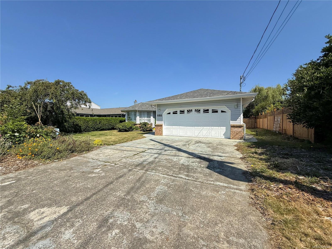
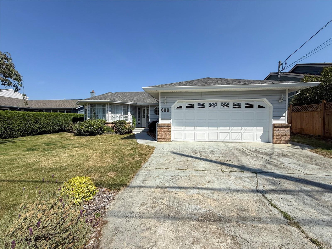
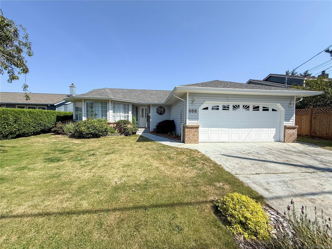
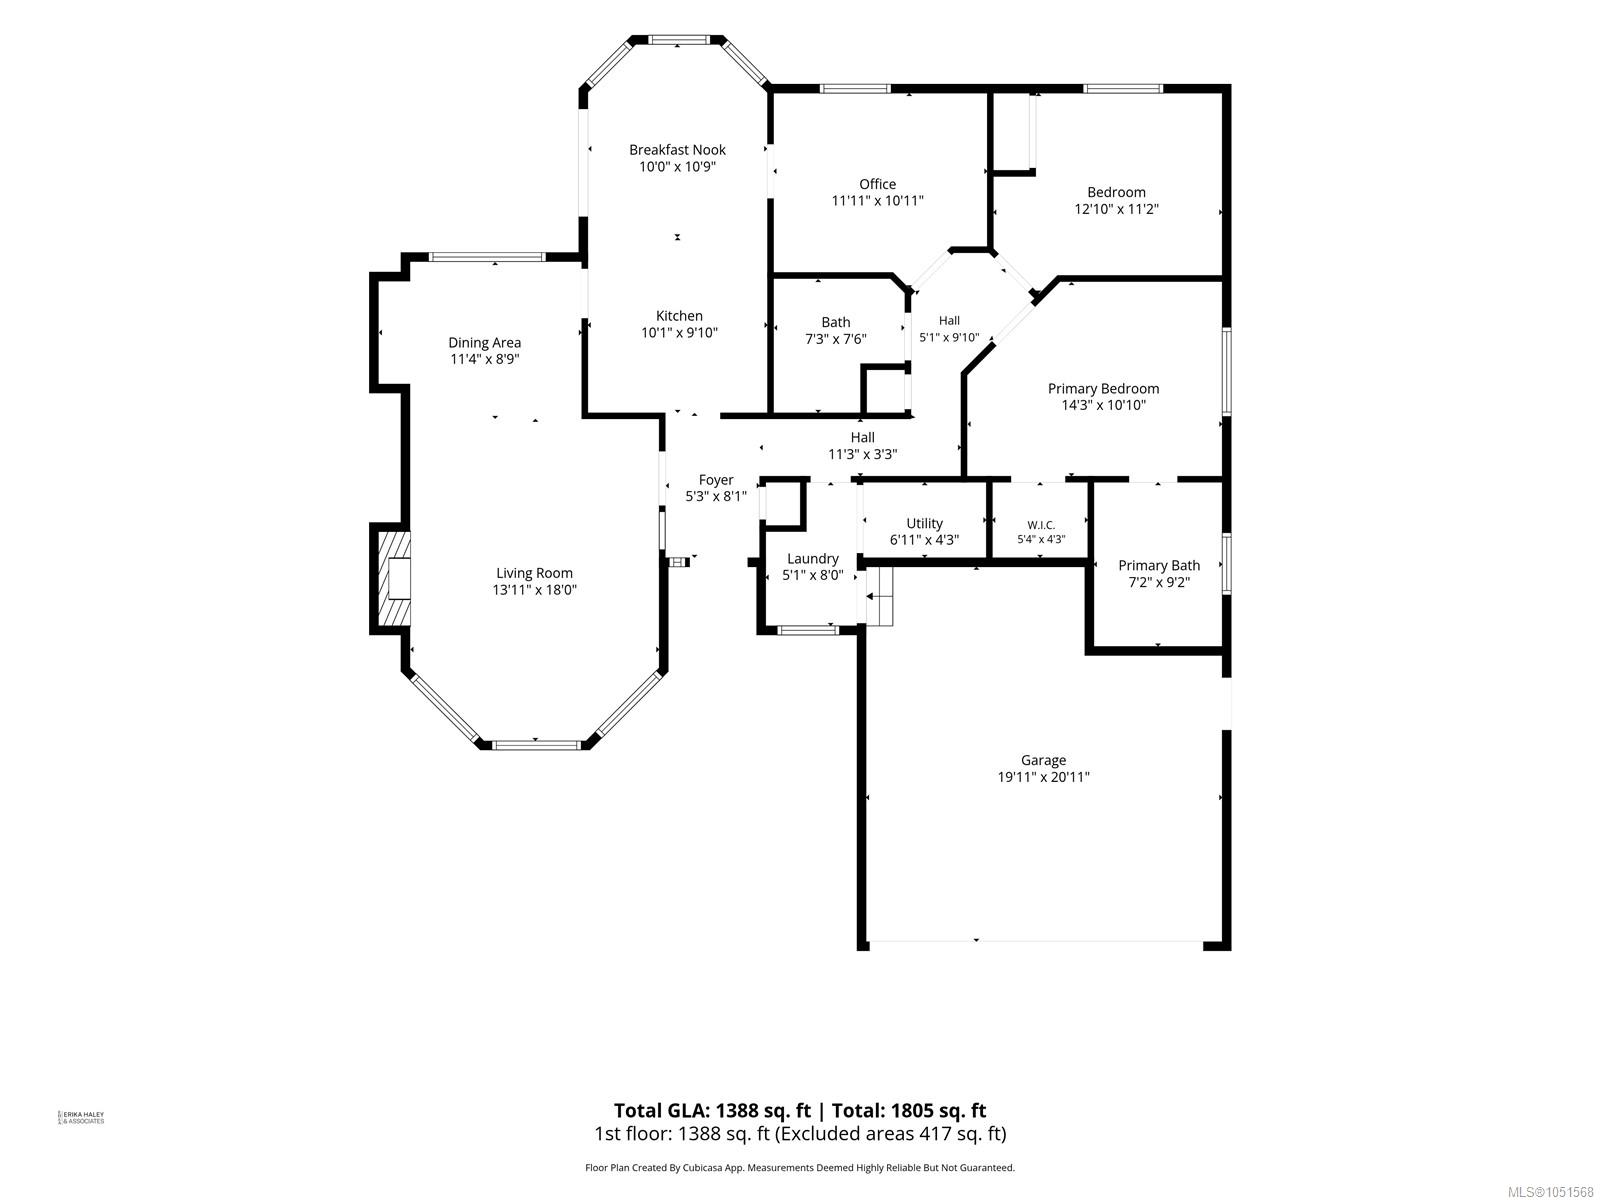
This classic Merecroft rancher is a great opportunity to get into the market and make a home your own. Built in 1991 and tucked onto a quiet street backing onto Robron field, this two-bedroom plus den, two-bathroom home offers easy one-level living and private gate access directly to the field - ideal for enjoying the outdoors, walking the dog or simply having extra space beyond your backyard. Inside, the kitchen features a breakfast nook, while the spacious living room offers a gas fireplace and a dining room with plenty of space for a buffet and entertaining. Recent improvements include update flooring and paint, along with some newer appliances. Step outside to a private backyard with a covered patio, hot tub, privacy fencing, newly established gardens and a new garden shed. With a functional layout, great outdoor space and room to add your own personal touches over time. A great opportunity for first-time home buyers, downsizers, or anyone looking for a comfortable rancher.
Property Details
| Property Type | Residential |
| Property Sub Type | Single Family Detached |
| Listing ID | 1051568 |
| Status | Active |
| City | Campbell River |
| Area | Campbell River |
| Sub-Area | CR Campbell River Central |
| Postal Code | V9W 6Z9 |
| Property Taxes | $5,526.00 (2025) |
| Garage Spaces | 1 |
| Parking Total | 4 |
| Facing | Southeast |
| Water | Municipal |
| Sewer | Sewer Connected |
| Heating | Forced Air |
| Fireplaces | 1 |
| Fireplace Type | Gas |
| Construction | Brick & Siding,Vinyl Siding |
| Roof | Asphalt Shingle |
| Foundation | Poured Concrete |
| Basement | Crawl Space |
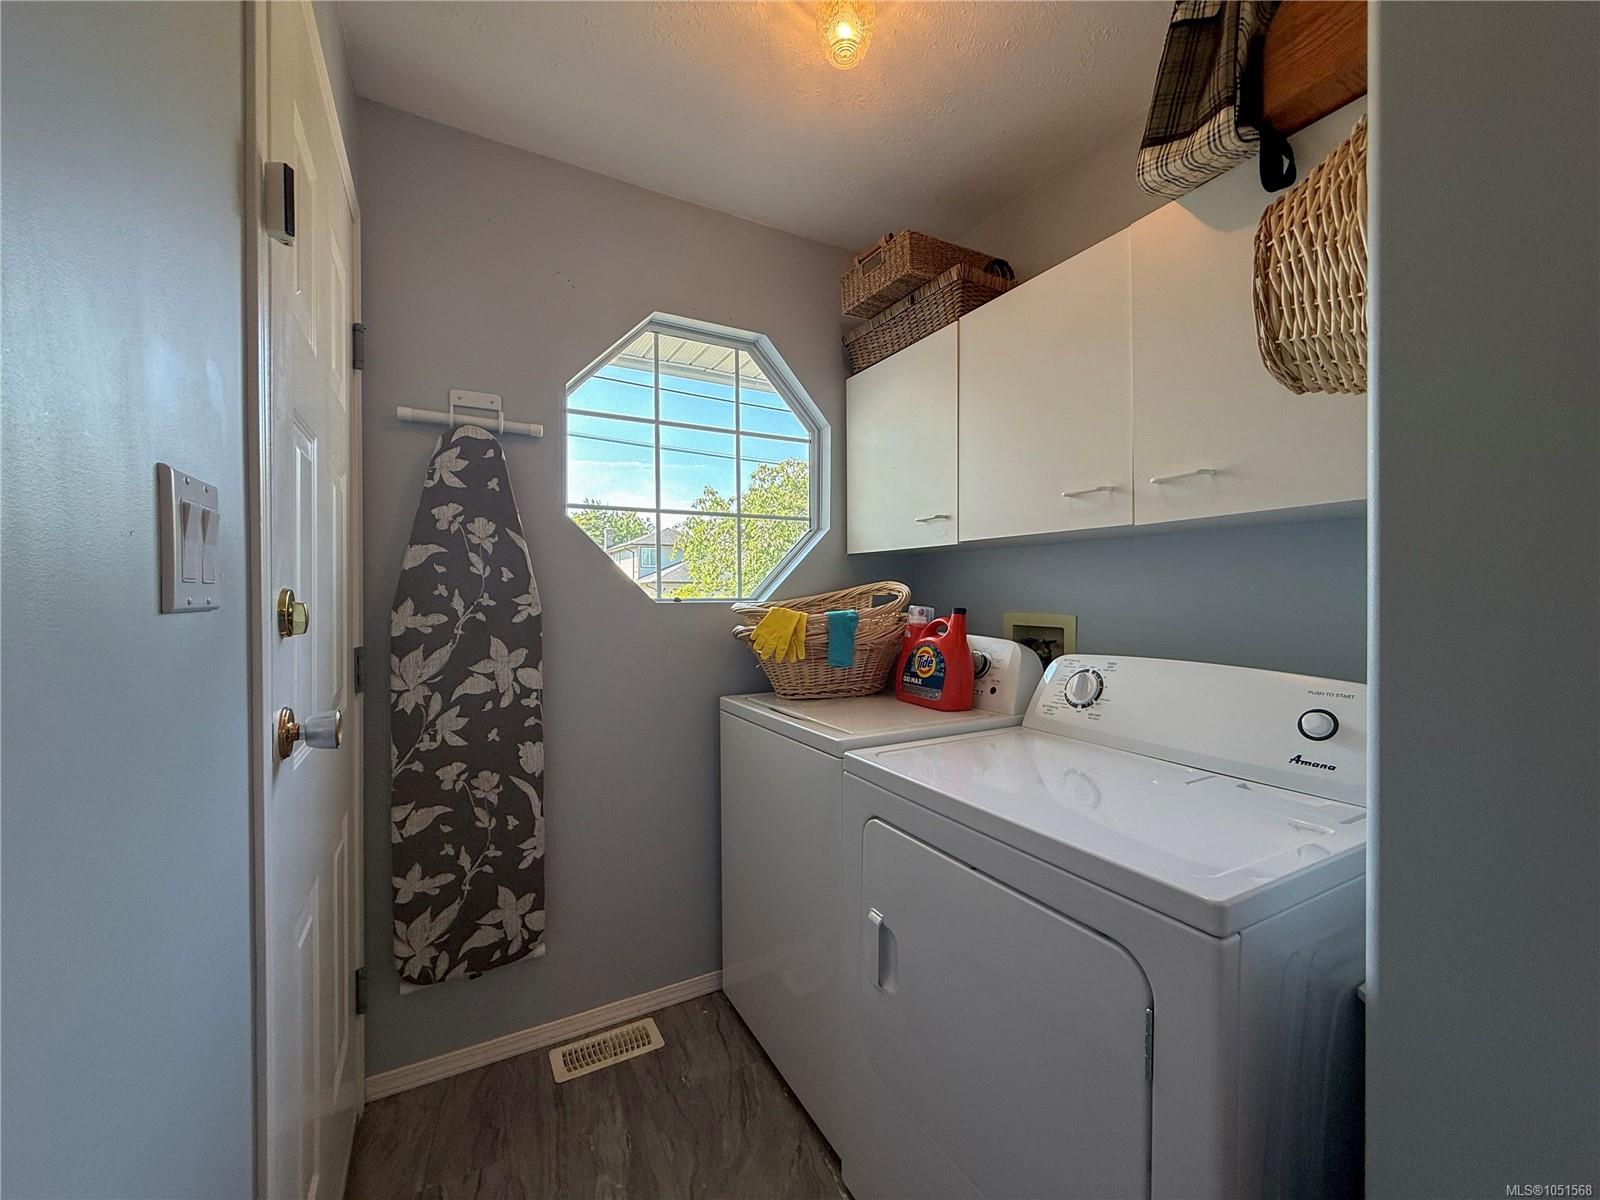
| Laundry | In House |
| Listed Date | Oct 6, 2026 |
| Ownership | Freehold |
| Lot Size | 0.16 acres |
Rooms
| Room | Level | Dimensions | Description |
|---|---|---|---|
| Bathroom | Main level | 4-Piece | |
| Bedroom | Main level | 12\'10 x 11\'2 | |
| Bedroom | Main level | 11\'11 x 10\'11 | |
| Dining nook | Main level | 10\'0 x 10\'9 | |
| Dining room | Main level | 11\'4 x 8\'9 | |
| Ensuite | Main level | 3-Piece | |
| Entrance | Main level | 5\'3 x 8\'1 | |
| Kitchen | Main level | 10\'1 x 9\'10 | |
| Laundry room | Main level | 5\'1 x 8\'0 | |
| Living room | Main level | 13\'11 x 18\'0 | |
| Other | Main level | 6\'11 x 4\'3 | |
| Primary Bedroom | Main level | 14\'3 x 10\'10 |
Building Details
| Heating | Forced air |
| Stories | -1 |
Parking
| Type | Spaces |
|---|---|
| Garage |
Additional Information
| Land Size | 6970 sqft |
| Building Type | House |
| Interior Size | 1388 sqft |
| Transaction | For sale |