Description
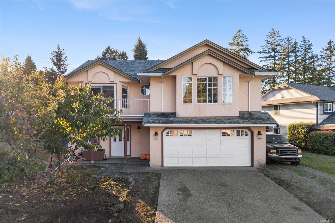
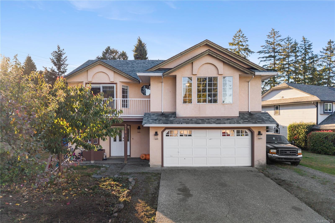
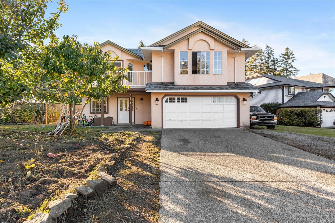
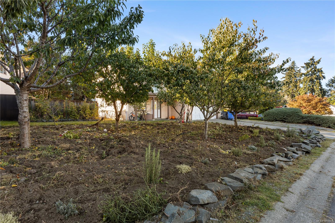
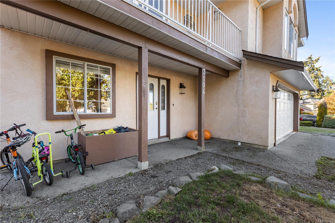
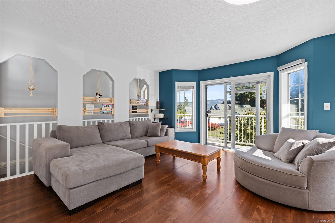
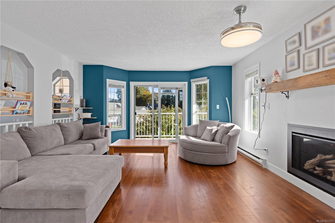
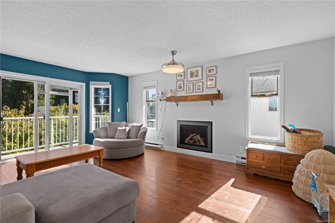
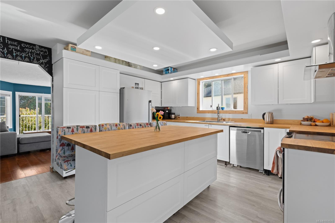
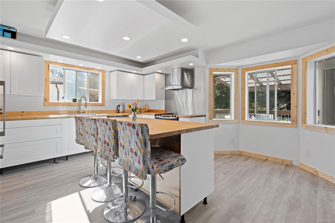
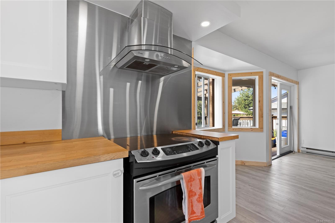
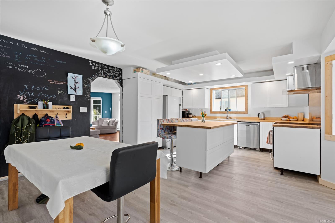
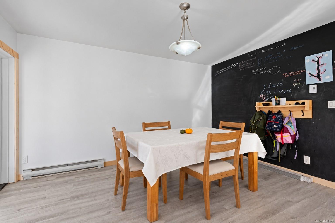
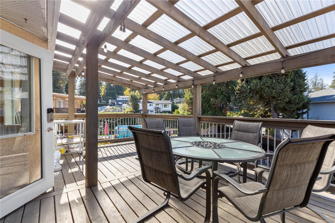
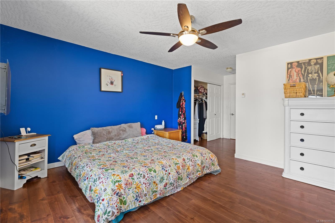
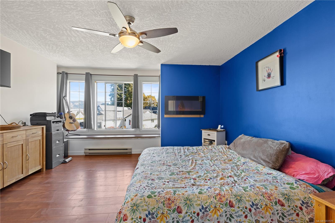
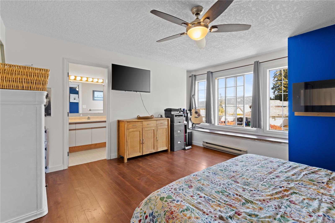
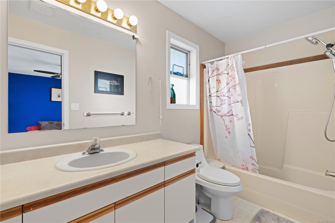
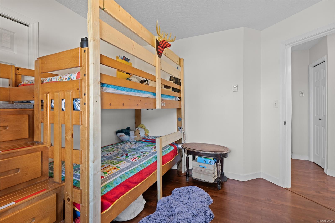
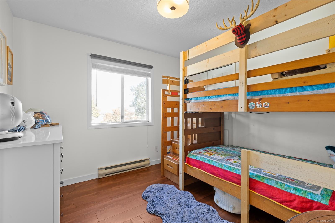
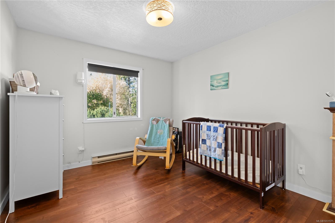
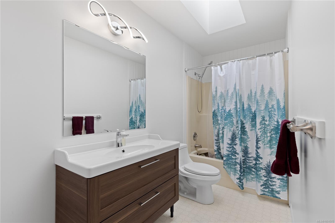
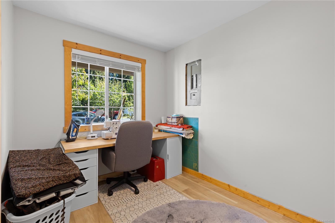
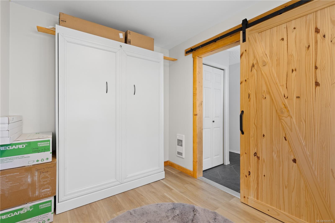
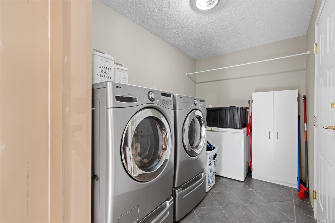
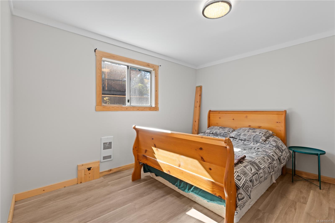
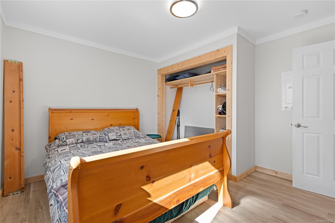
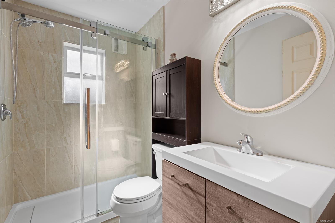
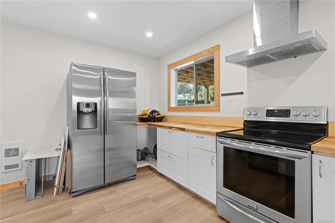
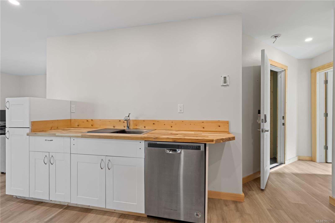
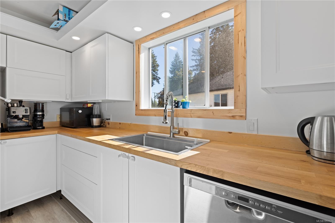
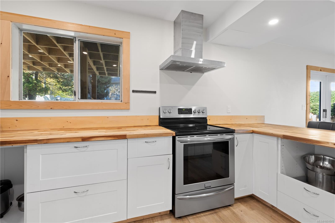
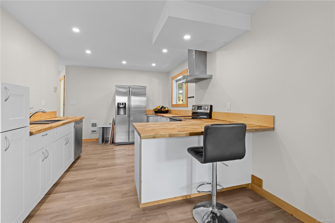
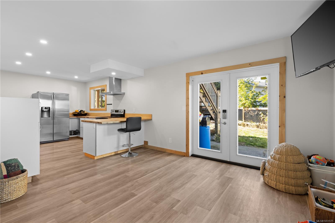
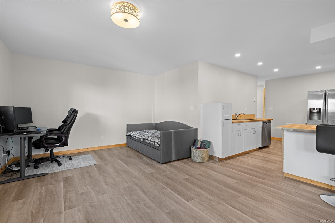
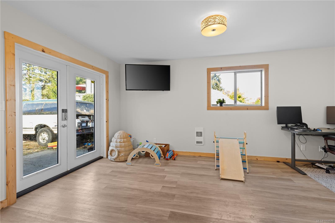
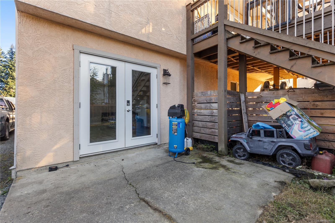
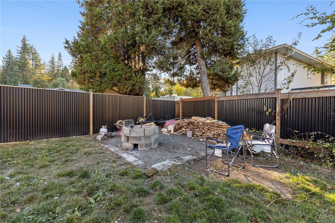
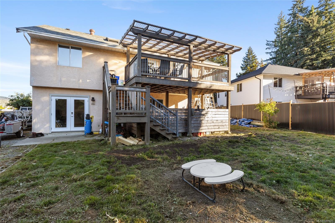
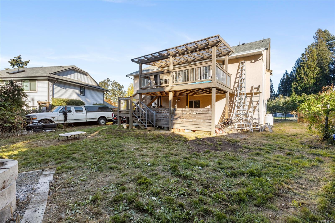
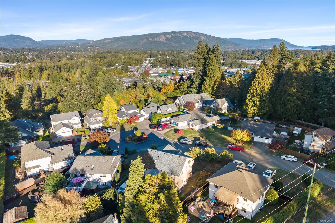
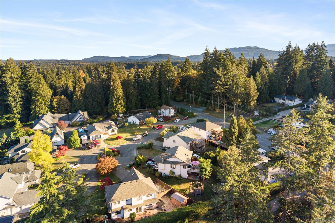
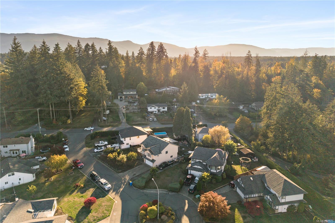
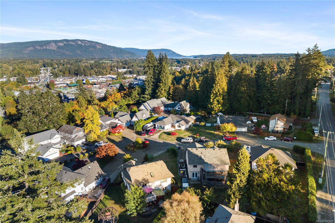
Welcome to this vibrant, thoughtfully updated family home with a 1-bed, 1-bath in-law suite! Brimming with natural light and cozy charm, the main level features a seamless open layout connecting a renovated kitchen with inviting dining and living spaces. Enjoy three comfortable bedrooms plus a versatile den—ideal for a home office or hobby room. Downstairs, this versatile layout features a self-contained one-bedroom, one-bathroom in-law suite with a beautifully renovated kitchen and its own separate entrance. The sellers have done thoughtful updates including a new kitchen (2025), and a complete lower level renovation (2022). Outside, the sunny yard offers plenty of room for kids, pets, and summer gatherings. Nestled on a quiet culdesac with stunning mountain views-just minutes from Duncan’s downtown core, top schools, and parks- this turnkey home delivers the complete Cowichan Valley package. Book your showing today!
Property Details
| Property Type | Residential |
| Property Sub Type | Single Family Detached |
| Listing ID | 1051575 |
| Status | Active |
| City | Duncan |
| Area | Duncan |
| Sub-Area | Du West Duncan |
| Postal Code | V9L 6R2 |
| Property Taxes | $3,274.00 (2026) |
| Strata/Maintenance Fee | $270.00 / Monthly |
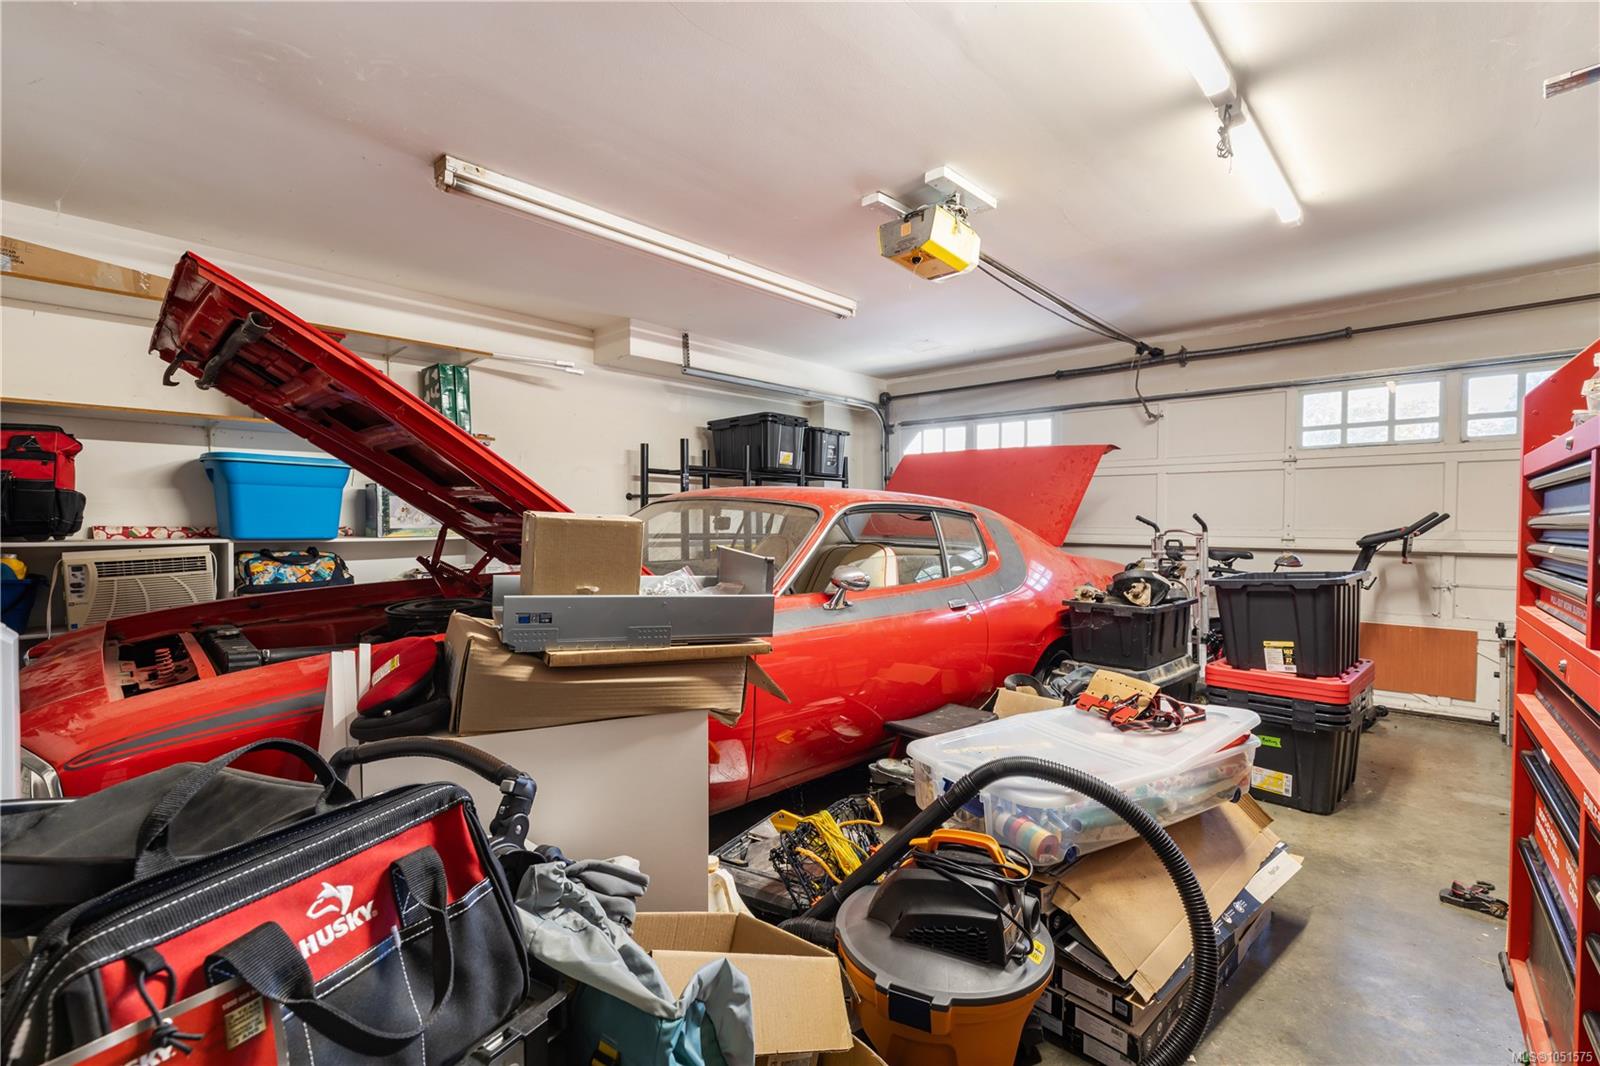
| Garage Spaces | 2 |
| Parking Total | 5 |
| Zoning | R-3 |
| Facing | East |
| Water | Municipal |
| Sewer | Sewer Connected |
| Heating | Electric,Propane |
| Cooling | Window Unit(s) |
| Fireplaces | 2 |
| Fireplace Type | Electric,Propane |
| Appliances | Dishwasher,Dryer,Garburator,Microwave,Oven/Range Electric,Range Hood,Refrigerator,Washer |
| Interior Features | Dining Room,Dining/Living Combo,Storage |
| Exterior Features | Balcony/Deck,Balcony/Patio,Fencing: Partial,Garden,Sprinkler System |
| Construction | Insulation: Ceiling,Insulation: Walls,Stucco |
| Roof | Asphalt Shingle |
| Foundation | Poured Concrete |
| Basement | Finished,Full,Walk-Out Access |
| Laundry | In House |
| Listed Date | Oct 5, 2026 |
| Ownership | Strata |
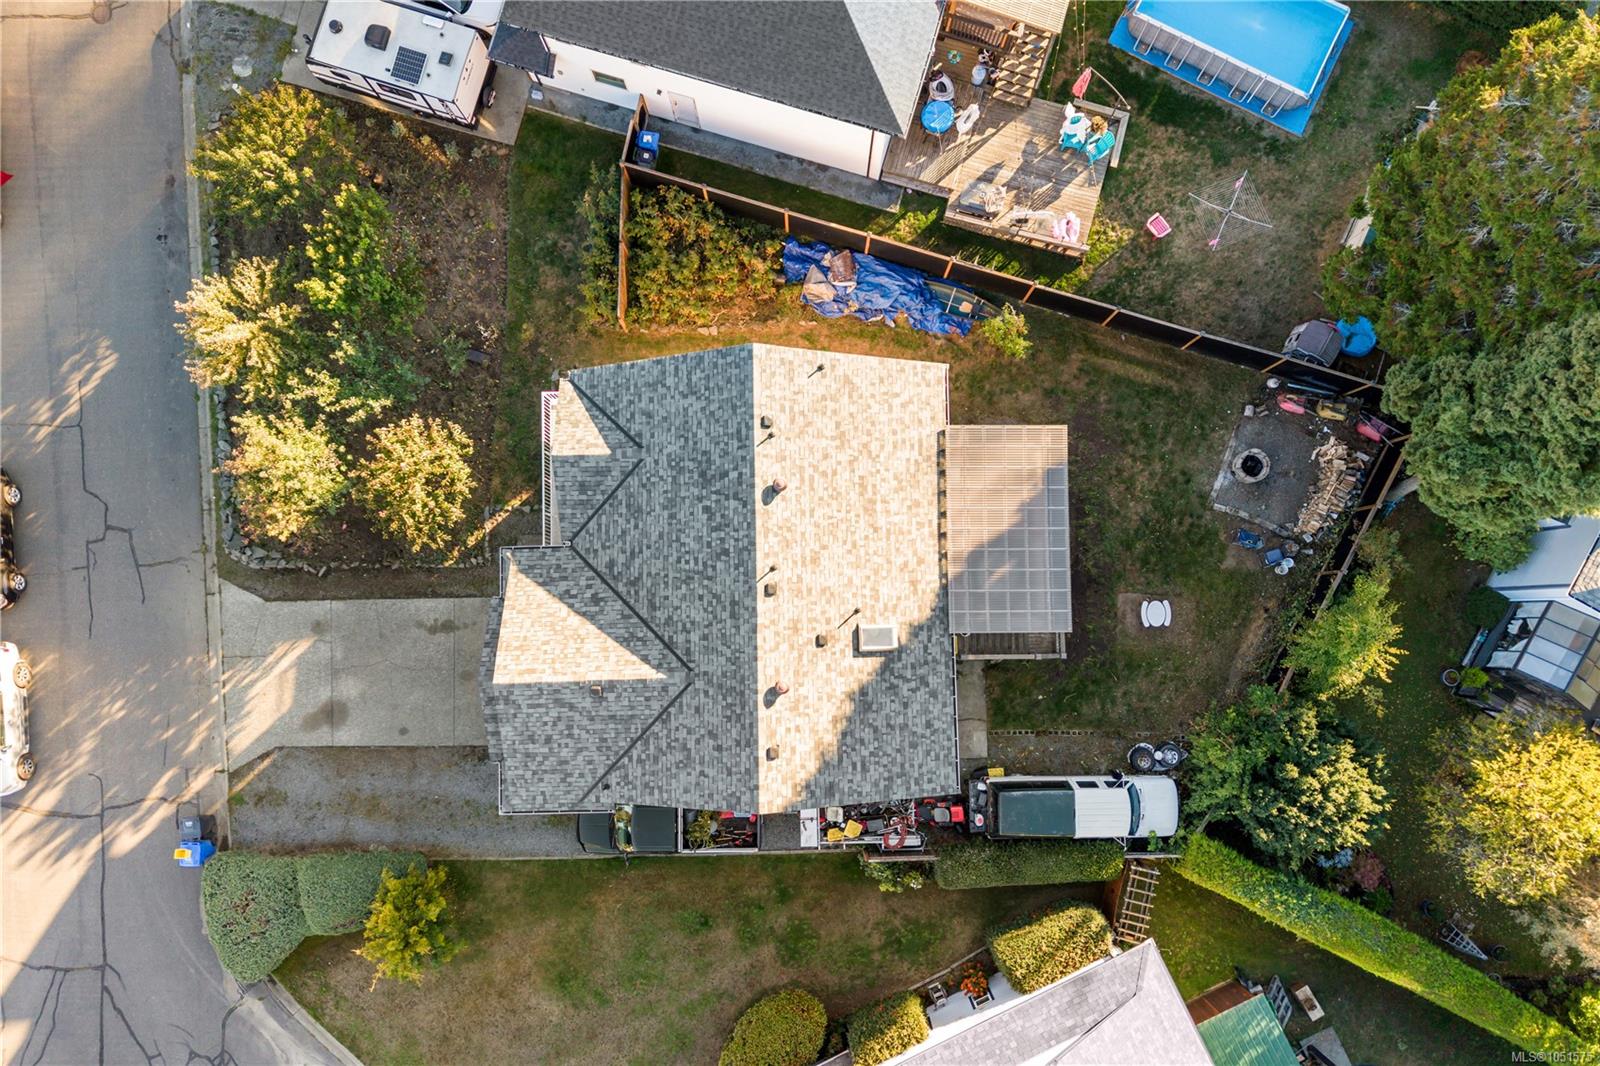
| Lot Size | 0.18 acres |
Rooms
| Room | Level | Dimensions | Description |
|---|---|---|---|
| Bathroom | Main level | 5\'0 x 12\'2 | |
| Bathroom | Main level | 5\'4 x 10\'5 | |
| Bedroom | Main level | 10\'2 x 12\'8 | |
| Bedroom | Main level | 10\'11 x 10\'4 | |
| Dining room | Main level | 10\'4 x 15\'11 | |
| Kitchen | Main level | 11\'7 x 15\'11 | |
| Living room | Main level | 14\'9 x 18\'11 | |
| Primary Bedroom | Main level | 13\'11 x 13\'3 |
Building Details
Parking
| Type | Spaces |
|---|---|
| RV |
Additional Information
| Features | Cul-de-sac, Other |
| Community | Pets Allowed With Restrictions, Family Oriented |
| View | Mountain view |
| Land Size | 7841 sqft |
| Land Access | Road access |
| Building Type | House |
| Interior Size | 2378 sqft |
| Transaction | For sale |