Description
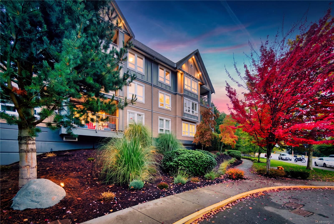
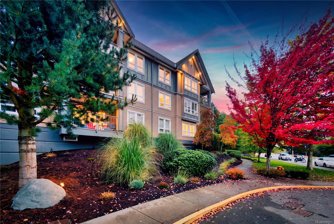
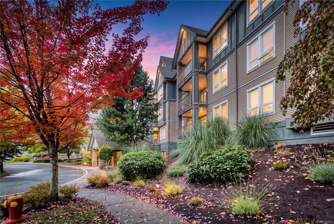
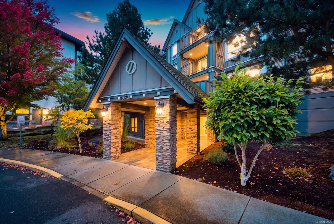
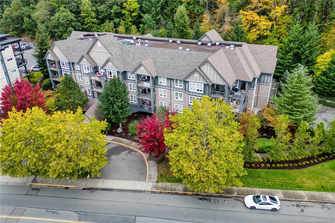
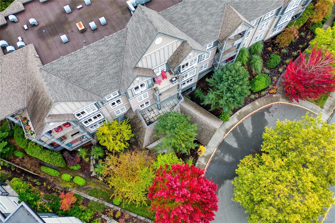
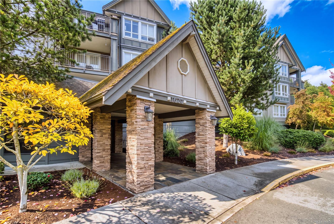
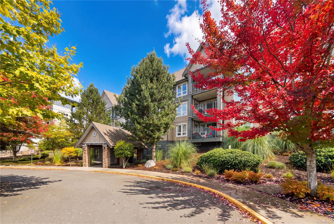
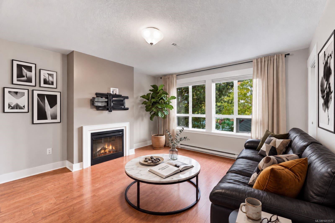
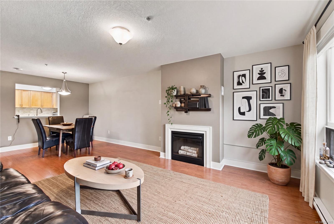
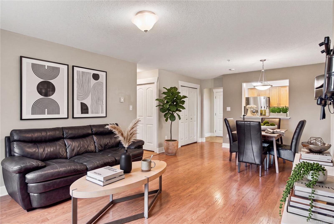
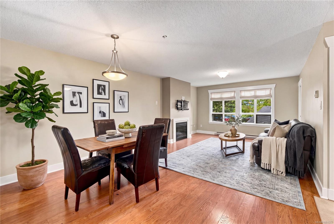
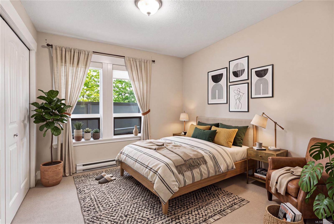
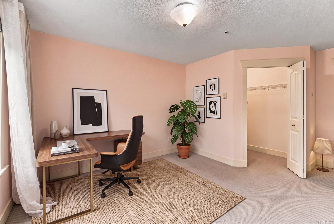
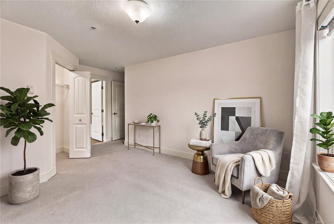
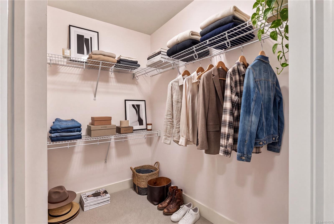
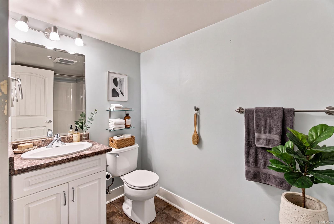
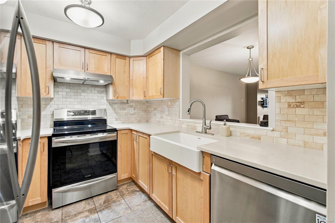
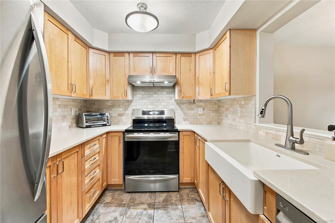
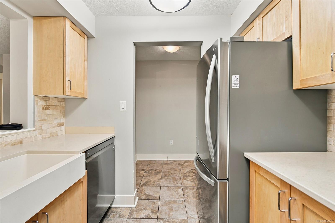
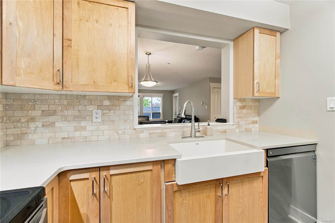
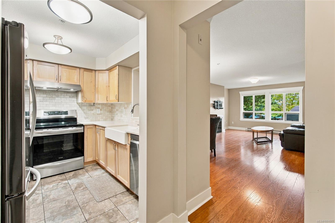
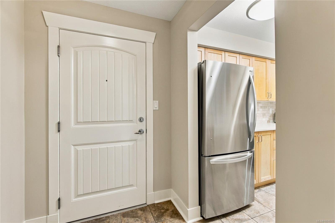
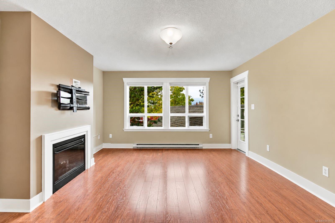
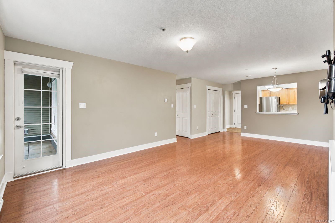
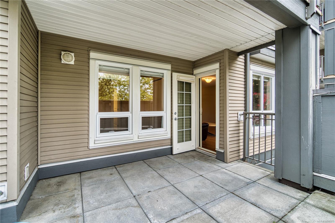
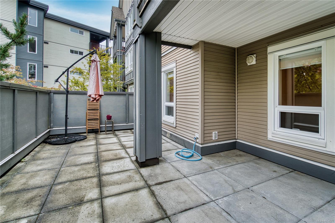
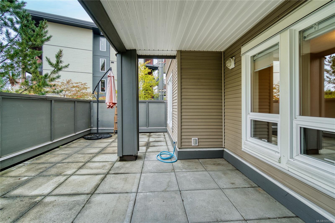
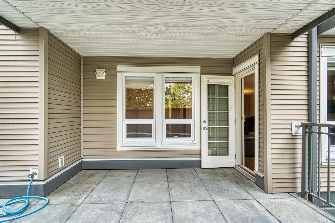
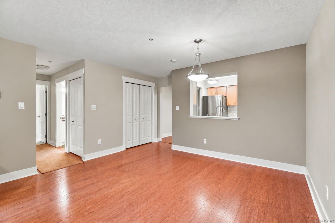
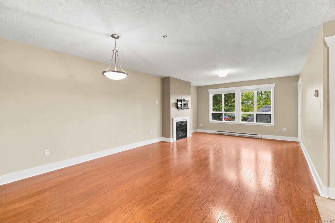
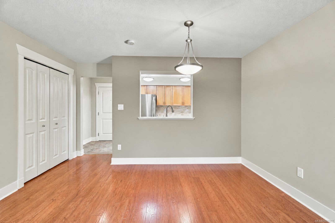
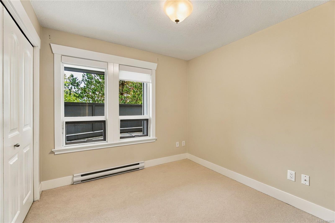
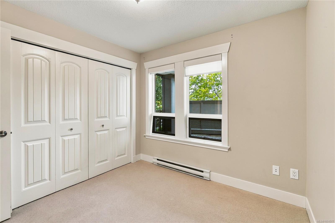
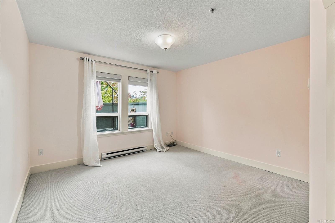
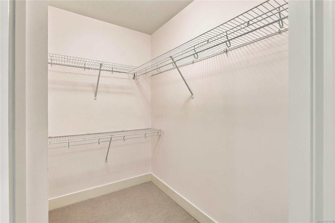
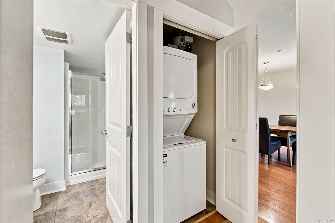
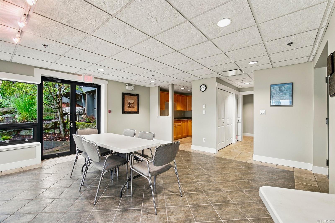
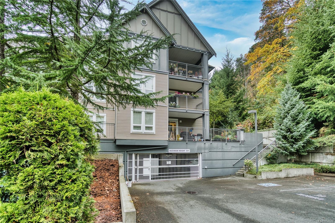
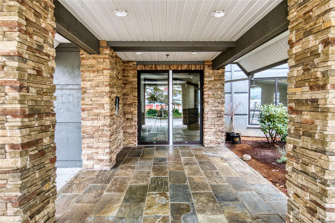
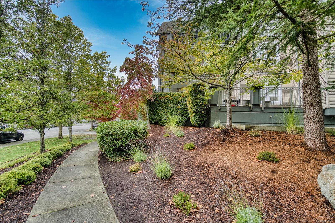
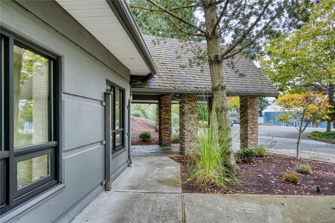
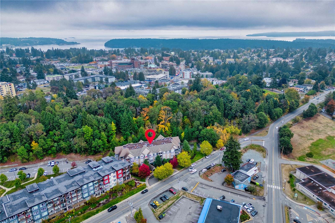
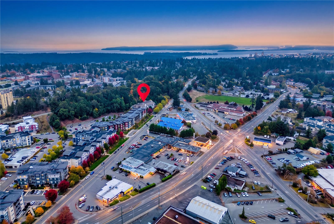
Central Nanaimo living, with shopping, cafés, transit, and the hospital close by, plus Bowen Park for trails and recreation. This two-bedroom Montebello residence features a bright kitchen with stainless steel appliances, a separate dining area, and a spacious living room anchored by an electric fireplace. The primary bedroom offers a generous walk-in closet and ensuite, while the second bedroom gives you room for overnight guests, family, or a dedicated home office. In-suite laundry adds everyday convenience. The largest deck in the complex extends your living space outdoors—private and partially covered, with treed views and morning sun, it’s made for coffee, dinner with friends, and relaxed evenings at home.
*Measurements are approximate; verify if important.
*Some photos may be digitally enhanced
Property Details
| Property Type | Residential |
| Property Sub Type | Condo Apartment |
| Listing ID | 1051577 |
| Status | Active |
| City | Nanaimo |
| Area | Nanaimo |
| Sub-Area | Na Central Nanaimo |
| Postal Code | V9S 1N2 |
| Property Taxes | $3,012.00 (2025) |
| Strata/Maintenance Fee | $512.00 / Monthly |
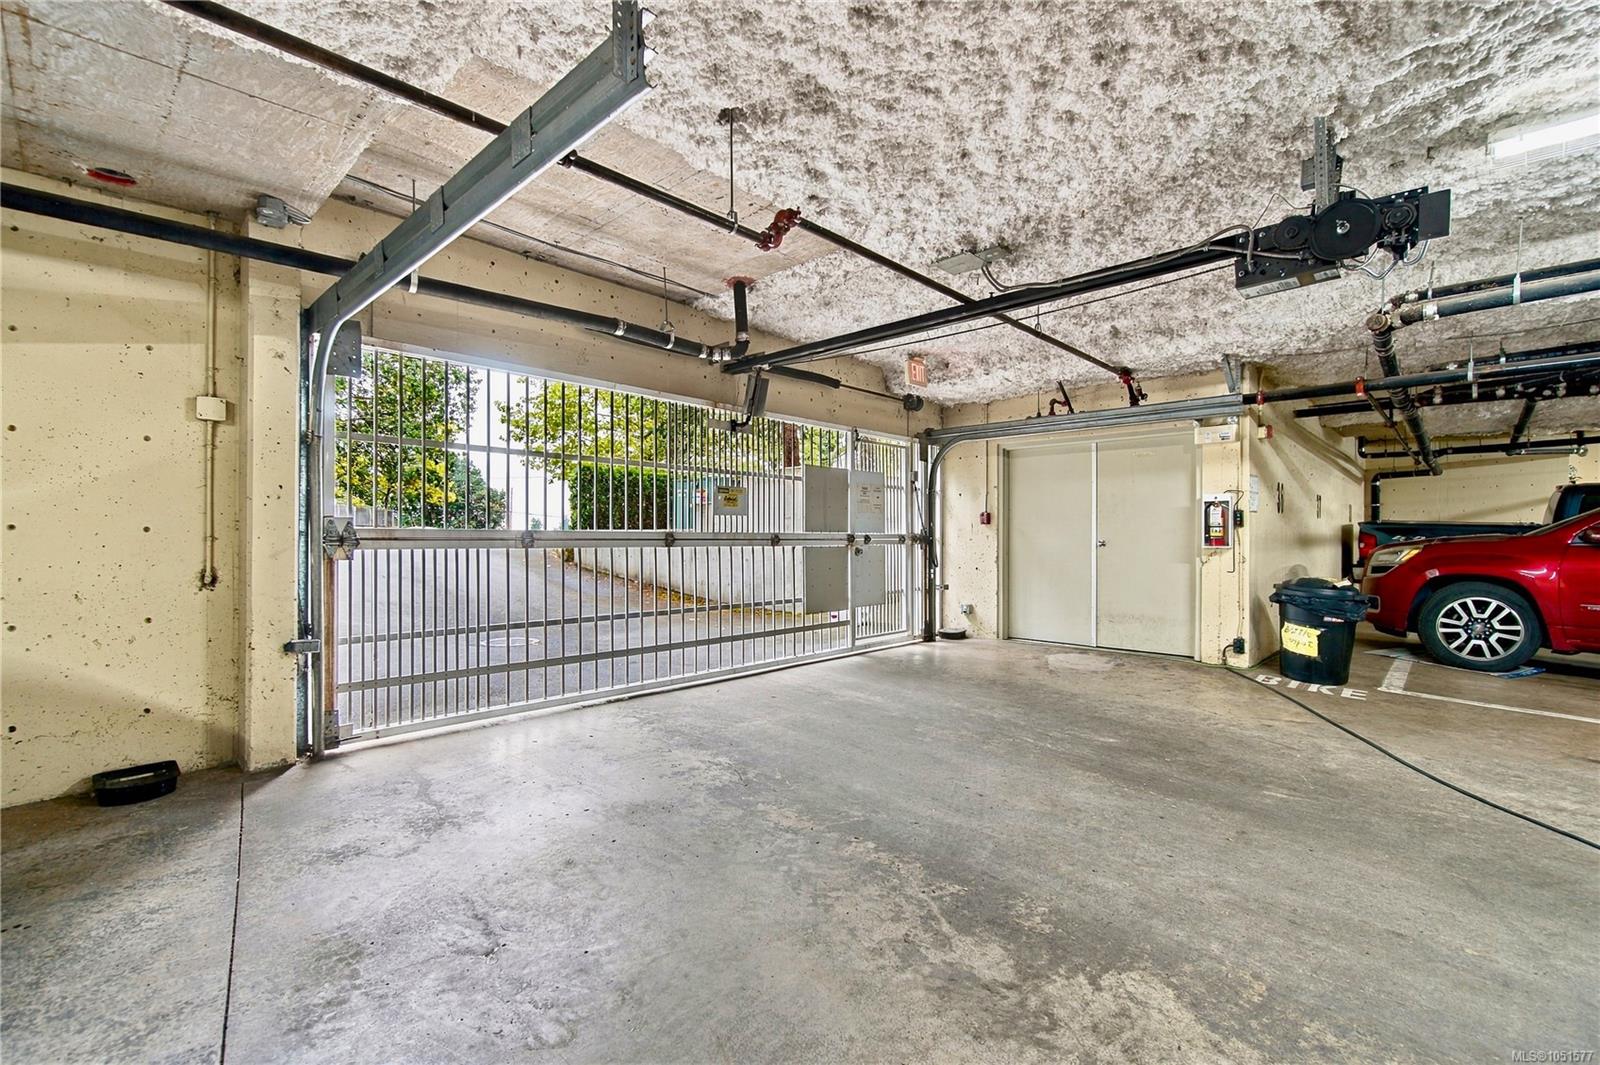
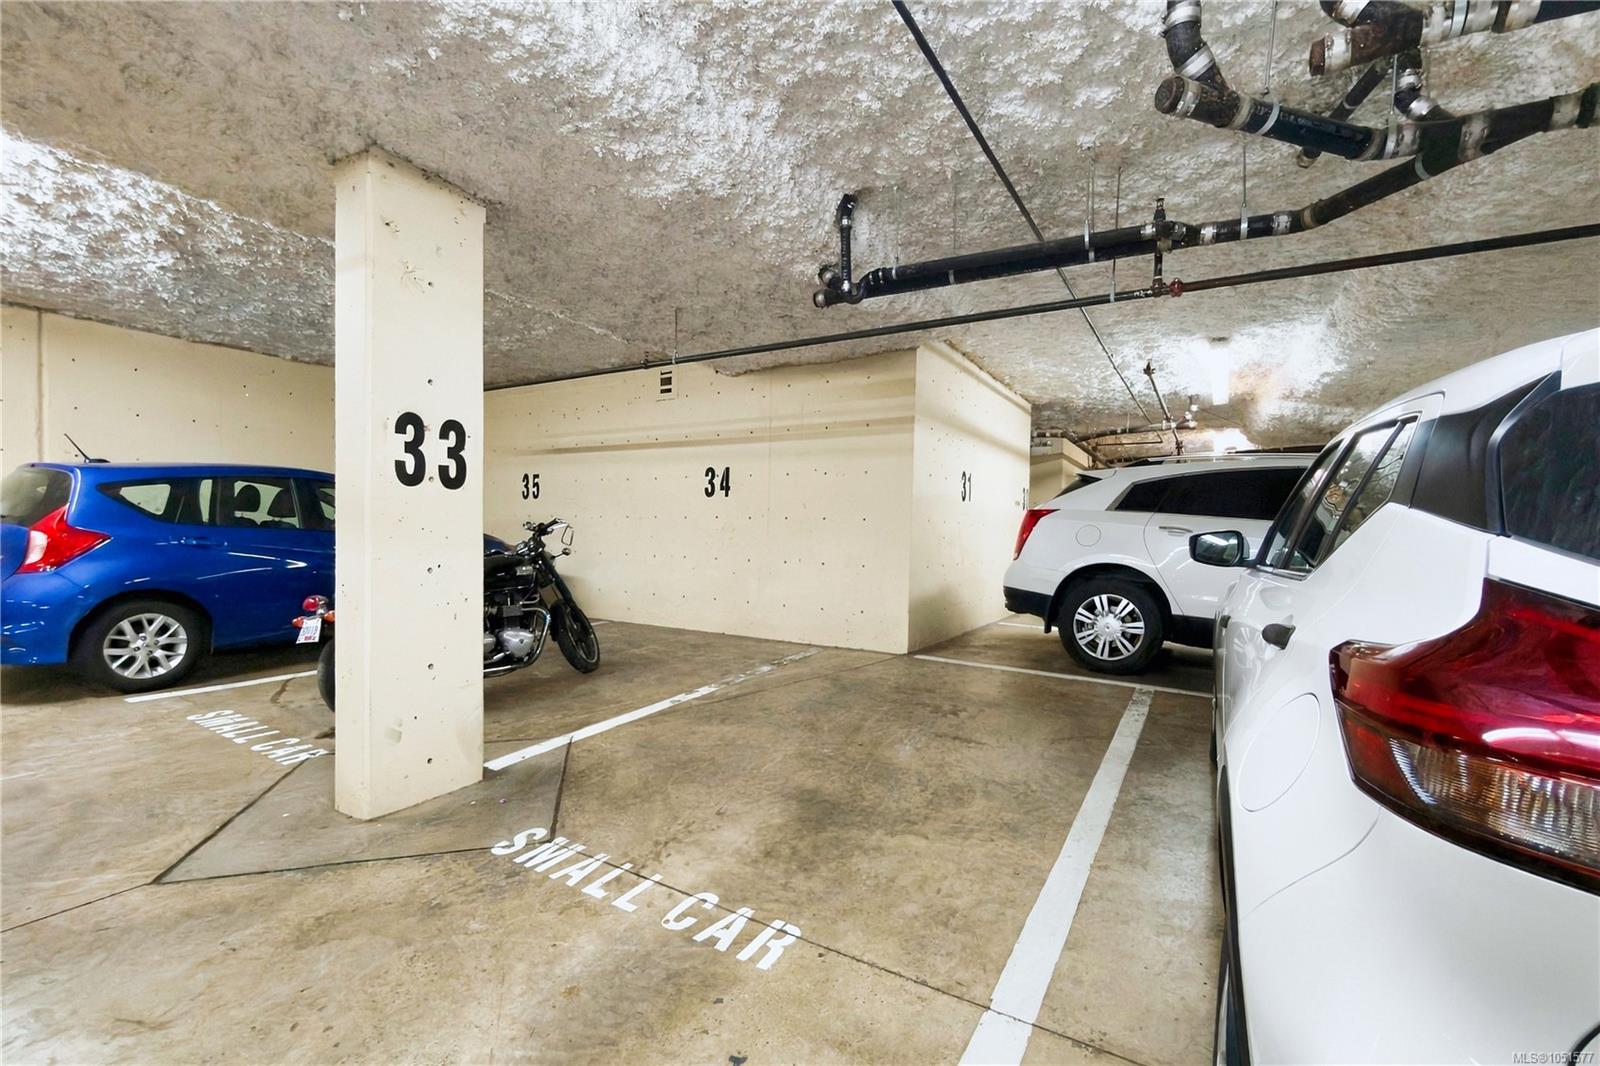
| Parking Total | 1 |
| Zoning | R8 |
| Facing | Southwest |
| Water | Municipal |
| Sewer | Sewer Connected |
| Heating | Baseboard,Electric |
| Fireplaces | 1 |
| Fireplace Type | Electric |
| Appliances | Dishwasher,Dryer,Microwave,Oven/Range Electric,Refrigerator,Washer |
| Construction | Frame Wood |
| Roof | Asphalt Shingle |
| Foundation | Poured Concrete |
| Basement | None |
| Laundry | In Unit |
| Listed Date | Oct 6, 2026 |
| Ownership | Strata |
| Lot Size | 0.00 acres |
Rooms
| Room | Level | Dimensions | Description |
|---|---|---|---|
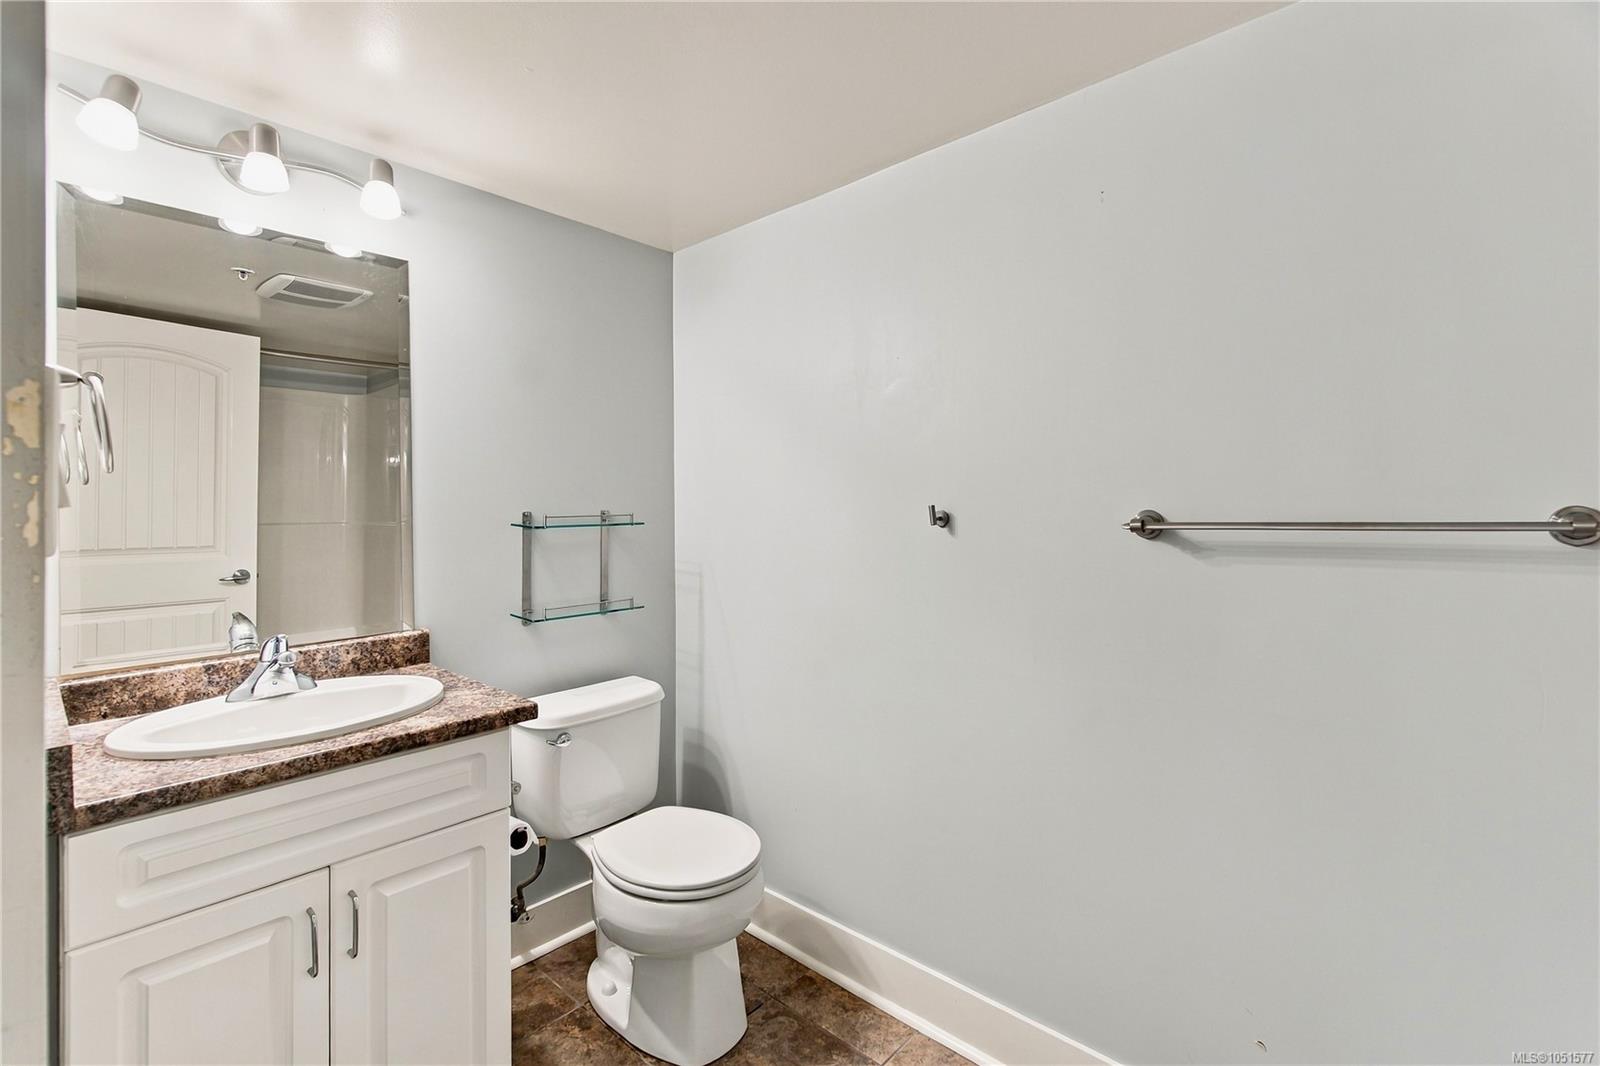
| Bathroom | Main level | 4-Piece | |
| Bedroom | Main level | 9\'3 x 9\'5 | |
| Ensuite | Main level | 10\'2 x 4\'10 | |
| Entrance | Main level | 5\'1 x 5\'5 | |
| Kitchen | Main level | 11\'2 x 9\'1 | |
| Laundry room | Main level | 3\'3 x 2\'6 | |
| Living room | Main level | 14\'11 x 12\'5 | |
| Primary Bedroom | Main level | 12\'11 x 10\'6 |
Building Details
Parking
| Type | Spaces |
|---|---|
| Underground |
Additional Information
| Features | Central location, Other |
| Community | Pets Allowed With Restrictions, Family Oriented |
| Land Access | Road access |
| Building Type | Apartment |
| Interior Size | 944 sqft |
| Transaction | For sale |