Description
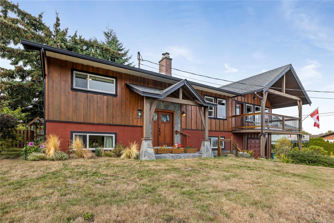
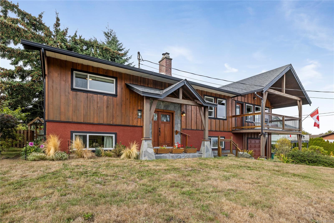
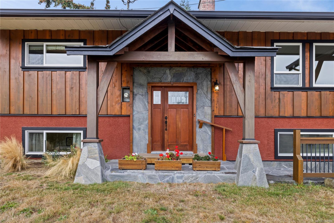
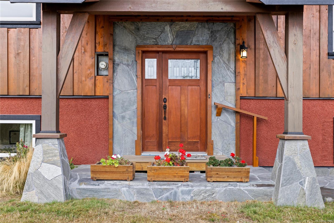
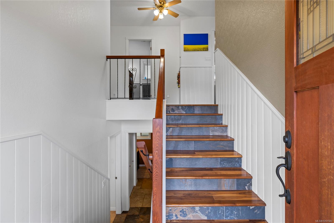
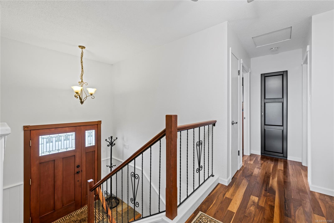
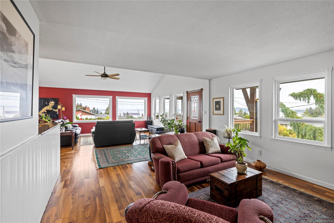
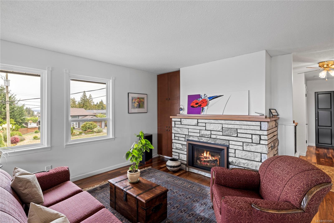
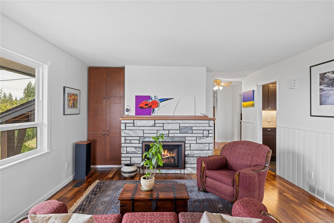
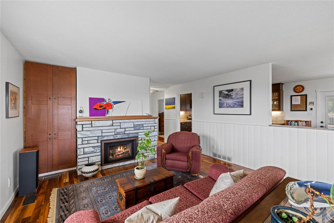
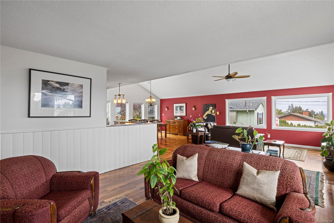
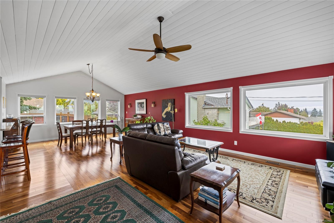
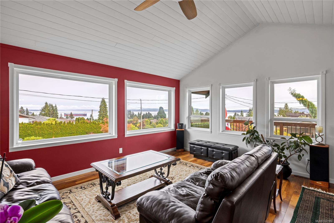
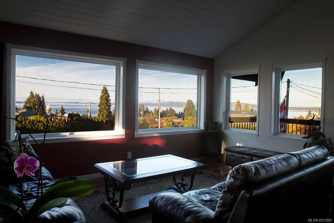
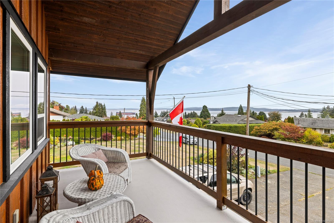
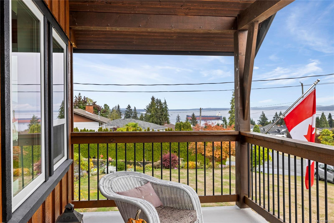
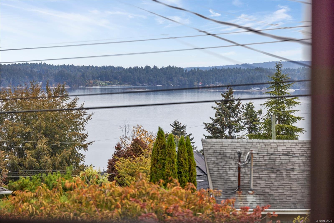
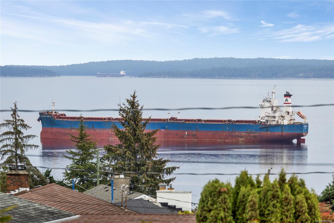
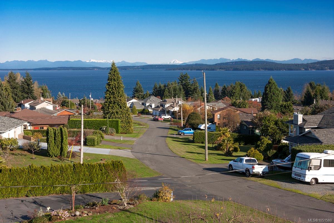
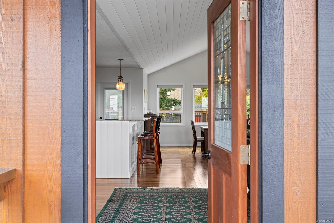
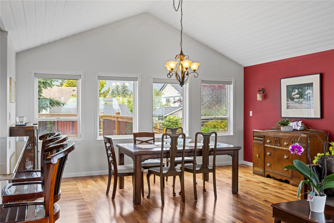
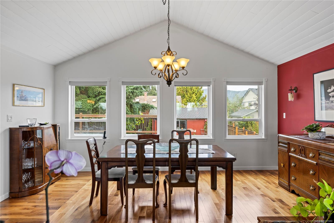
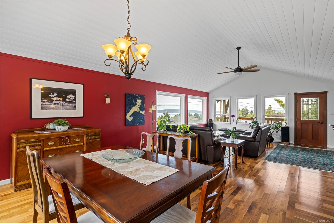
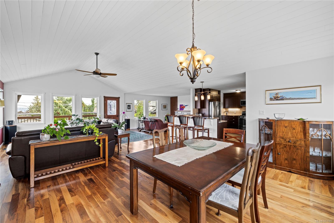
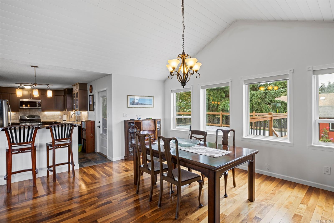
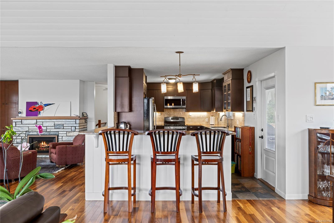
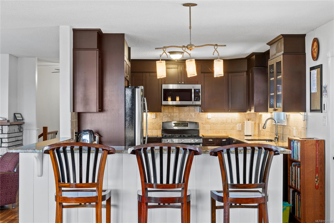
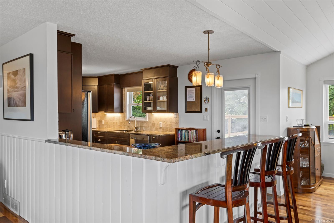
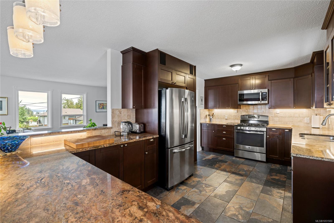
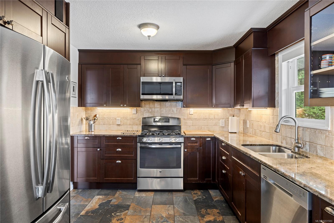
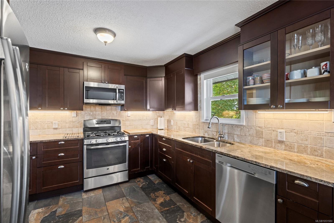
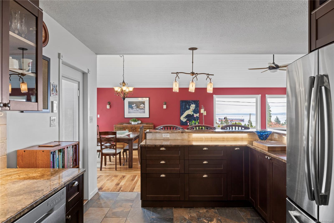
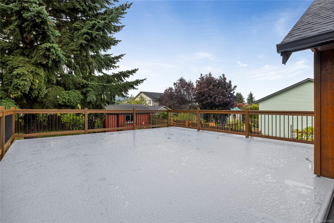
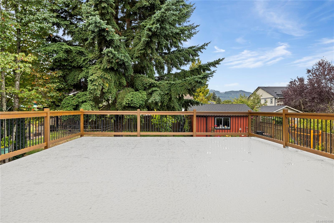
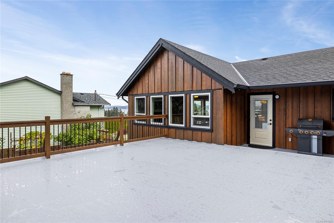
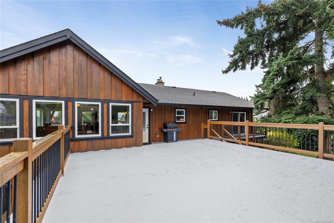
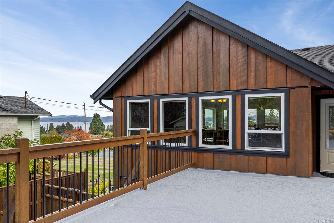
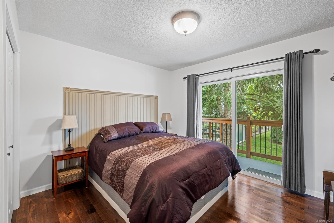
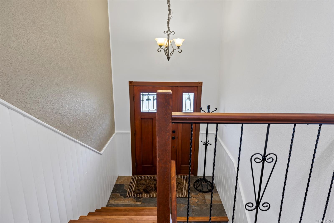
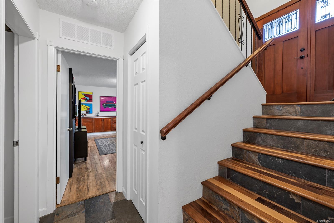
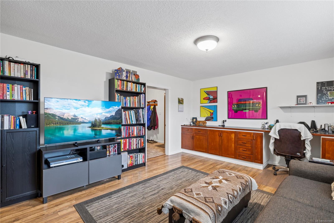
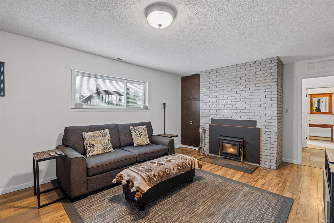
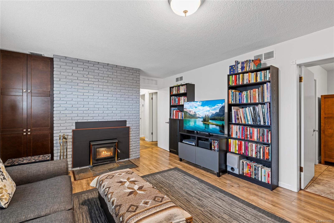
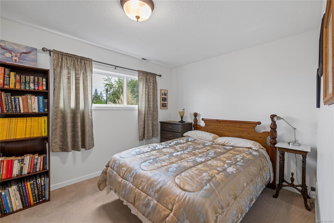
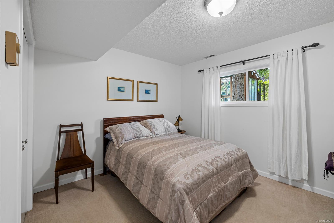
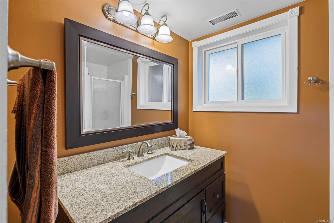
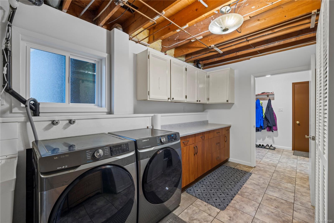
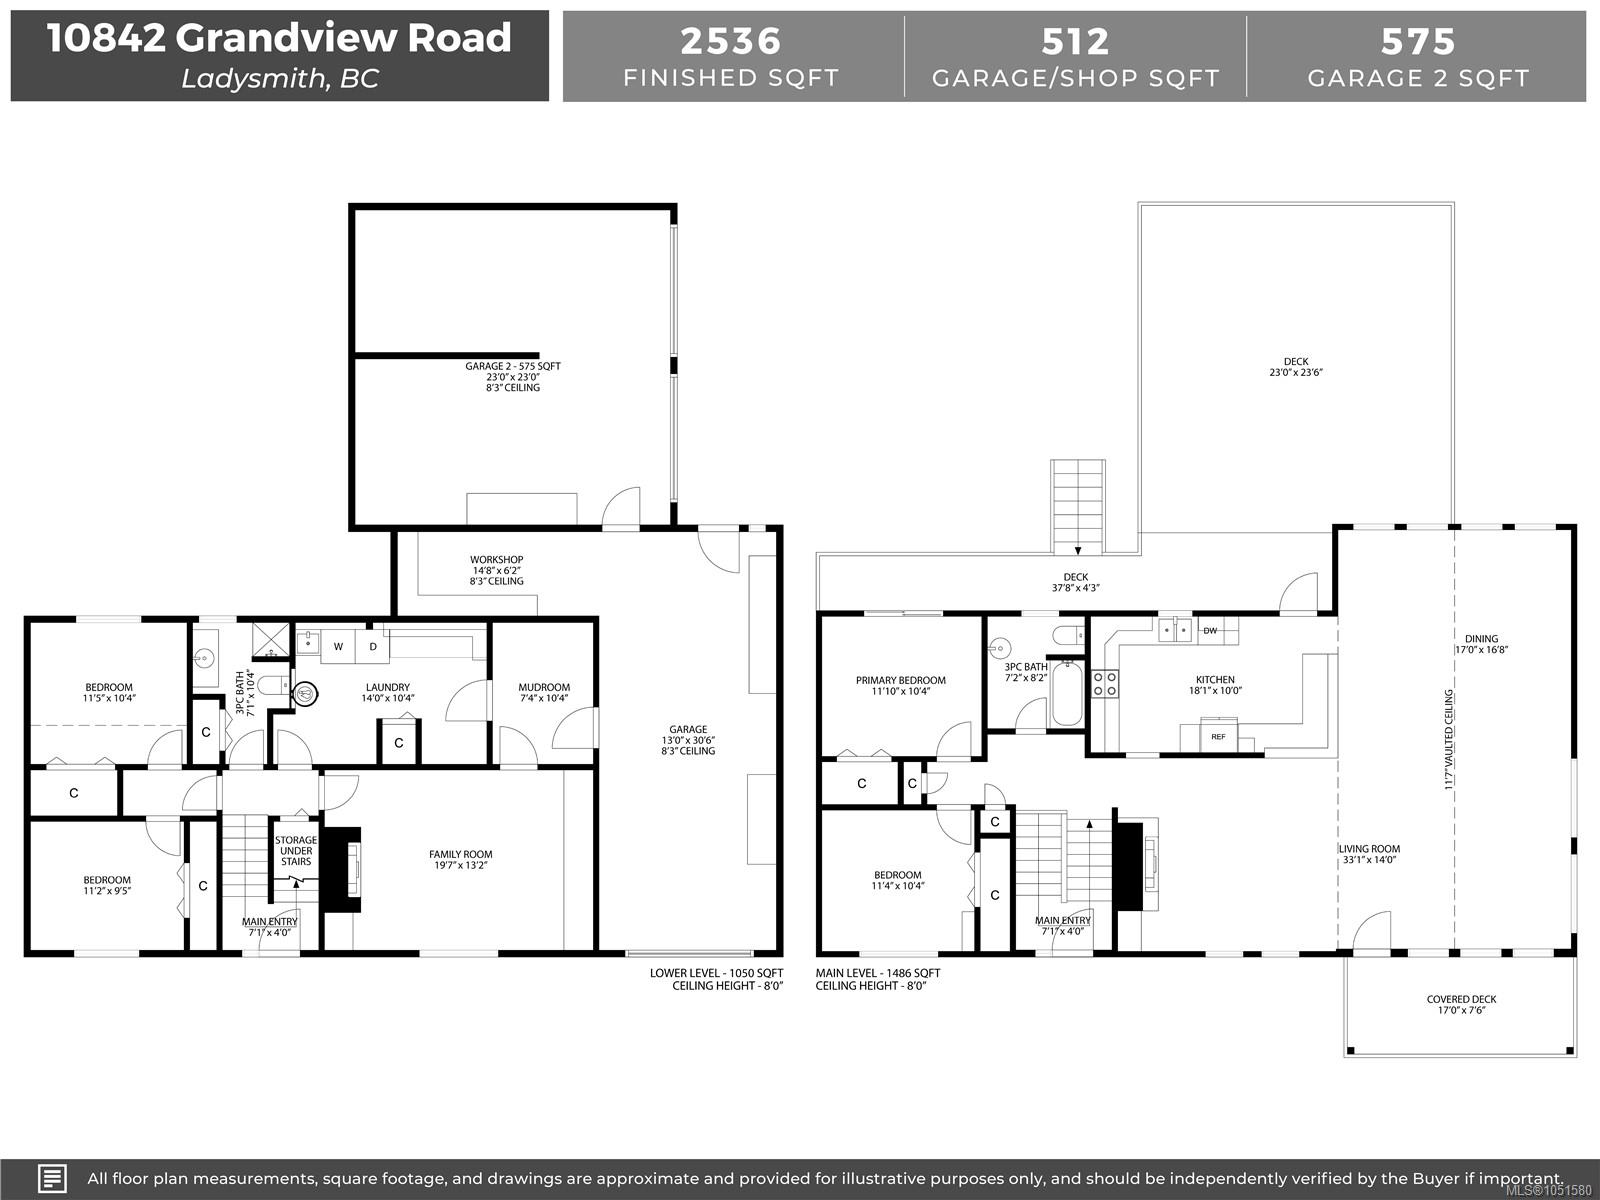
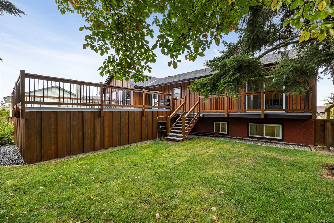
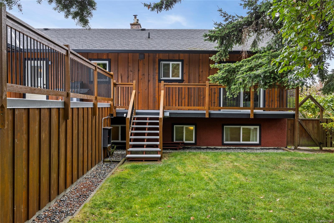
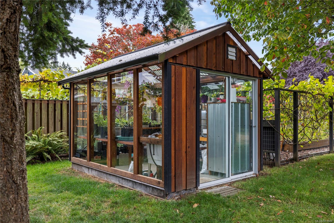
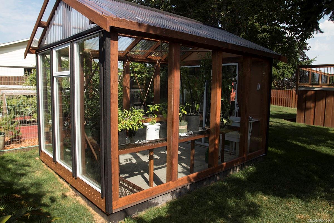
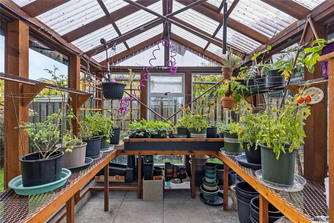
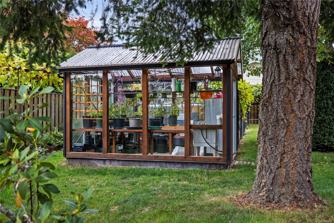
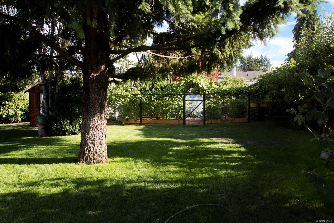
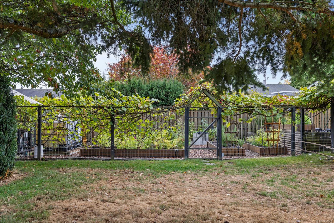
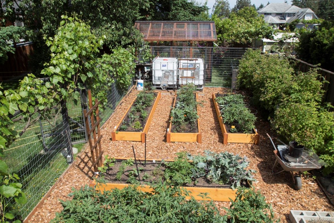
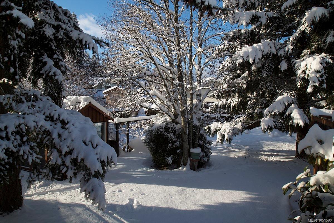
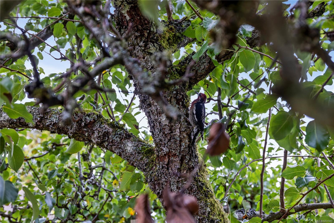
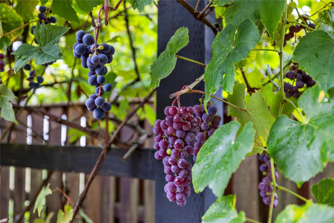
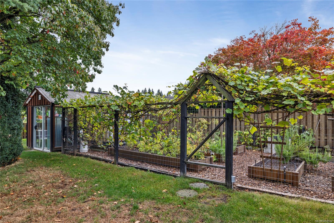
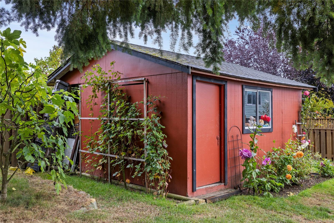
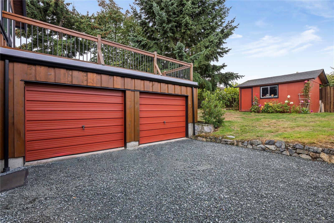
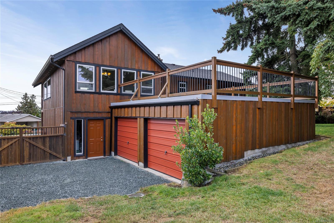
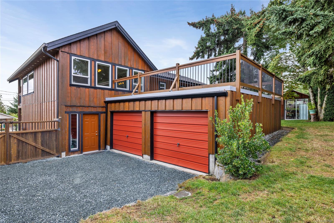
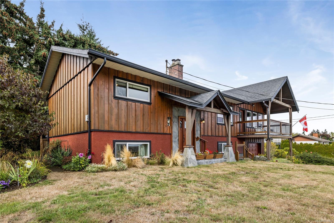
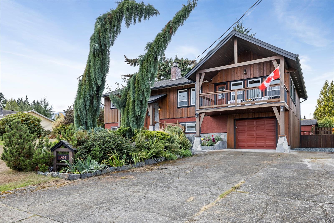
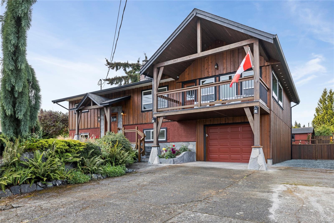
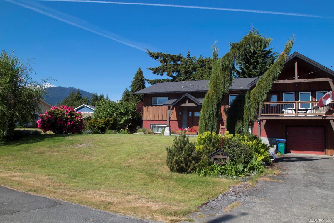
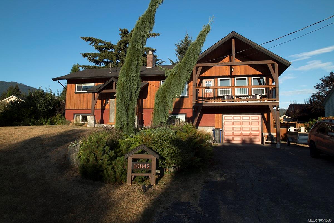
Extensively renovated with quality & craftsmanship in mind, this beautiful sunny Saltair home offers exceptional ocean views & a thoughtfully designed layout w/ 2 beds, 1 bath up & 2 beds, 1 bath down. The addition creates a stunning main living space w/vaulted ceilings, large windows & an abundance of natural light, while hardwood floors, granite countertops, a wood exterior & vinyl windows add timeless appeal & lasting value. Step outside onto the covered deck & take in the impressive 180° east-facing ocean views, creating the perfect setting for morning coffee or evening sunsets. The mature gardens & landscaping provide a peaceful & private backdrop, complemented by a greenhouse, storage shed and a huge west-facing deck. Parking is plentiful with a single garage, additional dbl. garage & RV parking. Located in a sought-after coastal community, this property offers a wonderful blend of comfort, functionality and spectacular surroundings. Data & meas. are approx. Verify if important
Property Details
| Property Type | Residential |
| Property Sub Type | Single Family Detached |
| Listing ID | 1051580 |
| Status | Active |
| City | Saltair |
| Area | Duncan |
| Sub-Area | Du Saltair |
| Postal Code | V0R 1E0 |
| Property Taxes | $4,358.56 (2026) |
| Garage Spaces | 4 |
| Parking Total | 6 |
| Zoning | R3 |
| Facing | East |
| Water | Municipal |
| Sewer | Septic System |
| Heating | Natural Gas |
| Fireplaces | 2 |
| Fireplace Type | Family Room,Gas,Living Room,Wood Burning |
| Appliances | Dishwasher,Dryer,Microwave,Oven/Range Gas,Refrigerator,Washer |
| Interior Features | Dining/Living Combo |
| Exterior Features | Balcony/Deck,Fenced,Fencing: Full,Garden |
| Construction | Frame Wood,Insulation All,Wood |
| Roof | Fibreglass Shingle |
| Foundation | Poured Concrete |
| Basement | Finished,Full,Walk-Out Access |
| Laundry | In House |
| Listed Date | Oct 6, 2026 |
| Ownership | Freehold |
| Lot Size | 0.28 acres |
Rooms
| Room | Level | Dimensions | Description |
|---|---|---|---|
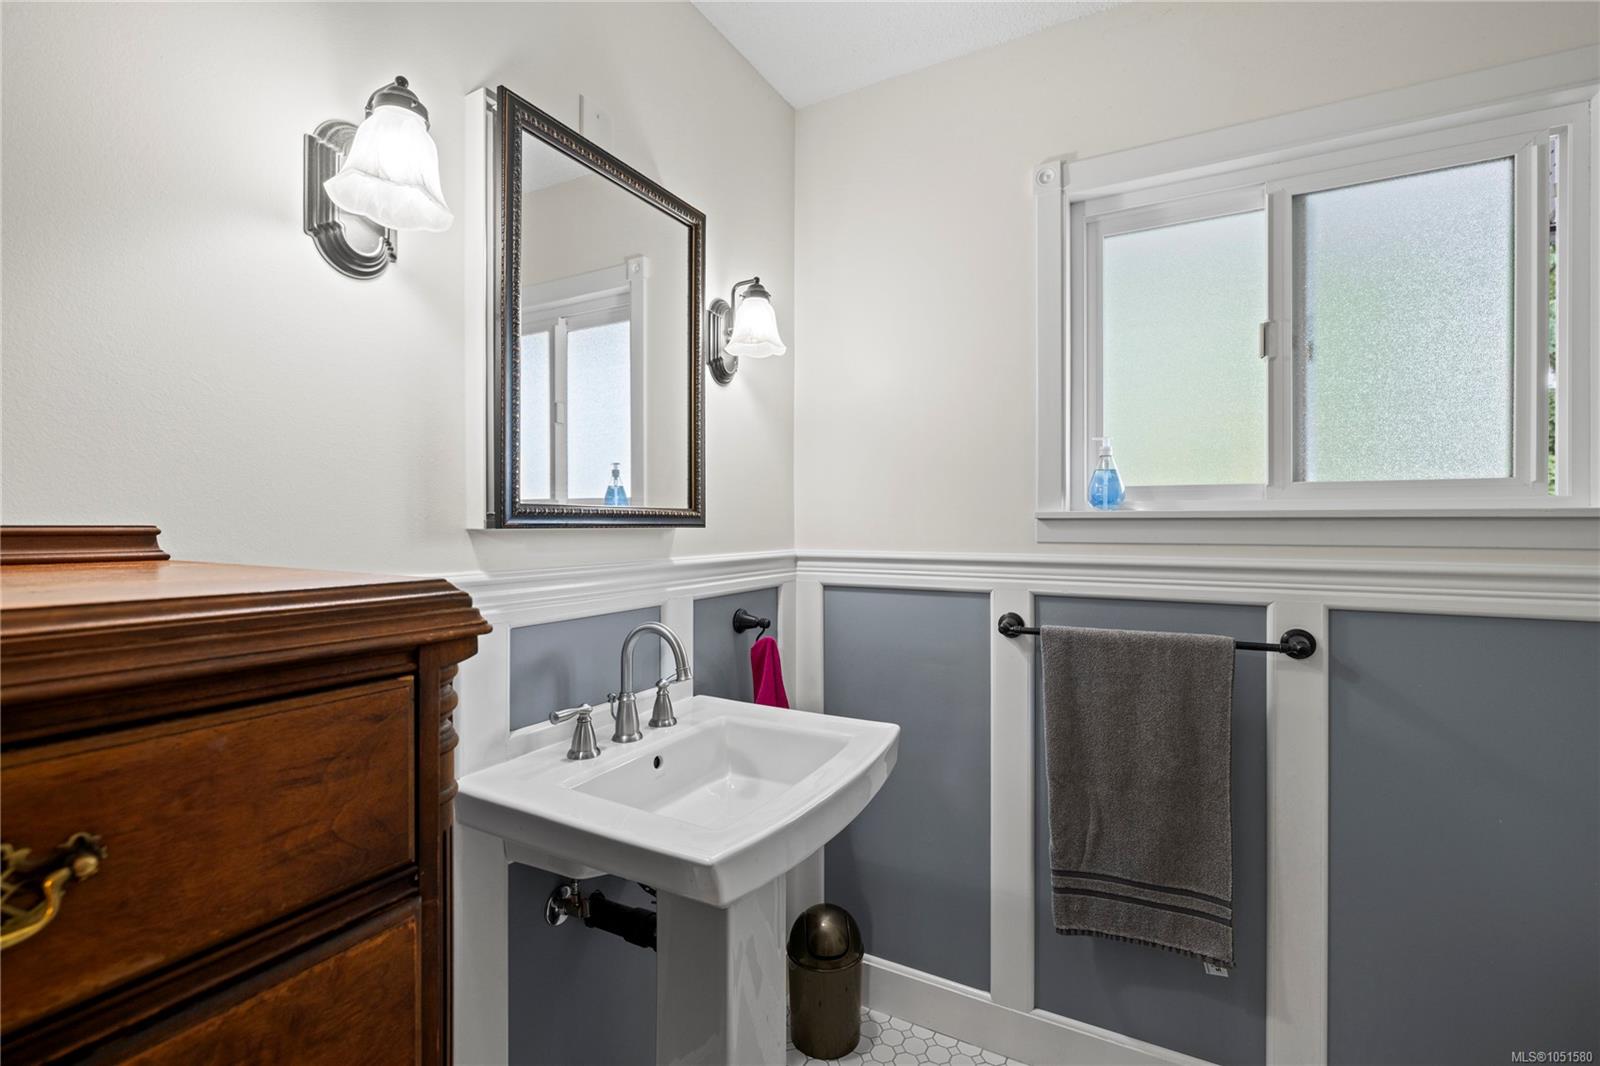
| Bathroom | Main level | 3-Piece | |
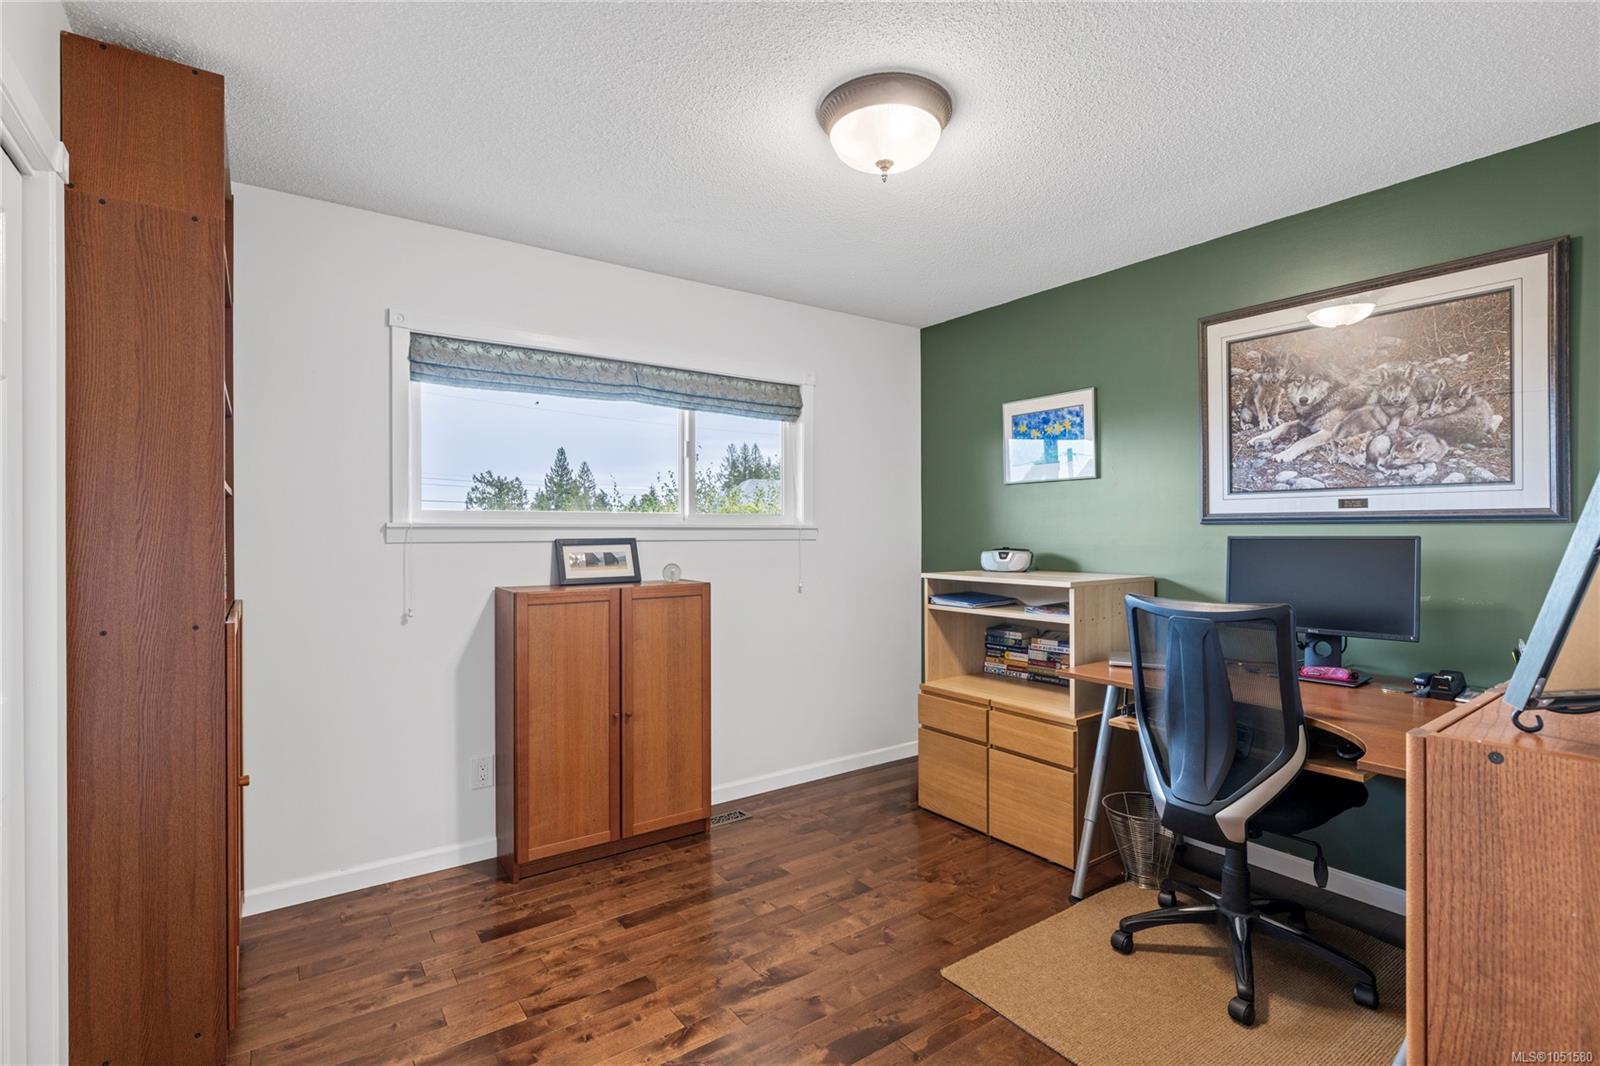
| Bedroom | Main level | 11\'4 x 10\'4 | |
| Dining room | Main level | 17\'0 x 16\'8 | |
| Entrance | Main level | 7\'1 x 4\'0 | |
| Kitchen | Main level | 18\'1 x 10\'0 | |
| Living room | Main level | 33\'1 x 14\'0 | |
| Primary Bedroom | Main level | 11\'10 x 10\'4 |
Building Details
Parking
| Type | Spaces |
|---|---|
| RV |
Additional Information
| Features | Level lot, Private setting, Other |
| View | Mountain view, Ocean view |
| Land Size | 12582 sqft |
| Land Access | Road access |
| Building Type | House |
| Interior Size | 2536 sqft |
| Transaction | For sale |