Description
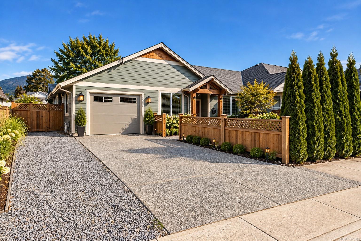
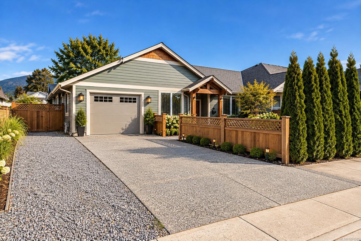
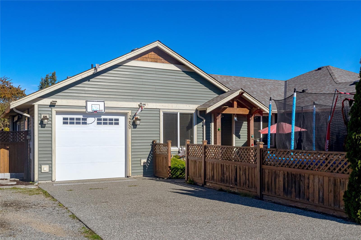
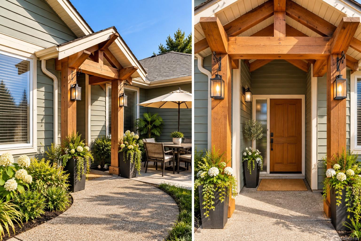
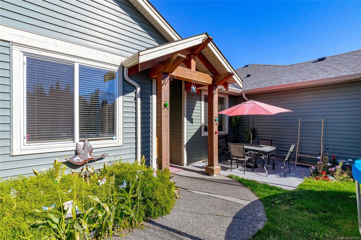
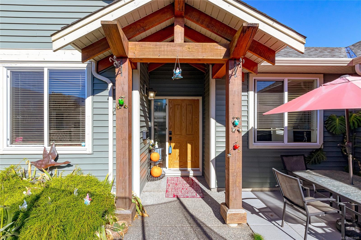
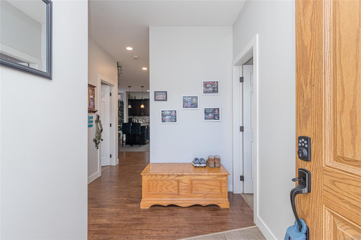
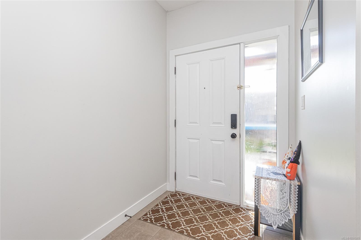
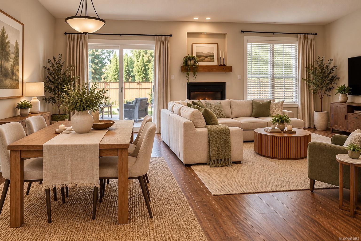
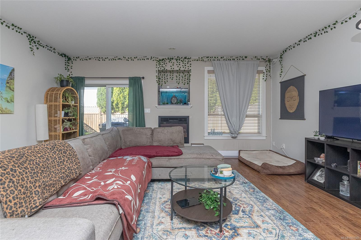
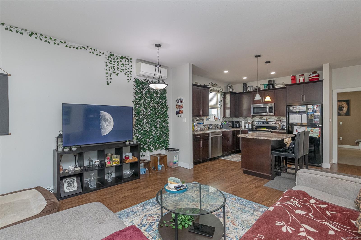
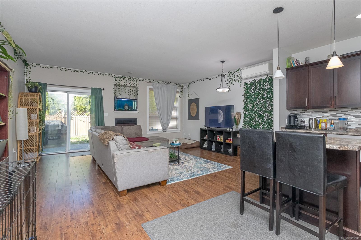
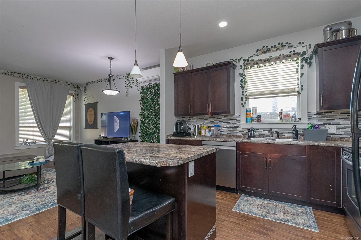
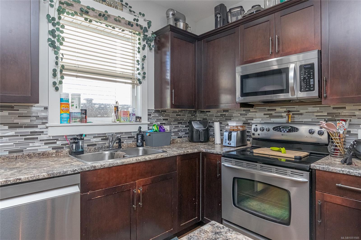
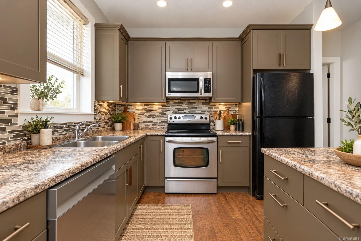
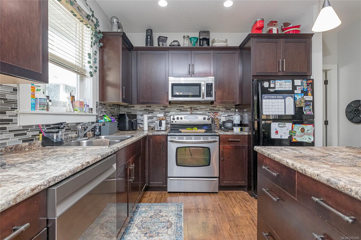
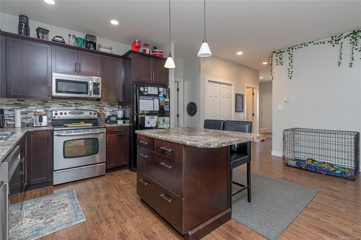
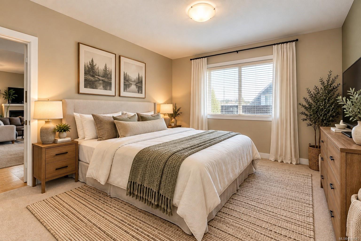
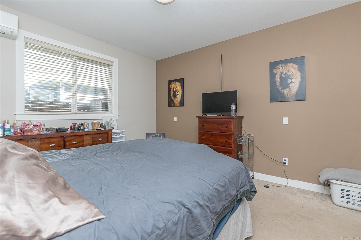
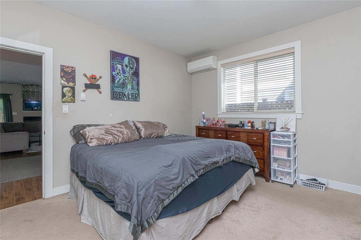
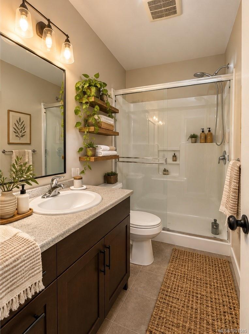
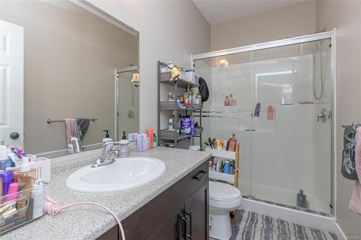
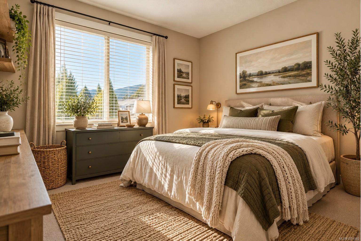
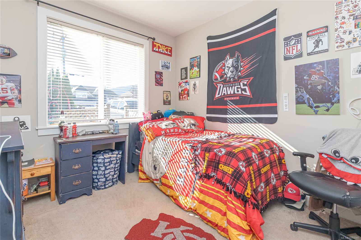
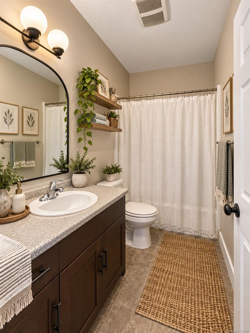
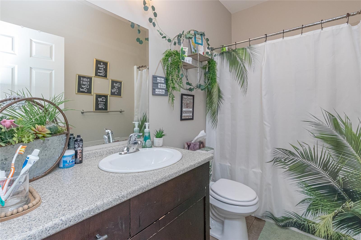
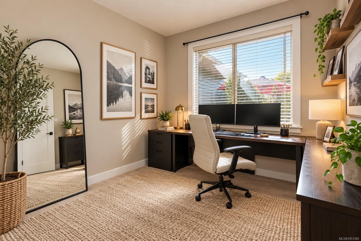
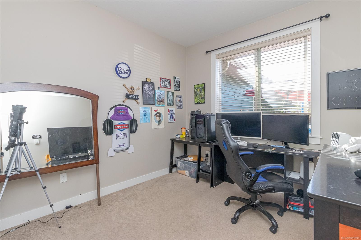
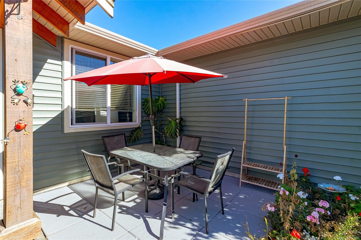
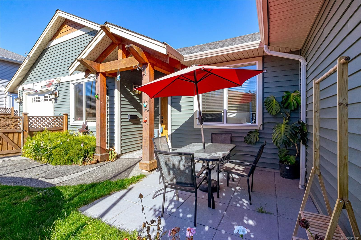
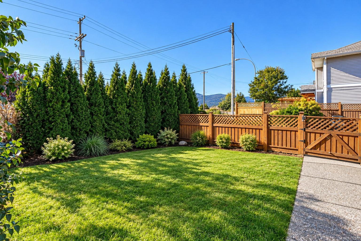
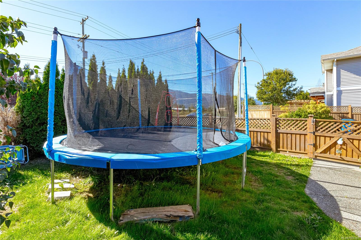
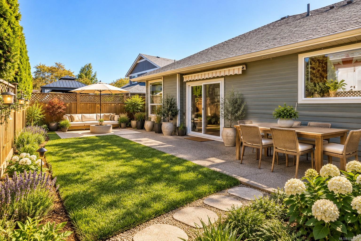
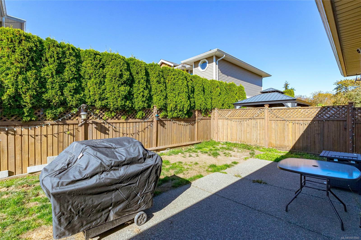
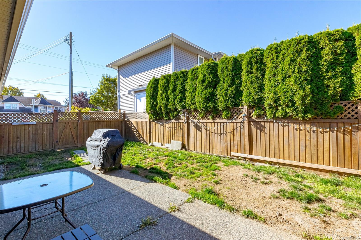
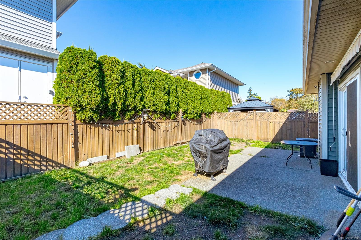
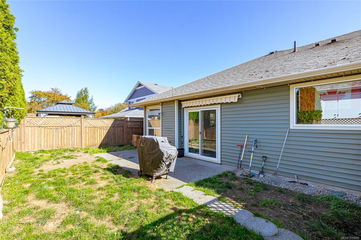
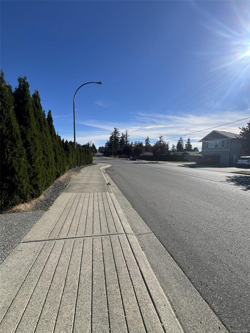
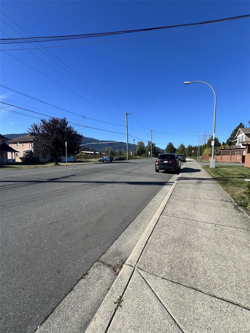
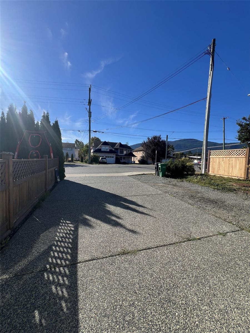
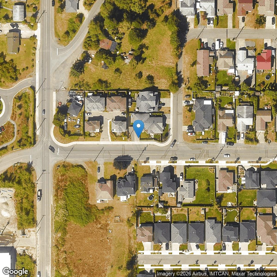
Opportunity awaits in Central Nanaimo! Built in 2011, this 3-bedroom, 2-bathroom rancher-style half-duplex offers approximately 1,314 sq. ft. of comfortable, single-level living with no strata fees! The functional open-concept floor plan features a spacious living and dining area, kitchen with centre island, and a primary bedroom complete with walk-in closet and ensuite. An attached garage, additional driveway parking, and a fenced outdoor space add to the home's everyday practicality. Conveniently located close to shopping, schools, parks and amenities, this property offers an appealing combination of location, functionality and affordability. Whether you're looking to enter the market, downsize to one-level living, or invest, there's plenty of opportunity to add your personal touch and make this home your own. Currently tenant occupied; the BC Residential Tenancy Act applies. Contact Listing Agent to view
Property Details
| Property Type | Residential |
| Property Sub Type | Half Duplex |
| Listing ID | 1051585 |
| Status | Active |
| City | Nanaimo |
| Area | Nanaimo |
| Sub-Area | Na Central Nanaimo |
| Postal Code | V9S 5R9 |
| Property Taxes | $4,892.00 (2026) |
| Strata/Maintenance Fee | $0.00 |
| Garage Spaces | 1 |
| Parking Total | 1 |
| Zoning | R5 |
| Facing | East |
| Water | Municipal |
| Sewer | Sewer To Lot |
| Heating | Baseboard,Electric |
| Cooling | Wall Unit(s) |
| Fireplaces | 1 |
| Fireplace Type | Electric |
| Appliances | Dishwasher,Dryer,Range Hood,Refrigerator,Washer |
| Interior Features | Dining/Living Combo |
| Construction | Insulation: Ceiling,Insulation: Walls,Vinyl Siding |
| Roof | Asphalt Shingle |
| Foundation | Poured Concrete |
| Basement | Crawl Space |
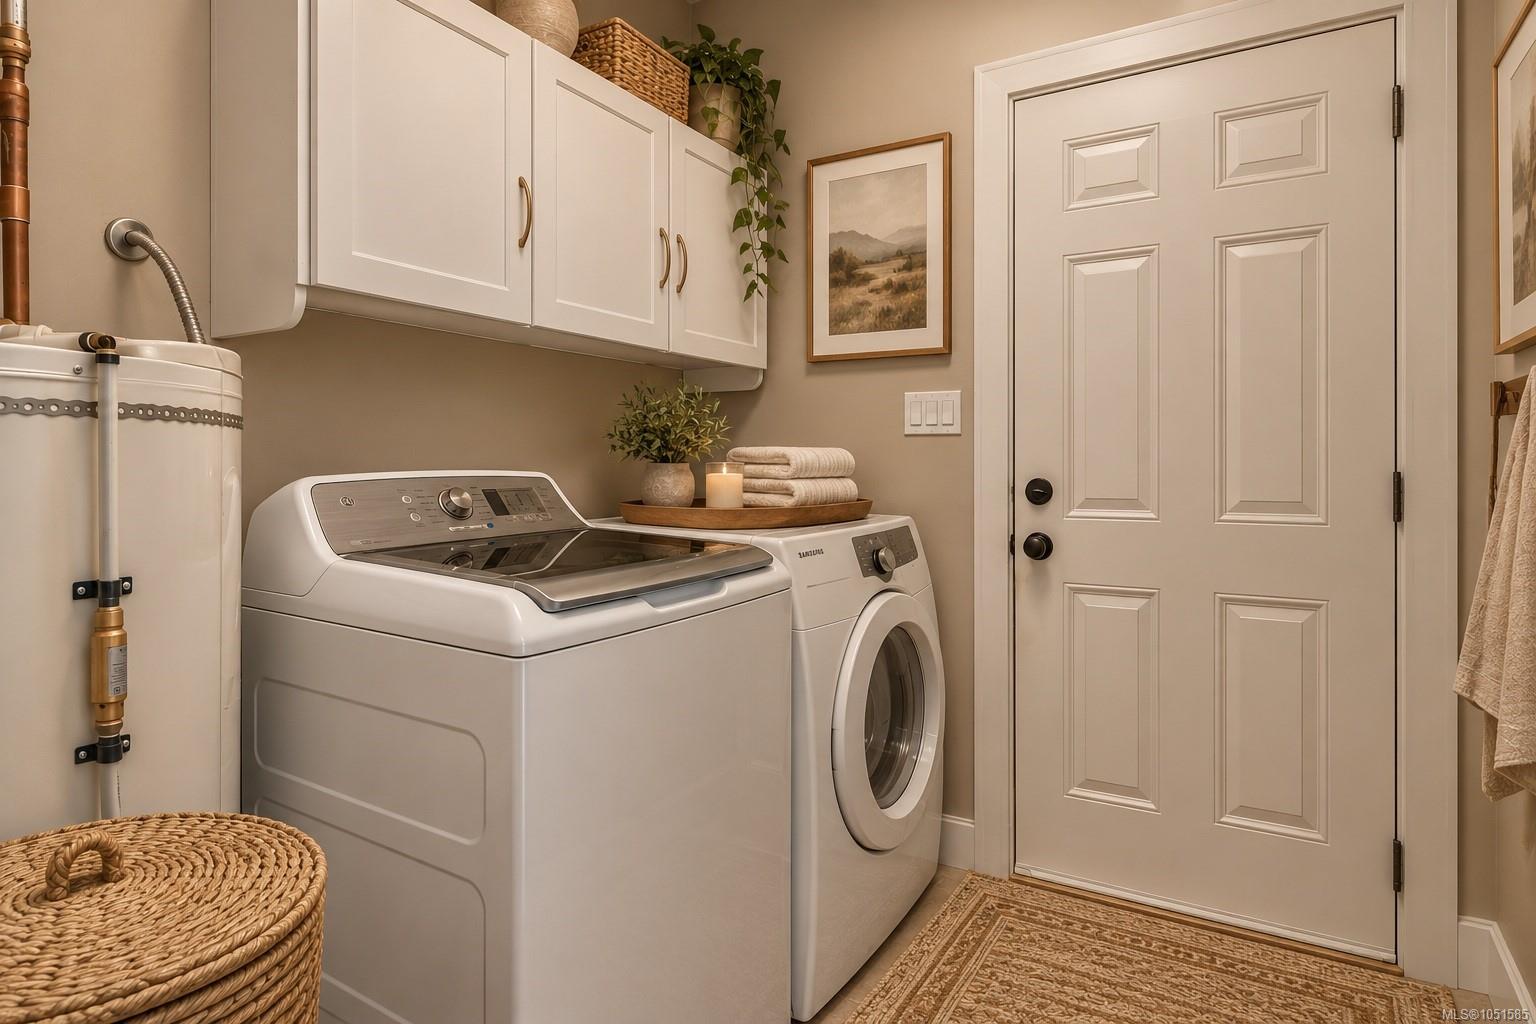
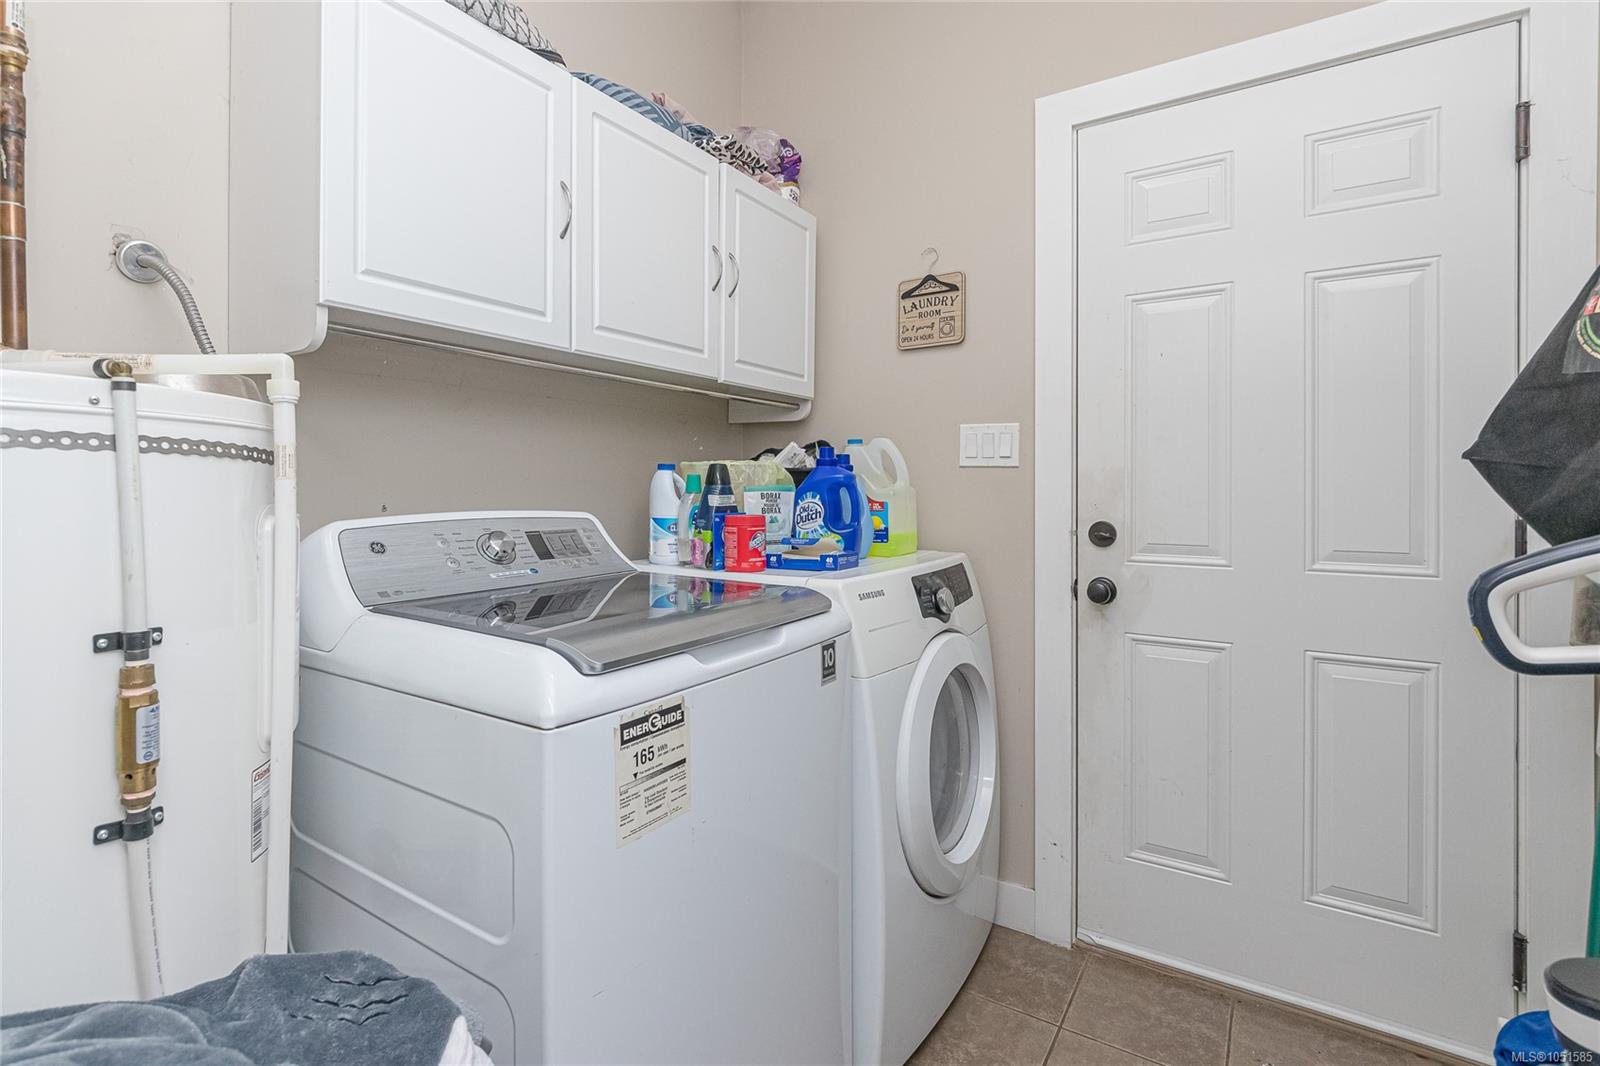
| Laundry | In House |
| Listed Date | Oct 8, 2026 |
| Ownership | Strata |
| Lot Size | 0.09 acres |
Rooms
| Room | Level | Dimensions | Description |
|---|---|---|---|
| Bathroom | Main level | 4-Piece | |
| Bedroom | Main level | Measurements not available x 11 ft | |
| Bedroom | Main level | Measurements not available x 10 ft | |
| Dining room | Main level | 7\'8 x 9\'9 | |
| Ensuite | Main level | 3-Piece | |
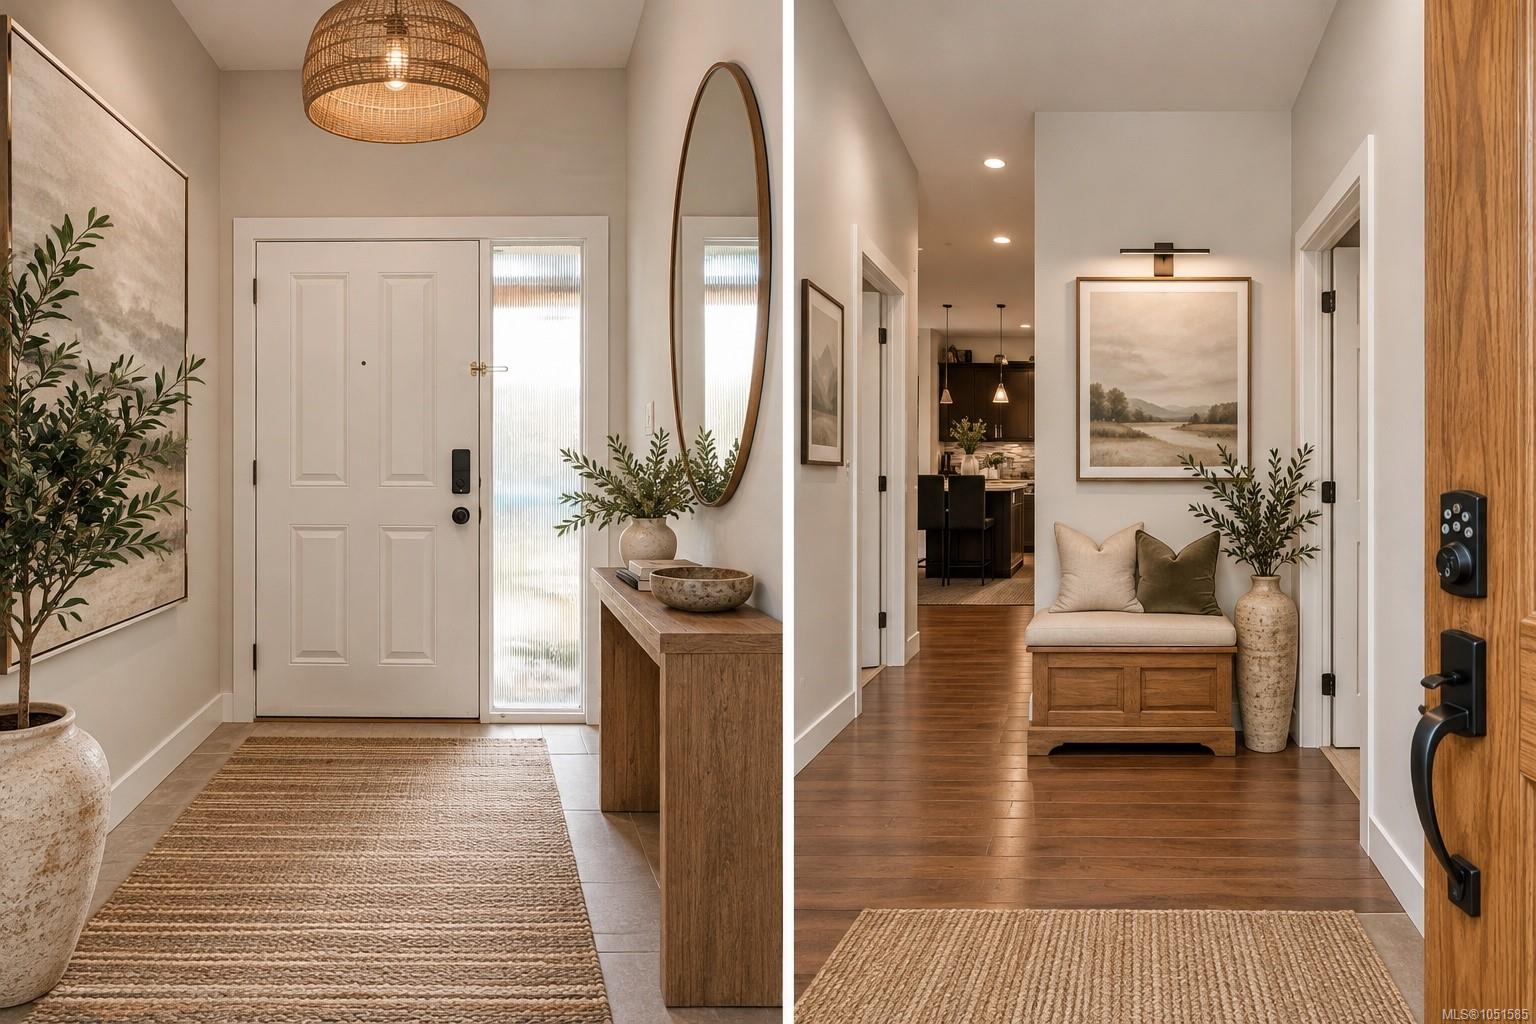
| Entrance | Main level | 5\'5 x 10\'1 | |
| Kitchen | Main level | 10\'11 x 10\'2 | |
| Laundry room | Main level | 7 ft x Measurements not available | |
| Living room | Main level | 15\'11 x 18\'4 | |
| Patio | Main level | 11\'9 x 20\'11 | |
| Patio | Main level | 9\'9 x 9\'6 | |
| Porch | Main level | 4\'8 x 13\'4 | |
| Primary Bedroom | Main level | 12\'1 x 13\'6 |
Building Details
| Heating | Baseboard heaters |
| Heating Fuel | Electric |
| Stories | -1 |
| Appliances | Dishwasher, Dryer, Refrigerator, Washer |
Parking
| Type | Spaces |
|---|---|
| Garage |
Additional Information
| Features | Central location, Other |
| Community | Pets Allowed, Family Oriented |
| Land Size | 4122 sqft |
| Building Type | Duplex |
| Interior Size | 1314 sqft |
| Transaction | For sale |