Description
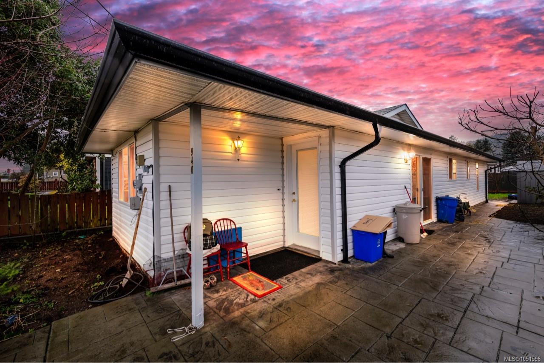
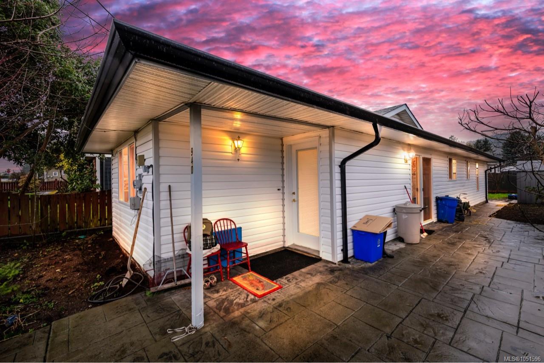
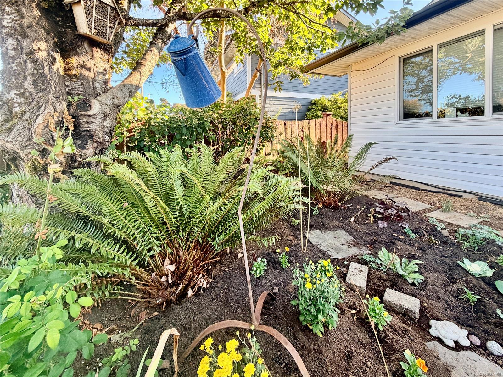
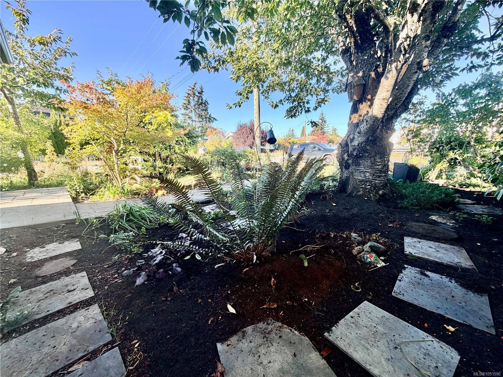
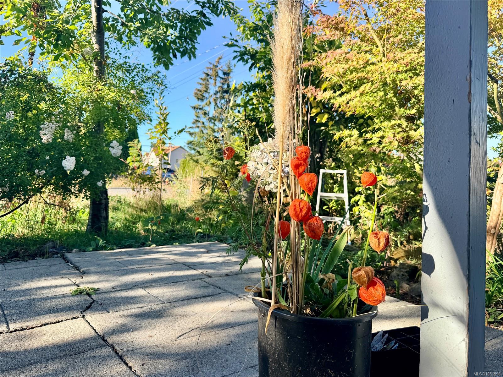
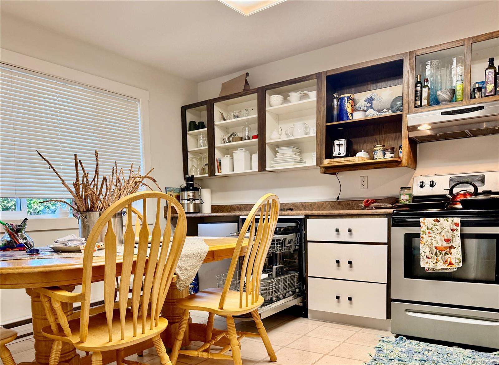
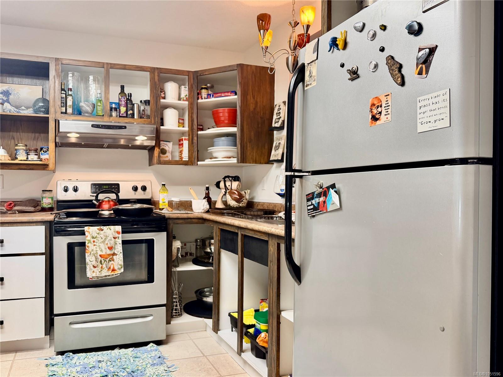
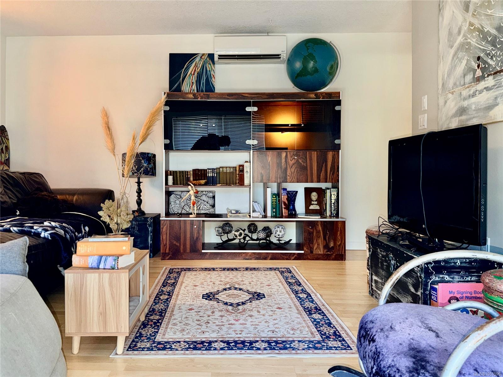
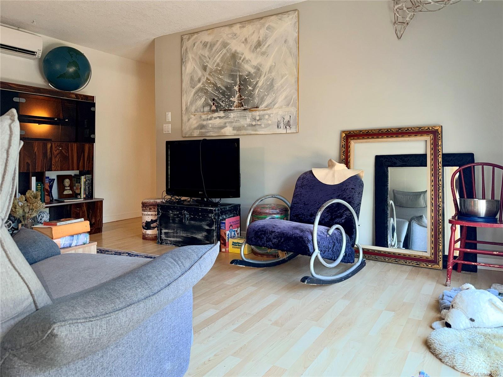
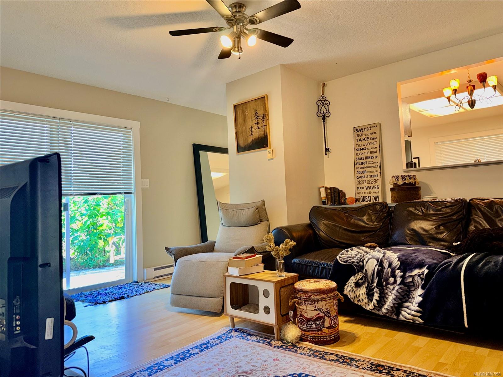
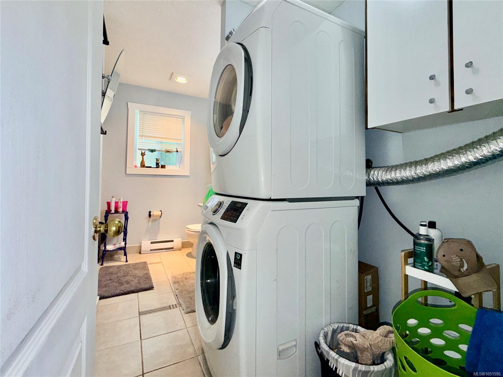
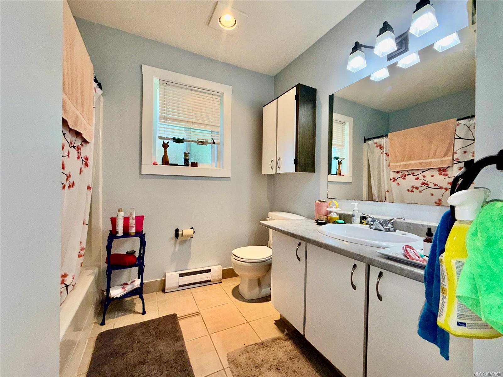
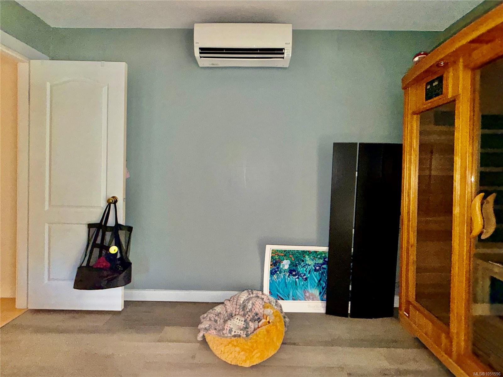
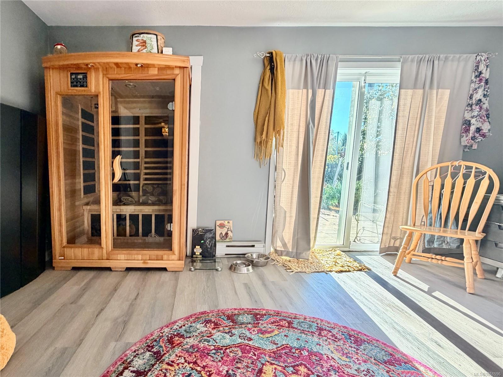
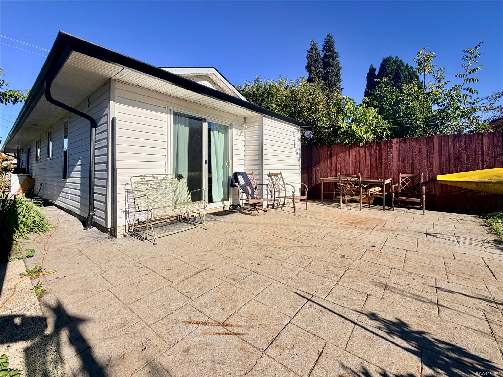
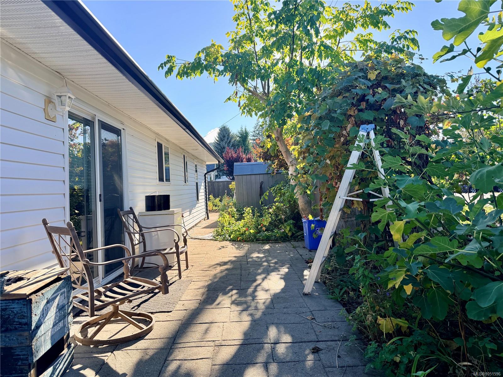
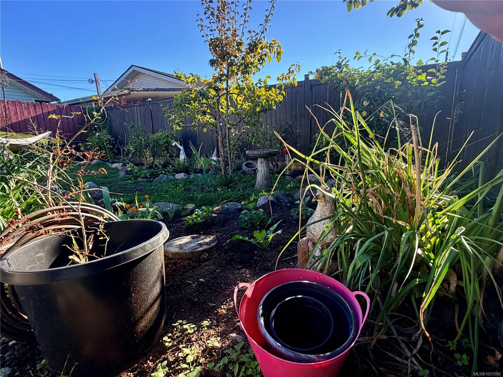
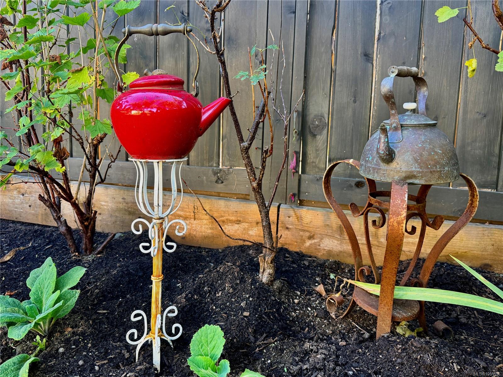
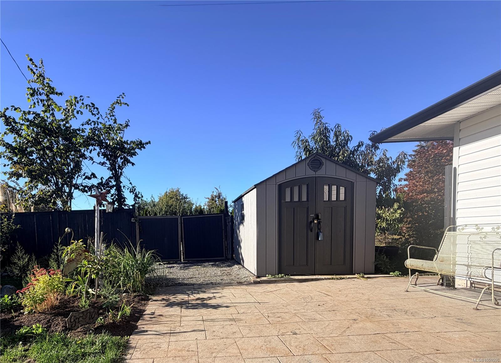
Looking for the ideal retirement spot? This main-level rancher (stick-built, non-modular) offers easy, comfortable living in beautiful Ladysmith. Situated on "the plateau," you can enjoy daily walks without tackling steep hills! Convenience is at your doorstep: you are just one block from the community pool and gym, steps from the hospital, and minutes from grocery shopping. Outside, a large wrap-around patio is surrounded by lush plants, herbs, fruit trees, and a serene spot for morning coffee. Inside, enjoy year-round climate control and low utility bills thanks to an energy-efficient heat pump. The home features a solid slab foundation, a newer reshingled roof, and a recently updated kitchen and bathroom space. Designed for low-maintenance living, this property lets you spend less time on chores and more time enjoying retirement... which means playing pickleball, visiting the theatre, or travelling with peace of mind. Contact your favorite real estate agent today to schedule a tour
Property Details
| Property Type | Residential |
| Property Sub Type | Single Family Detached |
| Listing ID | 1051596 |
| Status | Active |
| City | Ladysmith |
| Area | Duncan |
| Sub-Area | Du Ladysmith |
| Postal Code | V9G 1A2 |
| Property Taxes | $3,840.03 (2026) |
| Strata/Maintenance Fee | $0.00 |
| Parking Total | 2 |
| Zoning | R2 |
| Facing | Northwest |
| Water | Municipal |
| Sewer | Sewer Connected |
| Heating | Electric,Heat Pump |
| Cooling | HVAC |
| Appliances | Dishwasher,Dryer,Oven/Range Electric,Refrigerator,Washer |
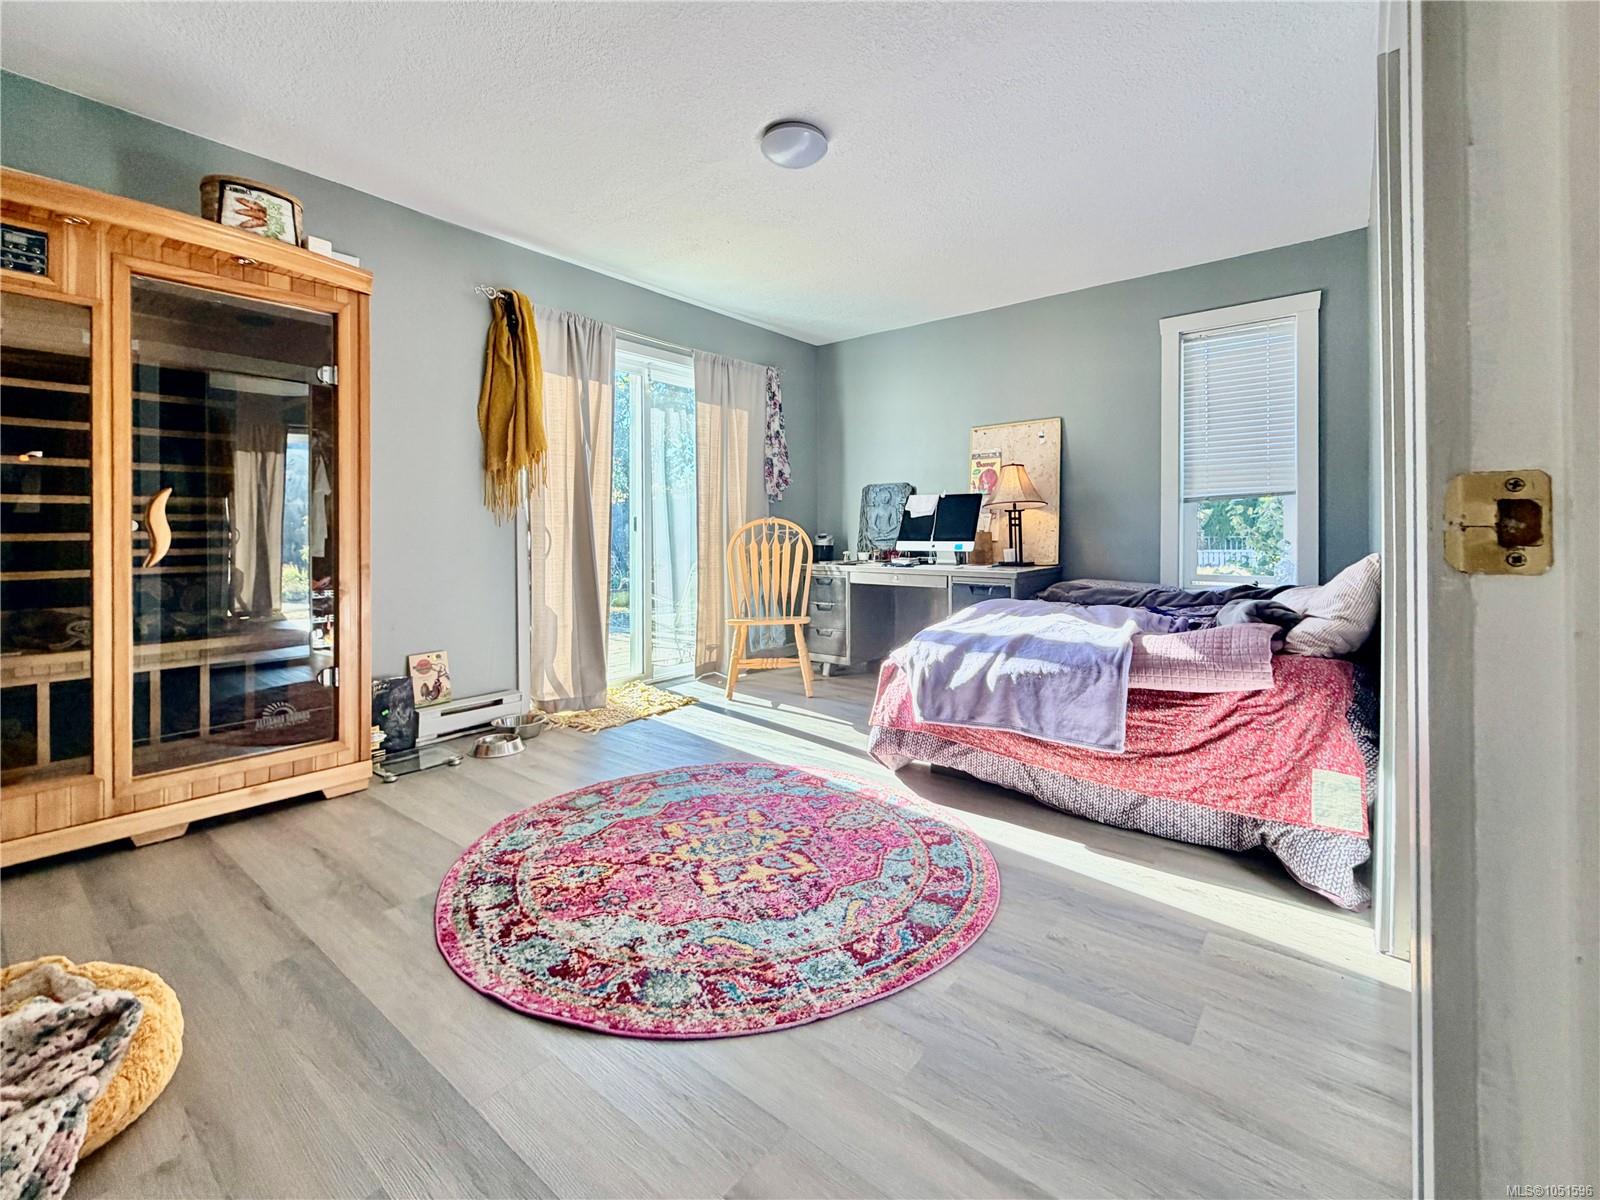
| Interior Features | Ceiling Fan(s),Eating Area,Sauna,Wine Storage |
| Exterior Features | Garden |
| Construction | Insulation: Ceiling,Insulation: Walls,Vinyl Siding |
| Roof | Asphalt Shingle |
| Foundation | Other |
| Basement | None |
| Laundry | In House |
| Listed Date | Oct 5, 2026 |
| Ownership | Freehold |
| Lot Size | 0.08 acres |
Open Houses
Rooms
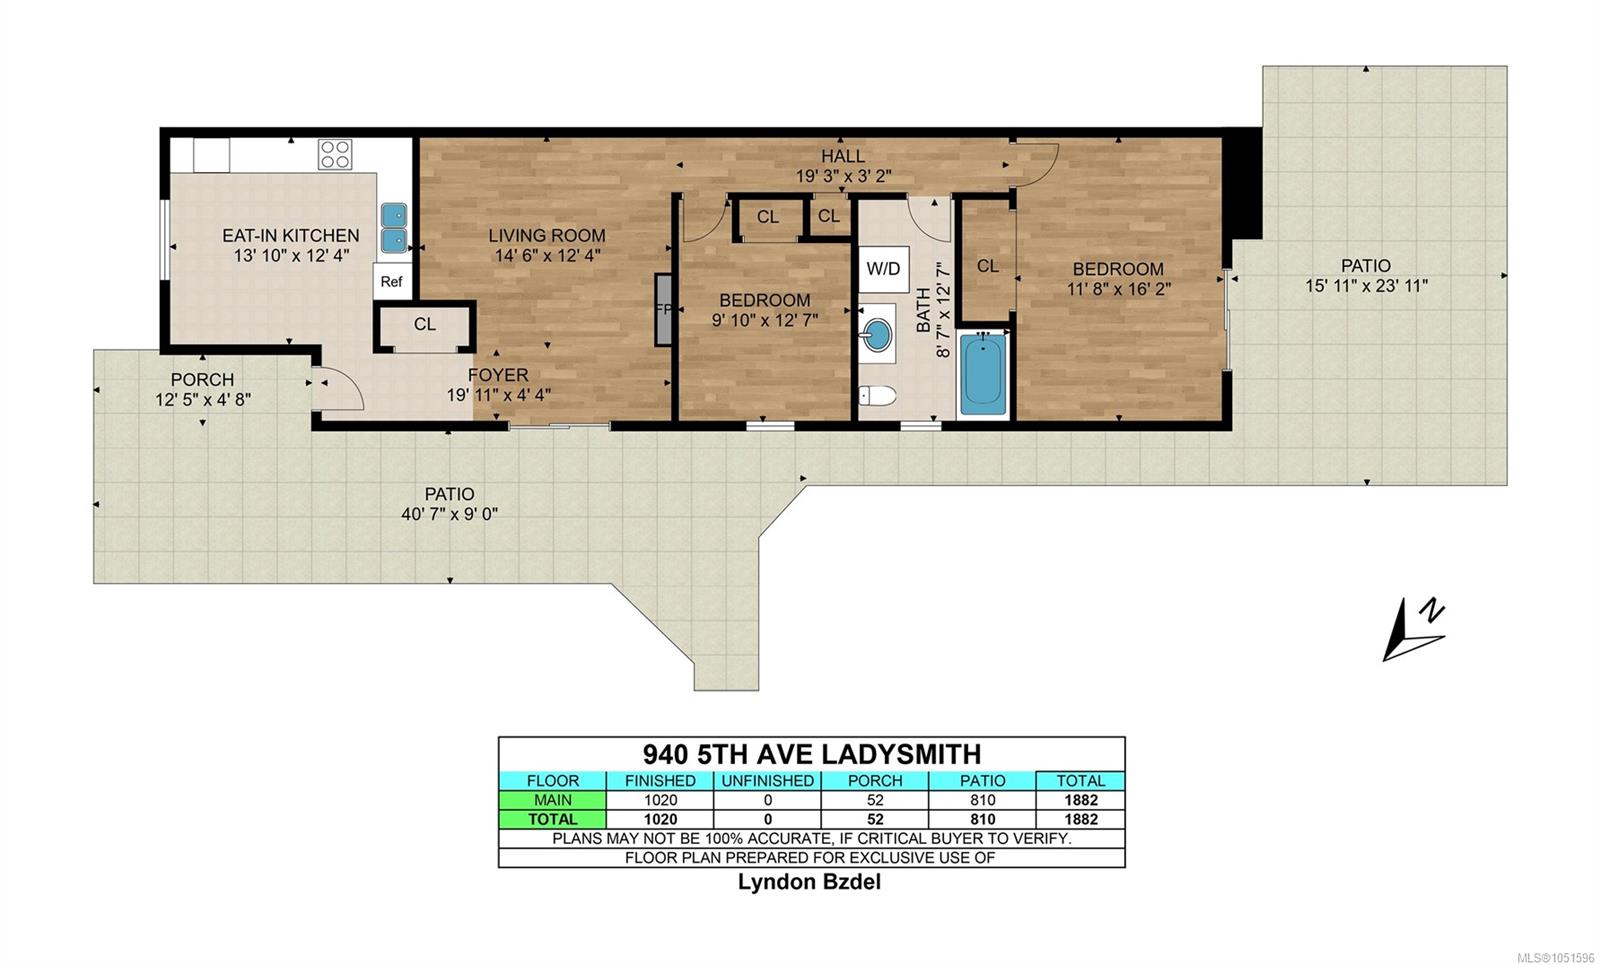
| Room | Level | Dimensions | Description |
|---|---|---|---|
| Bathroom | Main level | 4-Piece | |
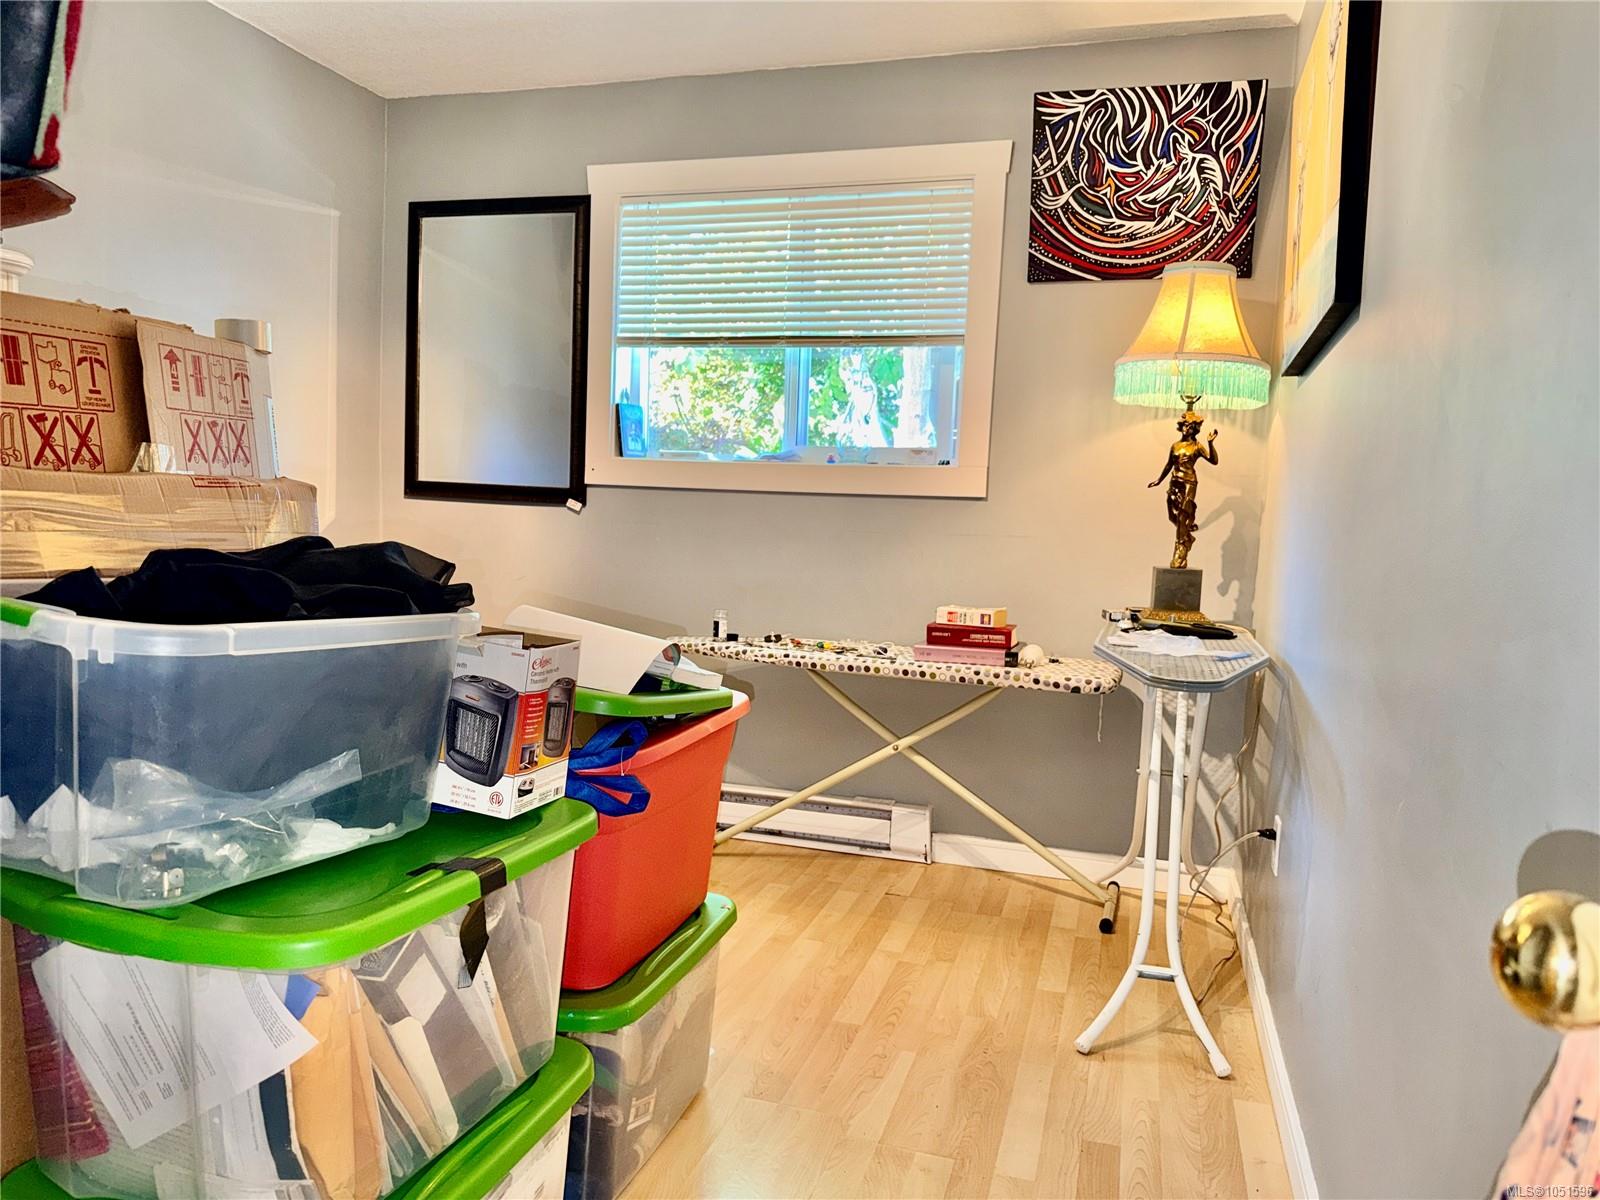
| Bedroom | Main level | 9\'10 x 12\'7 | |
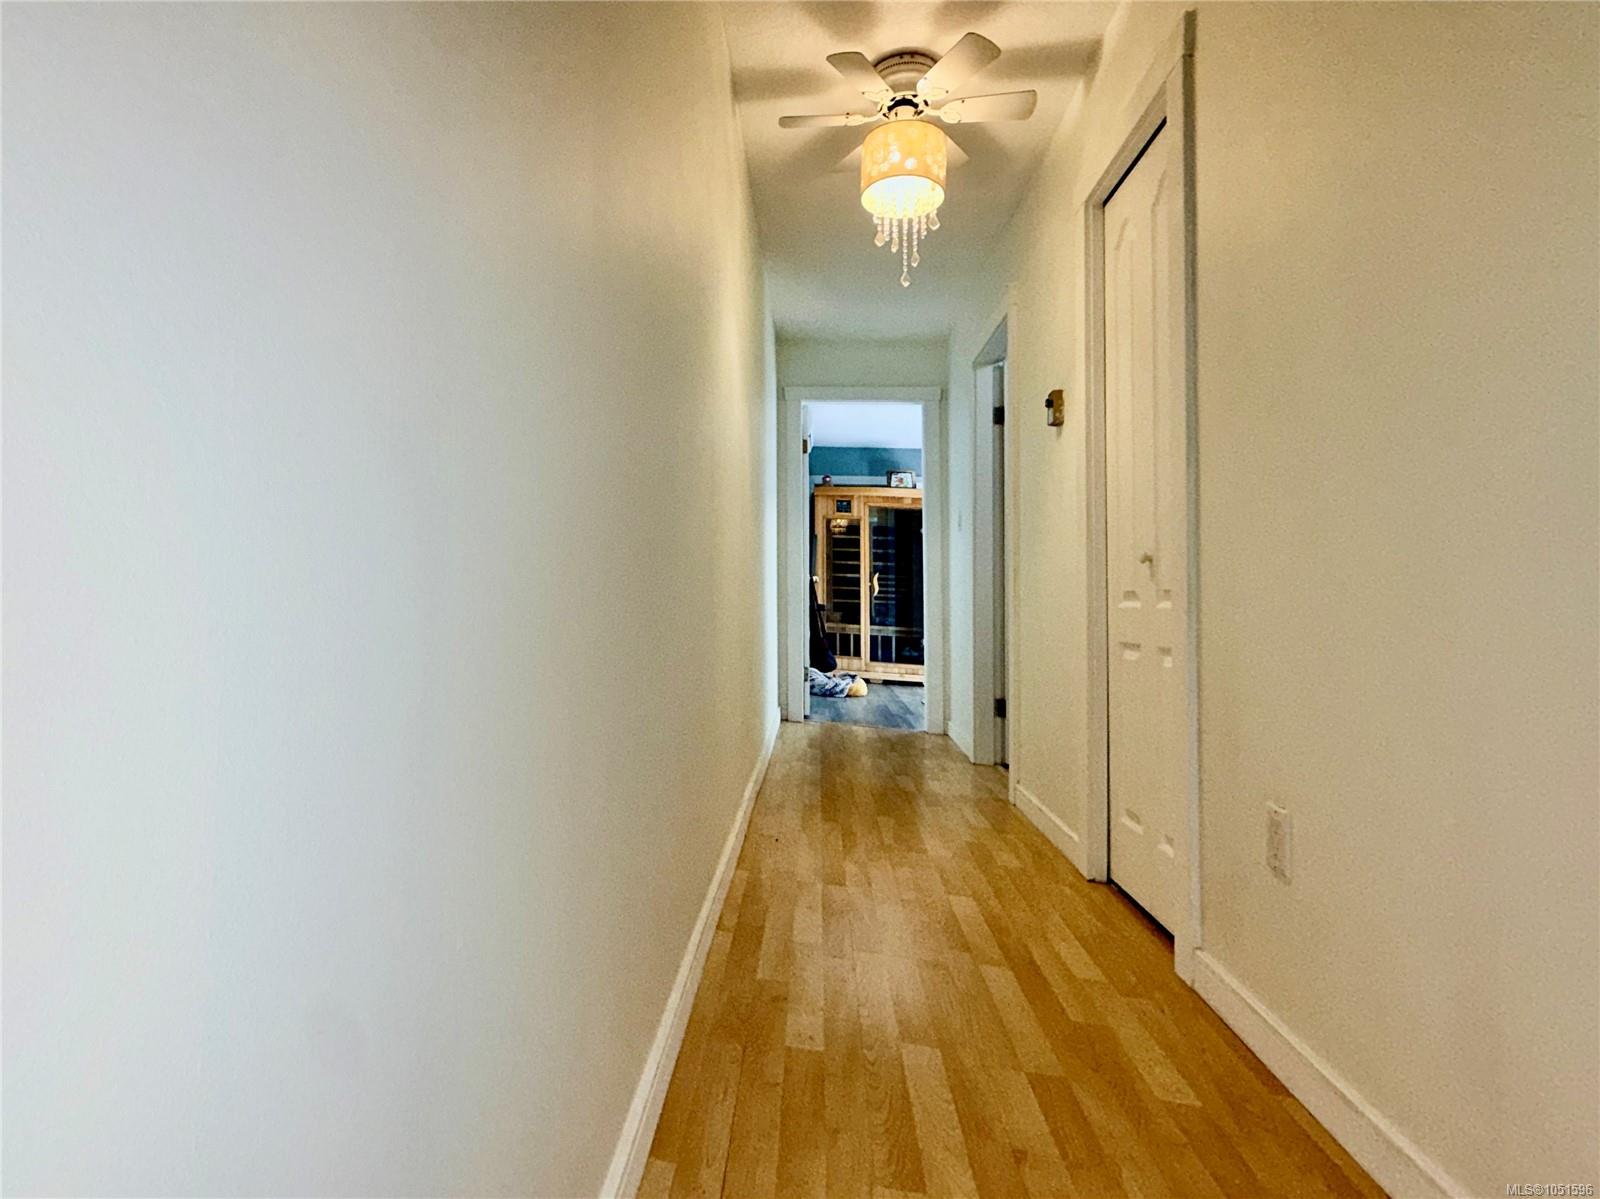
| Entrance | Main level | 19\'11 x 4\'4 | |
| Kitchen | Main level | 13\'10 x 12\'4 | |
| Living room | Main level | 14\'6 x 12\'4 | |
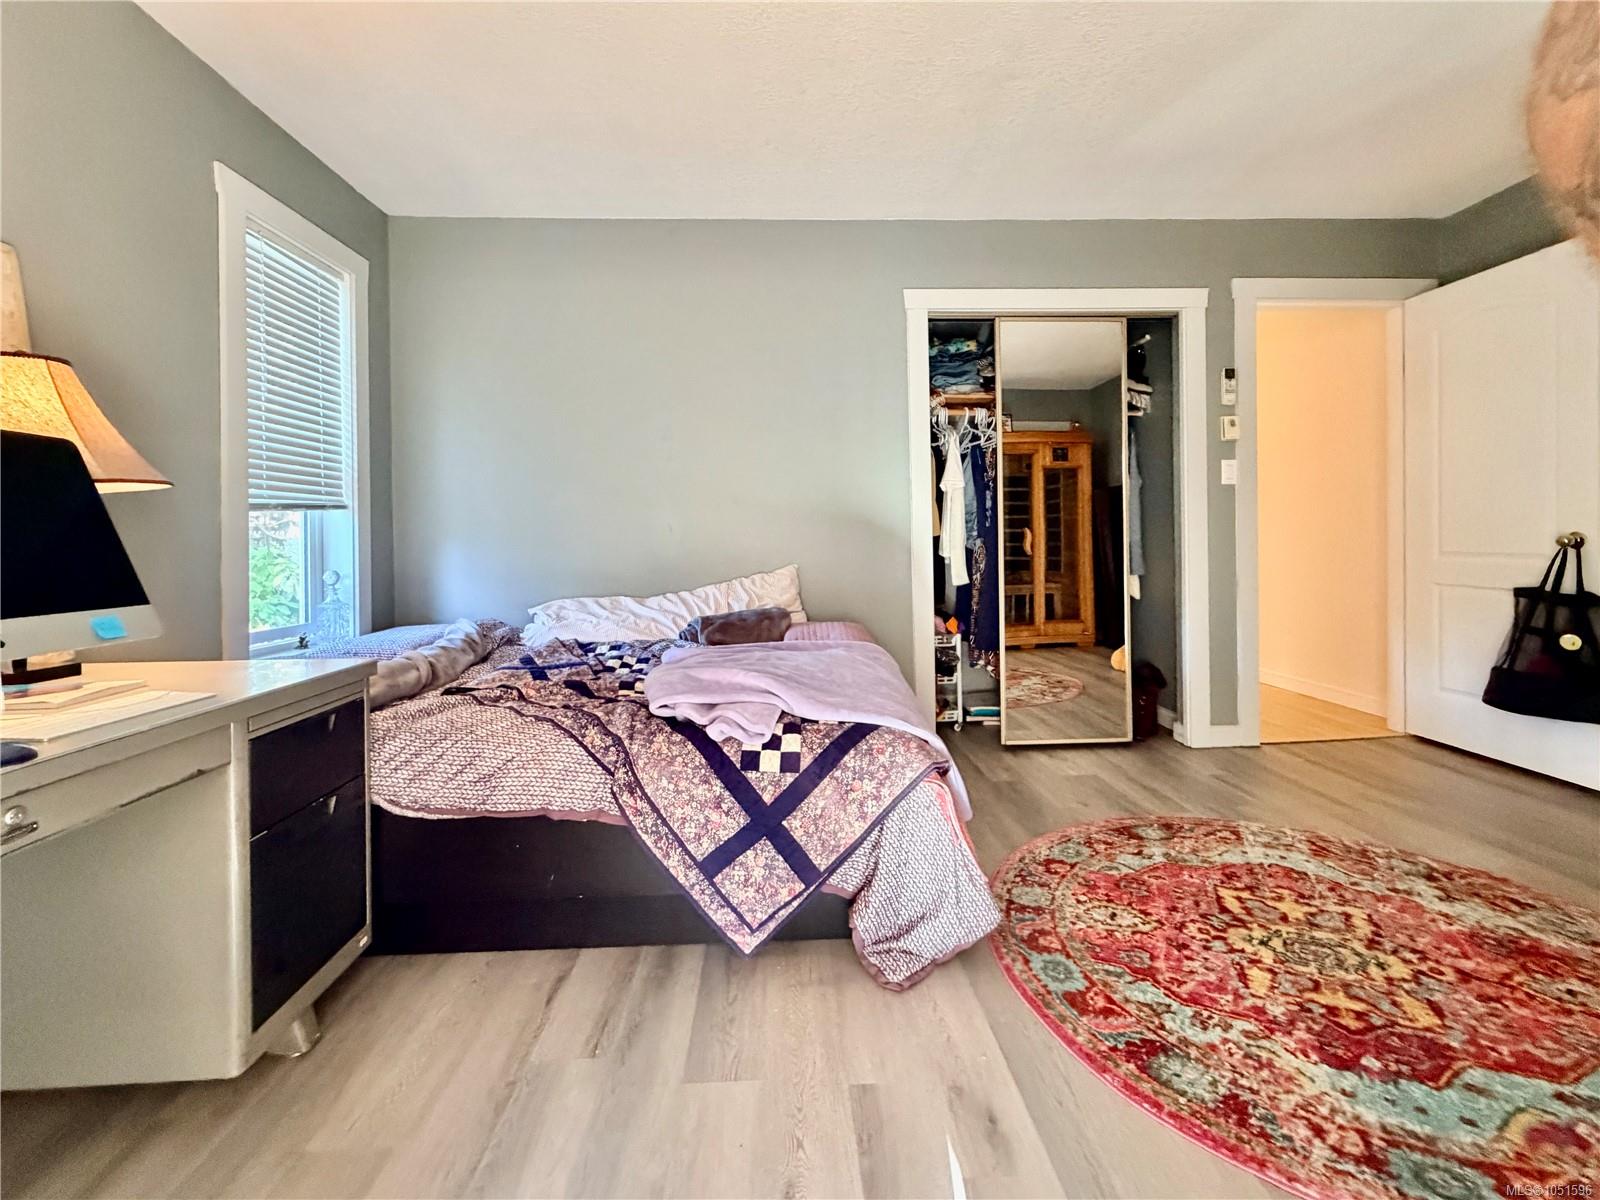
| Primary Bedroom | Main level | 11\'8 x 16\'2 |
Building Details
Parking
| Type | Spaces |
|---|---|
| RV |
Additional Information
| Features | Central location, Level lot, Other |
| View | Mountain view |
| Land Size | 3600 sqft |
| Land Access | Highway access |
| Building Type | House |
| Interior Size | 1020 sqft |
| Transaction | For sale |