Description
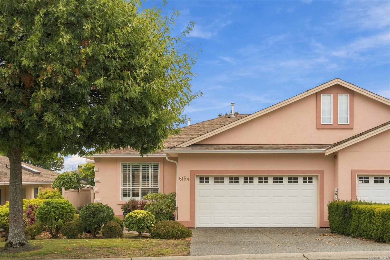
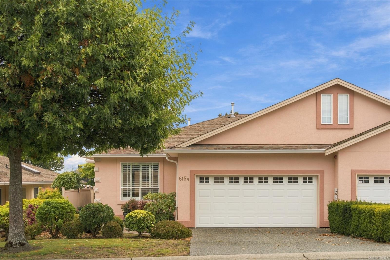
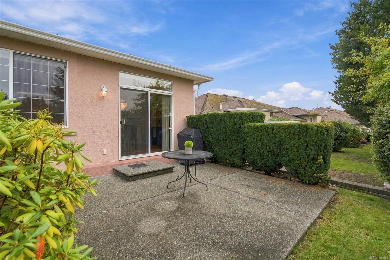
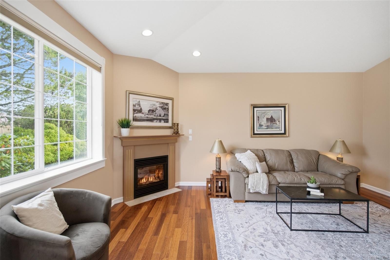
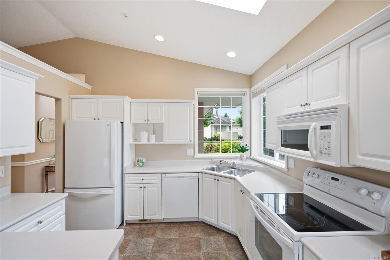
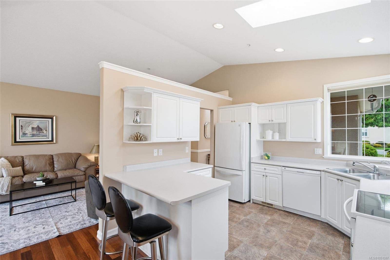
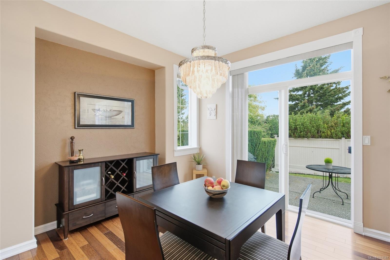
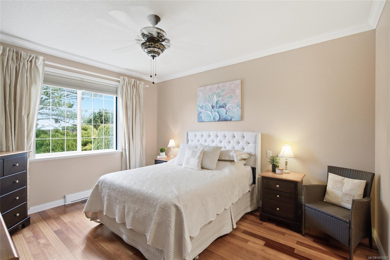
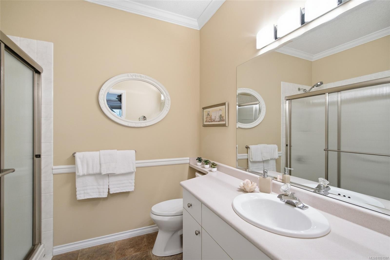
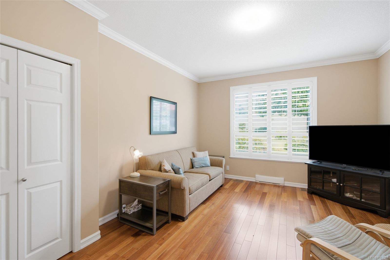
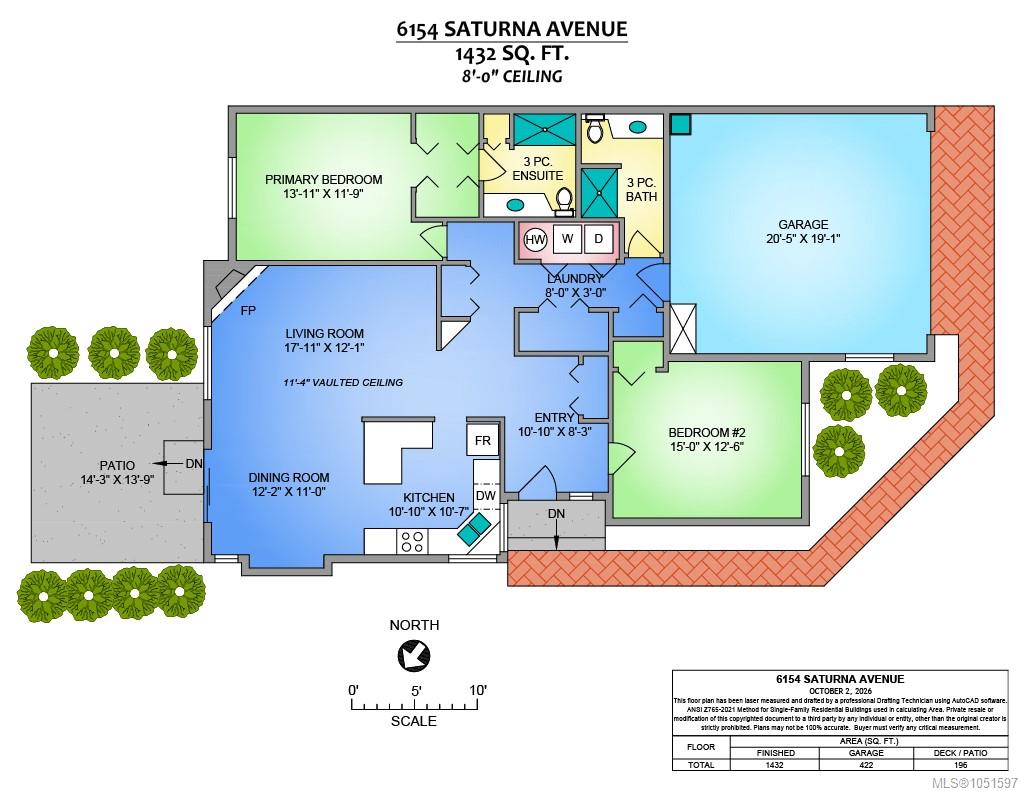
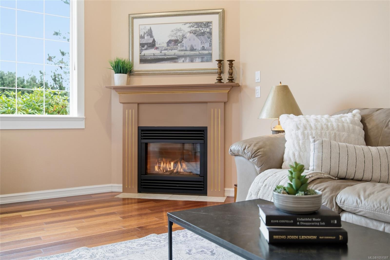
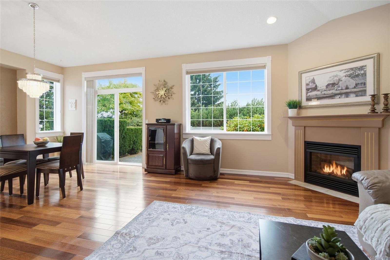
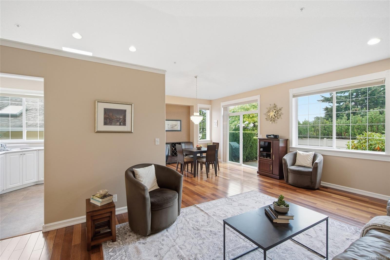
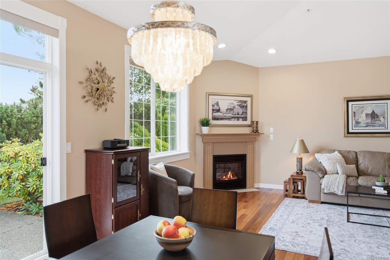
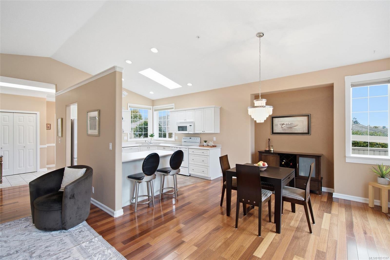
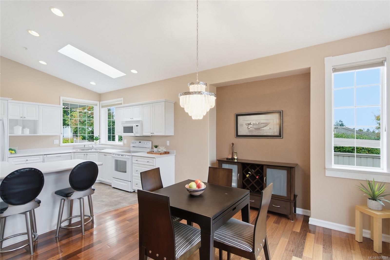
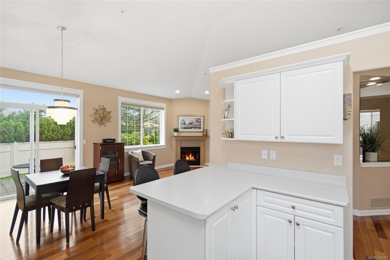
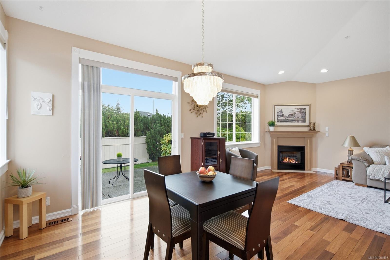
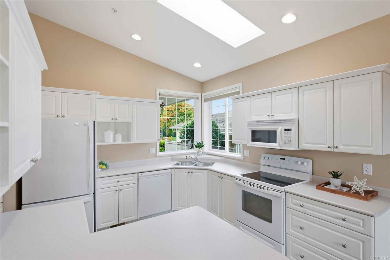
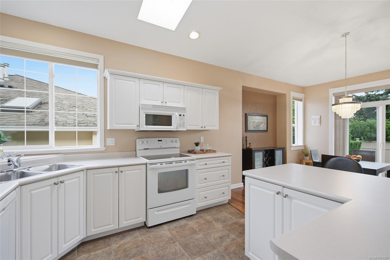
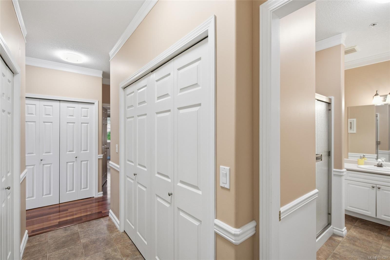
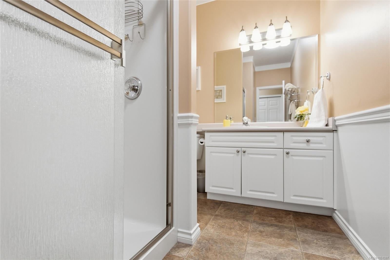
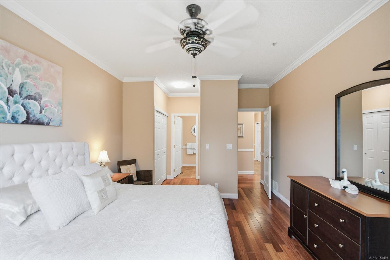
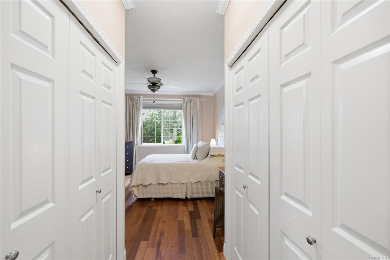
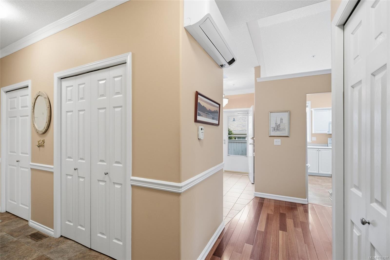
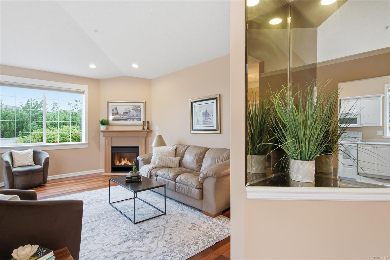
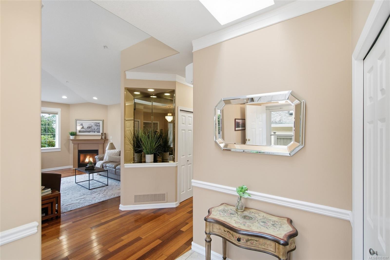
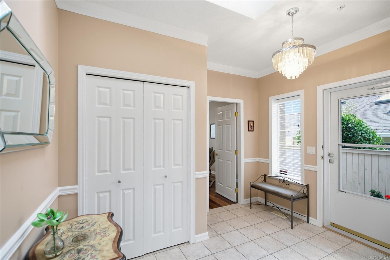
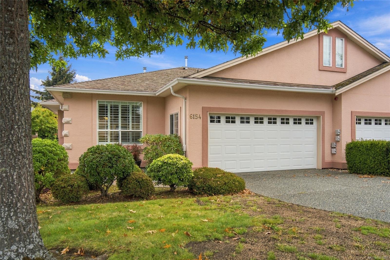
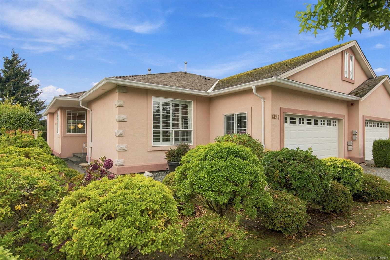
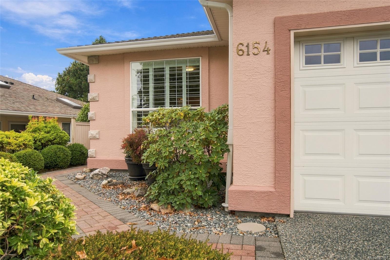
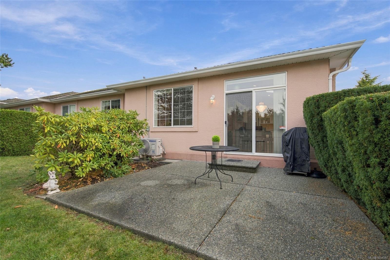
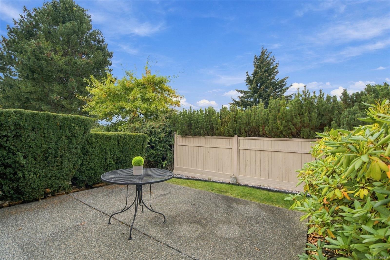
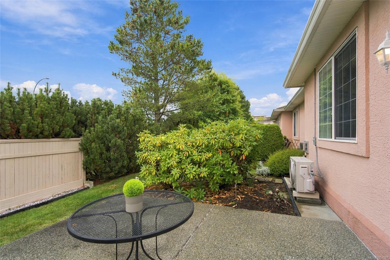
Enjoy easy living at The Terraces, a 55+ strata community in North Nanaimo. Japanese cherry hardwood flows through much of this inviting patio home, where a vaulted living room ceiling & gas fireplace (2019) create a warm gathering space. Skylights brighten the entry and functional kitchen, while a heat pump added around 2022 provides year-round comfort. The spacious primary bedroom features a walk-through closet and updated 3-piece ensuite with walk-in shower. A large 2nd bedroom offers room for guests, hobbies or a media space. Sliding doors from the dining area open to a private backyard with a generous aggregate patio for BBQs and summer evenings. Large closets, a crawl space & double garage provide excellent storage. Enjoy a shared clubhouse and guest suite, plus pet friendly complex: 1 cat or 1 dog (max. 12 kg). Just a 15-minute walk to public ocean access and close to Costco & shopping. An inviting place to enjoy your next chapter with the ocean nearby and everyday conveniences.
Property Details
| Property Type | Residential |
| Property Sub Type | Row/Townhouse |
| Listing ID | 1051597 |
| Status | Active |
| City | Nanaimo |
| Area | Nanaimo |
| Sub-Area | Na North Nanaimo |
| Postal Code | V9V 1S8 |
| Property Taxes | $4,745.38 (2026) |
| Strata/Maintenance Fee | $474.50 / Monthly |
| Garage Spaces | 2 |
| Parking Total | 2 |
| Zoning | R6 |
| Facing | West |
| Water | Municipal |
| Sewer | Sewer Connected |
| Heating | Electric,Heat Pump |
| Cooling | Air Conditioning |
| Fireplaces | 1 |
| Fireplace Type | Gas |
| Appliances | Dryer,Microwave,Oven/Range Electric,Refrigerator,Washer |
| Interior Features | Eating Area |
| Construction | Stucco,Wood |
| Roof | Asphalt Shingle |
| Foundation | Poured Concrete |
| Basement | Crawl Space |
| Laundry | In House |
| Listed Date | Oct 5, 2026 |
| Ownership | Strata |
| Lot Size | 0.00 acres |
Rooms
| Room | Level | Dimensions | Description |
|---|---|---|---|
| Bathroom | Main level | 3-Piece | |
| Bedroom | Main level | 15\'0 x 12\'6 | |
| Dining room | Main level | 12\'2 x 11\'0 | |
| Ensuite | Main level | 3-Piece | |
| Entrance | Main level | 10\'10 x 8\'3 | |
| Kitchen | Main level | 10\'10 x 10\'7 | |
| Laundry room | Main level | 8\'0 x 3\'0 | |
| Living room | Main level | 17\'11 x 12\'1 | |
| Primary Bedroom | Main level | 13\'11 x 11\'9 |
Building Details
| Heating | Heat Pump |
| Heating Fuel | Electric |
| Stories | -1 |
| Appliances | Dryer, Microwave, Range - Electric, Washer |
Parking
| Type | Spaces |
|---|---|
| Garage |
Additional Information
| Features | Central location, Other |
| Community | Pets Allowed, Age Restrictions |
| Land Access | Road access |
| Building Type | Row / Townhouse |
| Interior Size | 1432 sqft |
| Transaction | For sale |