Description
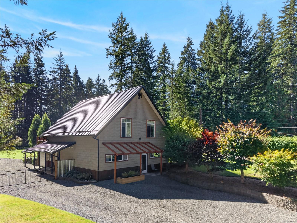
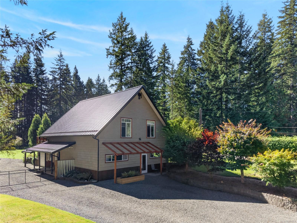
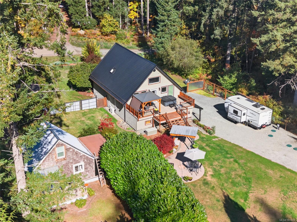
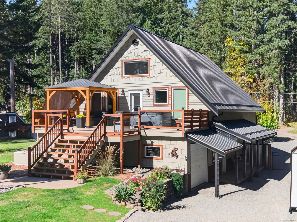
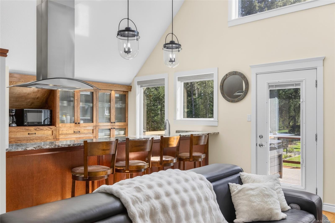
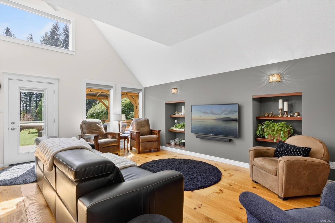
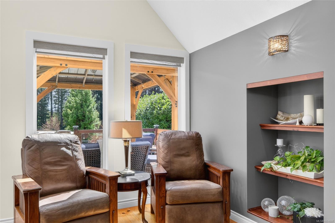
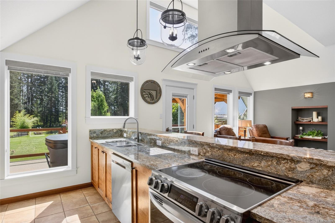
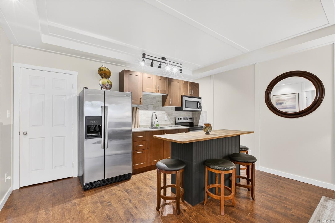
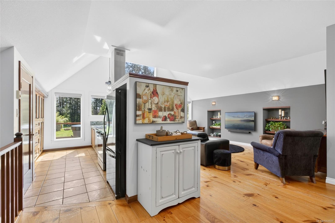
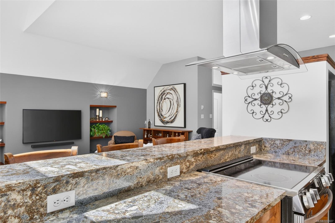
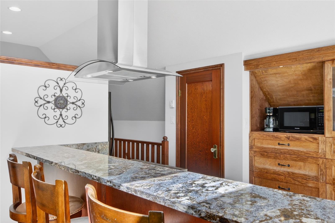
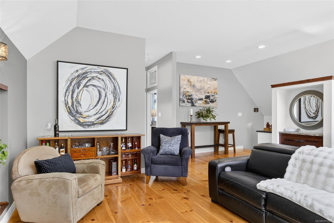
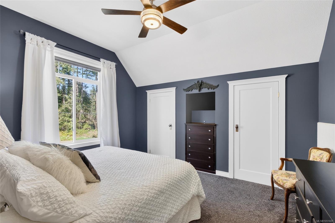
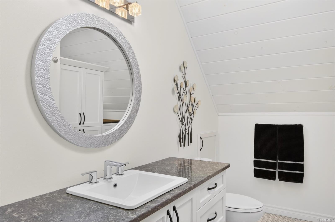
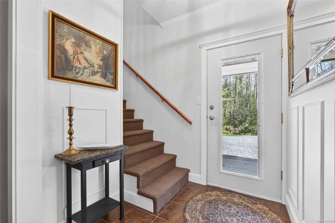
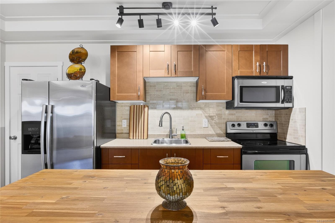
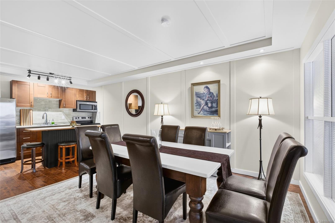
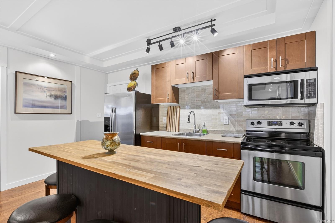
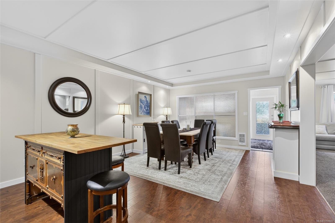
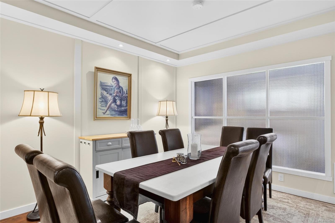
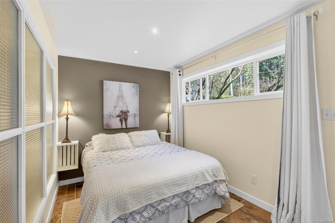
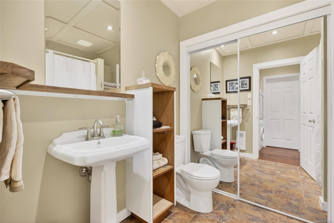
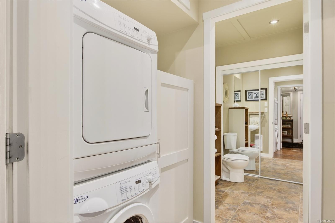
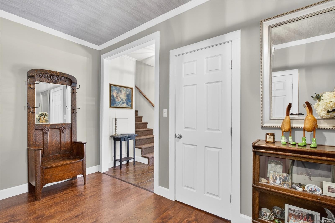
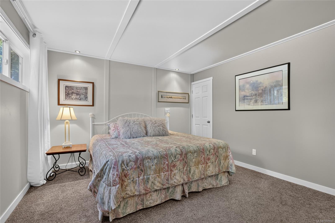
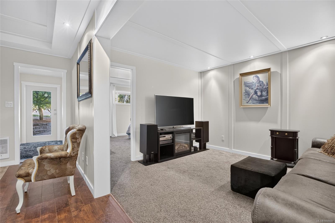
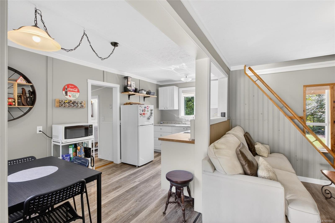
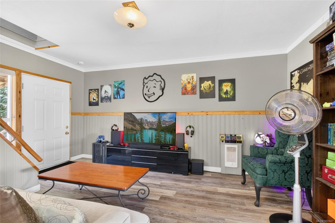
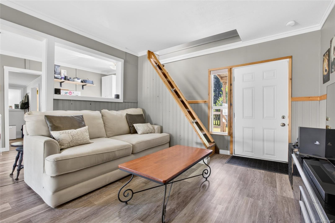
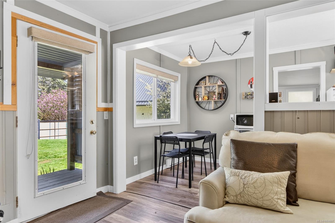
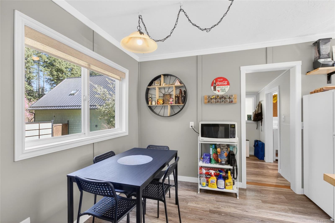
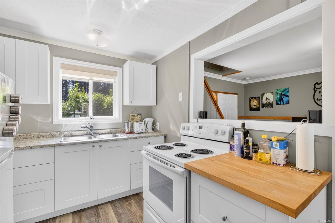
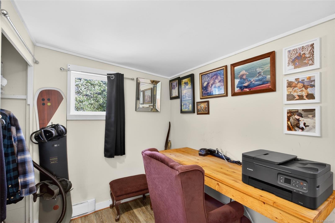
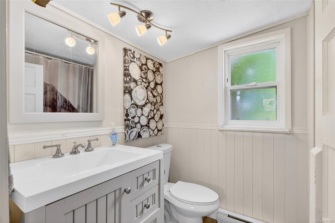
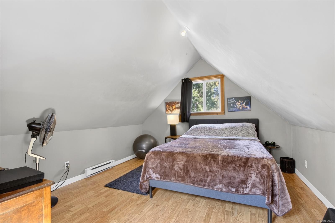
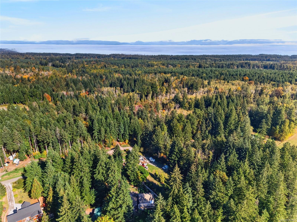
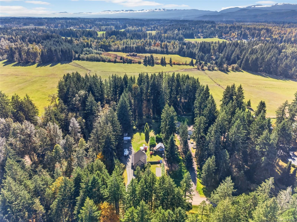
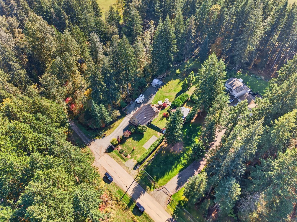
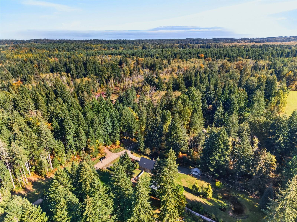
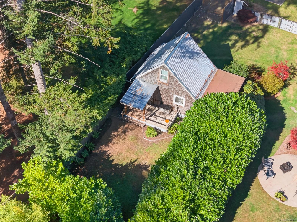
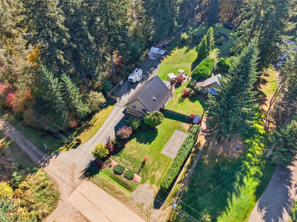
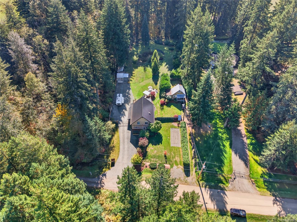
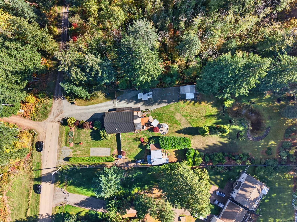
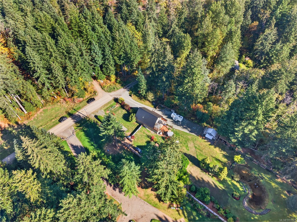
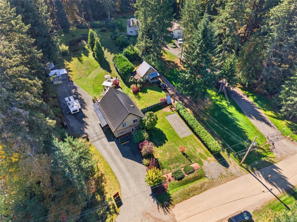
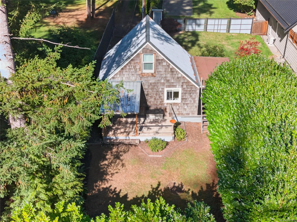
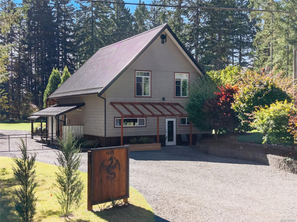
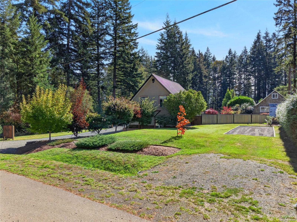
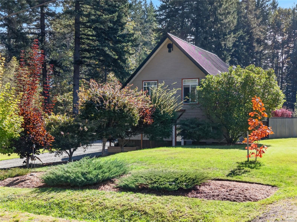
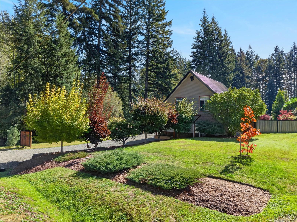
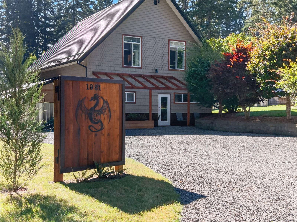
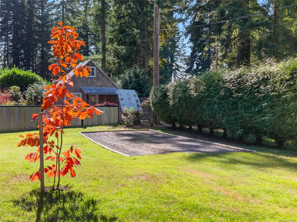
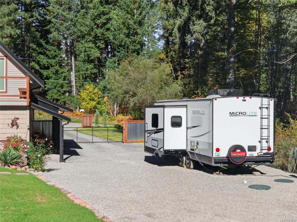
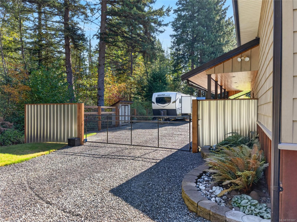
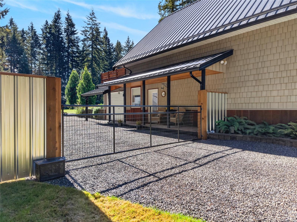
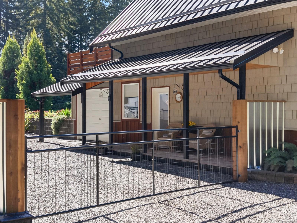
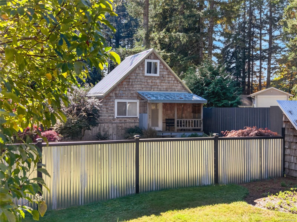
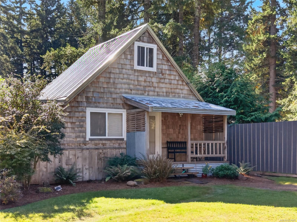
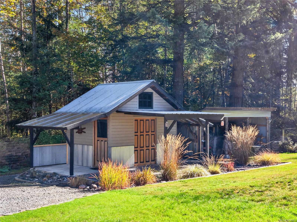
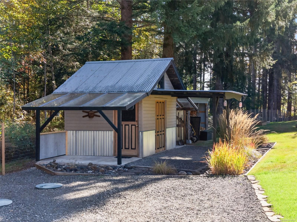
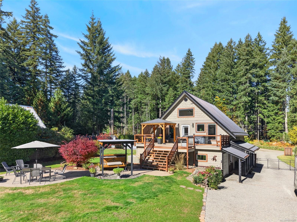
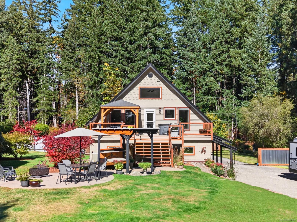
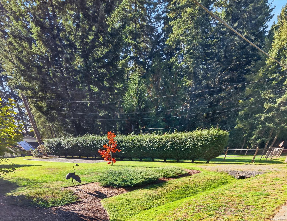
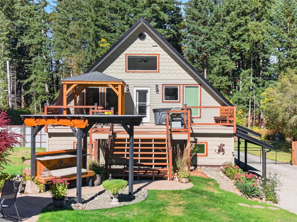
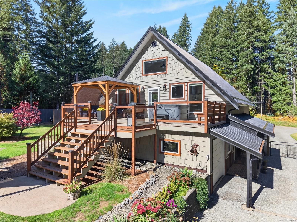
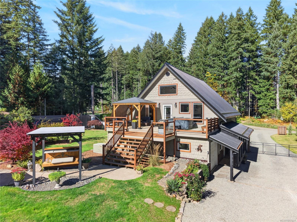
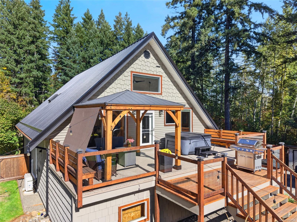
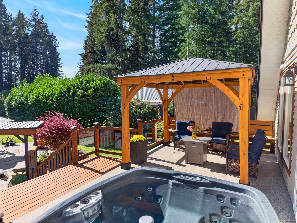
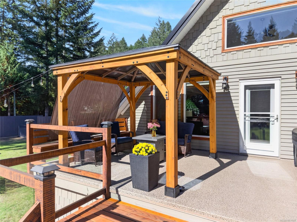
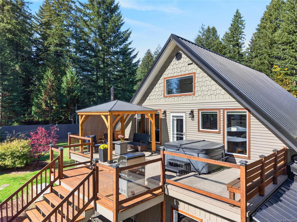
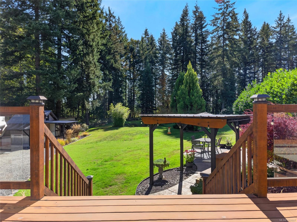
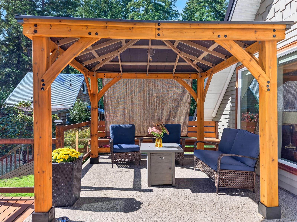
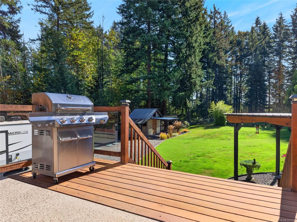
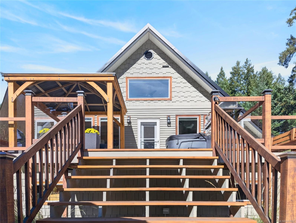
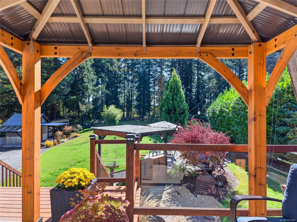
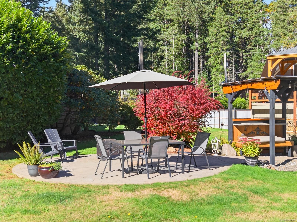
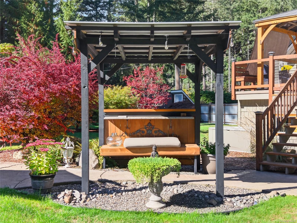
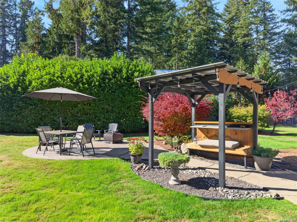
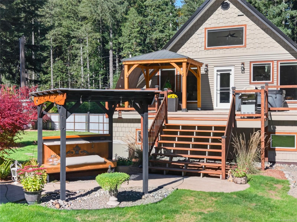
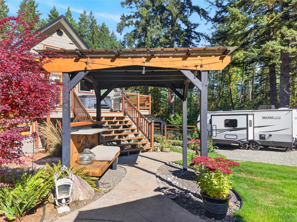
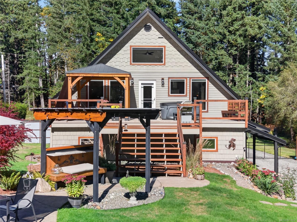
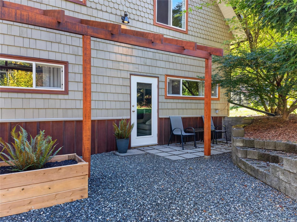
The main home, lower-level suite, and separate cabin offer 2,336 sq ft of finished space, ideal for multigenerational living, rental income, or a live-work setup with room to breathe. The big items are done: a brand new septic system for the main house and cabin, upgraded electrical throughout the main home, two new hot water tanks, new mini split units, an updated metal roof, and completed poly-b replacement. Radiant in-floor heating warms the entry and upper level. Outside, a freshly hydroseeded yard, a pond, and open acreage are ready for a hobby farm, a quiet rural retreat, or simply more space than the city ever offered. Three separate driveways and a full RV hookup leave room for all your toys and more. When you need to head into town, the shops, schools, and amenities of the Comox Valley are just minutes away.
Property Details
| Property Type | Residential |
| Property Sub Type | Single Family Detached |
| Listing ID | 1051607 |
| Status | Active |
| City | Black Creek |
| Area | Comox Valley |
| Sub-Area | CV Merville Black Creek |
| Postal Code | V9J 1H1 |
| Property Taxes | $4,319.00 (2025) |
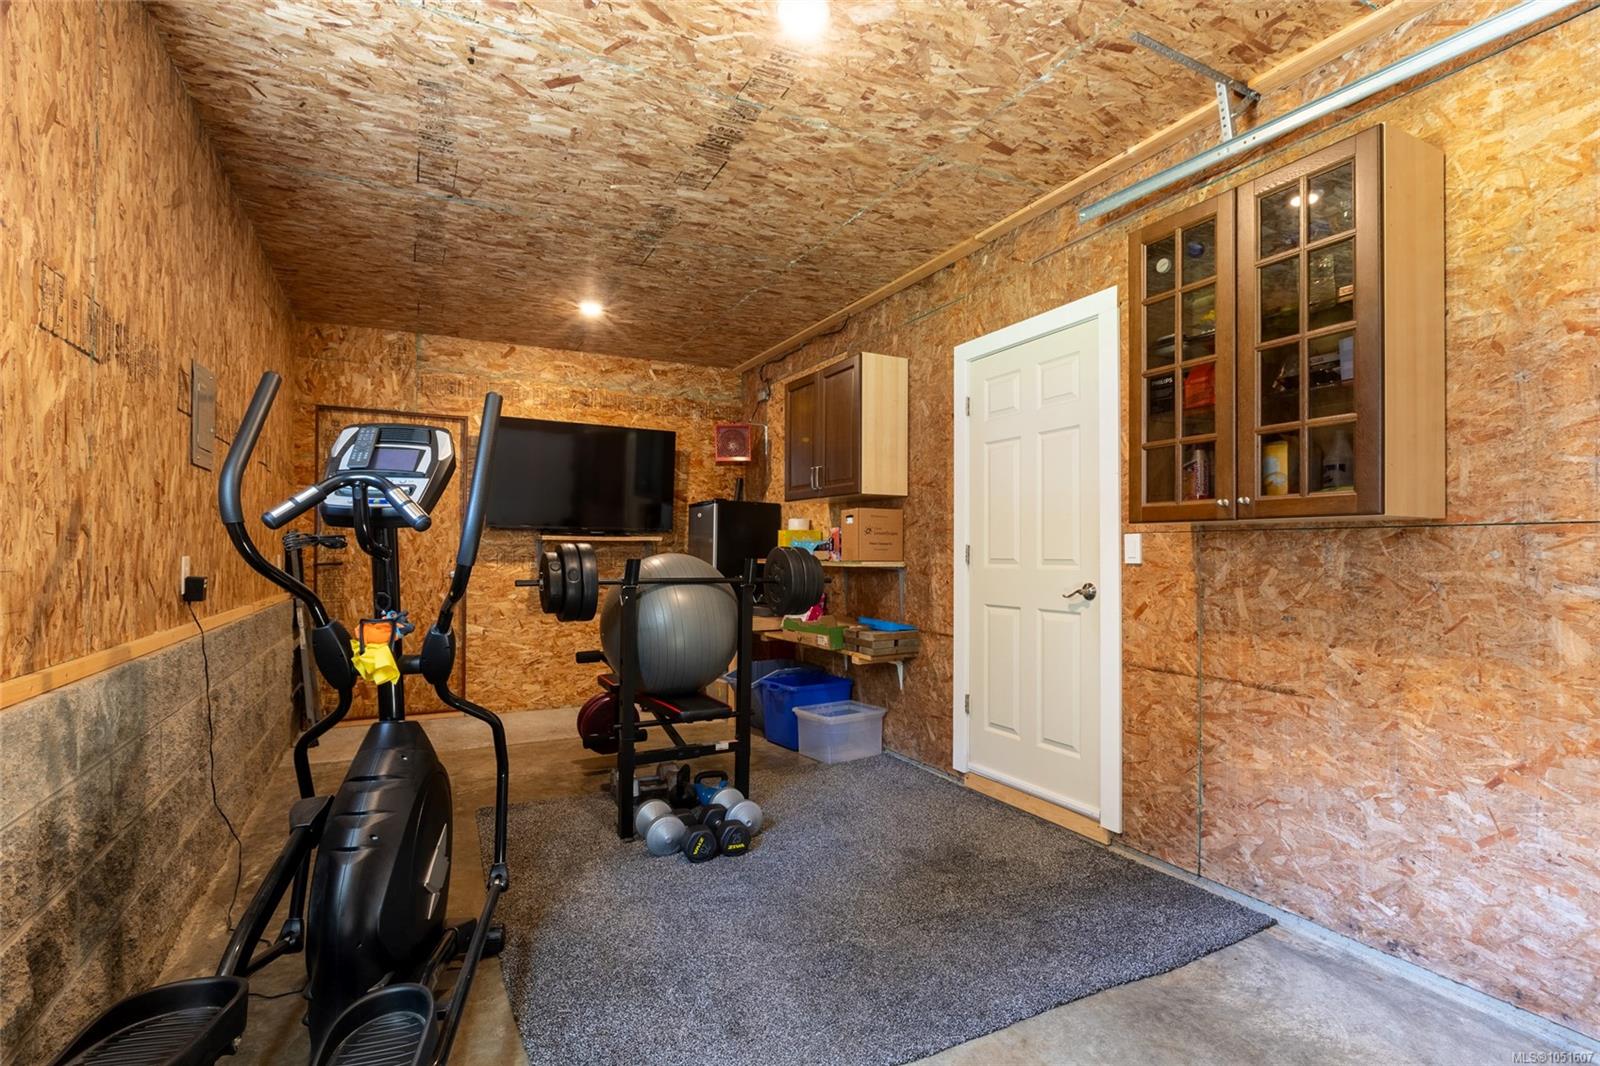
| Garage Spaces | 1 |
| Parking Total | 4 |
| Zoning | RU-ALR |
| Facing | North |
| Water | Well: Drilled |
| Sewer | Septic System |
| Heating | Baseboard,Electric,Heat Pump,Radiant Ceiling,Radiant Floor |
| Cooling | Wall Unit(s) |
| Interior Features | Closet Organizer,Controlled Entry,Dining/Living Combo,French Doors |
| Exterior Features | Balcony/Deck,Fencing: Full,Garden,Lighting,Water Feature |
| Construction | Insulation: Ceiling,Insulation: Walls,Shingle-Other,Wood |
| Roof | Metal |
| Foundation | Poured Concrete |
| Basement | None |
| Laundry | In House |
| Listed Date | Oct 7, 2026 |
| Ownership | Freehold |
| Lot Size | 0.99 acres |
Rooms
| Room | Level | Dimensions | Description |
|---|---|---|---|
| Bathroom | Main level | 5\'8 x 7\'9 | |
| Bathroom | Main level | 7\'11 x 9\'0 | |
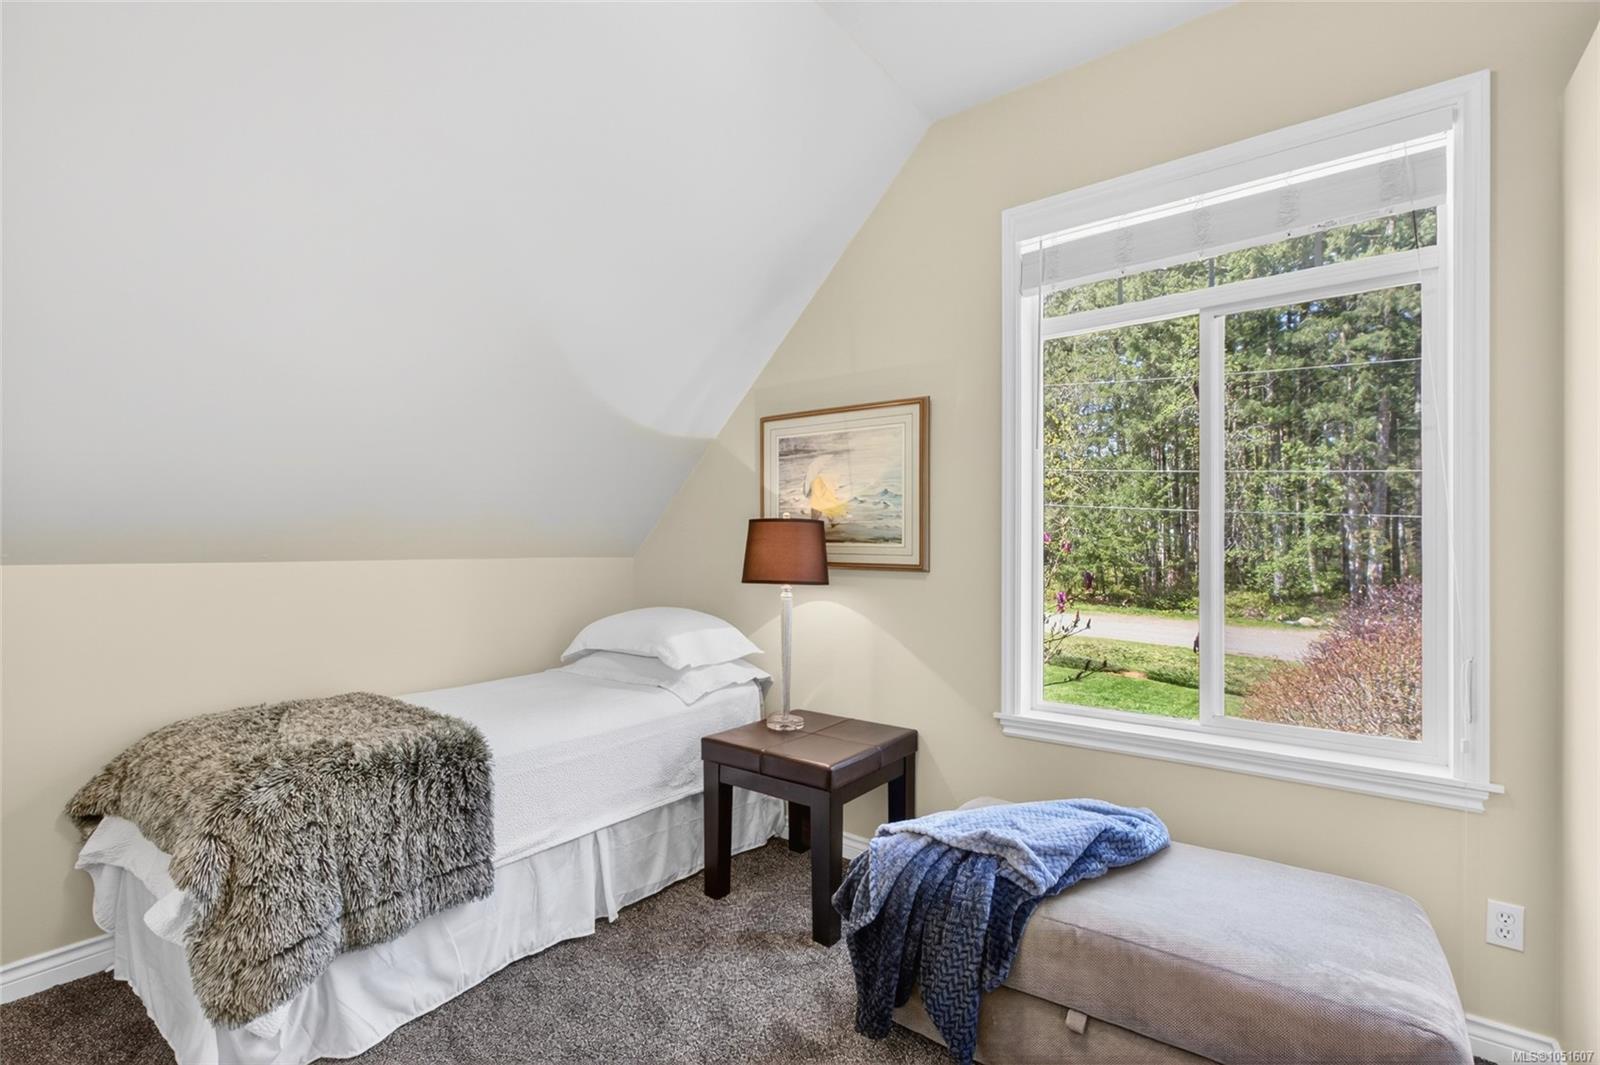
| Bedroom | Main level | 10\'1 x 12\'7 | |
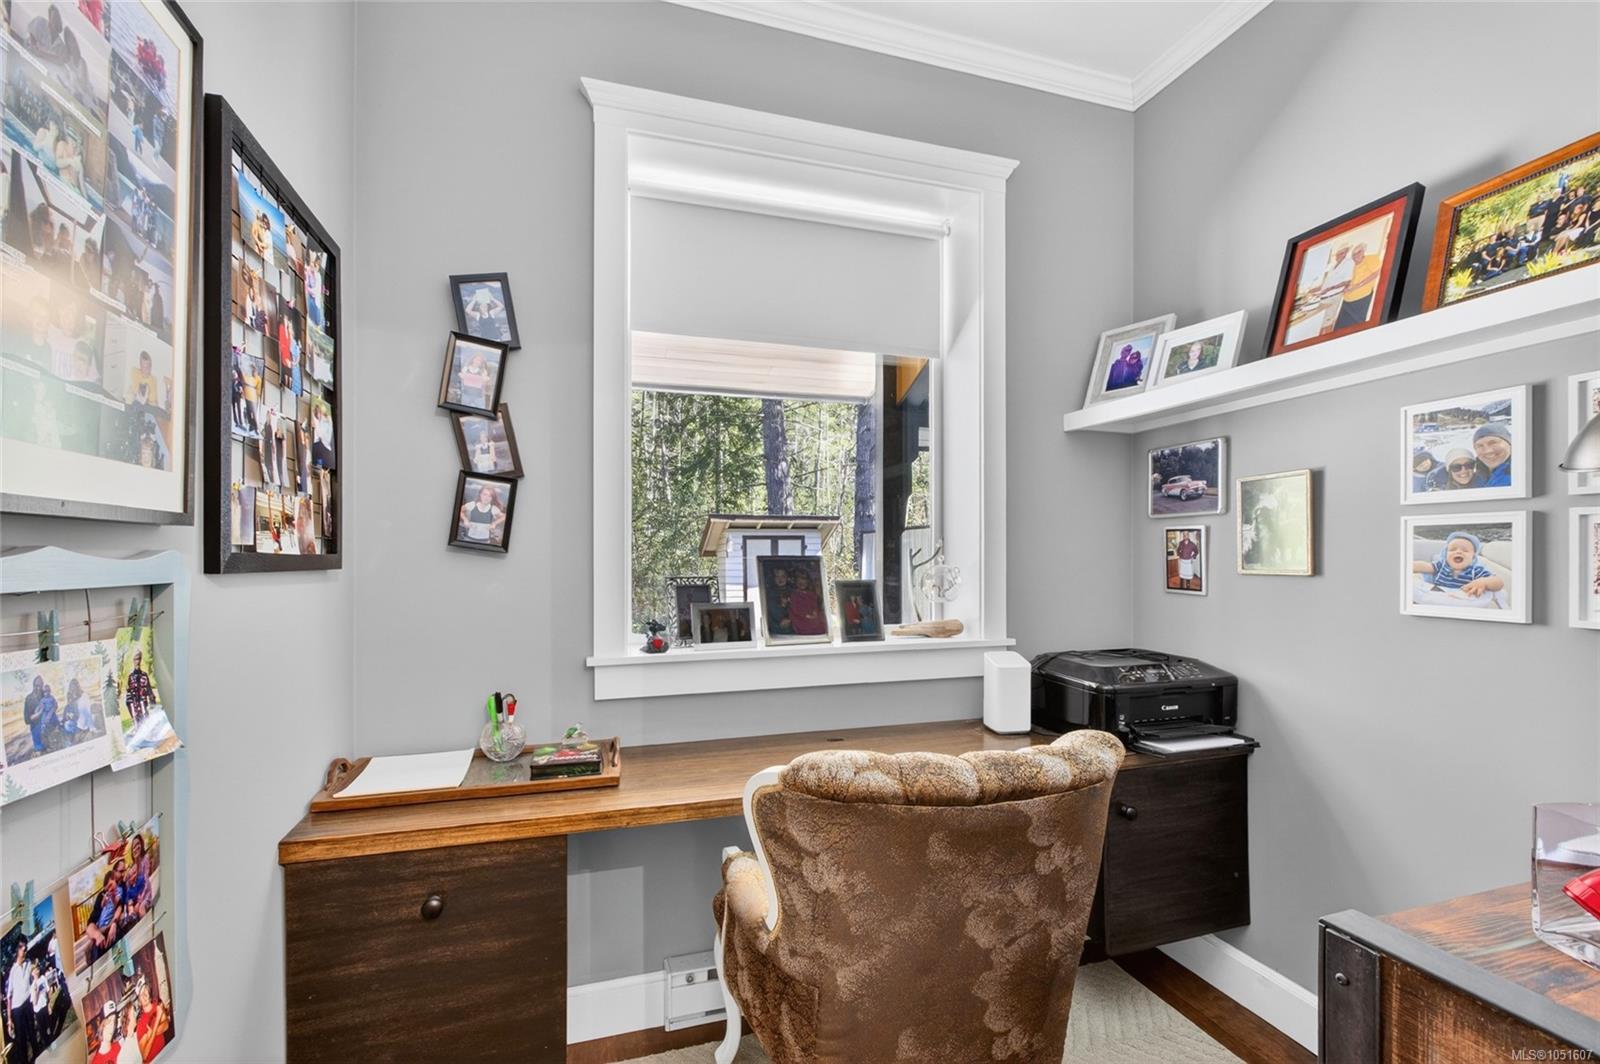
| Den | Main level | 9\'4 x 7\'10 | |
| Dining room | Main level | 6\'7 x 7\'10 | |
| Kitchen | Main level | 8\'10 x 7\'10 | |
| Kitchen | Main level | 15\'4 x 9\'8 | |
| Living room | Main level | 15\'4 x 11\'2 | |
| Living room | Main level | 28\'7 x 22\'9 | |
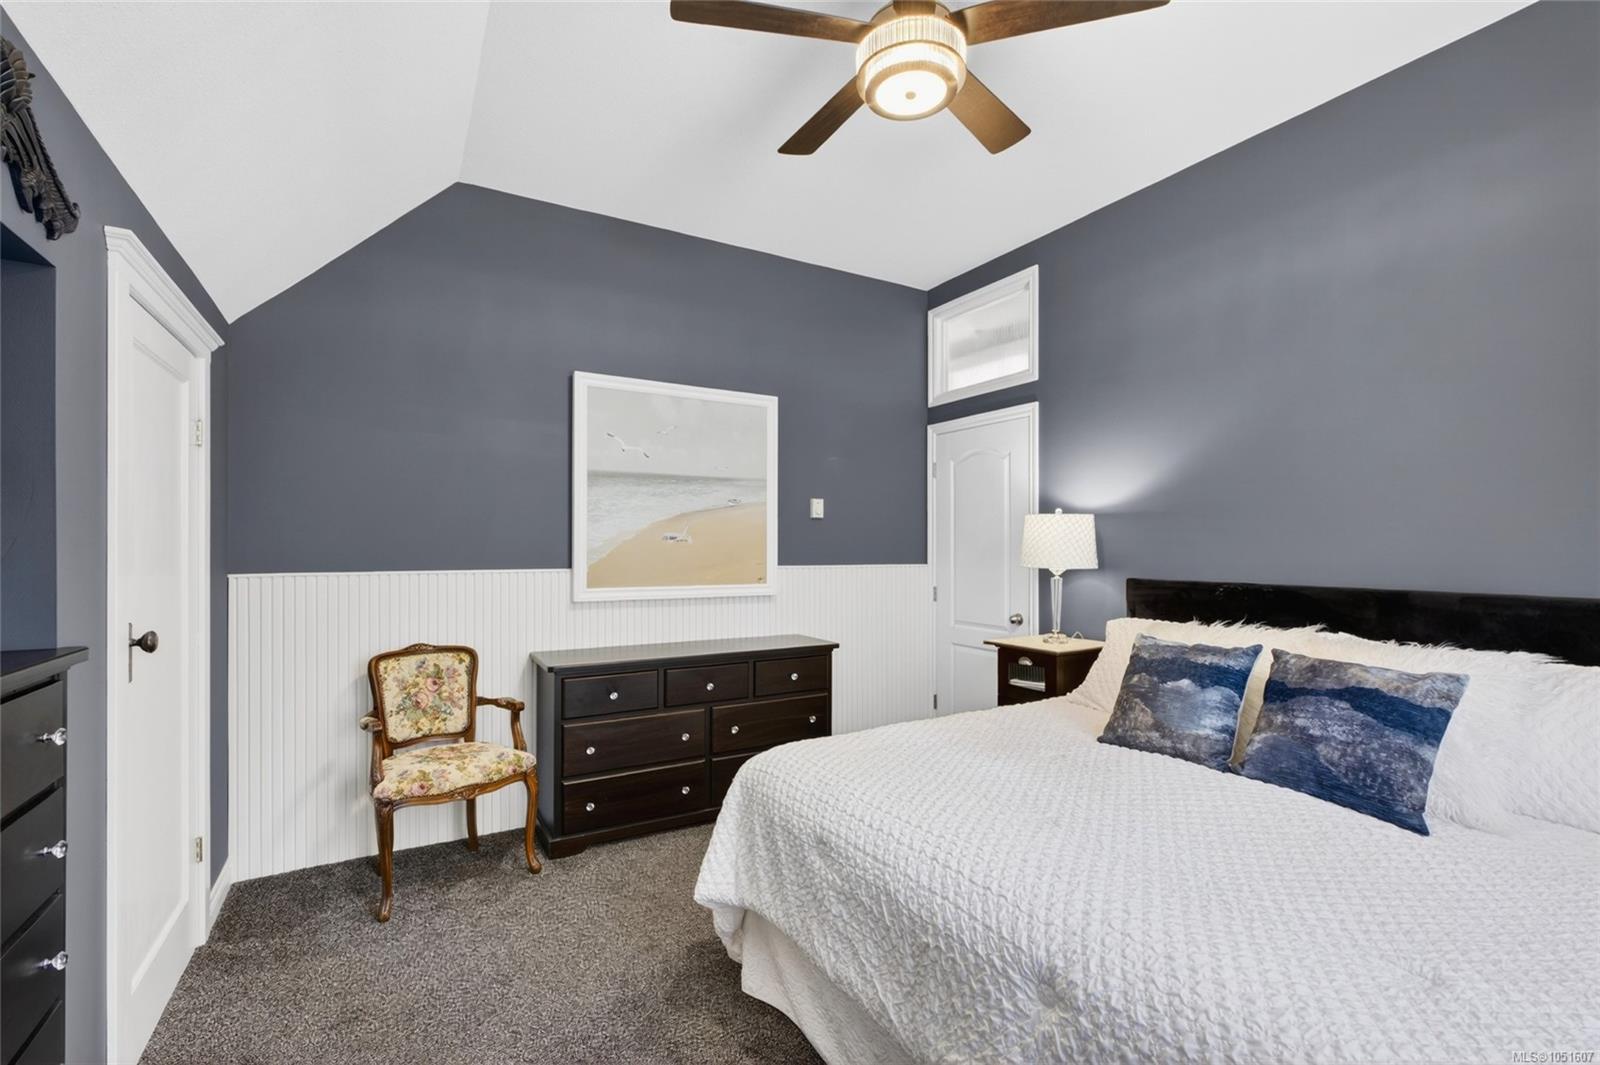
| Primary Bedroom | Main level | 13\'6 x 14\'0 |
Building Details
| Heating | Baseboard heaters, Heat Pump |
| Heating Fuel | Electric, Other |
| Stories | -1 |
Parking
| Type | Spaces |
|---|---|
| RV |
Additional Information
| Features | Acreage, Private setting, Partially cleared, Other |
| View | Mountain view |
| Land Size | 0.99 ac |
| Building Type | House |
| Interior Size | 2627 sqft |
| Transaction | For sale |