Description
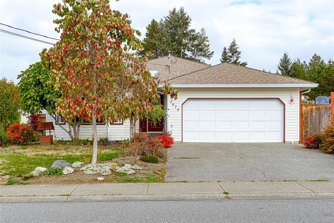
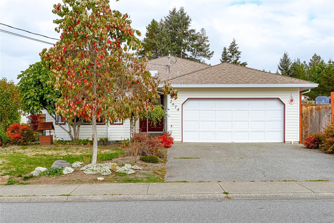
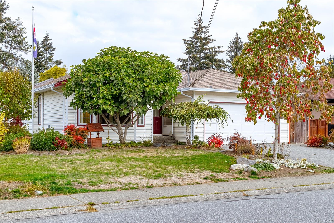
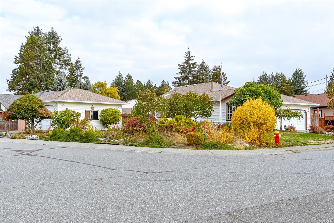
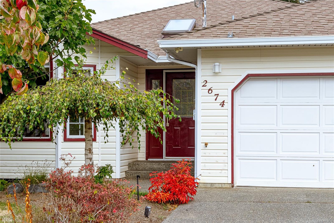
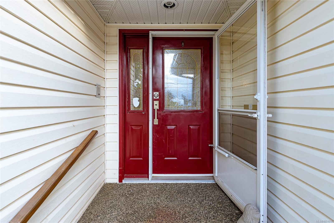
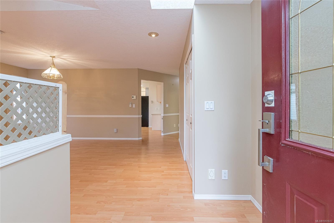
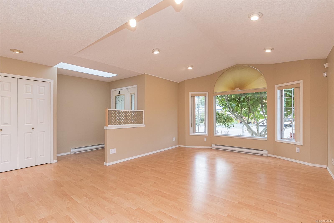
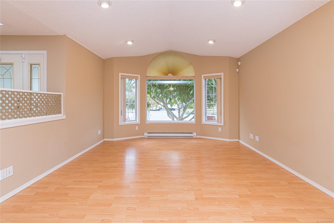
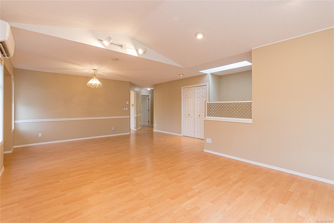
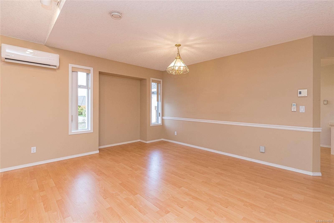
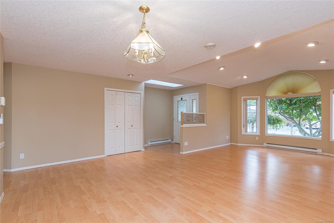
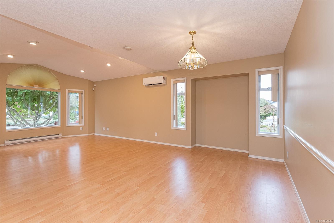
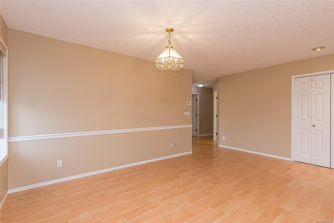
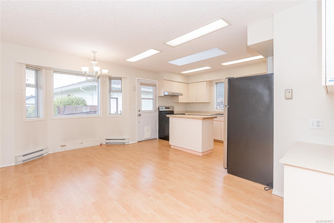
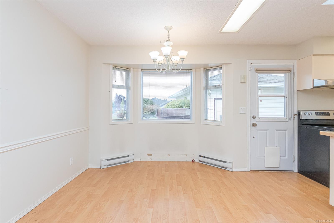
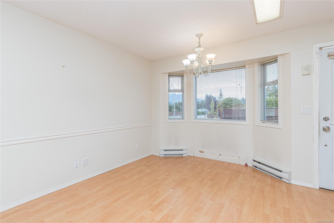
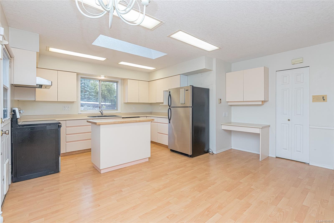
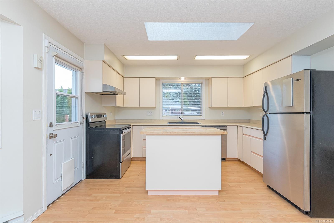
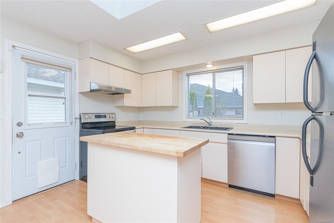
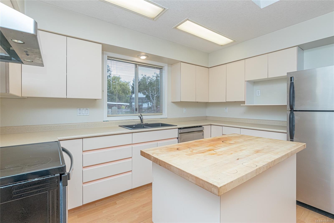
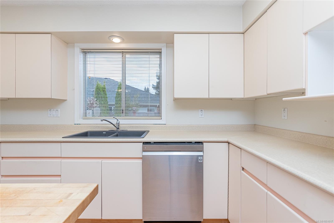
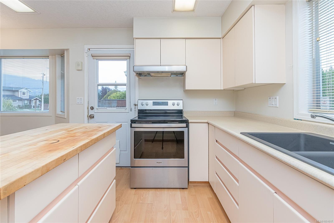
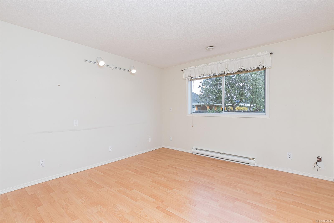
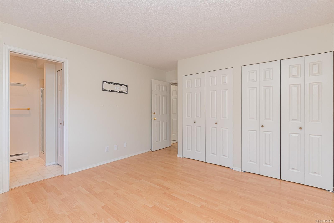
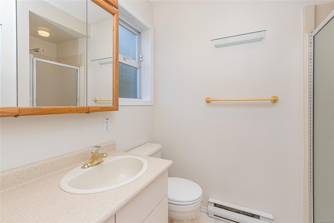
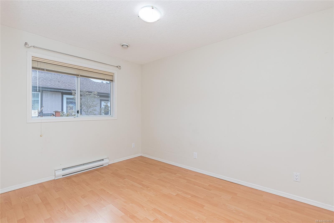
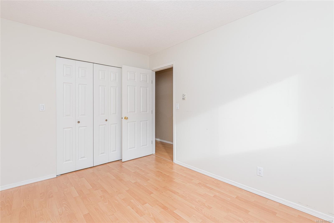
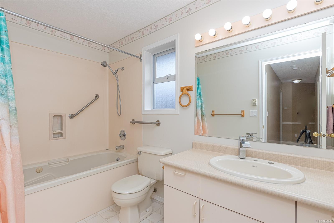
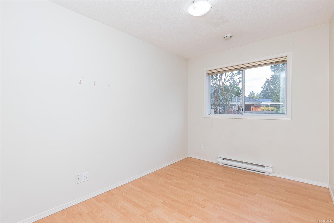
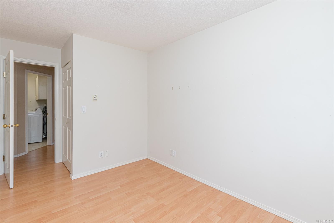
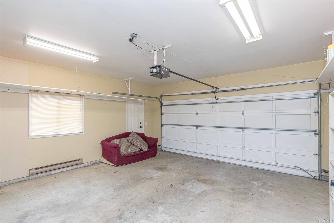
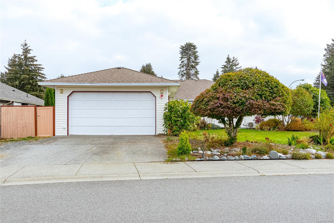
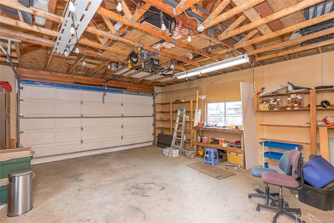
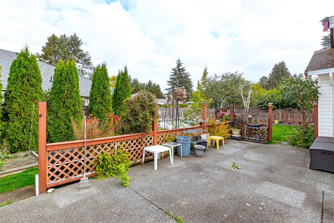
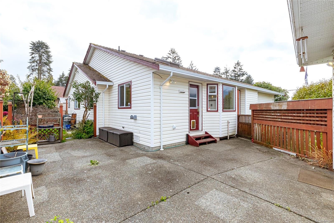
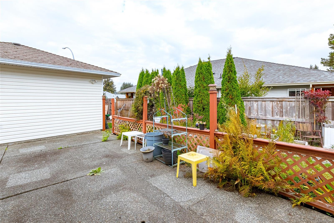
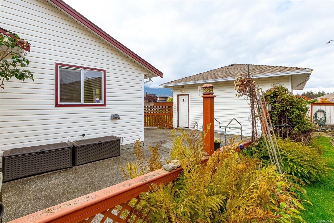
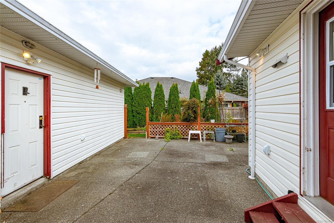
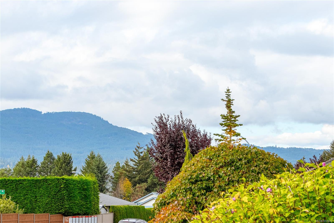
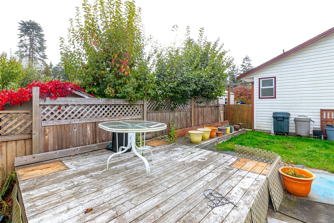
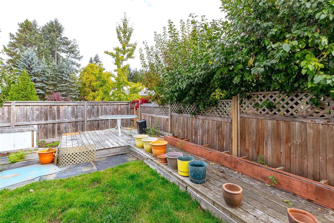
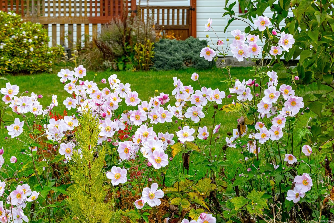
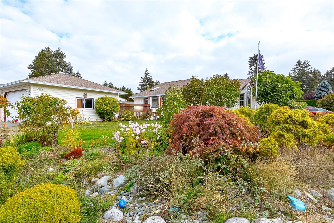
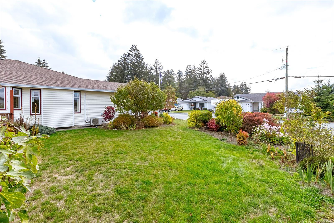
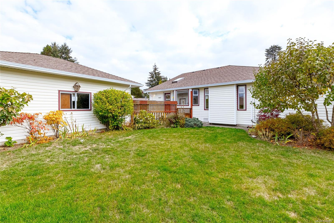
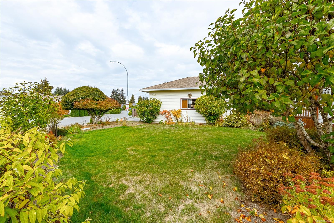
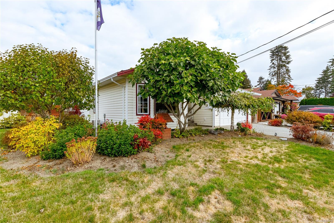
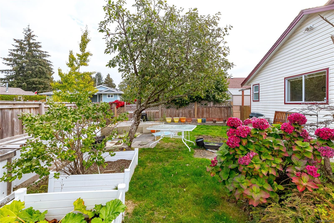
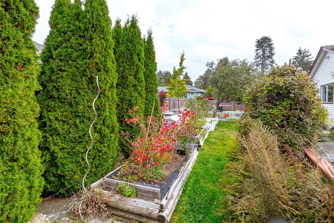
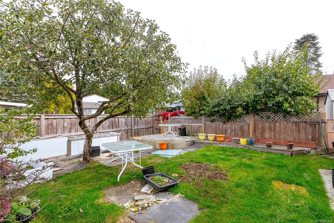
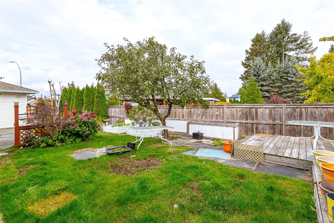
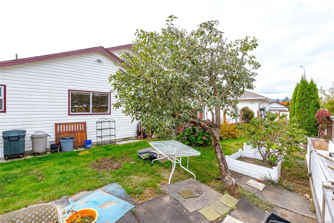
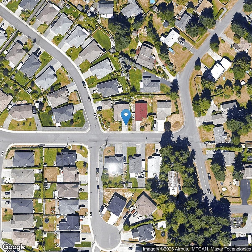
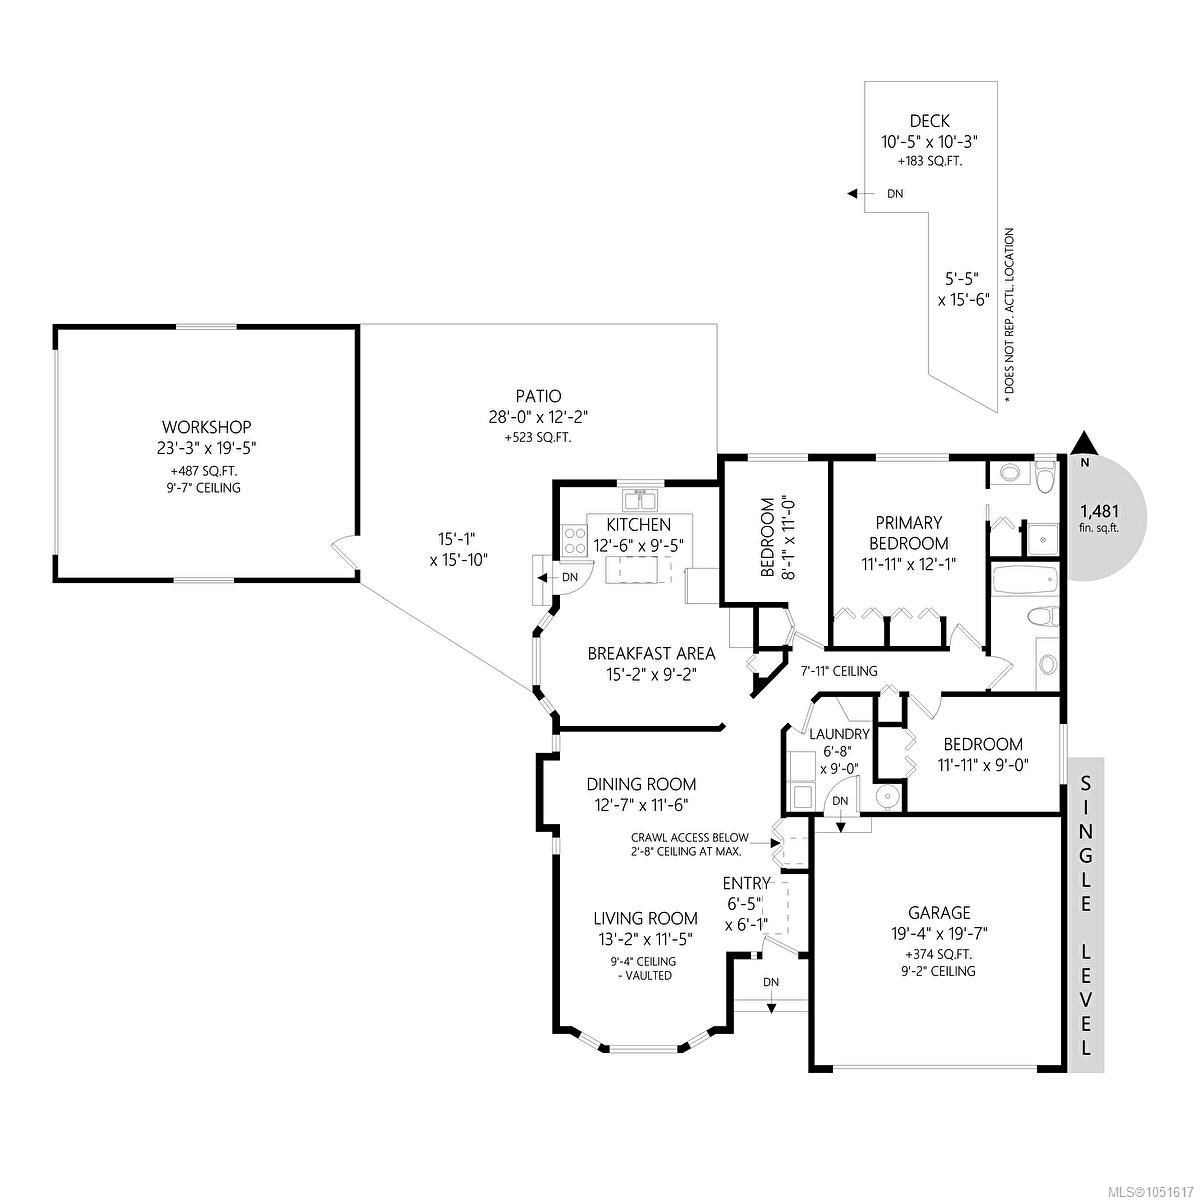
PRICED TO SELL RANCHER WITH DETACHED 487 SQ.FT. GARAGE/SHOP. This cute 3-bedroom, 2-bathroom 1418 sq.ft. rancher located in desirable Heatherwood Hills, with views of Mt. Benson, is ready for its new owner. The open floor living room, dining room combo has vaulted ceilings and large windows that bring in plenty of natural light. The kitchen has plenty of cupboard space and a large sitting or eating area with access to the private back yard with plenty of space for gardening. The special feature of this home is parking for everyone (including the Hot Rod) with the detached 23'3" x 19'5" garage/shop with a separate 60-amp subpanel as well as the attached 19'4" x 19'7" double garage on the house. There is also a full crawl space under the home. Bring your ideas this home is ready for them. Please note all measurements, taken by VI Standard Real Estate Services, are approximate and must be verified by Buyer if important. Age of house and size of property was taken off the BC Assessment.
Property Details
| Property Type | Residential |
| Property Sub Type | Single Family Detached |
| Listing ID | 1051617 |
| Status | Active |
| City | Nanaimo |
| Area | Nanaimo |
| Sub-Area | Na Diver Lake |
| Postal Code | V9T 5W6 |
| Property Taxes | $5,864.00 (2026) |
| Garage Spaces | 3 |
| Parking Total | 8 |
| Zoning | R5 |
| Facing | See Remarks |
| Water | Municipal |
| Sewer | Sewer To Lot |
| Heating | Baseboard,Electric,Heat Pump |
| Cooling | Air Conditioning,Wall Unit(s) |
| Appliances | Dishwasher,Dryer,Garburator,Oven/Range Electric,Range Hood,Refrigerator,Washer |
| Interior Features | Dining/Living Combo,Eating Area,Vaulted Ceiling(s) |
| Exterior Features | Fencing: Full,Garden |
| Construction | Insulation: Ceiling,Insulation: Walls,Vinyl Siding |
| Roof | Fibreglass Shingle |
| Foundation | Poured Concrete |
| Basement | Crawl Space |
| Laundry | In House |
| Listed Date | Oct 7, 2026 |
| Ownership | Freehold |
| Lot Size | 0.19 acres |
Rooms
| Room | Level | Dimensions | Description |
|---|---|---|---|
| Bathroom | Main level | 4-Piece | |
| Bedroom | Main level | 11\'11 x 9\'0 | |
| Bedroom | Main level | 8\'1 x 11\'0 | |
| Dining room | Main level | 12\'7 x 11\'6 | |
| Eating area | Main level | 15\'2 x 9\'2 | |
| Ensuite | Main level | 3-Piece | |
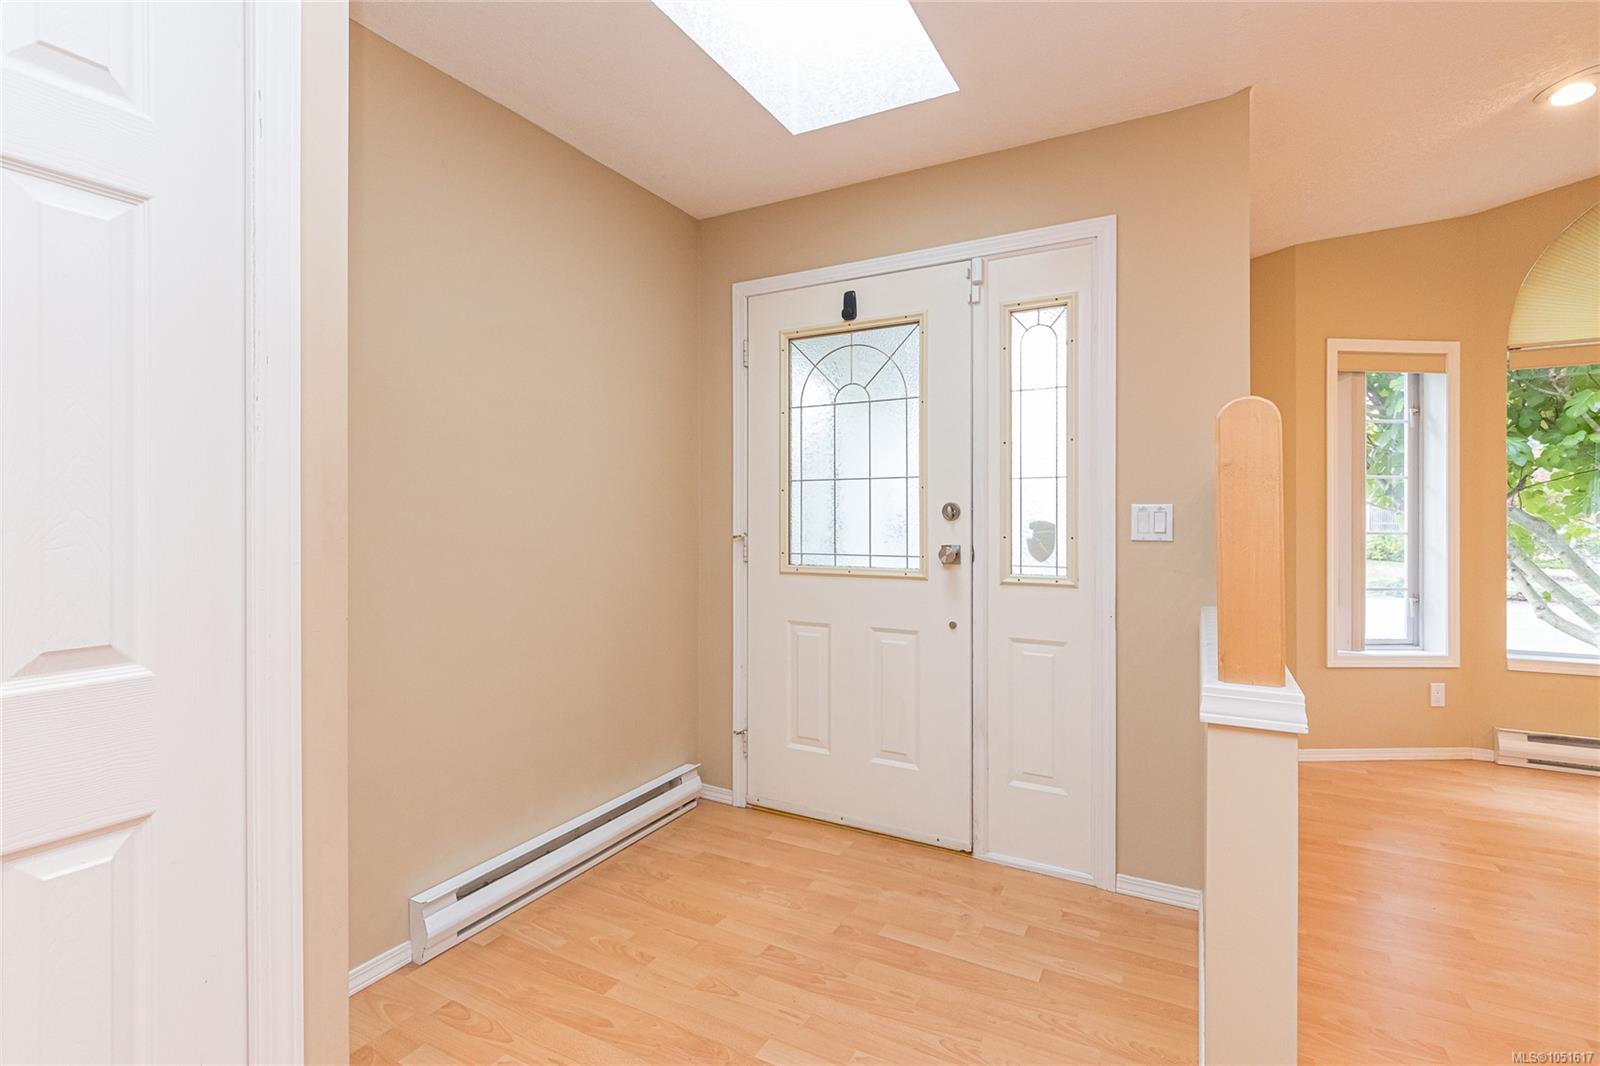
| Entrance | Main level | 6\'5 x 6\'1 | |
| Kitchen | Main level | 12\'6 x 9\'5 | |
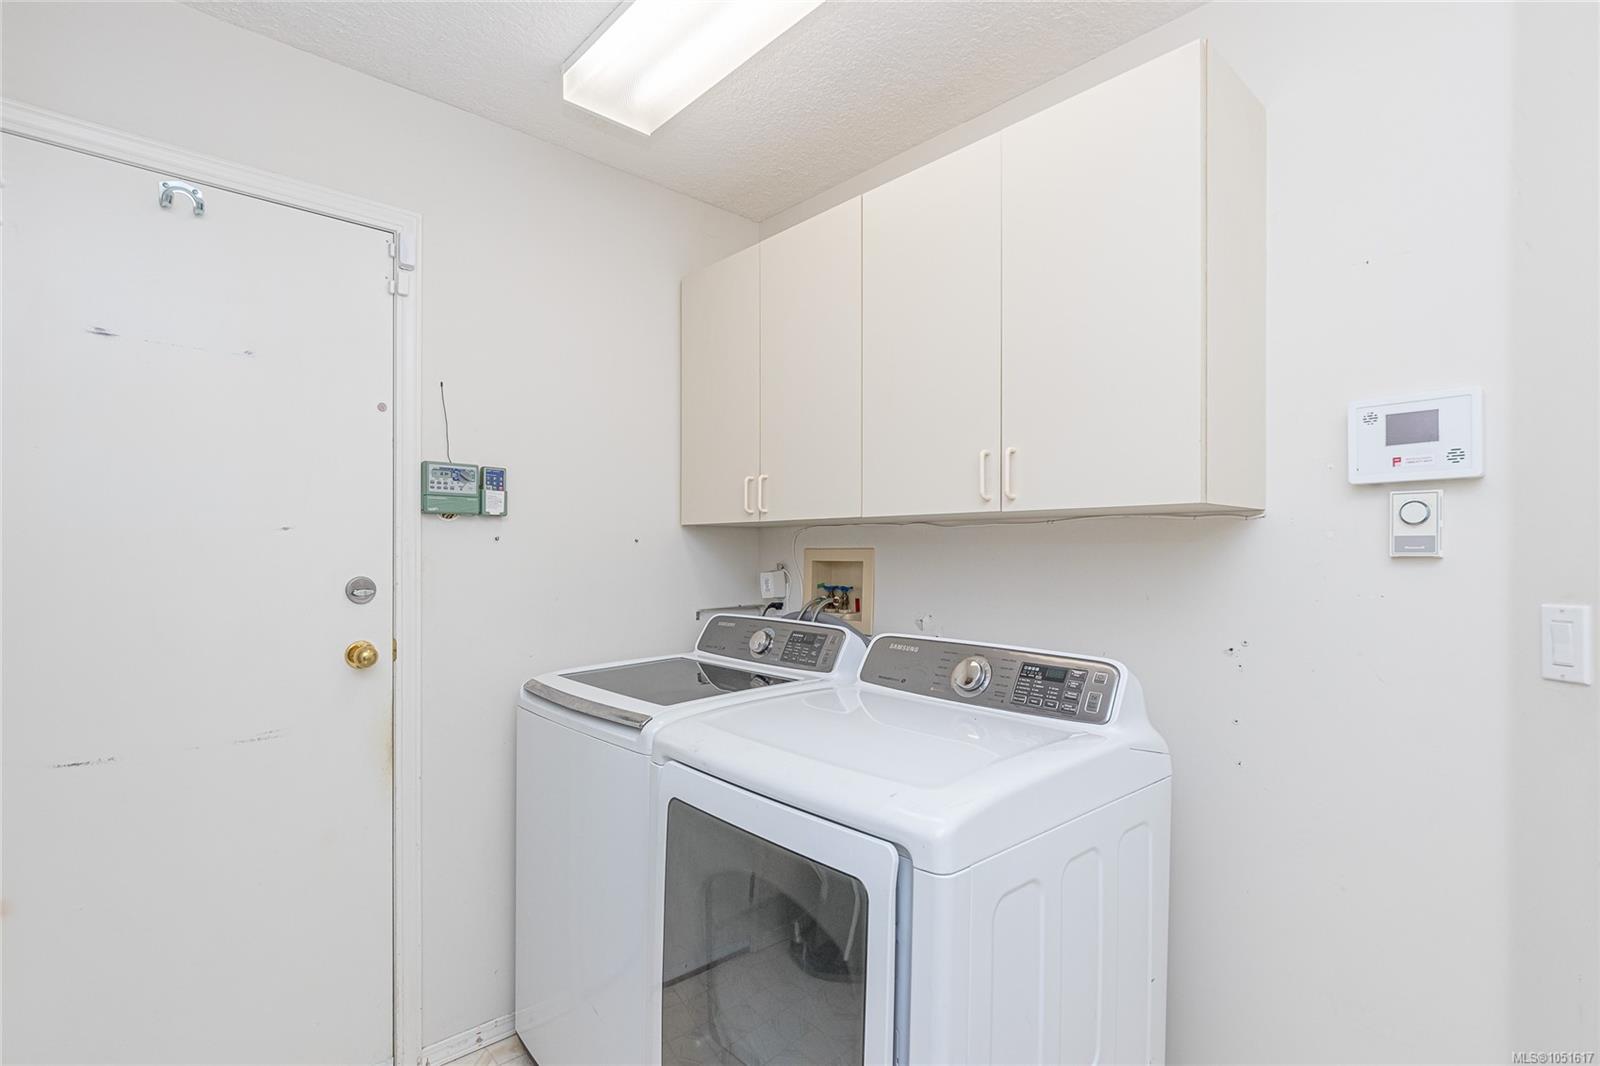
| Laundry room | Main level | 6\'8 x 9\'0 | |
| Living room | Main level | 13\'2 x 11\'5 | |
| Patio | Main level | 43\'0 x 32\'2 | |
| Primary Bedroom | Main level | 11\'11 x 12\'1 | |
| Workshop | Main level | 23\'3 x 19\'5 |
Building Details
Parking
| Type | Spaces |
|---|---|
| Garage |
Additional Information
| Features | Central location, Level lot, Southern exposure, Corner Site, Other |
| View | Mountain view |
| Land Size | 8420 sqft |
| Land Access | Road access |
| Building Type | House |
| Interior Size | 1481 sqft |
| Transaction | For sale |