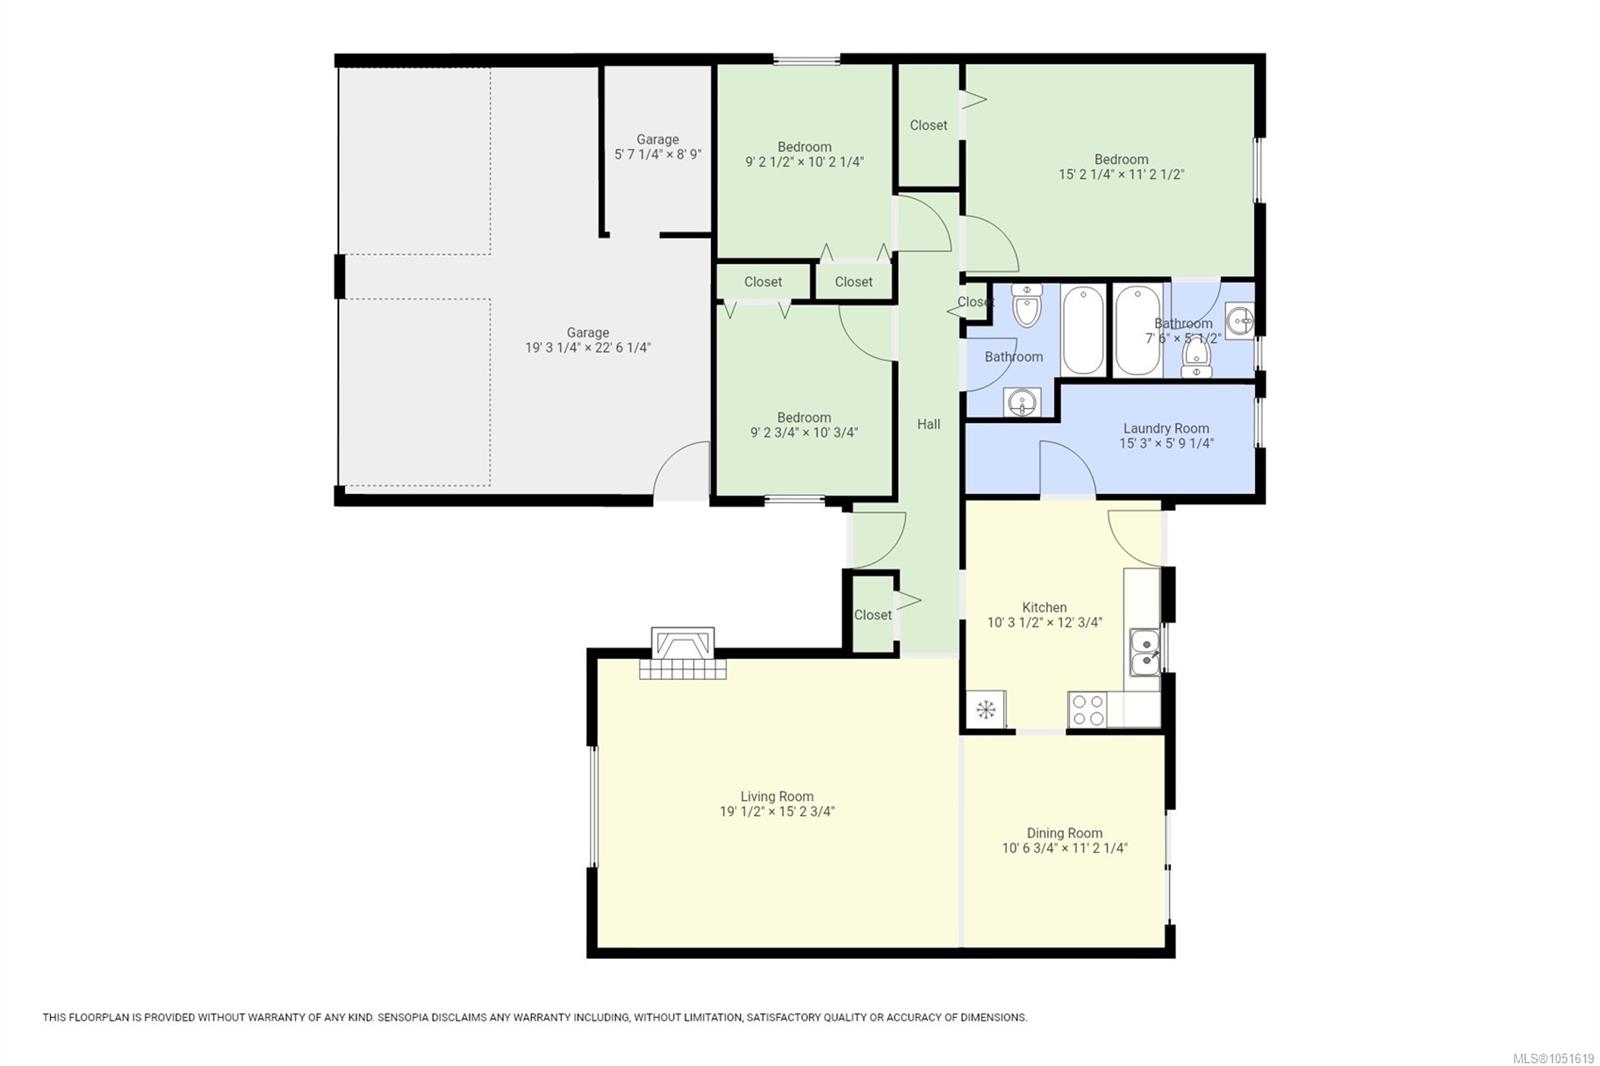
Description
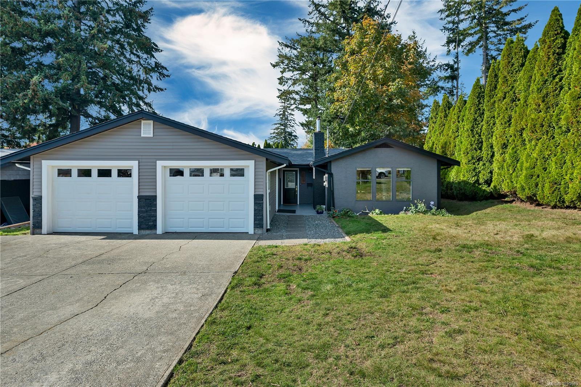
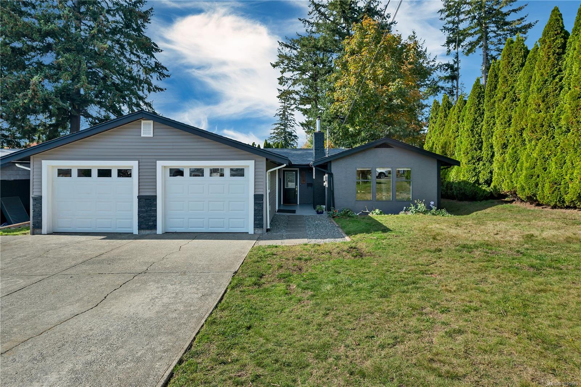
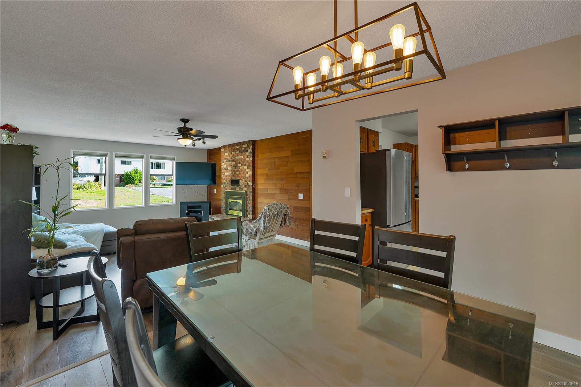
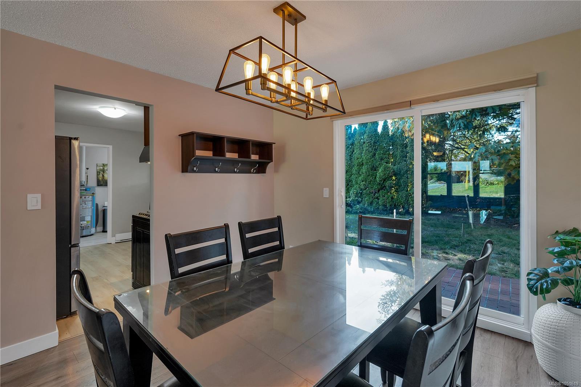
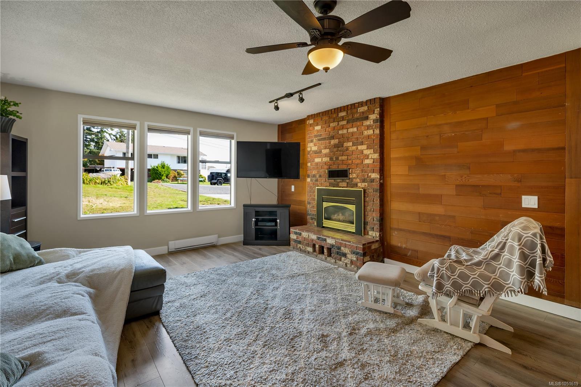
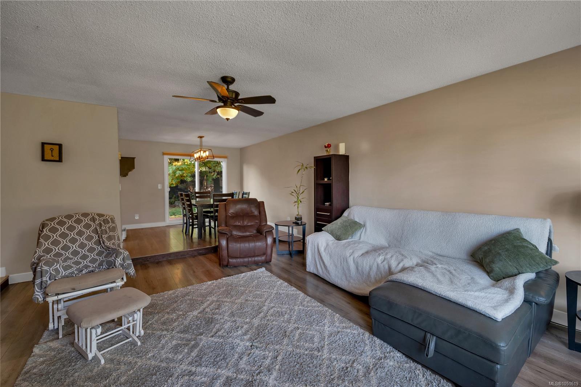
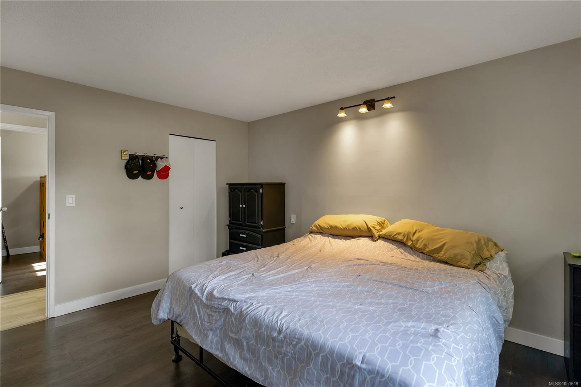
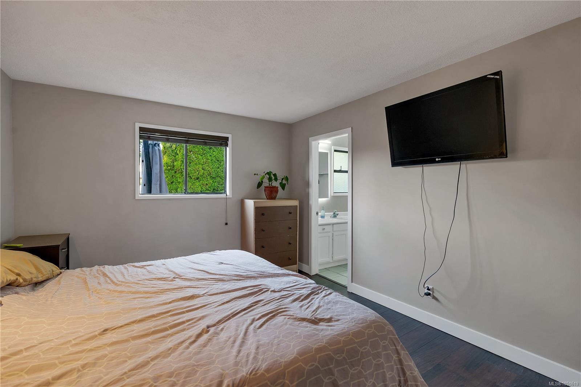
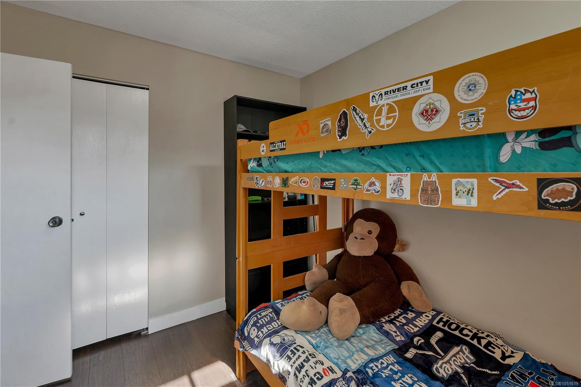
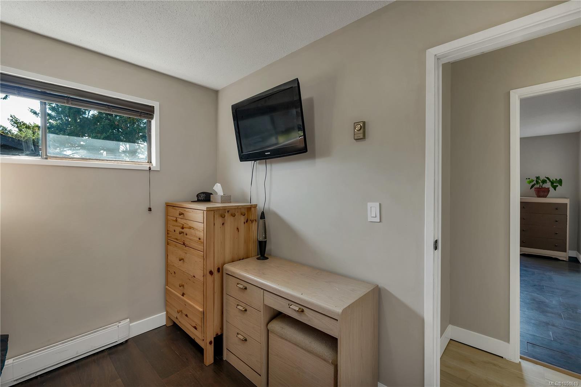
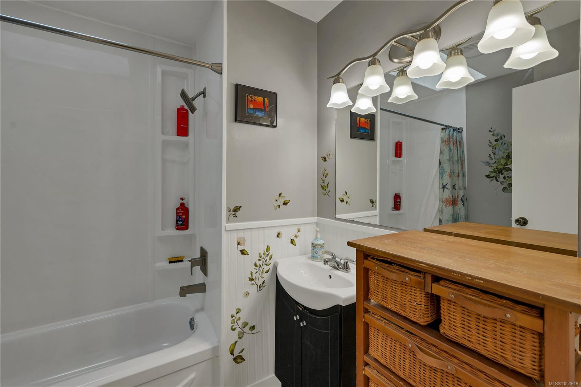
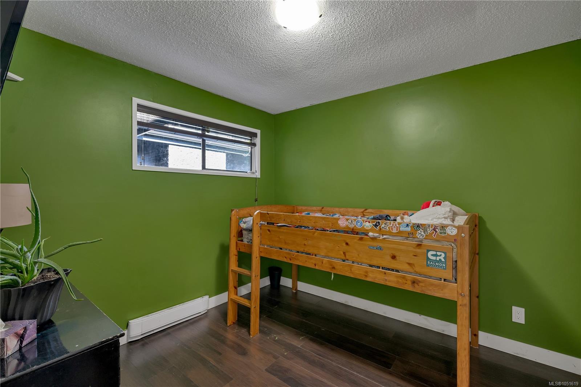
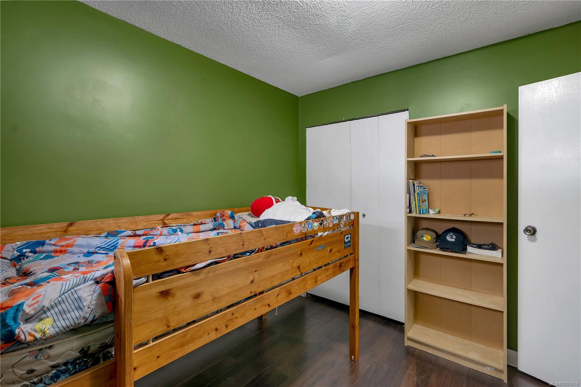
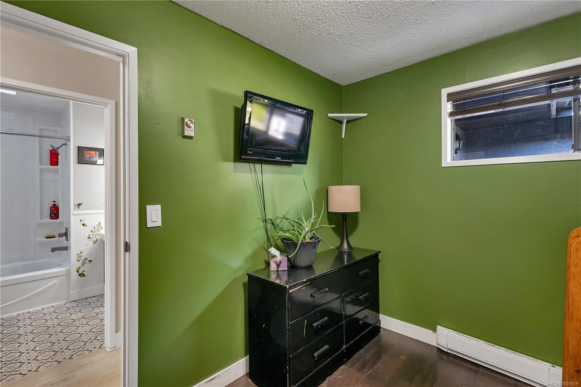
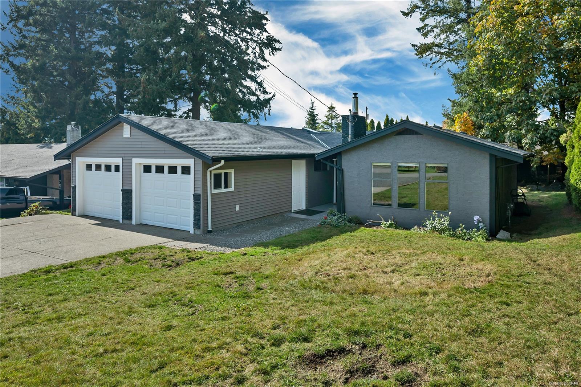
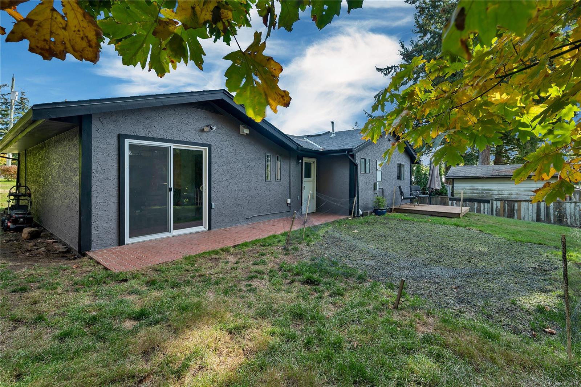
Welcome home to this funcional and affordable 3-bedroom & 2-bathroom rancher, ideally located in a great
family-friendly neighbourhood close to schools, recreation, shopping, and everyday amenities. Offering
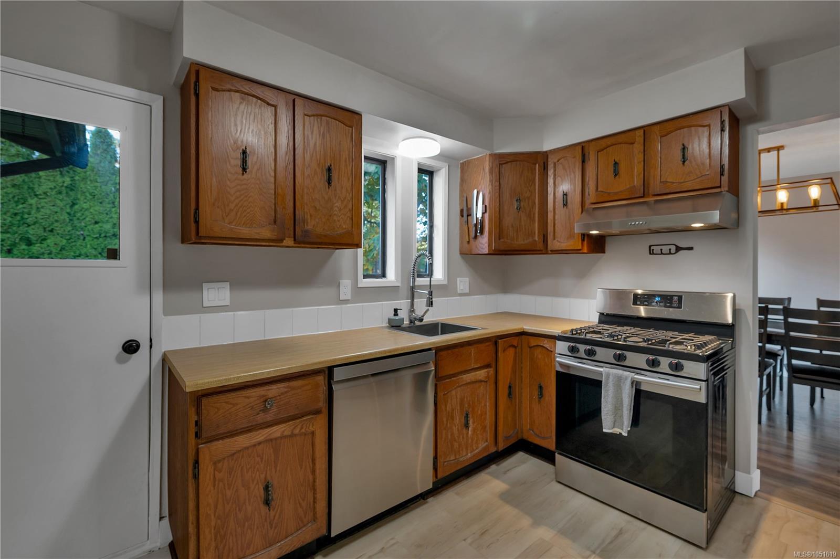
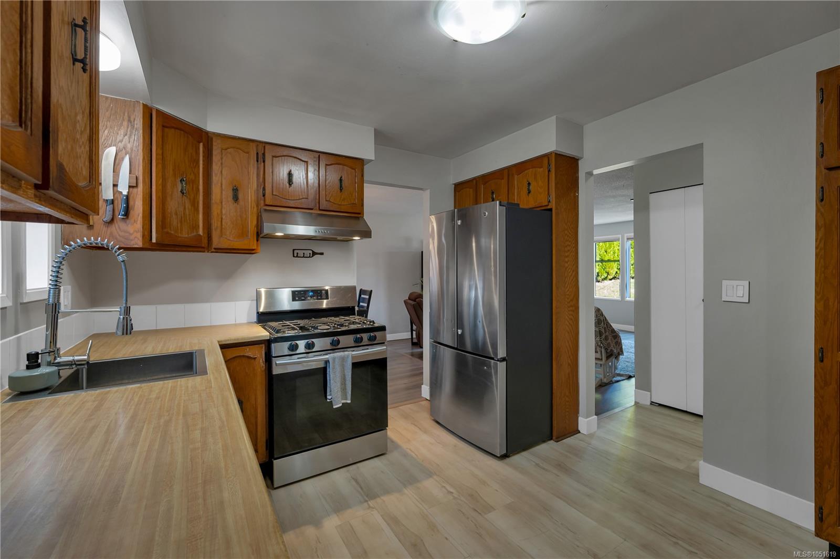
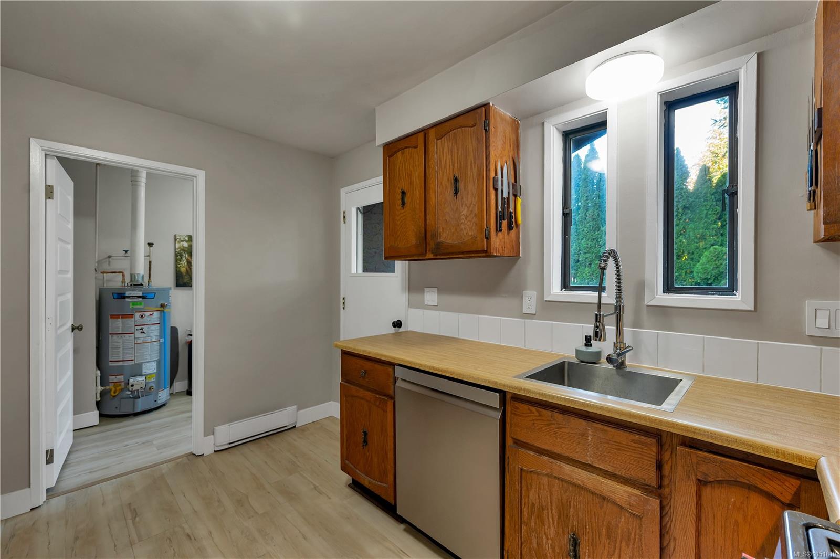
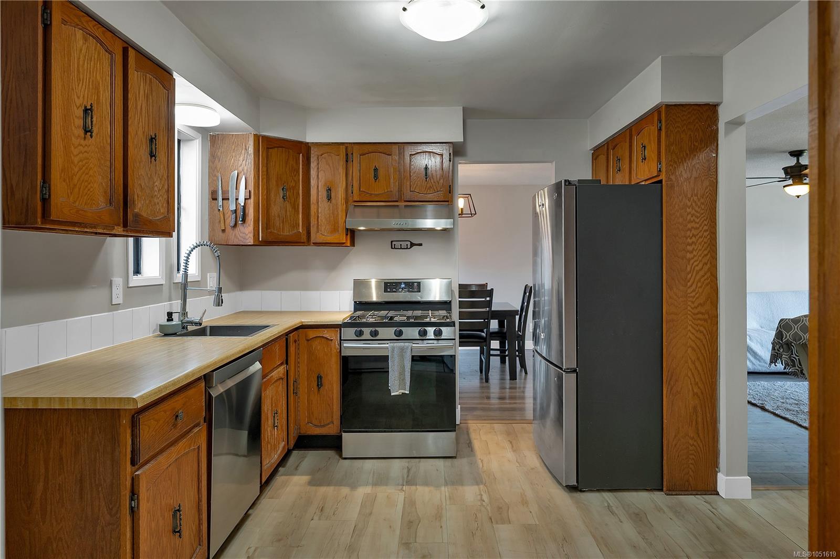
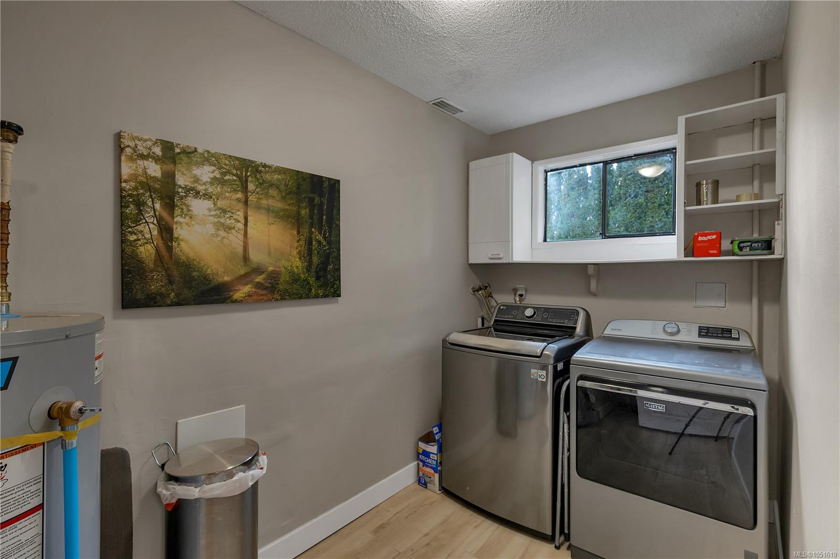
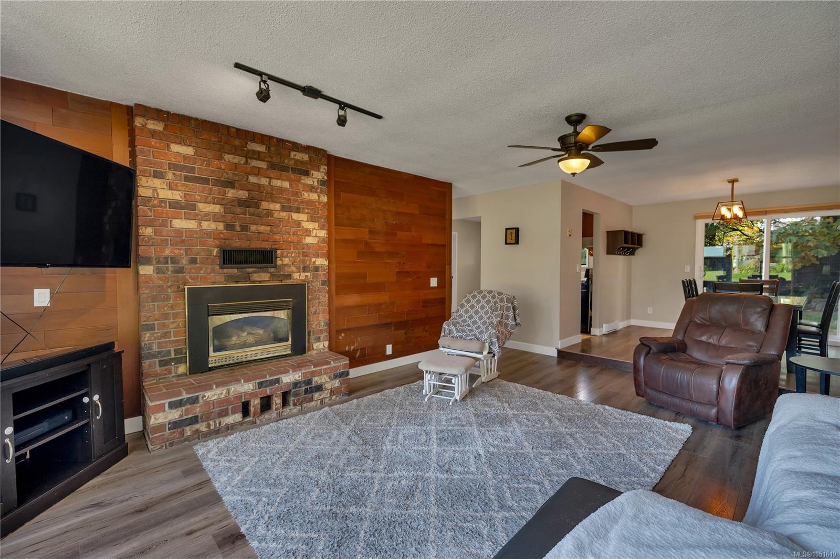
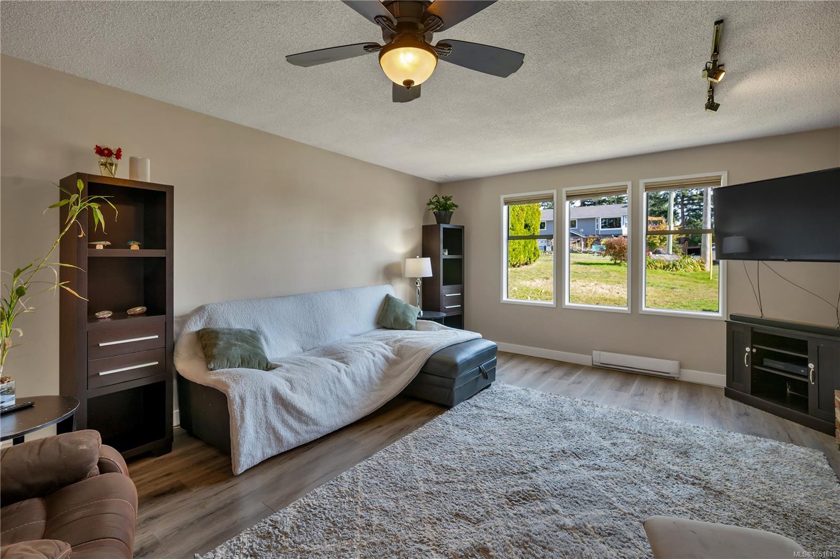
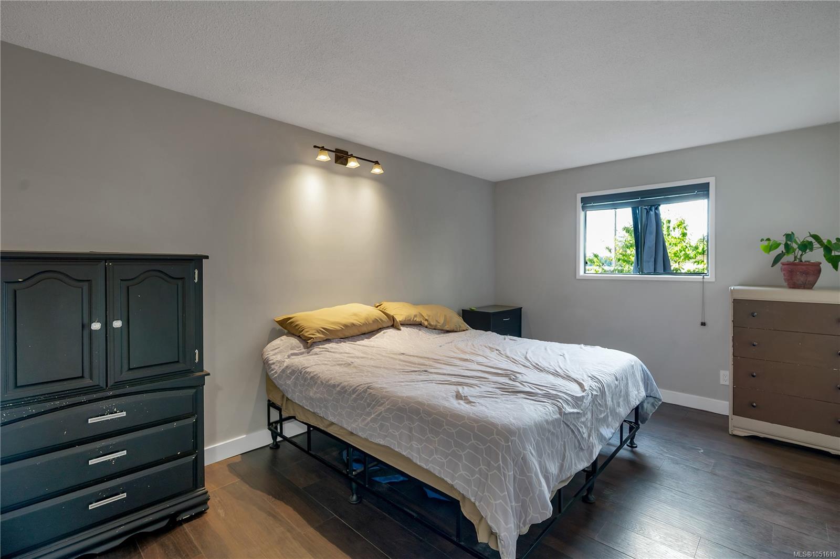
comfortable one-level living, this home features a number of recent updates, including new flooring, a new hot
water tank & a newer washer and dryer. Keep warm and cozy this winter with an efficient gas fireplace. The
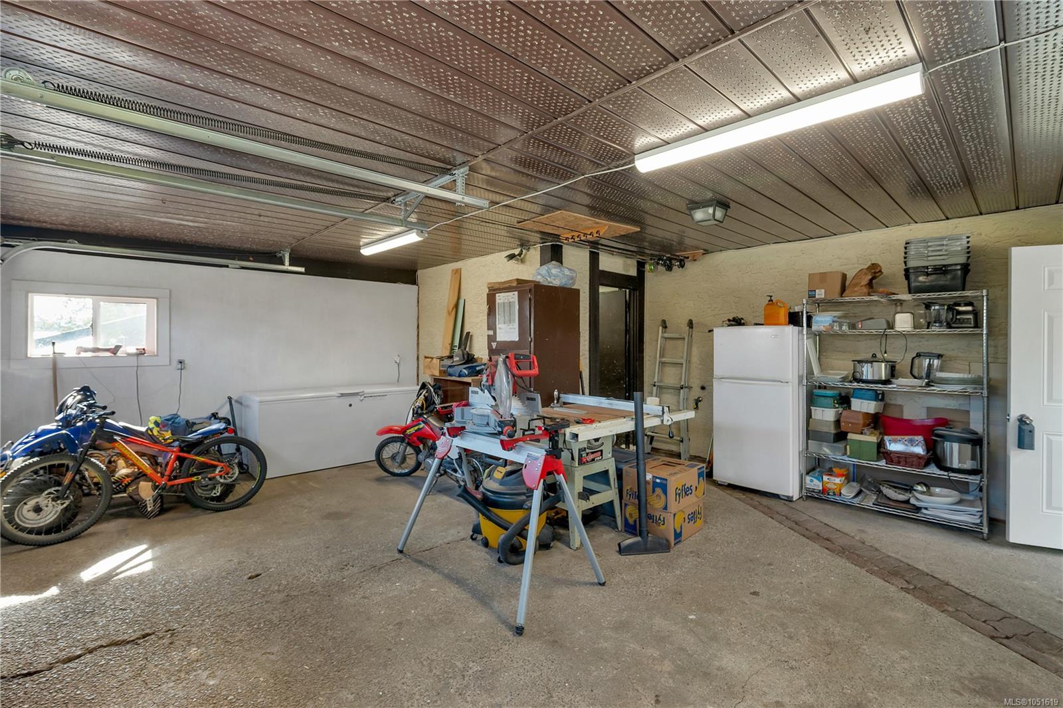
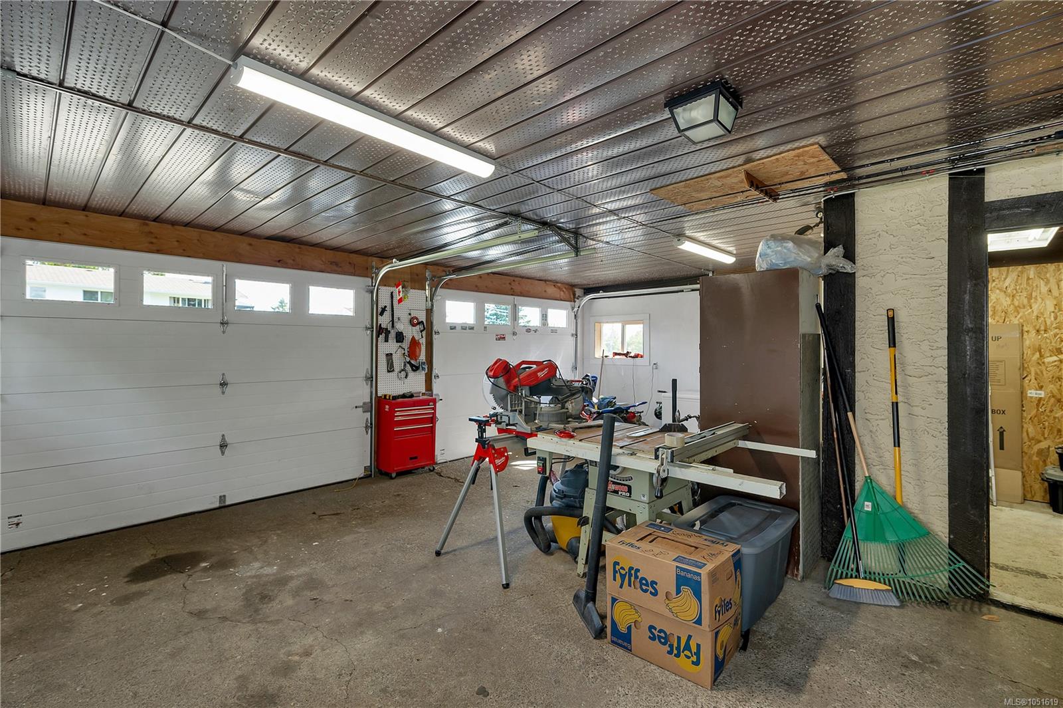
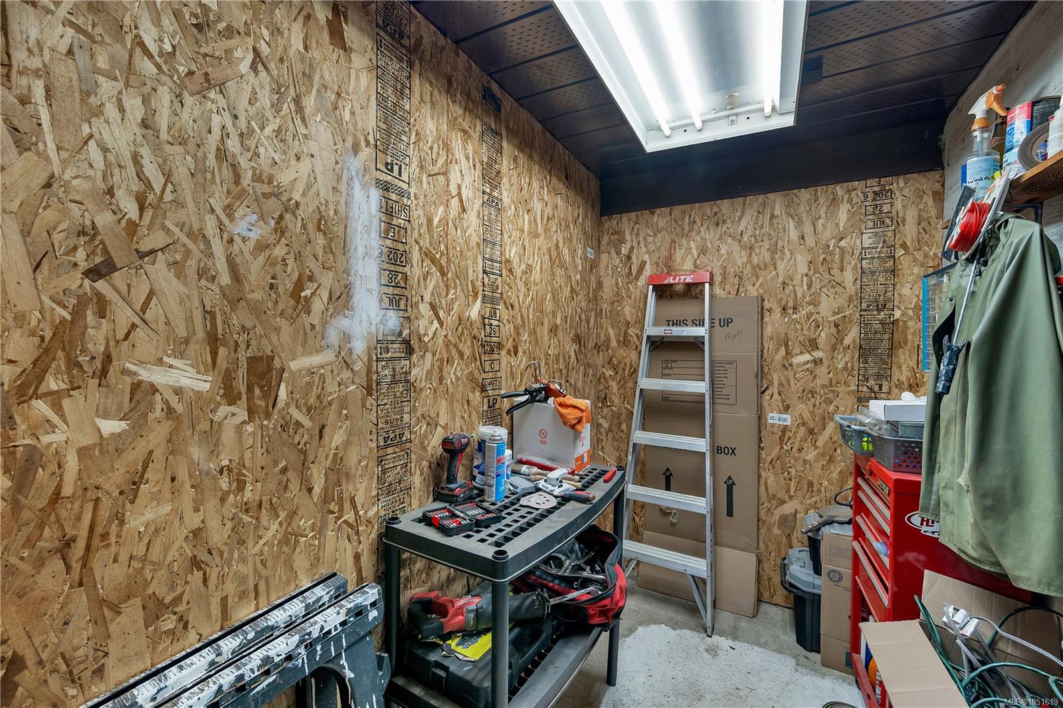
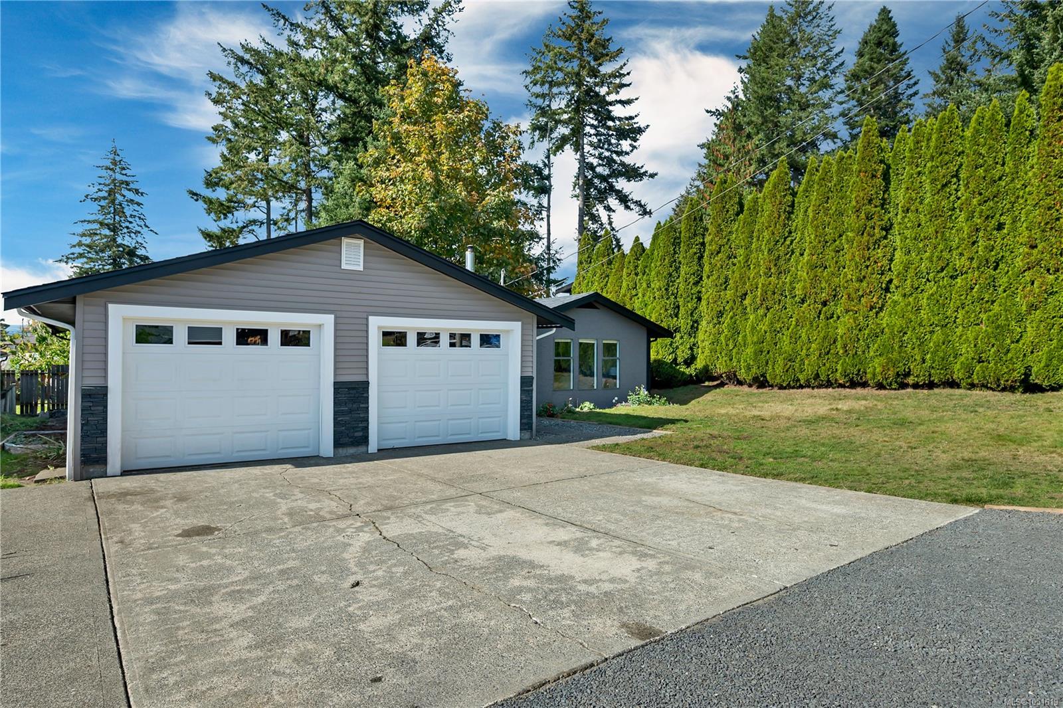
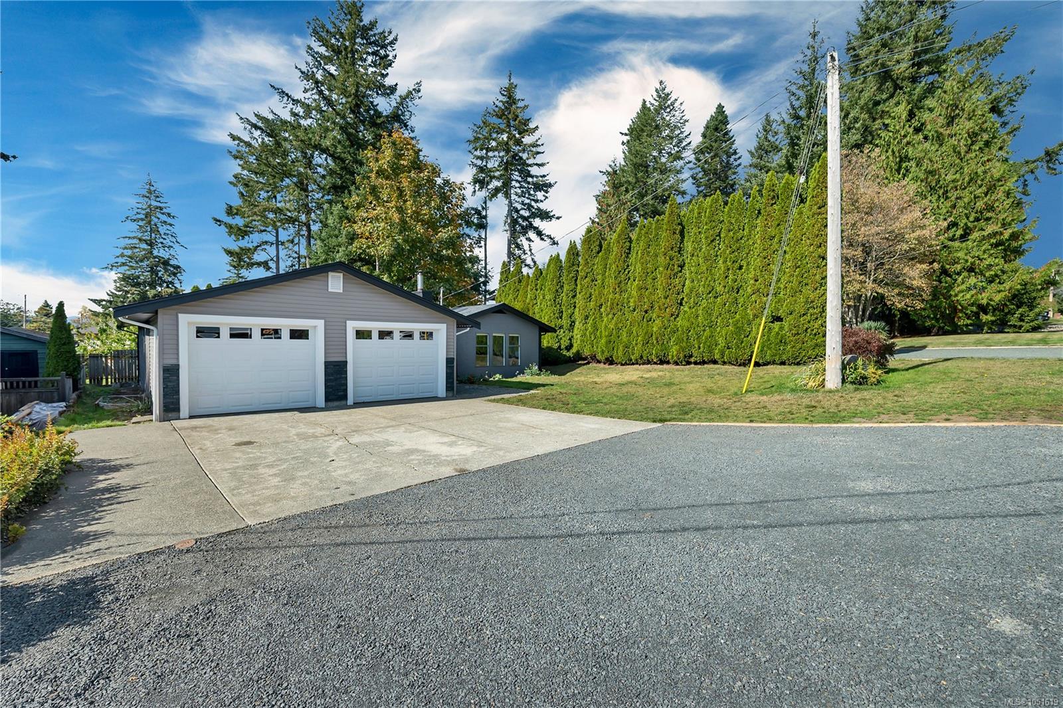
spacious layout provides plenty of room for the whole family, while the double garage offers excellent parking
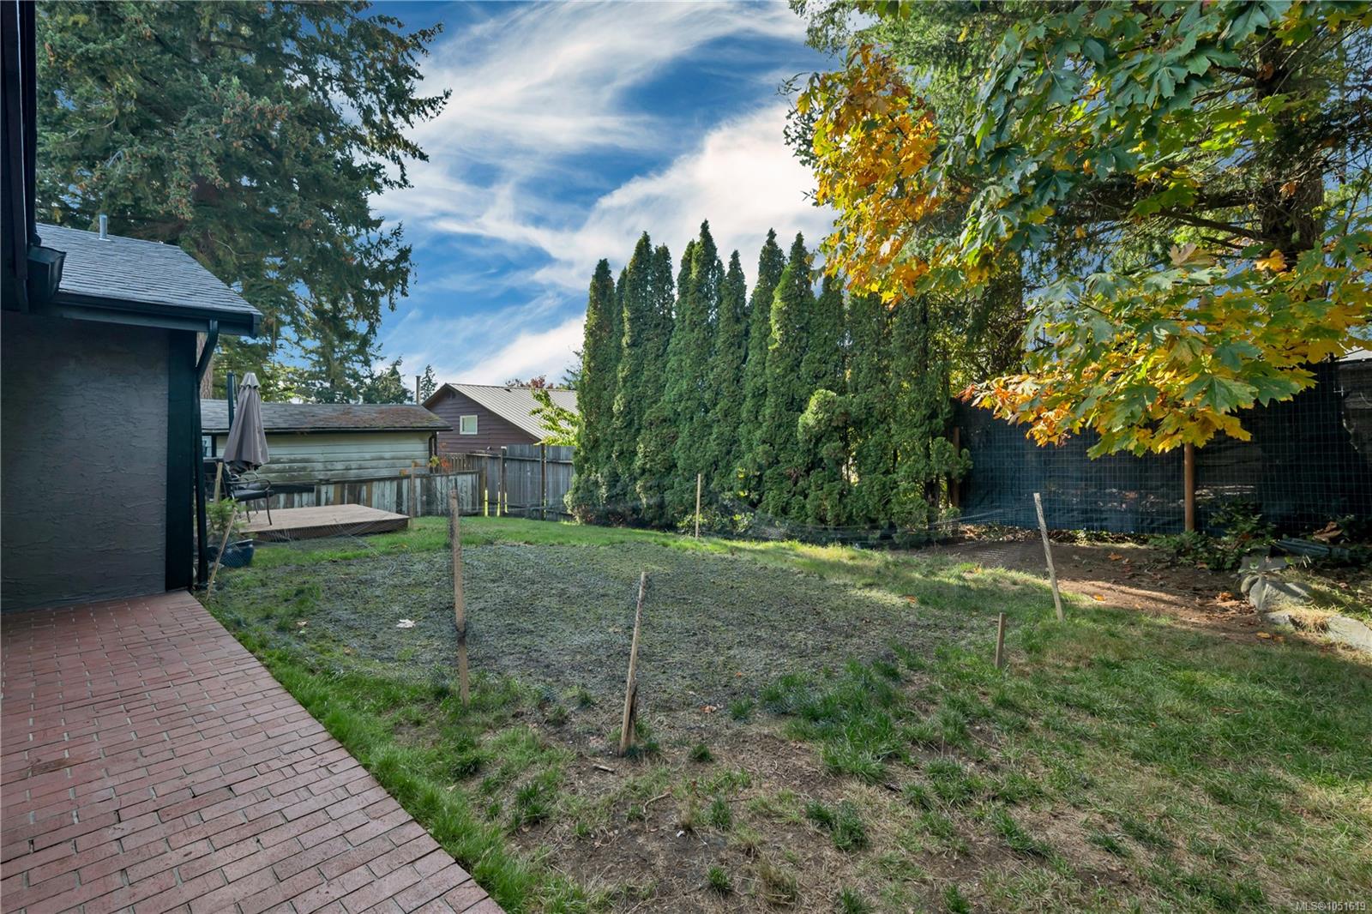
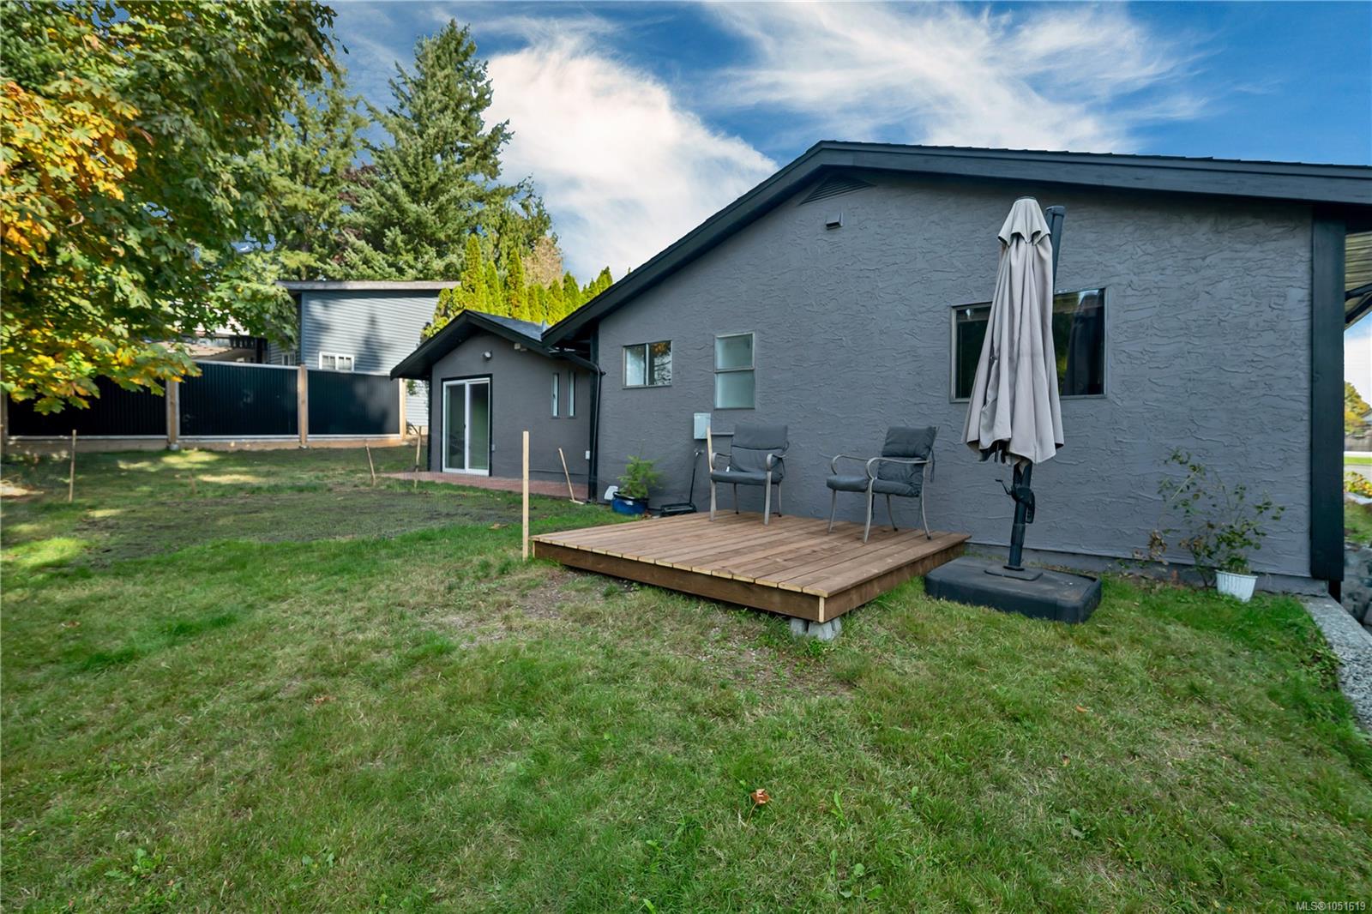
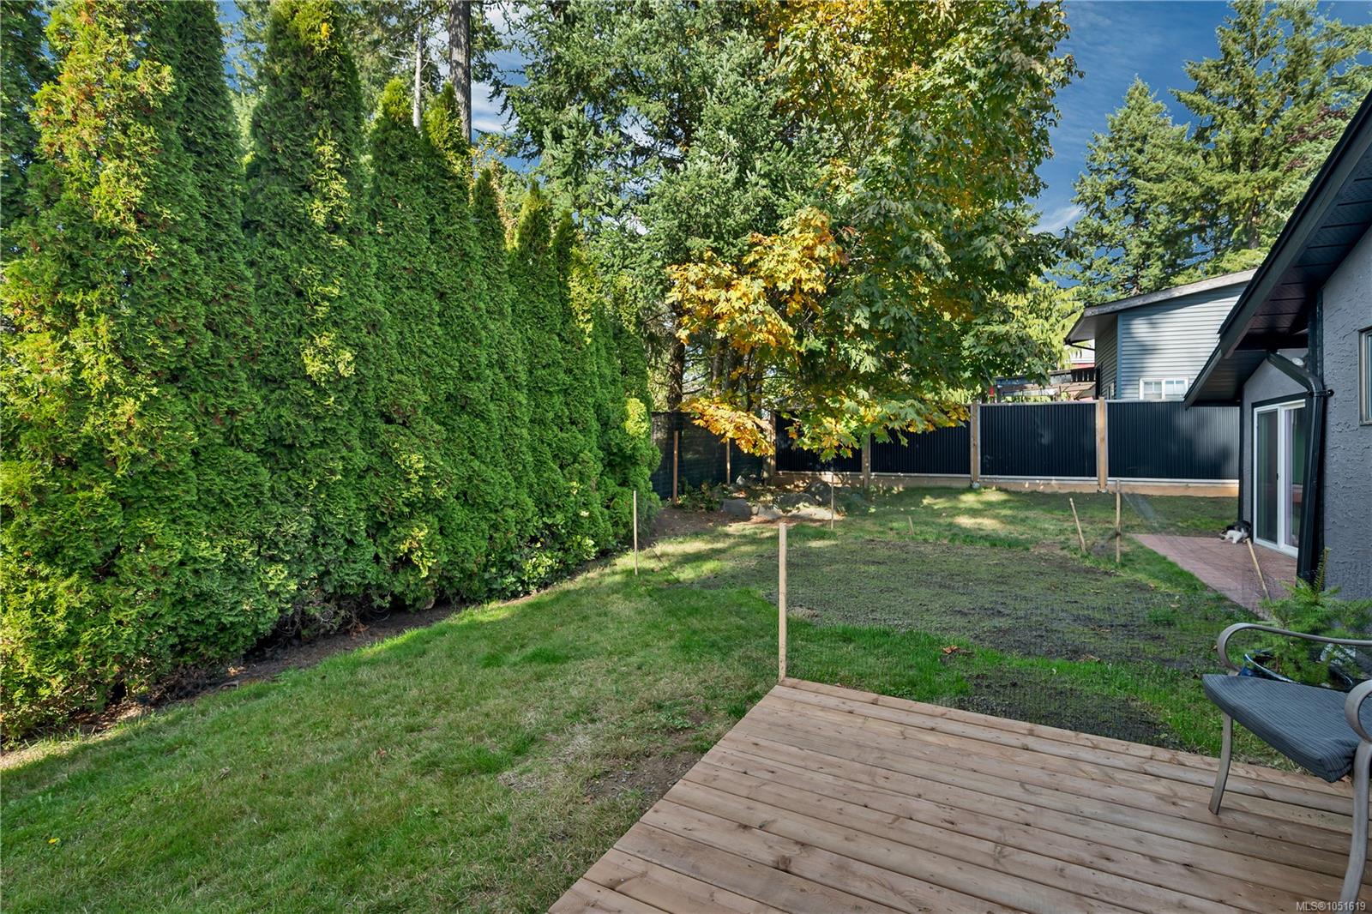
and storage. Kick back and relax in your private backyard. Whether you're a first-time buyer, growing family, or
looking to downsize, this move-in-ready home is a wonderful opportunity in a convenient and welcoming
neighbourhood.
Property Details
| Property Type | Residential |
| Property Sub Type | Single Family Detached |
| Listing ID | 1051619 |
| Status | Active |
| City | Campbell River |
| Area | Campbell River |
| Sub-Area | CR Campbell River Central |
| Postal Code | V9W 5S4 |
| Property Taxes | $4,858.00 (2026) |
| Garage Spaces | 2 |
| Parking Total | 6 |
| Zoning | RI |
| Facing | East |
| Water | Municipal |
| Sewer | Sewer Connected |
| Heating | Baseboard |
| Fireplaces | 1 |
| Fireplace Type | Gas |
| Appliances | Dishwasher,Dryer,Oven/Range Electric,Refrigerator,Washer |
| Exterior Features | Balcony,Fencing: Full |
| Construction | Frame Wood,Insulation All,Stucco & Siding,Vinyl Siding |
| Roof | Asphalt Shingle |
| Foundation | Slab |
| Basement | None |
| Laundry | In House |
| Listed Date | Oct 8, 2026 |
| Ownership | Freehold |
| Lot Size | 0.15 acres |
Rooms
| Room | Level | Dimensions | Description |
|---|---|---|---|
| Bathroom | Main level | Measurements not available x 7 ft | |
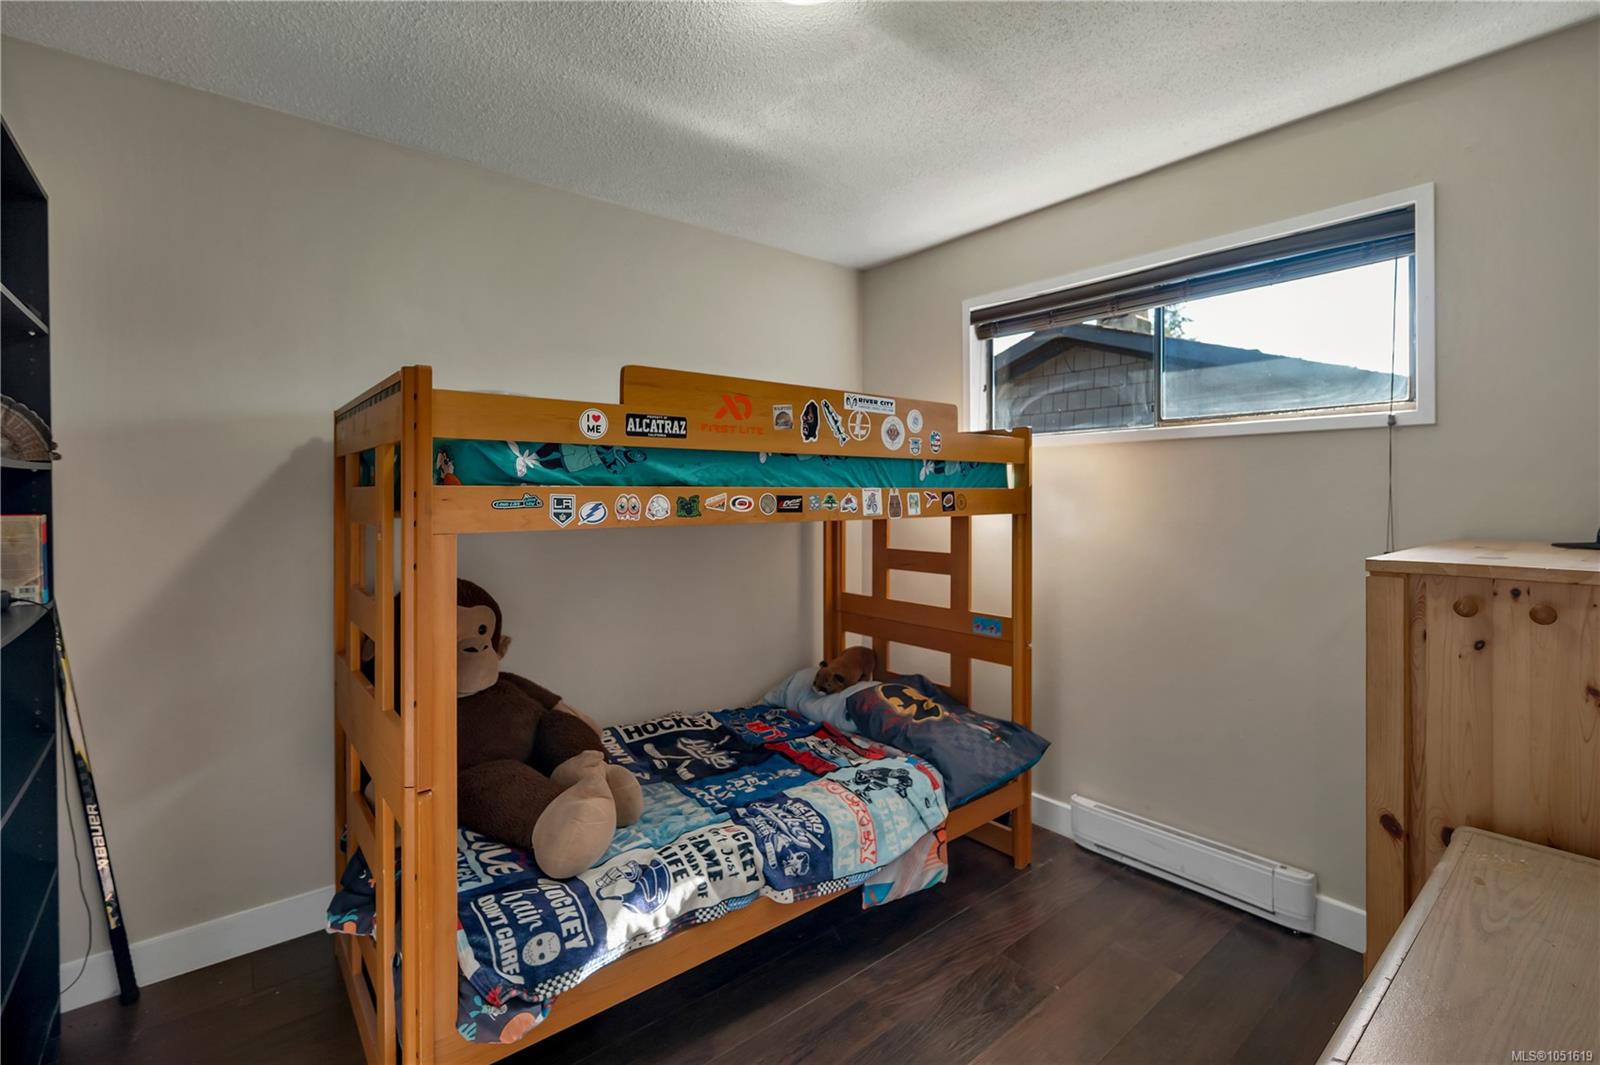
| Bedroom | Main level | 9\'3 x 10\'2 | |
| Bedroom | Main level | 10\'1 x 9\'3 | |
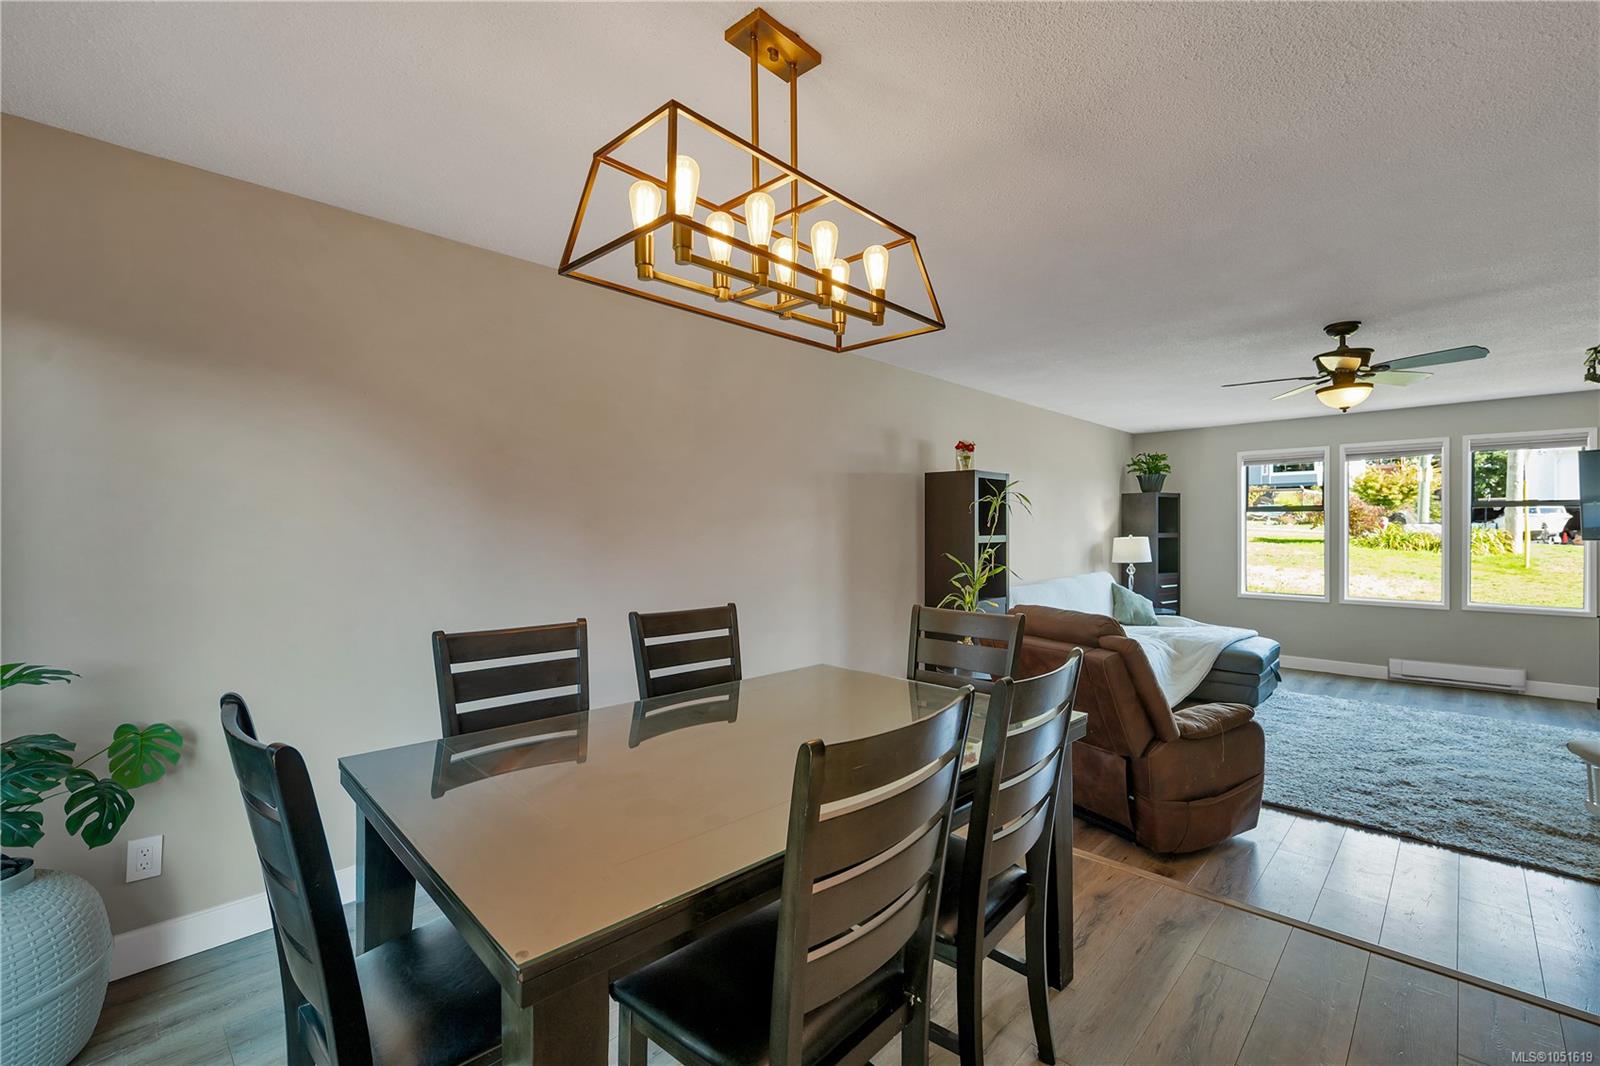
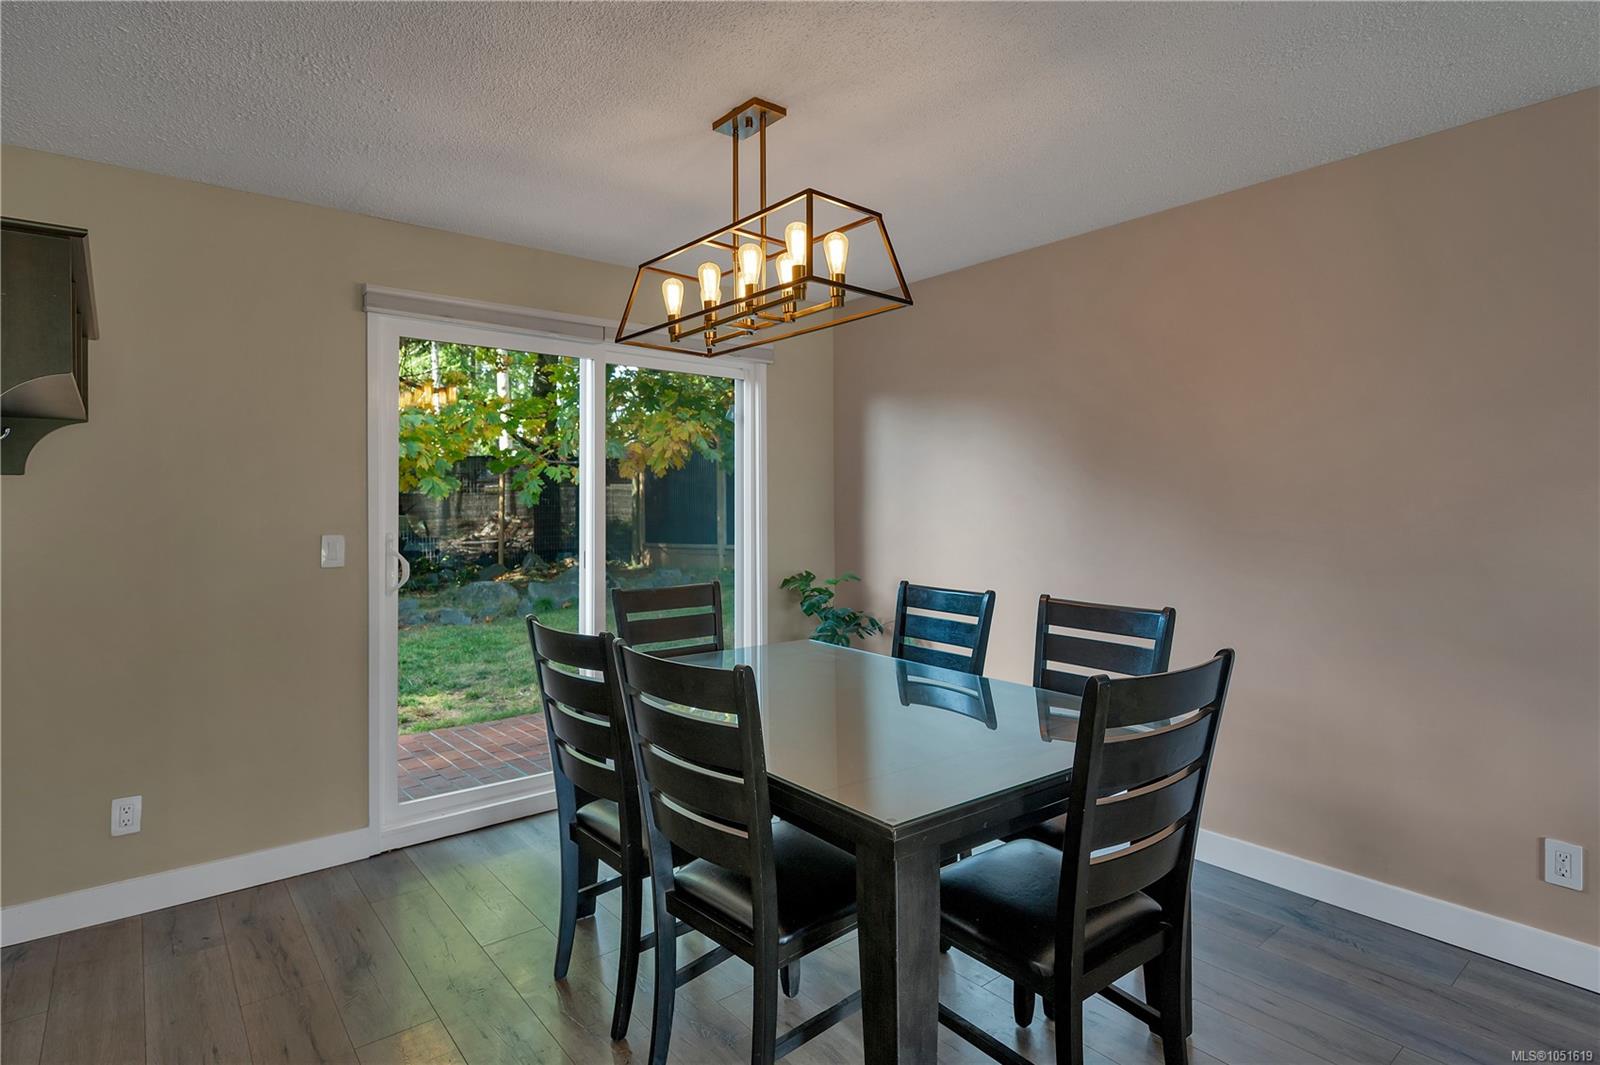
| Dining room | Main level | 11\'2 x 10\'7 | |
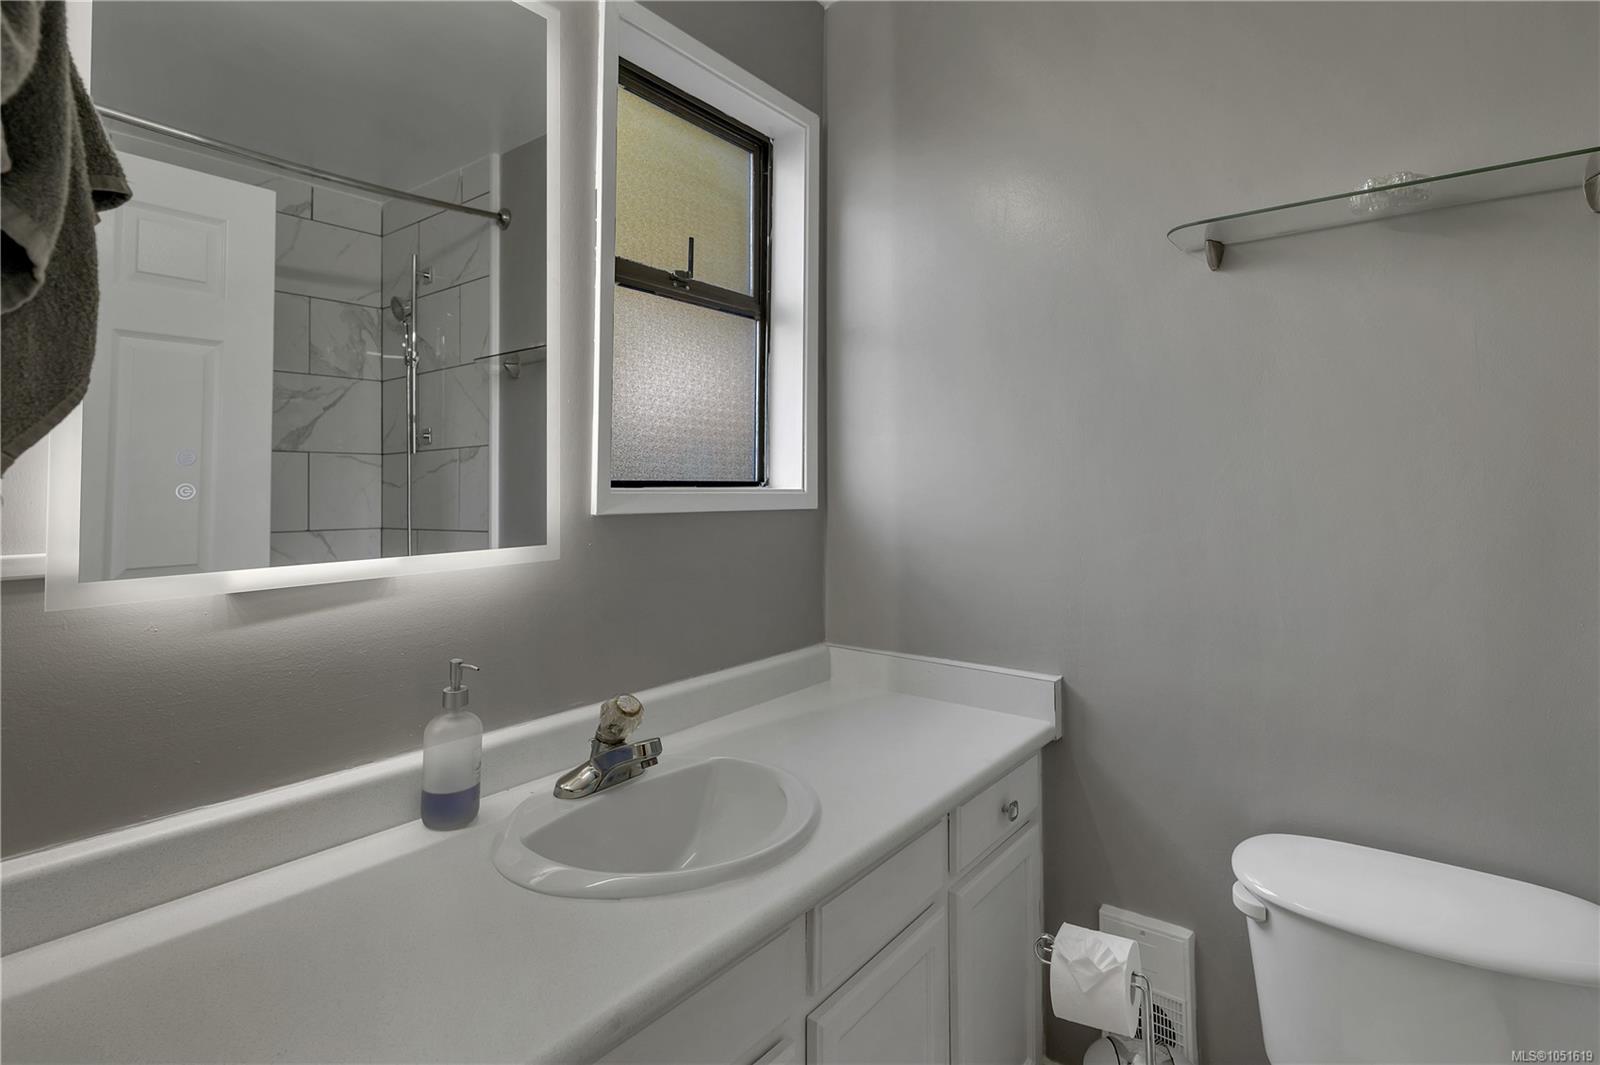
| Ensuite | Main level | Measurements not available x 5 ft | |
| Kitchen | Main level | 12\'1 x 10\'4 | |
| Laundry room | Main level | 15\'3 x 5\'10 | |
| Living room | Main level | 19\'1 x 15\'3 | |
| Primary Bedroom | Main level | 11\'3 x 15\'3 |
Building Details
Parking
| Type | Spaces |
|---|---|
| Garage |
Additional Information
| Features | Central location, Other |
| Land Size | 6534 sqft |
| Land Access | Road access |
| Building Type | House |
| Interior Size | 1341 sqft |
| Transaction | For sale |