Description
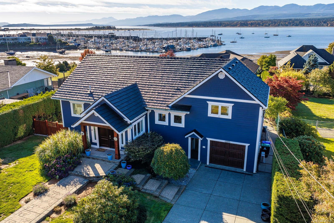
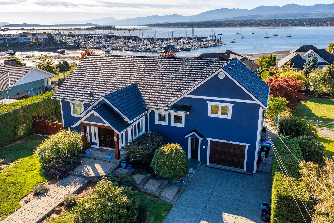
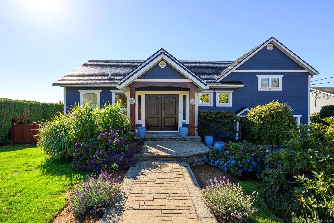
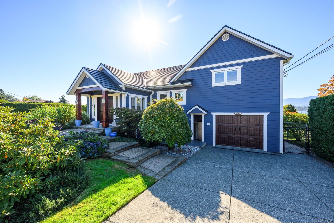
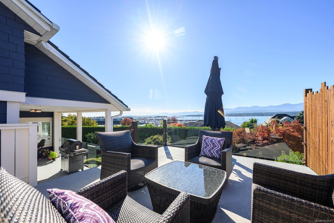
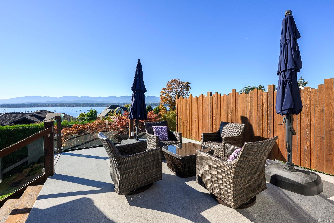
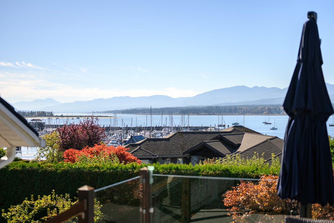
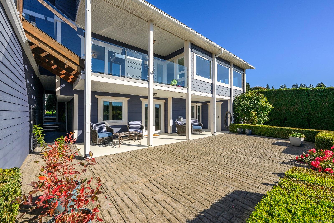
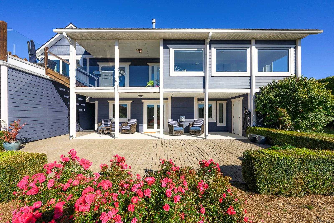
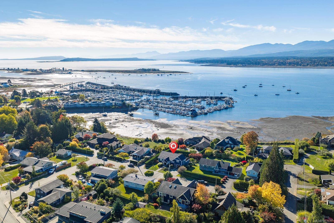
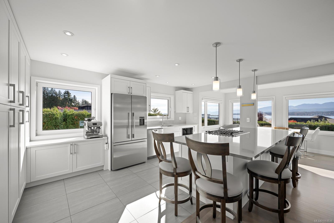
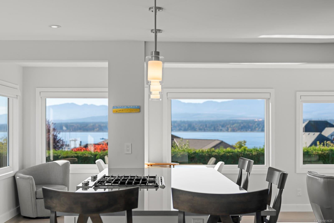
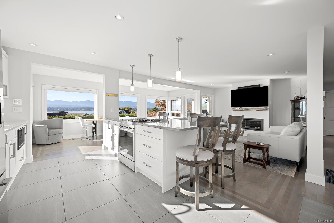
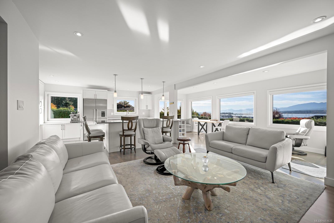
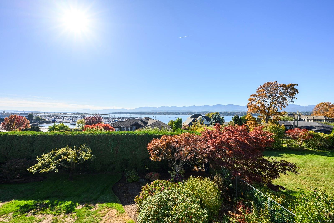
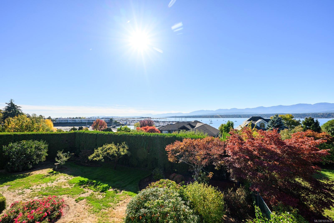
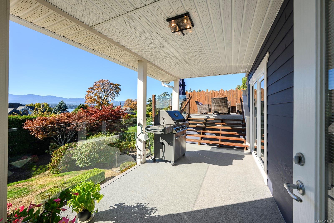
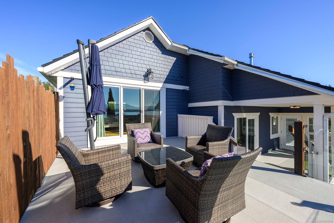
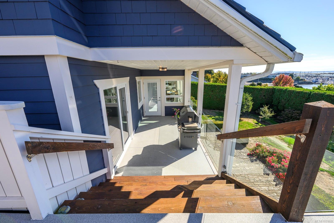
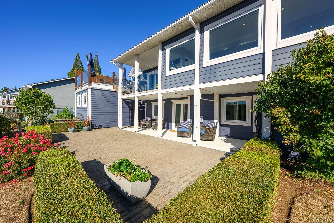
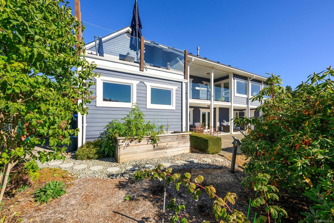
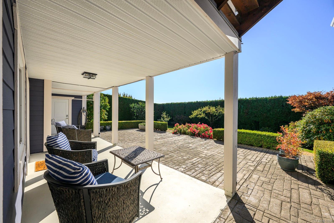
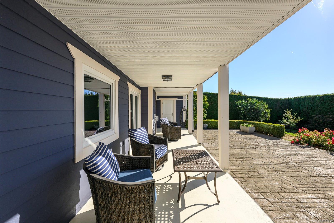
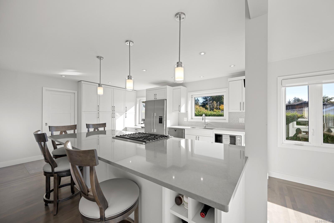
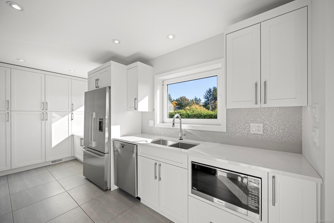
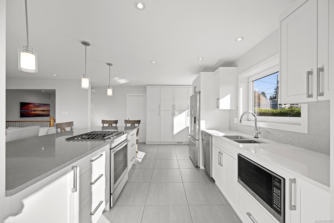
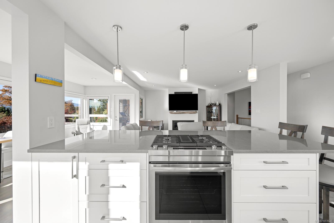
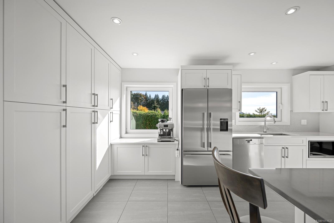
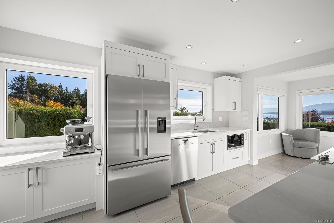
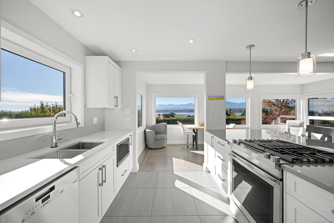
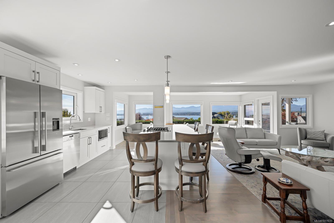
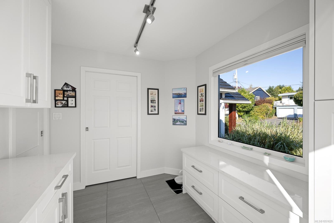
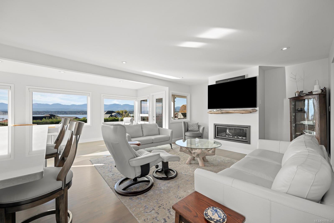
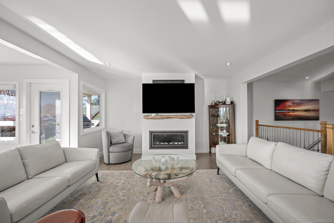
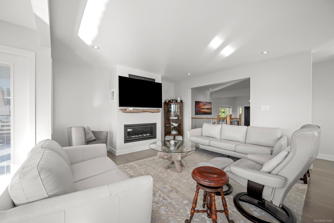
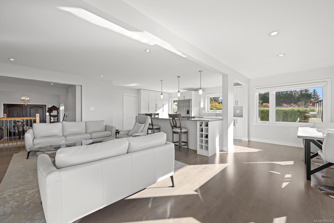
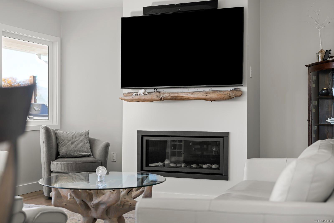
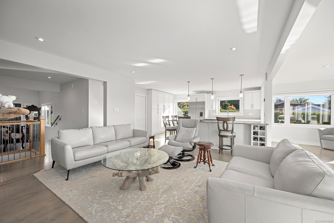
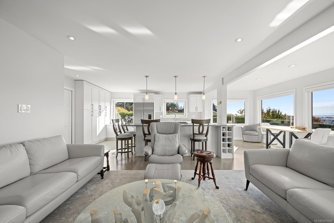
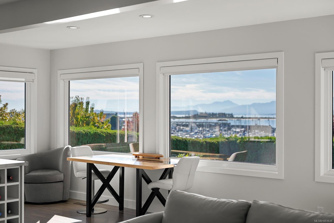
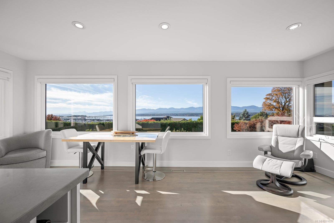
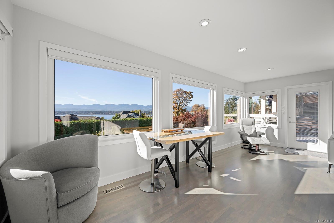
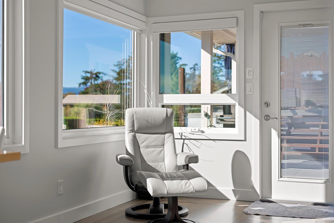
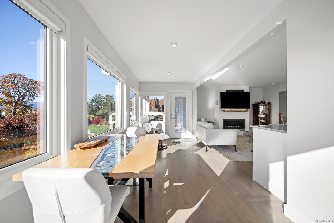
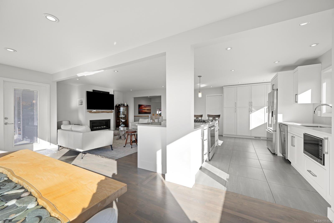
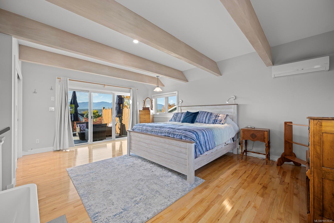
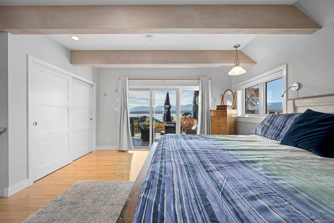
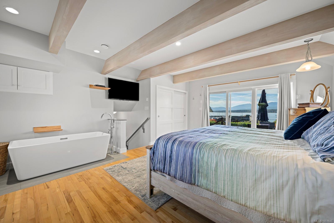
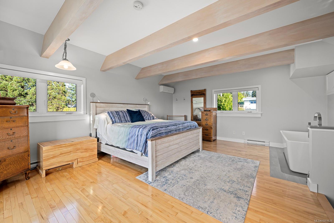
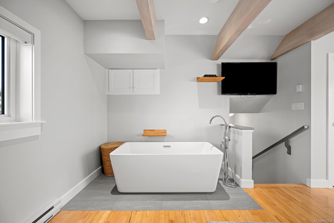
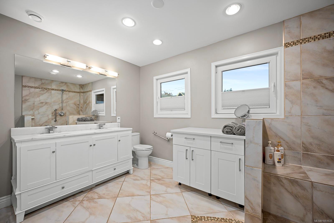
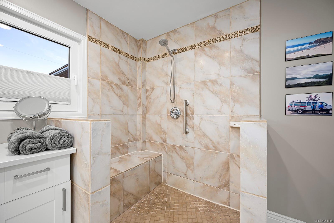
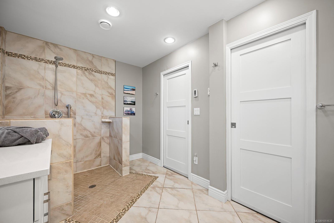
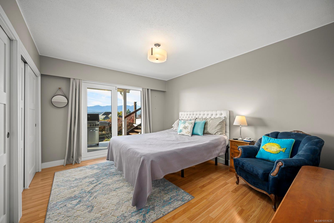
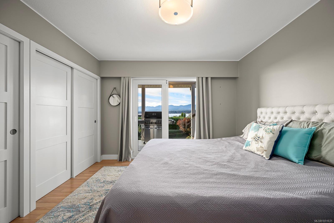
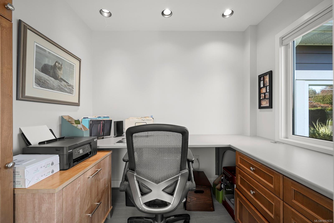
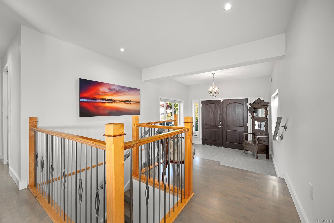
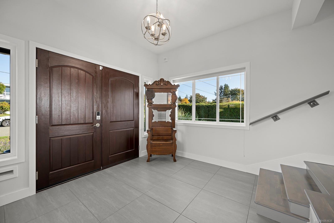
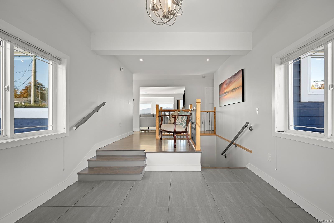
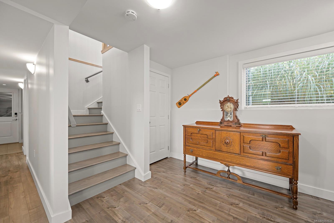
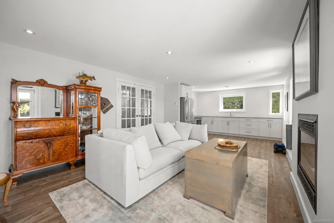
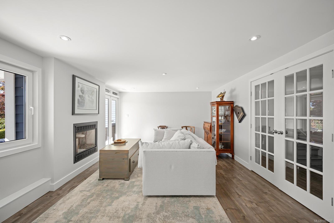
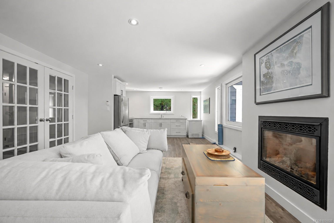
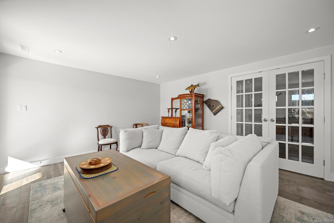
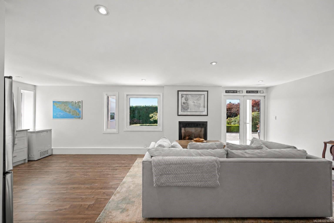
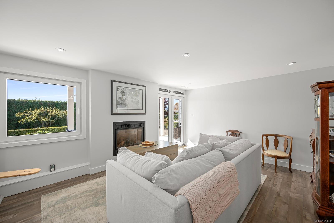
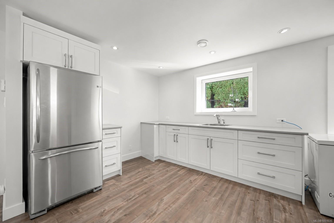
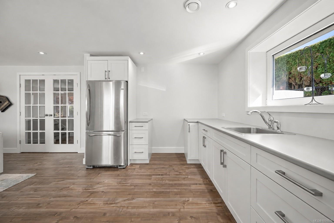
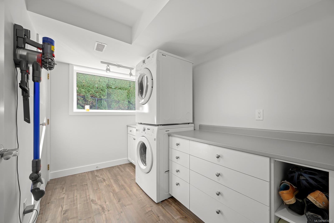
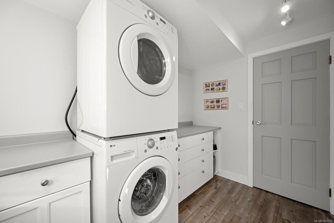
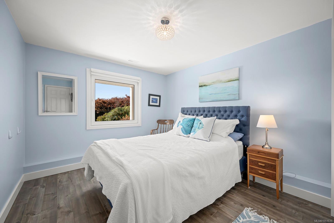
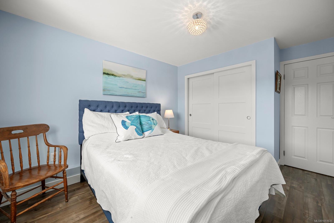
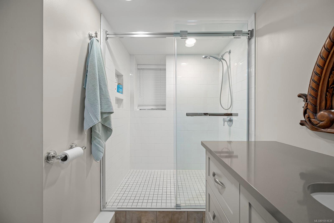
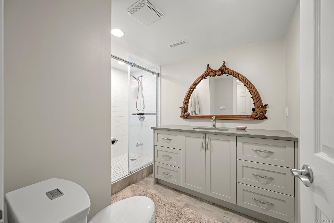
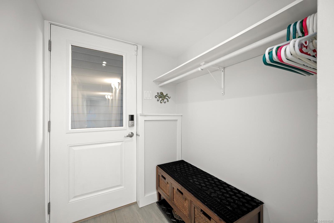
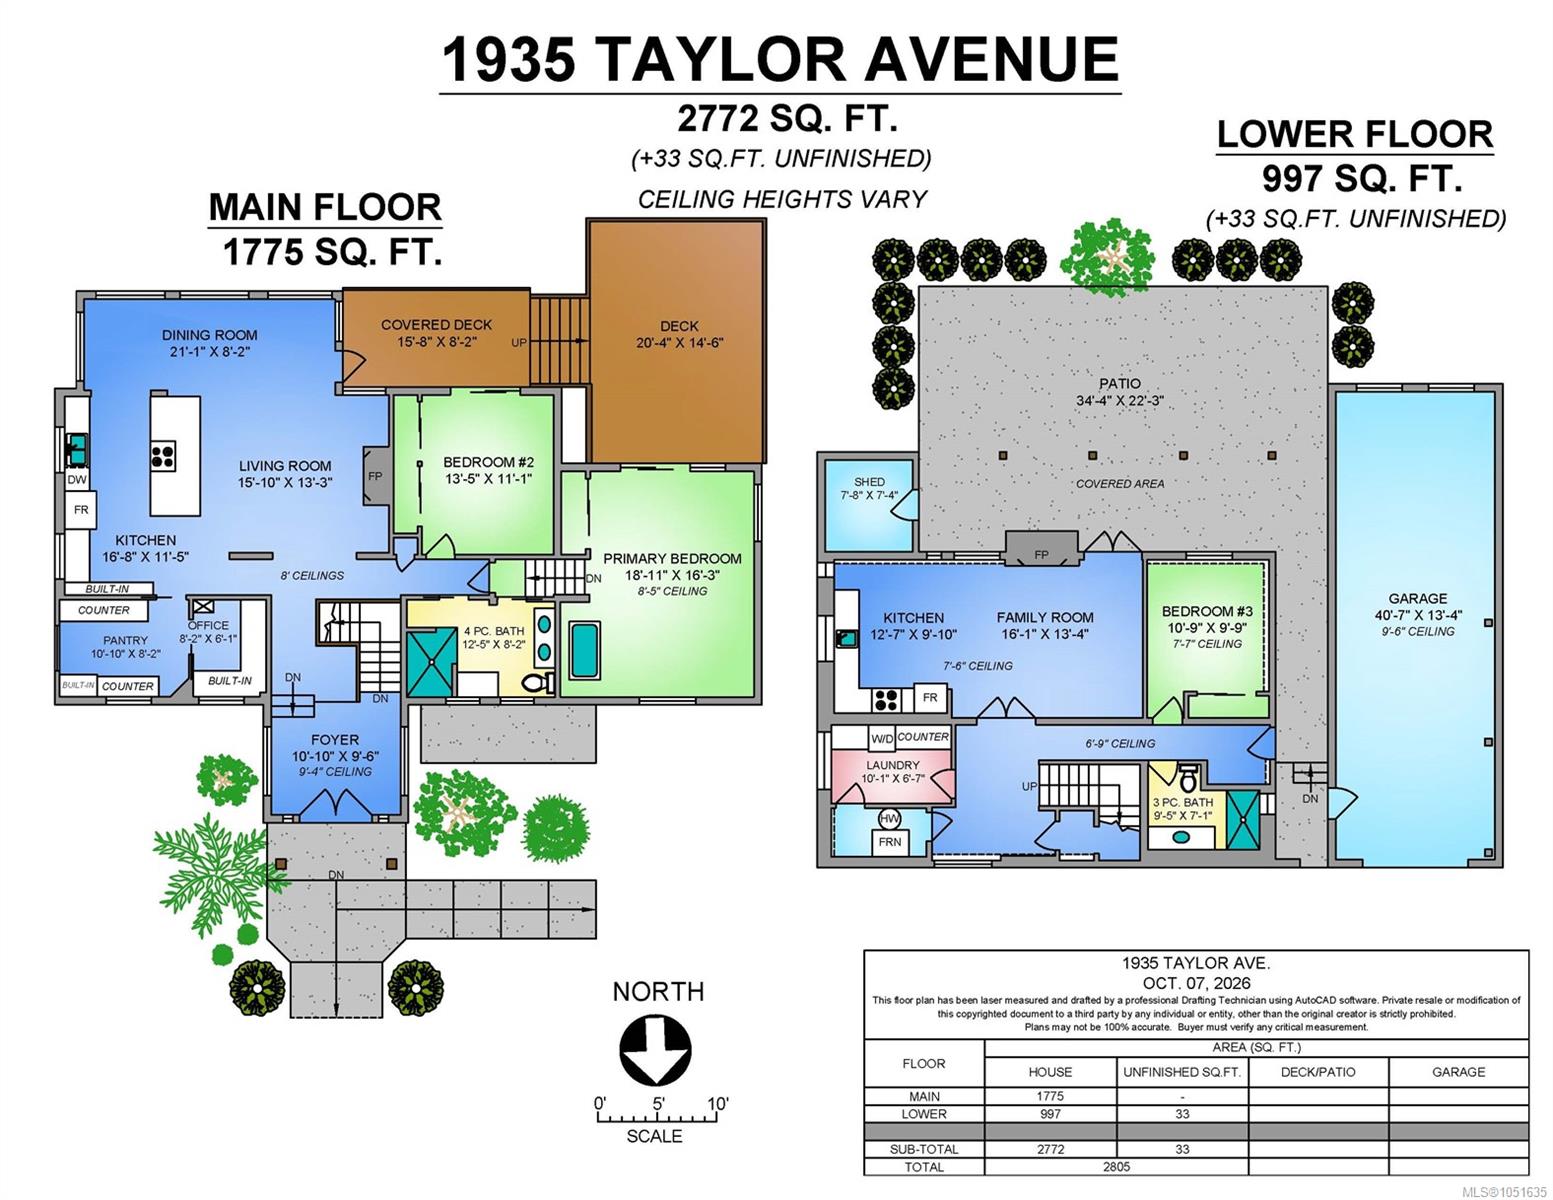
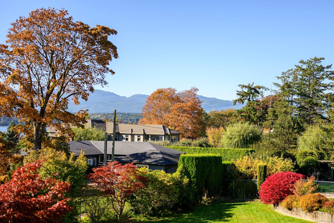
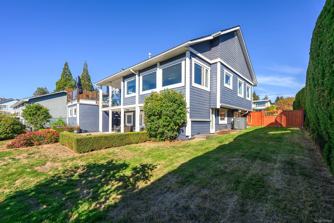
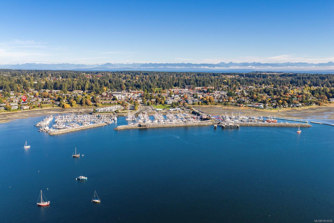
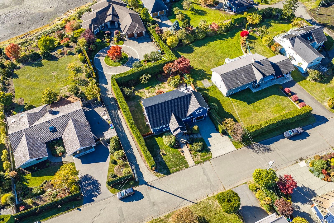
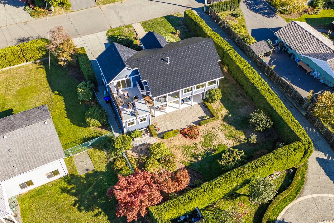
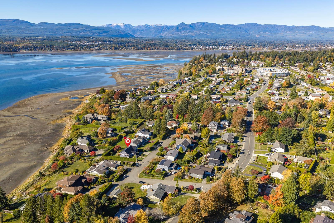
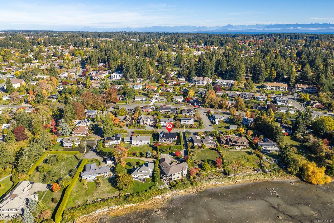
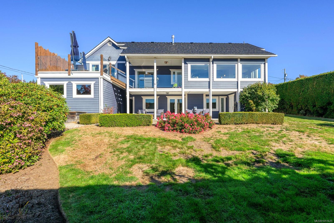
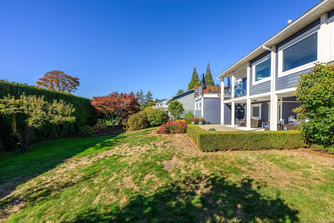
Stunning ocean, marina and mountain views in the heart of downtown Comox! This beautifully updated 3 bed, 2 bath home has exceptional walkable location, just a five-minute stroll to the marina and steps from shops, cafés and restaurants. Hardi Plank siding, Euro vinyl windows + metal roof (2021) complement the home’s inviting appeal. The renovated kitchen and open living and dining area offer a welcoming space to gather, with a cozy gas fireplace and striking views from every window. Expansive south-facing deck with quality glass railings make the most of the spectacular outlook. The spacious primary bedroom features a ductless heat pump and patio doors opening onto the view & deck. The full walkout lower level includes a large living area, laundry, bedroom and access to a covered patio. Additional updates include new front door 2017, driveway 2019, exterior paint, new H/W tank 2026 + EV charging in the garage. An exceptional combination of views, comfort and downtown convenience!
Property Details
| Property Type | Residential |
| Property Sub Type | Single Family Detached |
| Listing ID | 1051635 |
| Status | Active |
| City | Comox |
| Area | Comox Valley |
| Sub-Area | CV Comox (Town of) |
| Postal Code | V9M 1S8 |
| Property Taxes | $7,441.00 (2026) |
| Garage Spaces | 1 |
| Parking Total | 2 |
| Zoning | R1 |
| Facing | North |
| Water | Municipal |
| Sewer | Sewer Connected |
| Heating | Baseboard,Electric,Forced Air,Heat Pump,Natural Gas |
| Cooling | Air Conditioning |
| Fireplaces | 2 |
| Fireplace Type | Gas |
| Exterior Features | Balcony/Deck,Fencing: Full,Sprinkler System |
| Construction | Frame Wood,Insulation All |
| Roof | Metal |
| Foundation | Poured Concrete |
| Basement | Finished |
| Laundry | In House |
| Listed Date | Oct 9, 2026 |
| Ownership | Freehold |
| Lot Size | 0.21 acres |
Rooms
| Room | Level | Dimensions | Description |
|---|---|---|---|
| Bathroom | Main level | 4-Piece | |
| Bedroom | Main level | 13\'5 x 11\'1 | |
| Dining room | Main level | 21\'1 x 8\'2 | |
| Entrance | Main level | 10\'10 x 9\'6 | |
| Kitchen | Main level | 16\'8 x 11\'5 | |
| Living room | Main level | 15\'10 x 13\'3 | |
| Office | Main level | 8\'2 x 6\'1 | |
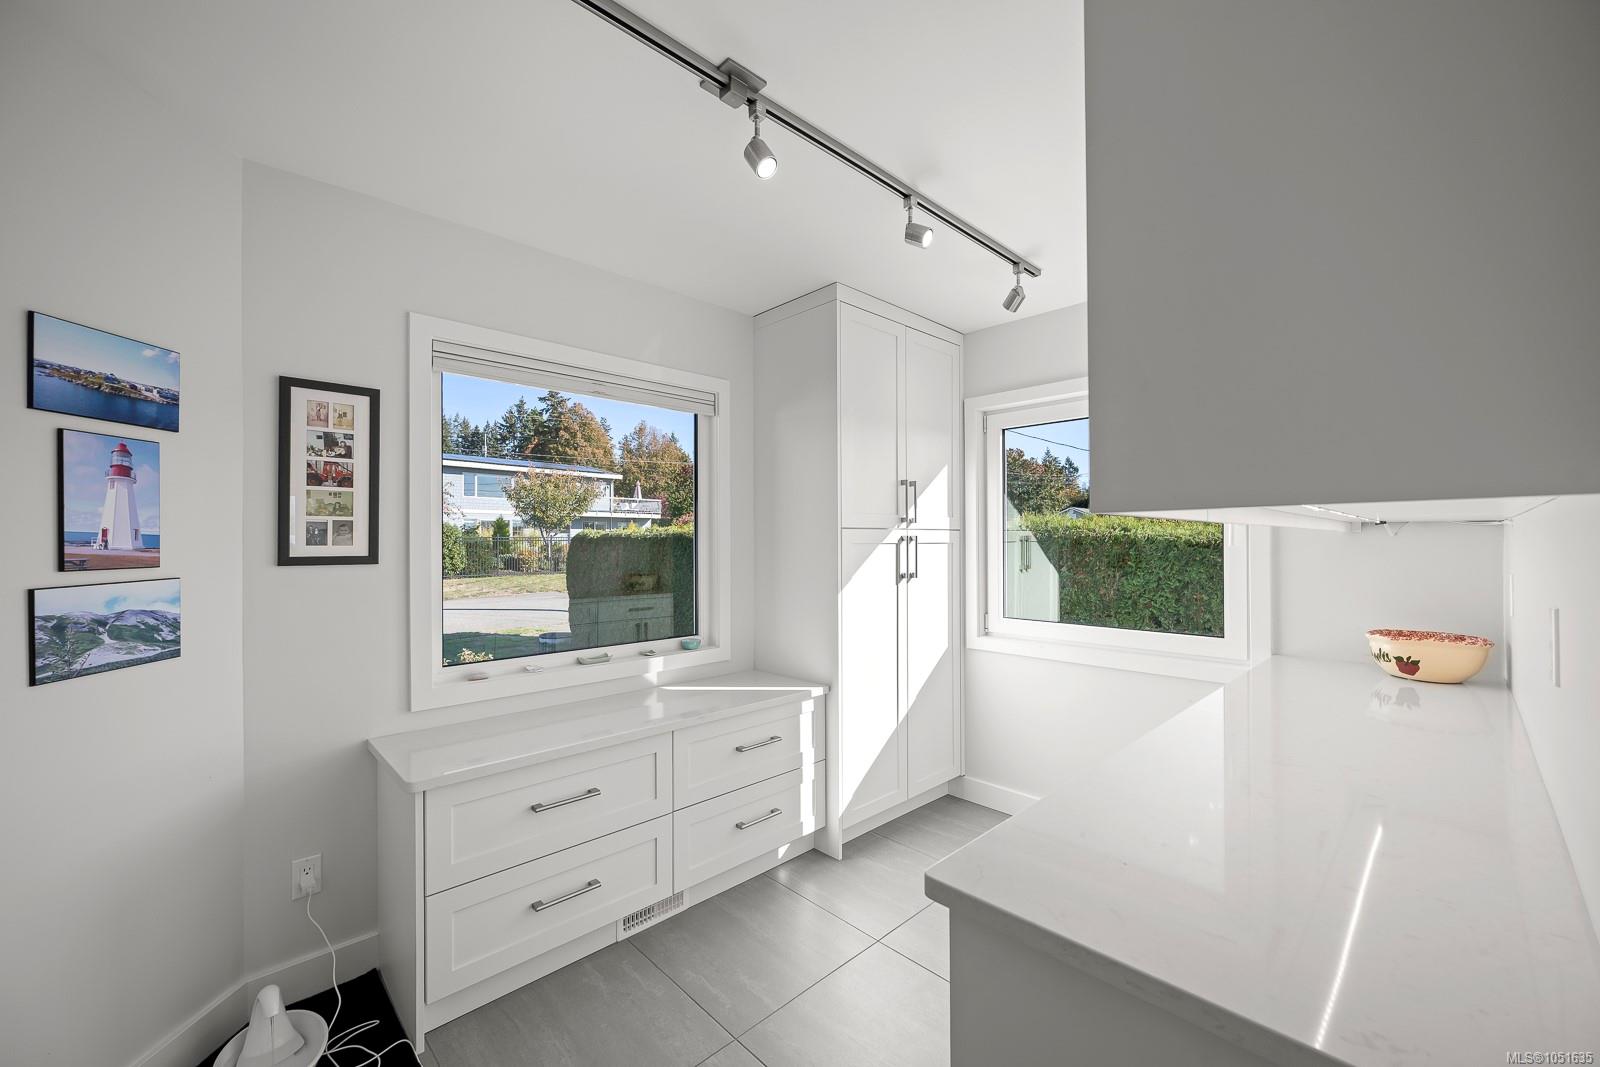
| Pantry | Main level | 10\'10 x 8\'2 | |
| Primary Bedroom | Main level | 18\'11 x 16\'3 |
Building Details
| Heating | Baseboard heaters, Forced air, Heat Pump |
| Heating Fuel | Electric, Natural gas |
| Stories | -1 |
Parking
| Type | Spaces |
|---|---|
| RV |
Additional Information
| Features | Central location, Southern exposure, Other, Marine Oriented |
| View | Mountain view, Ocean view |
| Land Size | 9496 sqft |
| Land Access | Road access |
| Building Type | House |
| Interior Size | 2772 sqft |
| Transaction | For sale |