2
Bedrooms
2
Bathrooms
1,253
Sq Ft
1991
Year Built
1
Stories
8
Days on Market
Description
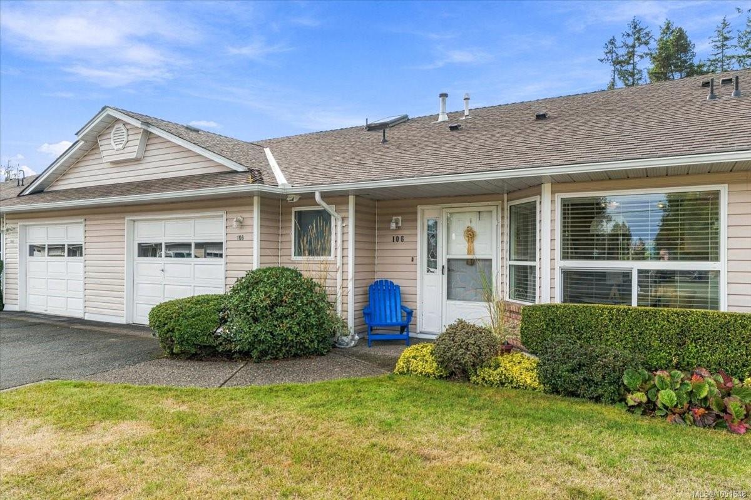
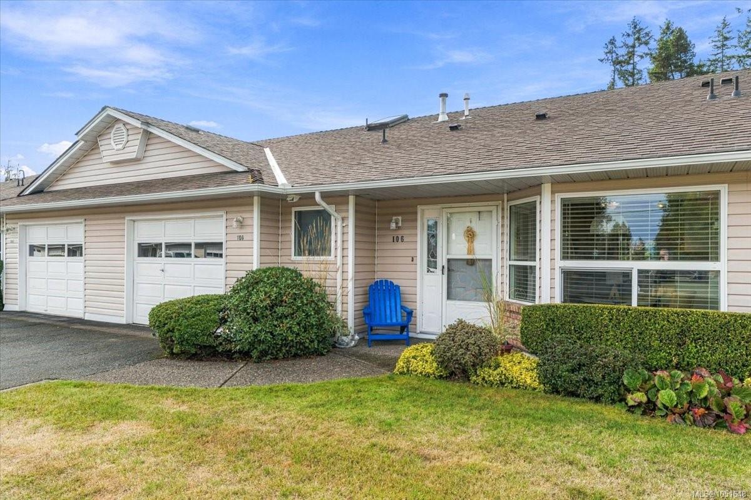
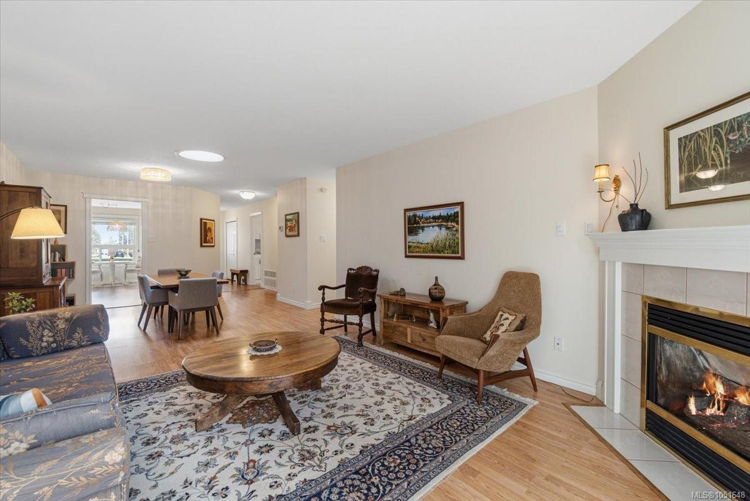
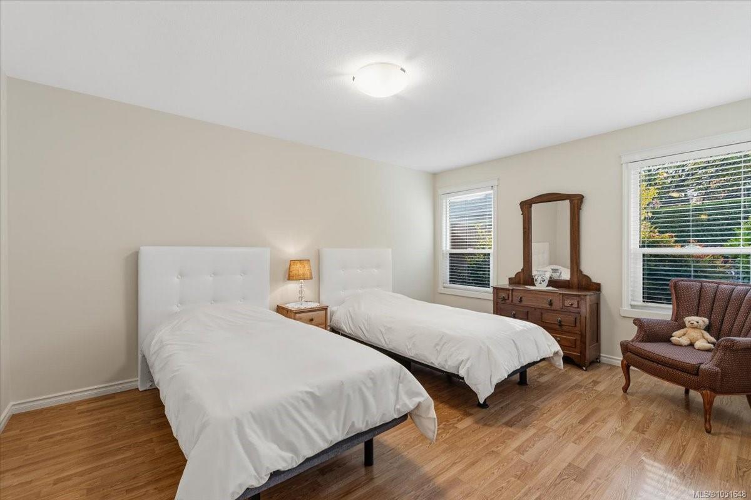
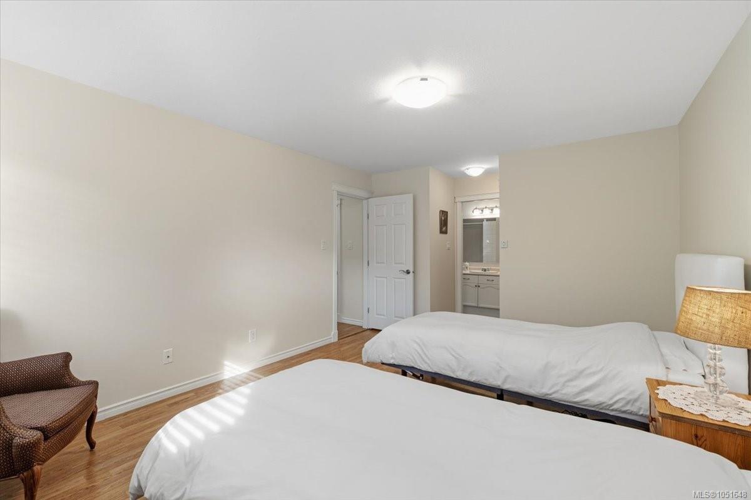
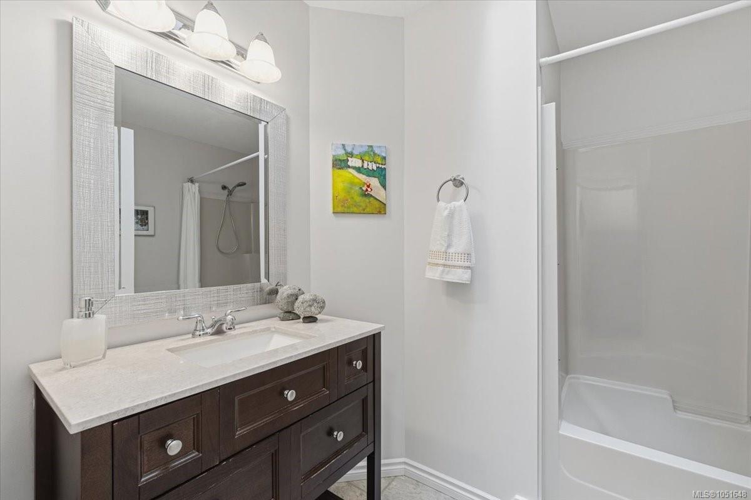
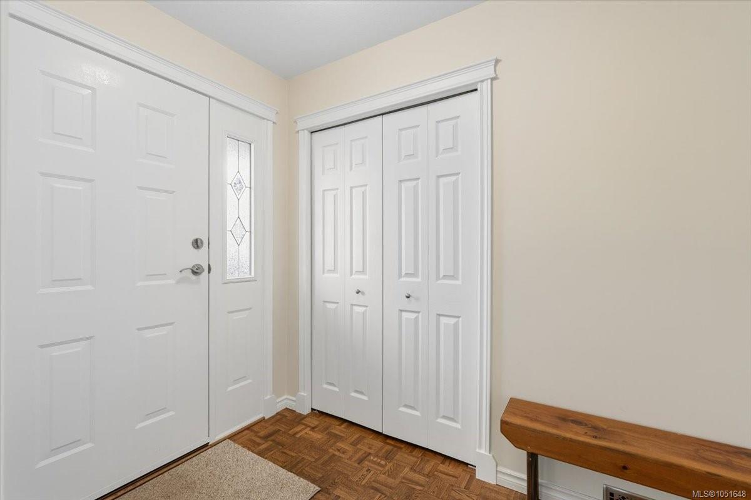
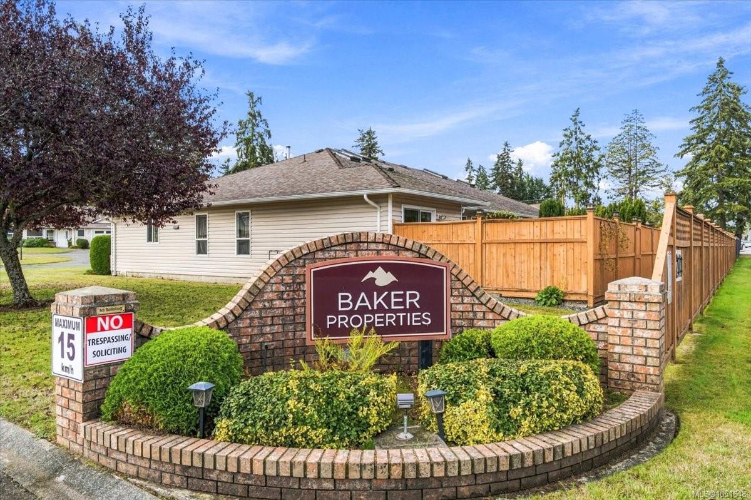
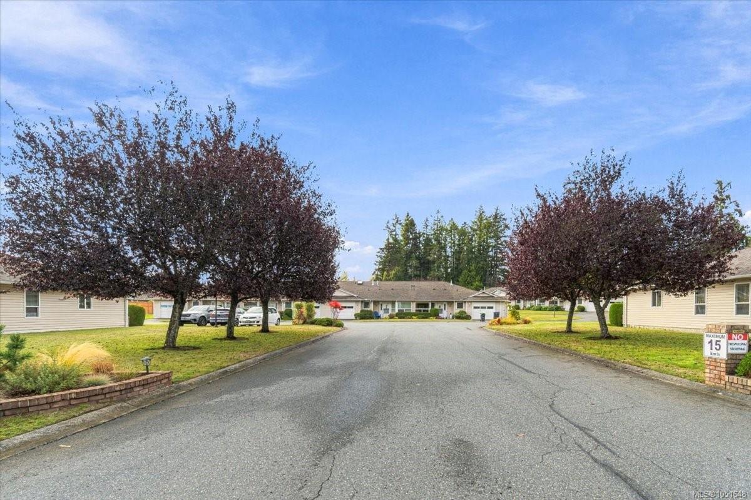
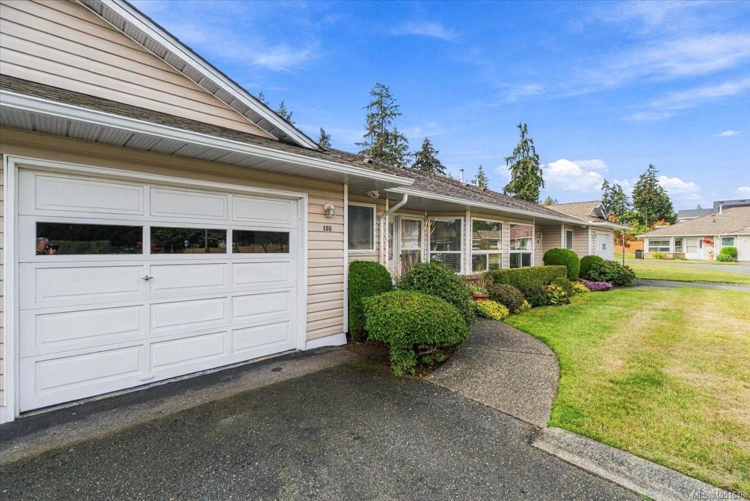
A prime location in ever popular Baker Properties. This freshly painted 2 bedroom, 2 bath unit has everything you need.
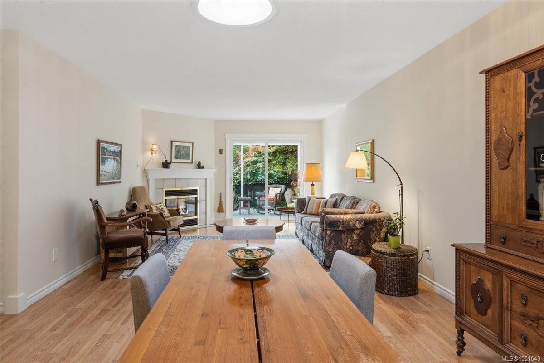
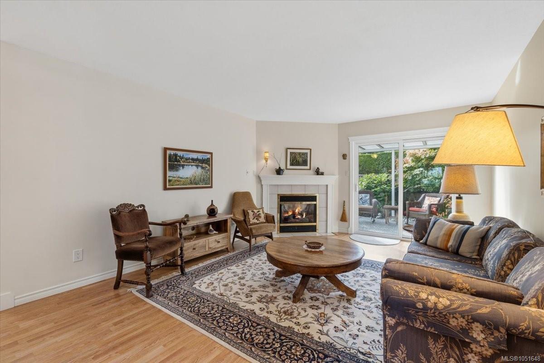
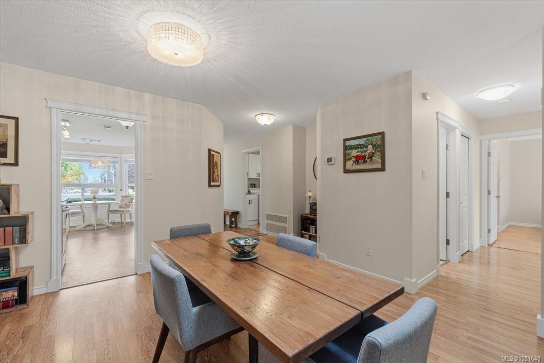
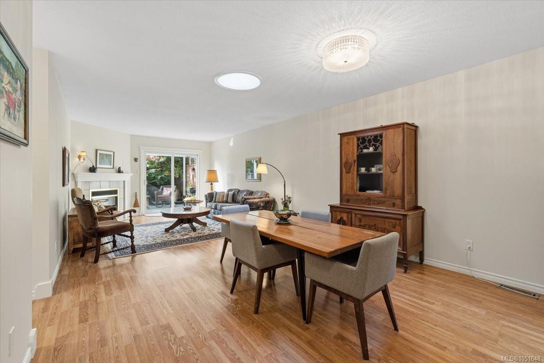
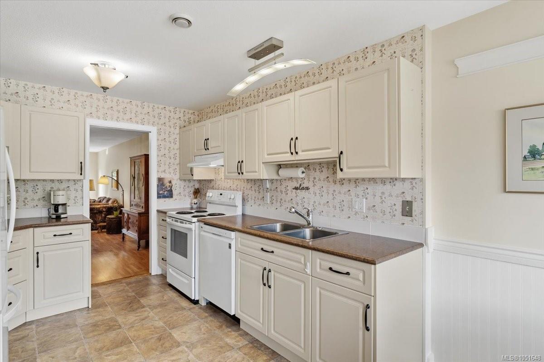
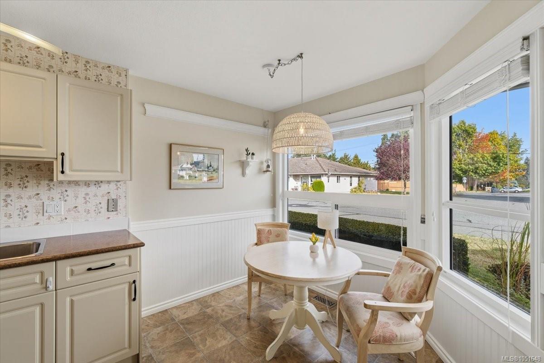
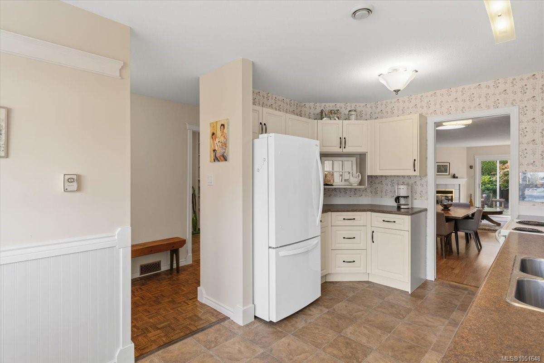
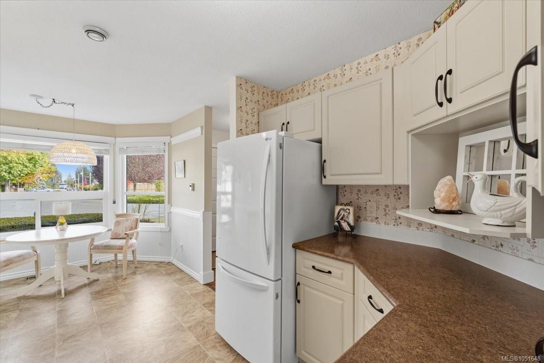
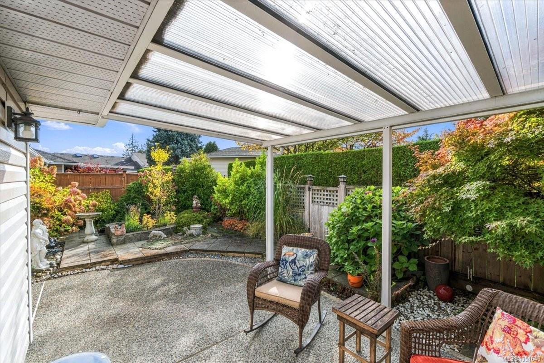
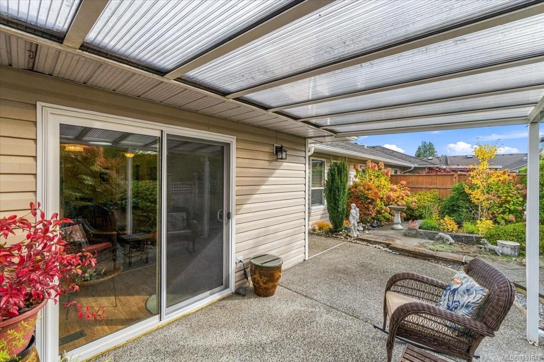
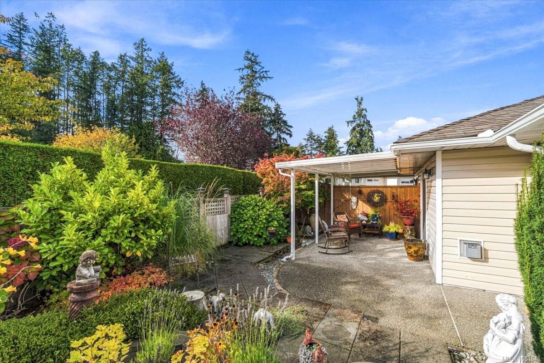
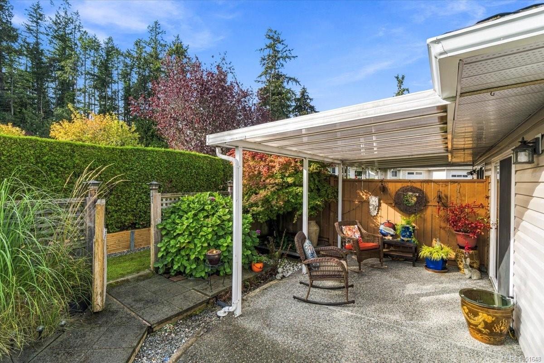
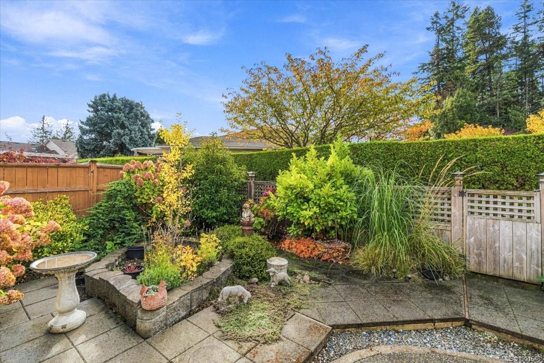
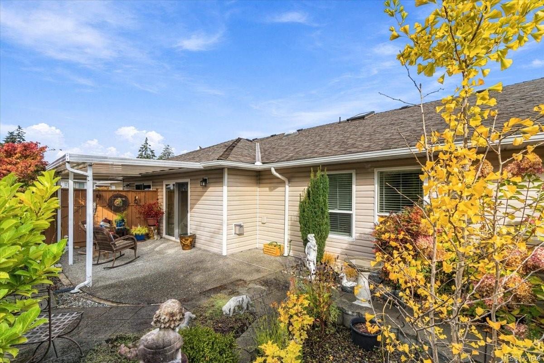
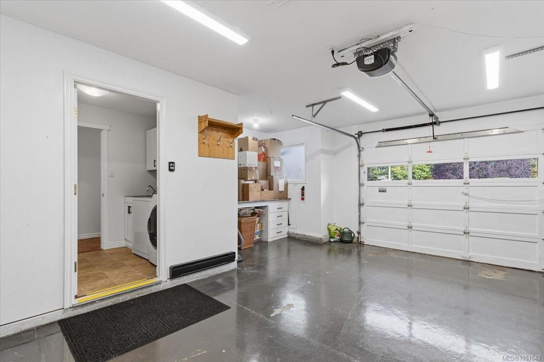
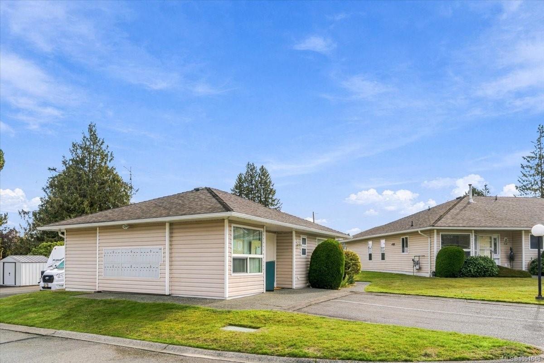
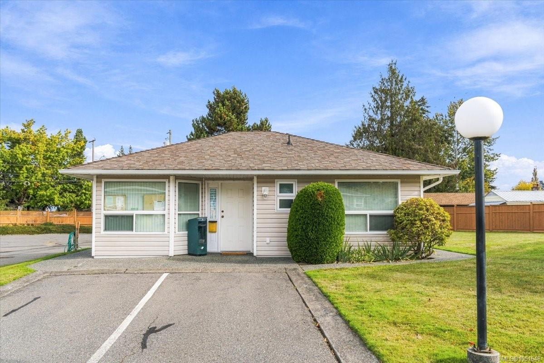
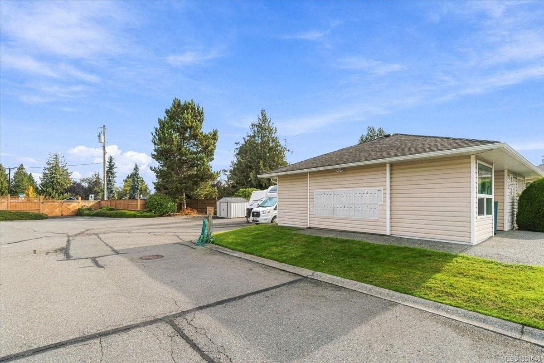
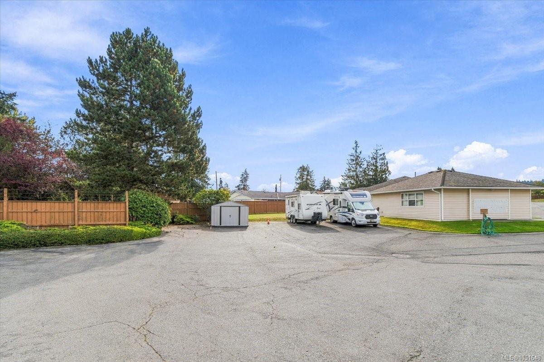
A spacious layout, sun tube in dining room, bright kitchen with eating area, gas fireplace and a garage. The stove, fridge and dishwasher are only 3 years old and gently used. Step outside to your southern exposure covered patio and private fenced garden oasis. The complex offers a clubhouse for activities and social gatherings plus an RV storage area. It is just a very short walk to Thrifty's, Eat Fresh and Parksville's famous sandy beach. This is currently the only unit available in this complex. It is a winner! Better come see it soon.
Property Details
| Property Type | Residential |
| Property Sub Type | Row/Townhouse |
| Listing ID | 1051648 |
| Status | Active |
| City | Parksville |
| Area | Parksville/Qualicum |
| Sub-Area | PQ Parksville |
| Postal Code | V9P 2K8 |
| Property Taxes | $3,500.00 (2026) |
| Strata/Maintenance Fee | $419.85 / Monthly |
| Garage Spaces | 1 |
| Parking Total | 3 |
| Zoning | RS2 |
| Facing | North |
| Water | Municipal |
| Sewer | Sewer Connected |
| Heating | Forced Air,Natural Gas |
| Fireplaces | 1 |
| Fireplace Type | Gas,Living Room |
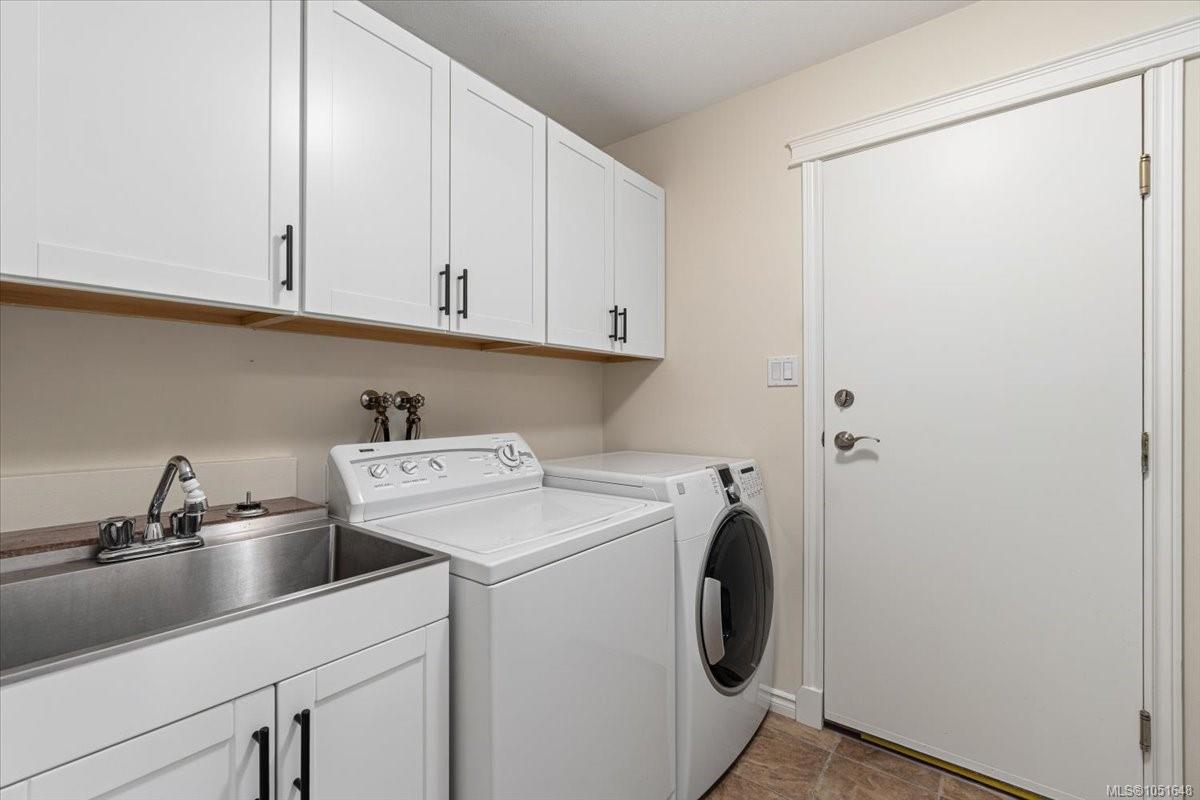
| Appliances | Dishwasher,Dryer,Oven/Range Electric,Range Hood,Refrigerator,Washer |
| Interior Features | Dining/Living Combo,Light Pipe |
| Exterior Features | Awning(s),Balcony/Patio,Fencing: Full |
| Construction | Insulation: Ceiling,Insulation: Walls,Vinyl Siding |
| Roof | Fibreglass Shingle |
| Foundation | Slab |
| Basement | Other |
| Laundry | In Unit |
| Listed Date | Oct 6, 2026 |
| Ownership | Strata |
| Lot Size | 0.00 acres |
Rooms
| Room | Level | Dimensions | Description |
|---|---|---|---|
| Bathroom | Main level | 4-Piece | |
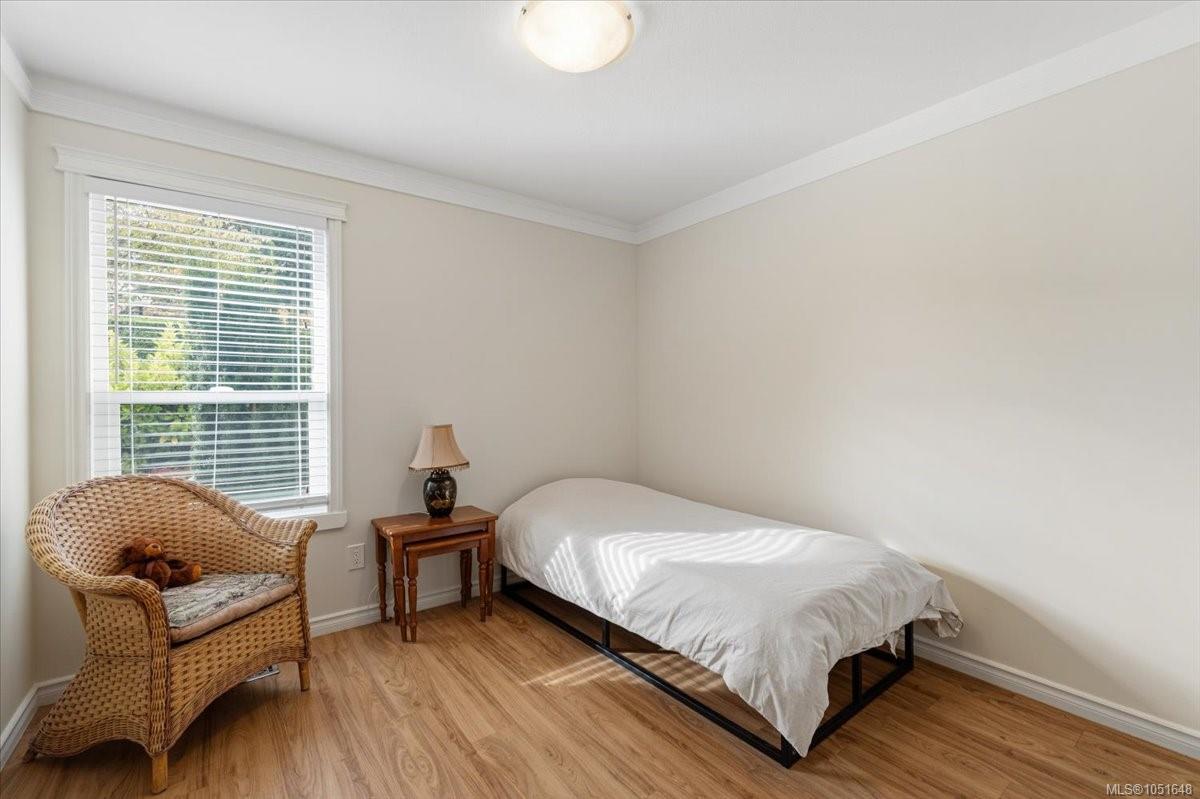
| Bedroom | Main level | 10\'3 x 9\'5 | |
| Dining nook | Main level | 9\'1 x 6\'5 | |
| Dining room | Main level | 12\'8 x 11\'2 | |
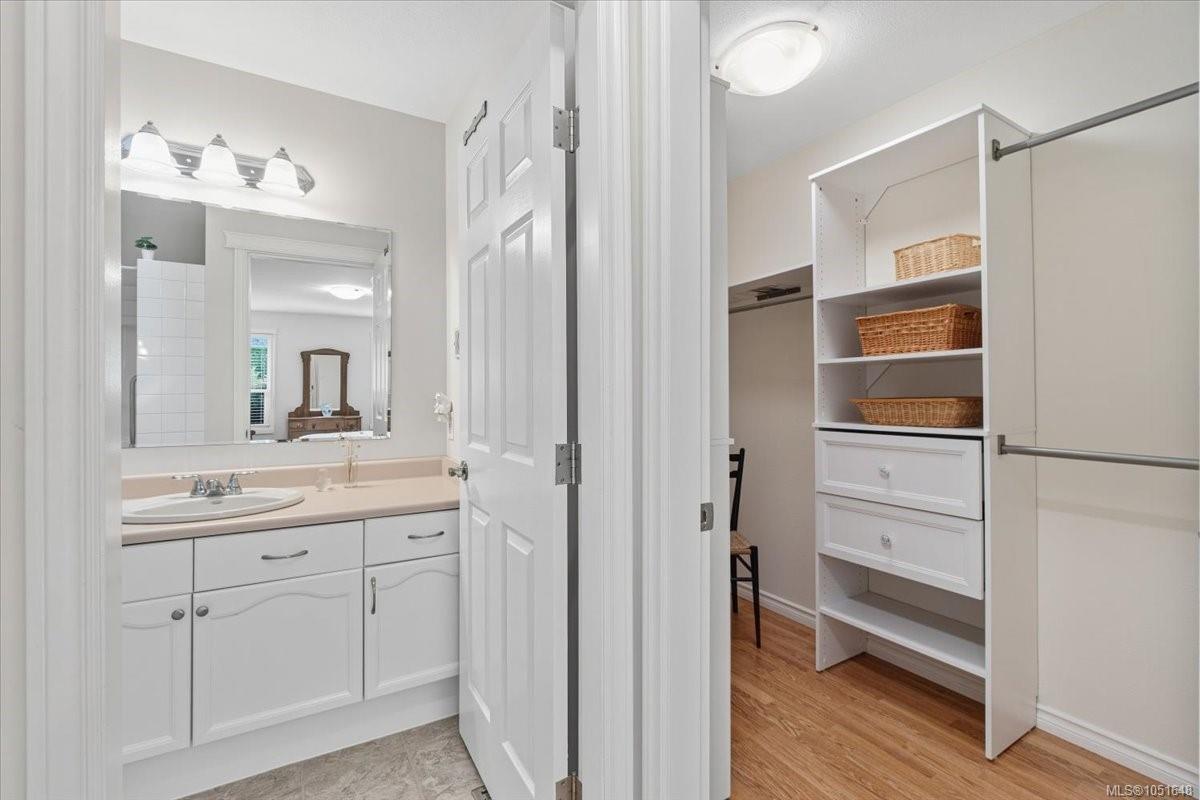
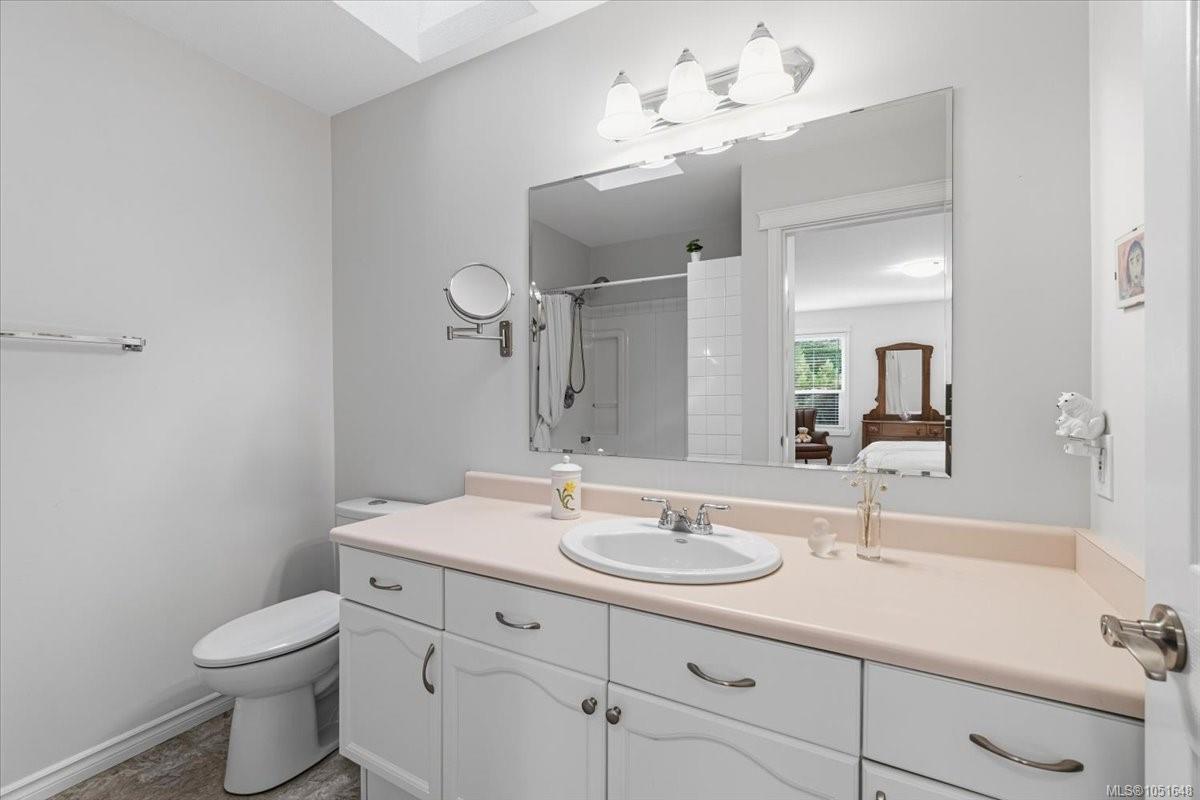
| Ensuite | Main level | 3-Piece | |
| Kitchen | Main level | 11\' x 10\' | |
| Laundry room | Main level | 9\' x 6\' | |
| Living room | Main level | 16\'3 x 12\'8 | |
| Primary Bedroom | Main level | 15\'3 x 11\'9 |
Building Details
Parking
| Type | Spaces |
|---|---|
| RV |
Additional Information
| Features | Central location |
| Community | Pets Allowed With Restrictions, Age Restrictions |
| Land Access | Road access |
| Building Type | Row / Townhouse |
| Interior Size | 1253 sqft |
| Transaction | For sale |