Description
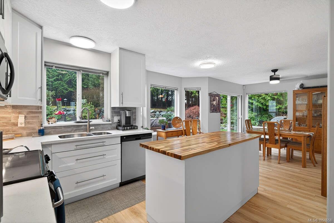
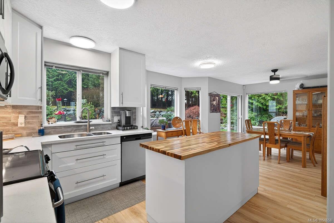
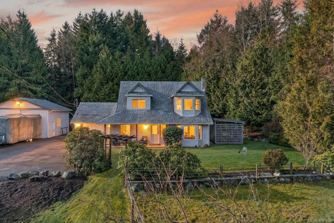
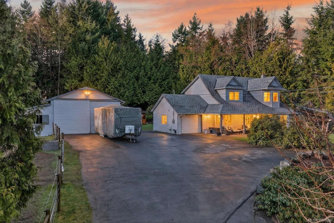
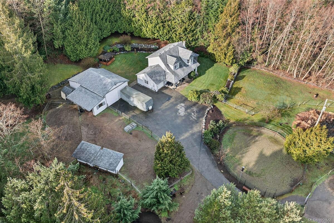
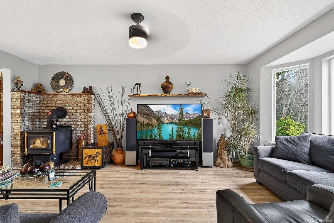
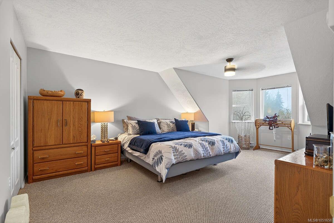
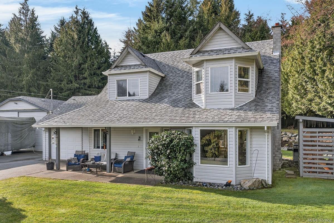
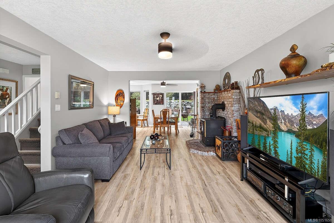
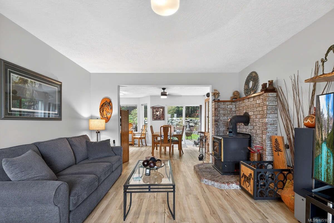
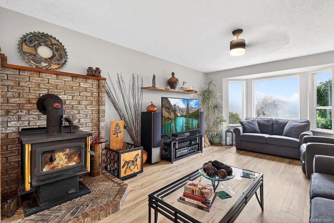
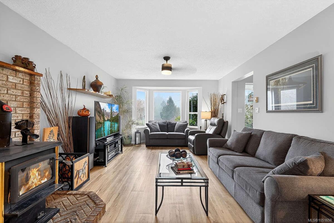
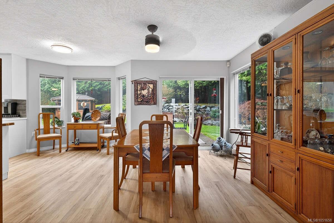
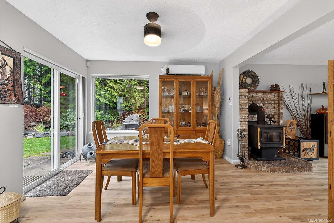
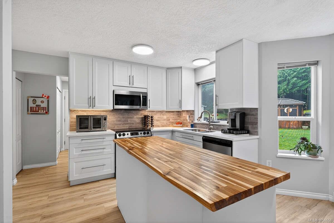
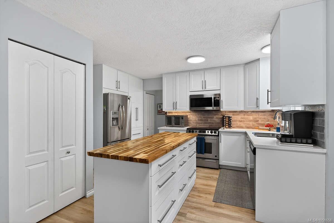
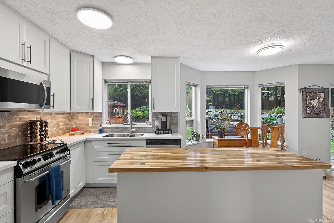
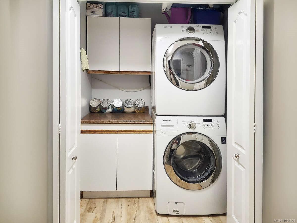
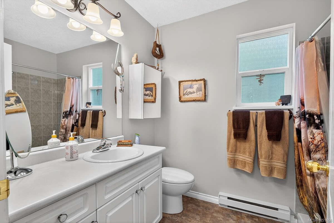
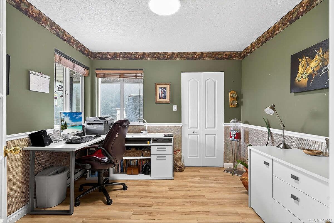
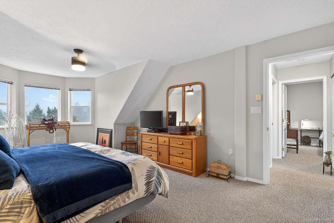
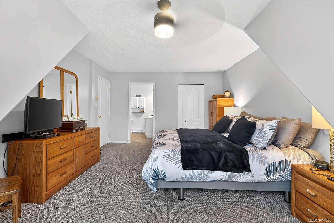
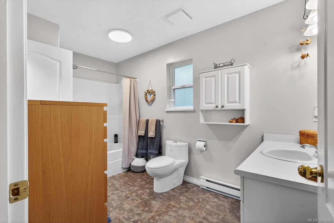
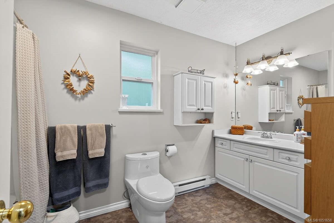
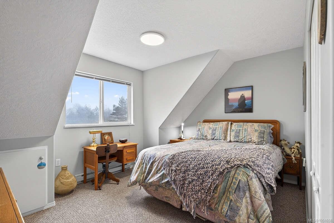
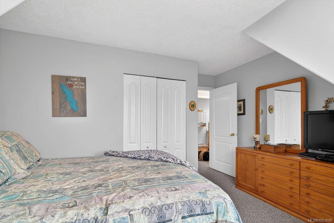
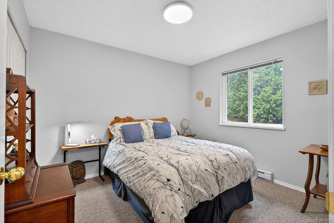
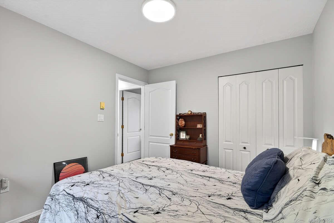
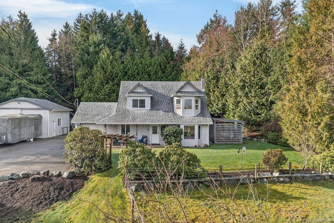
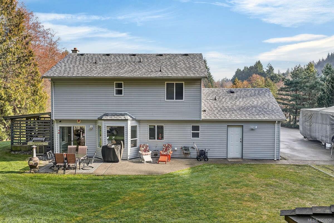
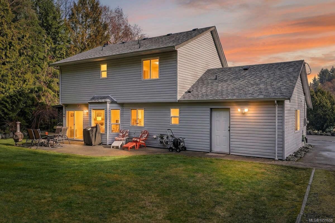
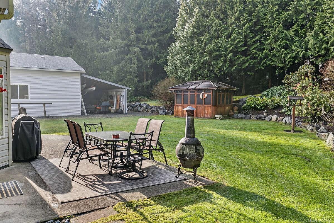
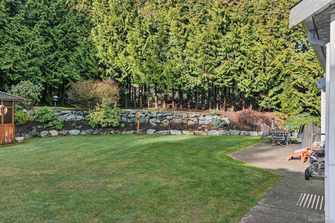
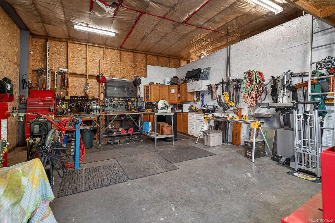
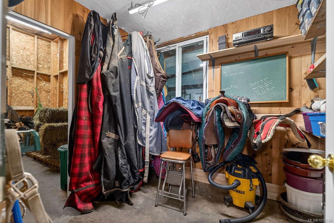
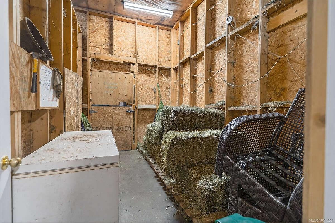
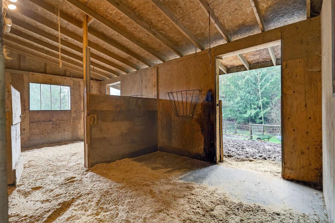
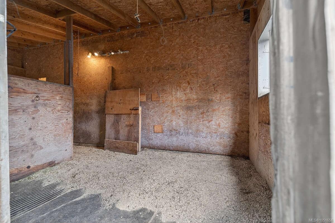
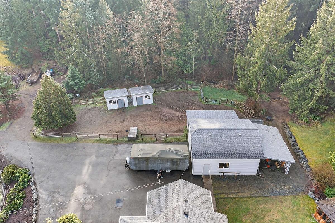
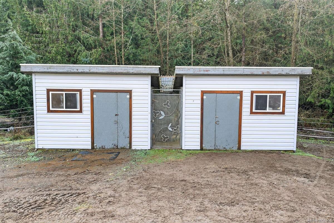
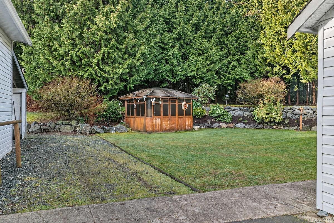
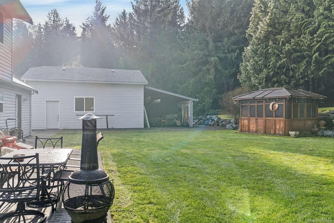
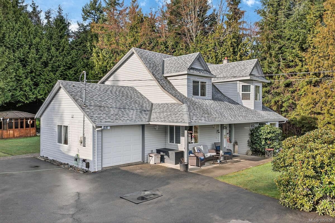
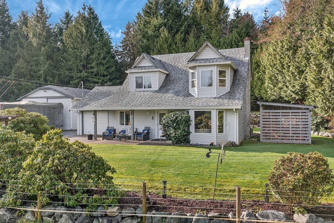
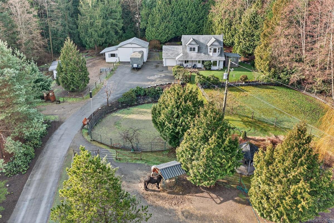
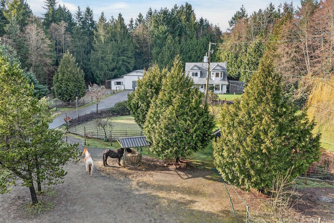
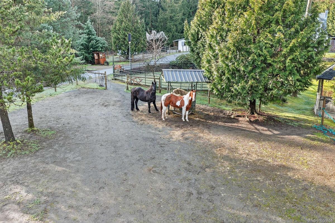
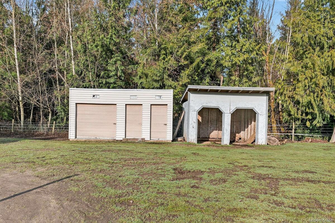
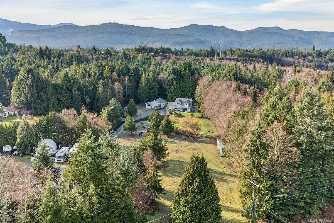
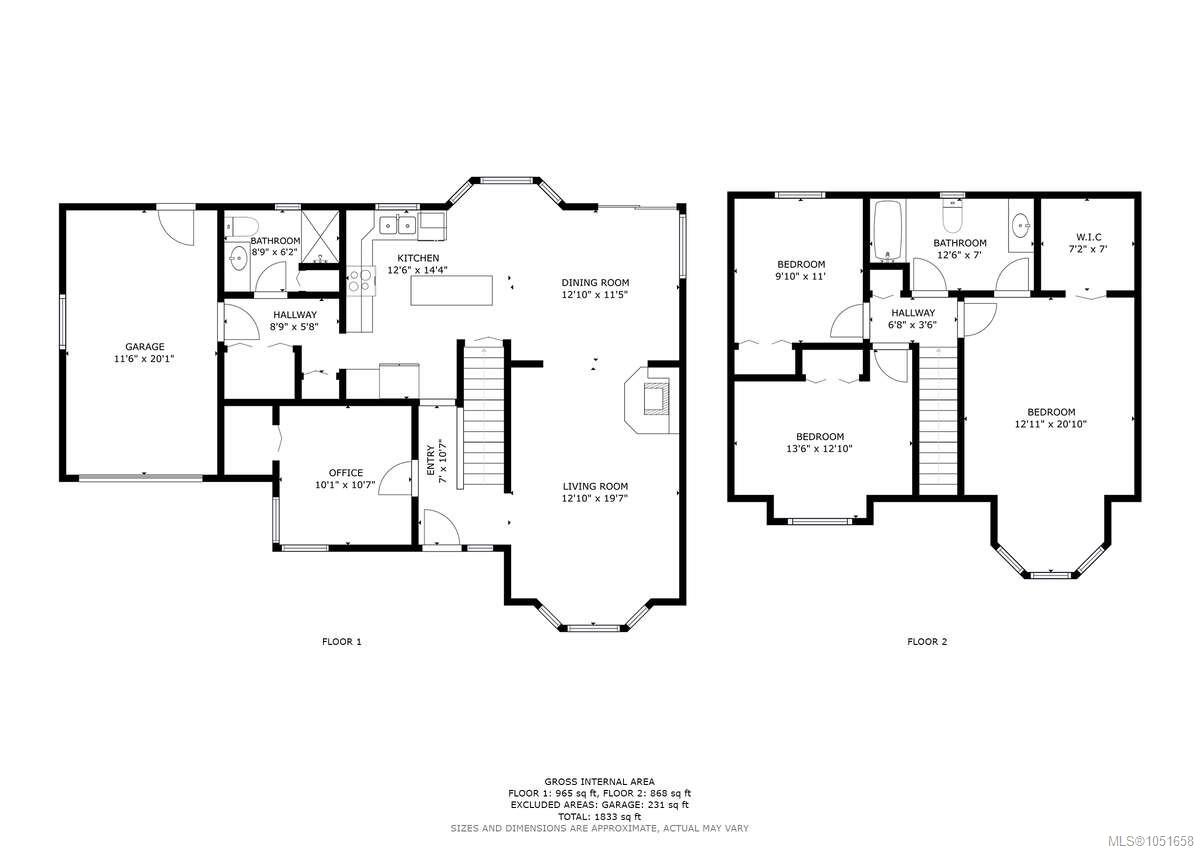
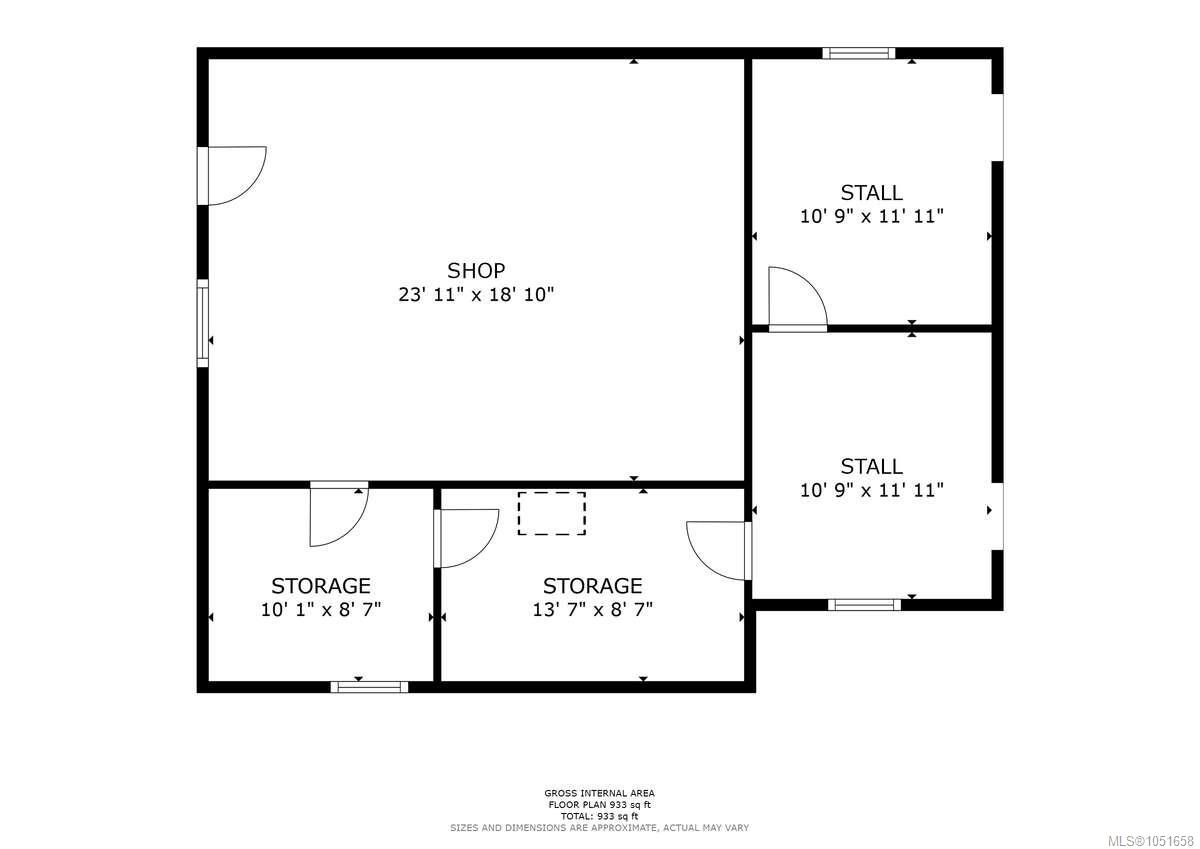
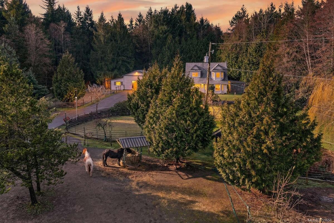
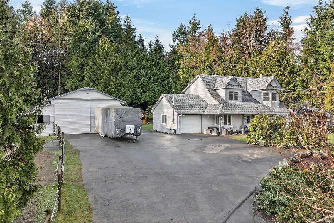
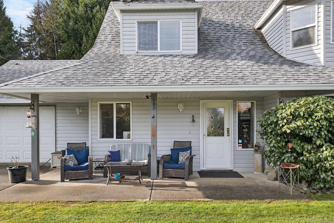
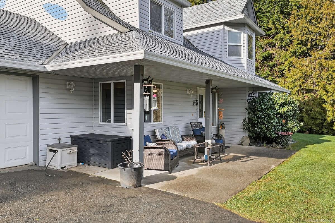
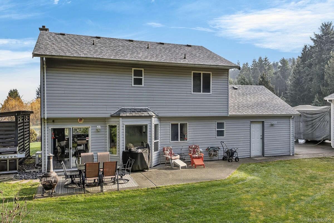
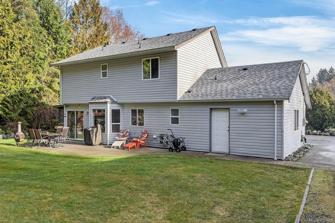
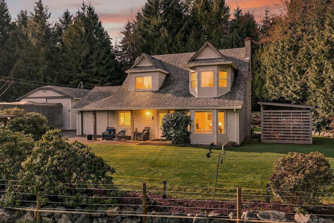
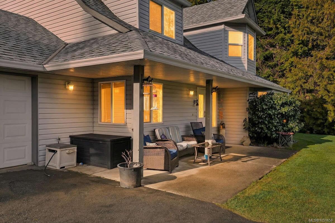
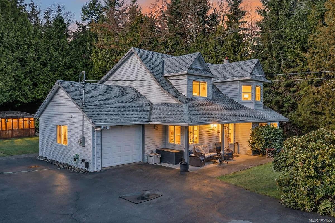
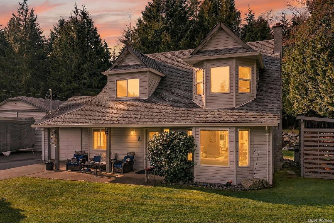
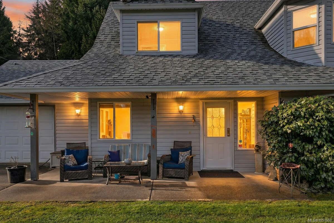
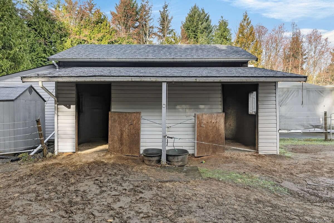
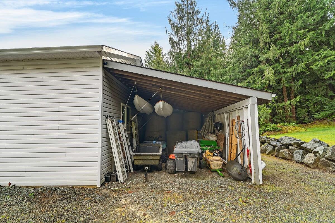
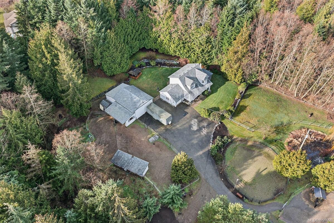
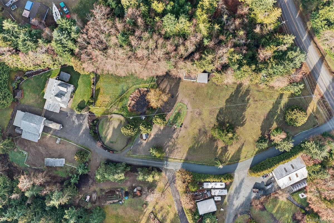
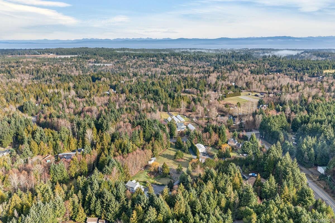
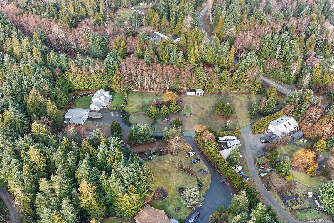
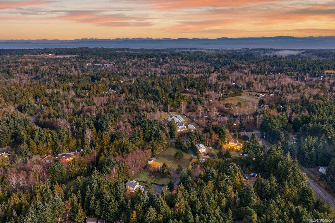
New price reflects major upgrades completed in Sept–Oct 2026, including a new septic system and full PEX plumbing replacing Poly-B. This meticulously maintained, turnkey 1.76-acre Cape Cod-style retreat in a desirable Qualicum Beach rural community is ready for you. Pre-inspections and certificates available. The cozy 2-storey home offers 1,833 sq ft of comfortable living. Fresh paint, new main-floor flooring, and a 2025 kitchen with stainless appliances, butcher-block island, pantry, and ample storage. Dining and living areas centre around a wood stove. Main level includes a fourth bedroom/den, 3-piece bath, laundry, and single garage. Upstairs features a generous primary suite with walk-in closet, two additional bedrooms, and a 4-piece bath. Outdoors, enjoy front gardens, pond, fenced pasture, shade and fruit trees, riding ring, and a long tree-lined driveway.
Property Details
| Property Type | Residential |
| Property Sub Type | Single Family Detached |
| Listing ID | 1051658 |
| Status | Active |
| City | Qualicum Beach |
| Area | Parksville/Qualicum |
| Sub-Area | PQ Qualicum North |
| Postal Code | V9K 2R6 |
| Property Taxes | $4,072.00 (2026) |
| Strata/Maintenance Fee | $0.00 |
| Garage Spaces | 1 |
| Parking Total | 10 |
| Zoning | R2 |
| Facing | South |
| Water | Well: Drilled |
| Sewer | Holding Tank,Septic System |
| Heating | Electric,Heat Pump,Wood |
| Cooling | Wall Unit(s) |
| Fireplaces | 1 |
| Fireplace Type | Wood Stove |
| Exterior Features | Balcony/Patio,Fencing: Full,Garden,Lighting,Low Maintenance Yard,Security System,Sprinkler System,Water Feature,Wheelchair Access |
| Construction | Cement Fibre,Frame Wood,Glass,Insulation All,Vinyl Siding,Wood |
| Roof | Asphalt Shingle |
| Foundation | Slab |
| Basement | None |
| Laundry | In House |
| Listed Date | Oct 6, 2026 |
| Ownership | Strata |
| Lot Size | 1.76 acres |
Open Houses
Rooms
| Room | Level | Dimensions | Description |
|---|---|---|---|
| Bathroom | Main level | 8\'9 x 6\'2 | |
| Bedroom | Main level | 10\'1 x 10\'7 | |
| Dining room | Main level | 12\'10 x 11\'5 | |
| Kitchen | Main level | 12\'6 x 14\'4 | |
| Living room | Main level | 12\'10 x 19\'7 |
Building Details
| Architectural Style | Westcoast |
| Heating | Heat Pump |
| Heating Fuel | Electric, Wood |
| Stories | -1 |
Parking
| Type | Spaces |
|---|---|
| Garage |
Additional Information
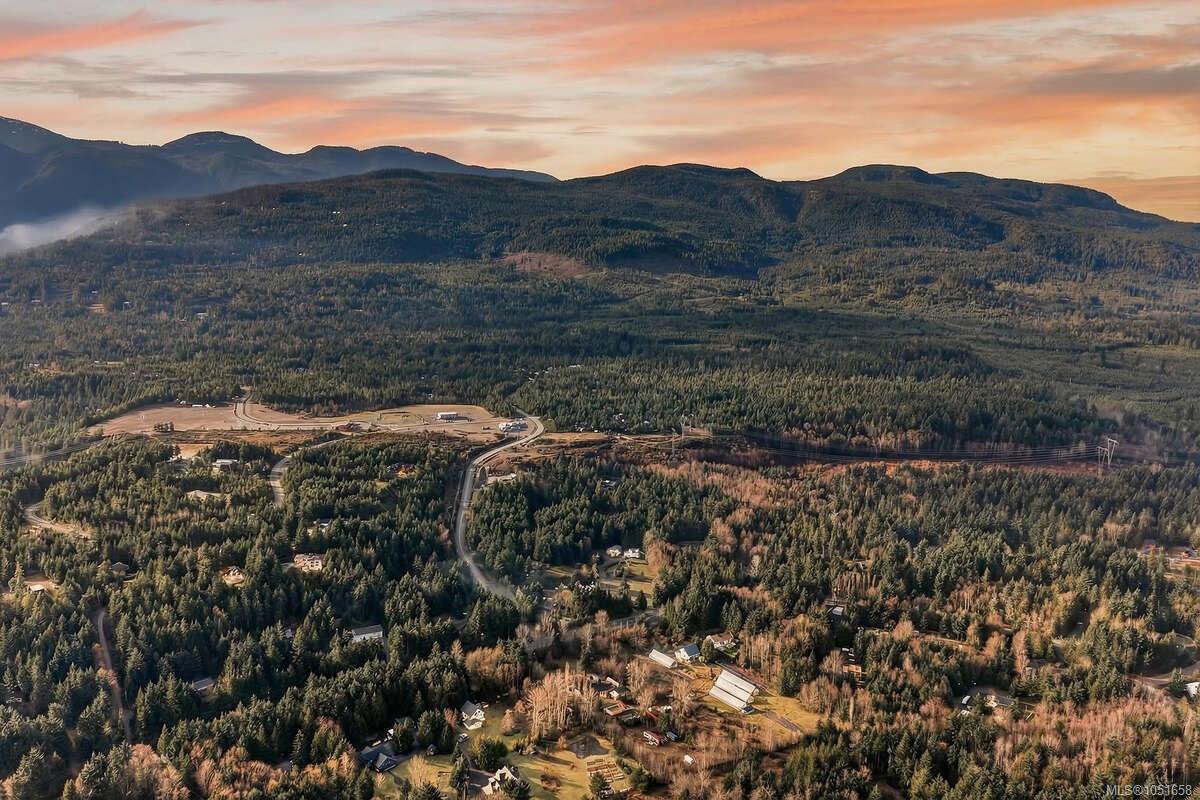
| Features | Acreage, Central location, Private setting, Southern exposure, Wooded area, Irregular lot size, Other, Marine Oriented |
| Community | Pets Allowed, Family Oriented |
| View | Mountain view |
| Land Size | 1.76 ac |
| Land Access | Road access |
| Building Type | House |
| Interior Size | 1833 sqft |
| Transaction | For sale |