Description
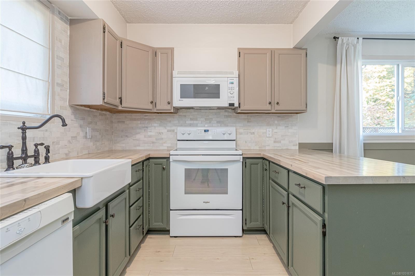
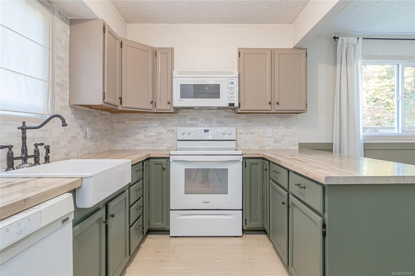
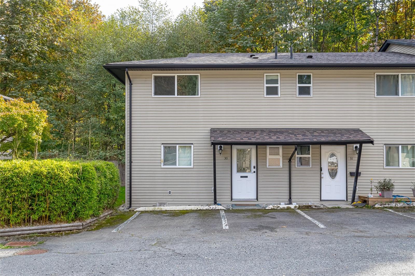
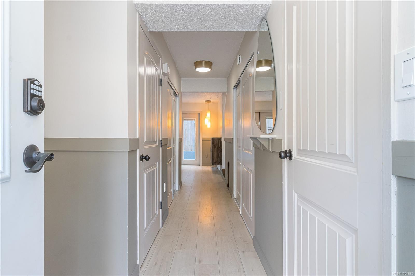
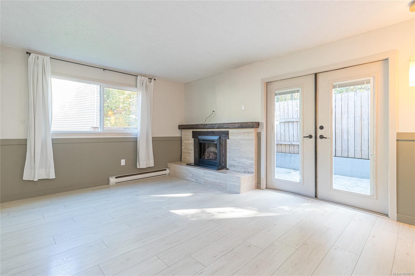
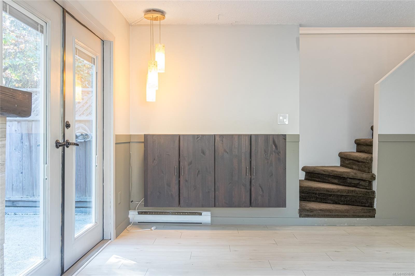
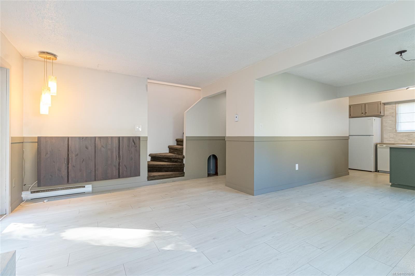
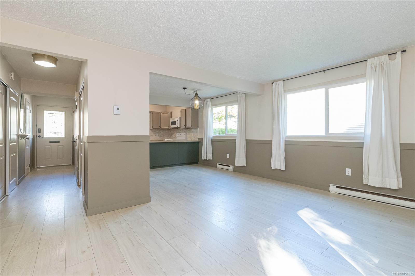
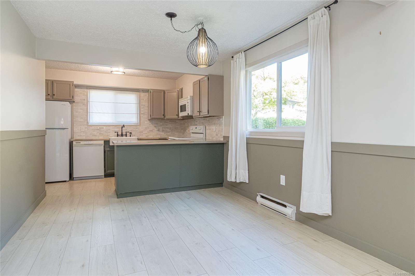
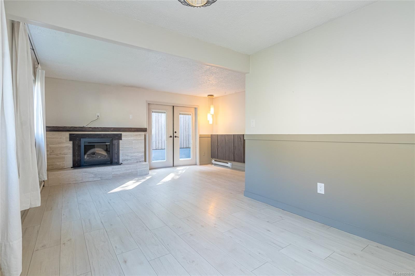
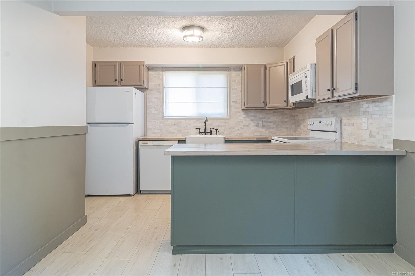
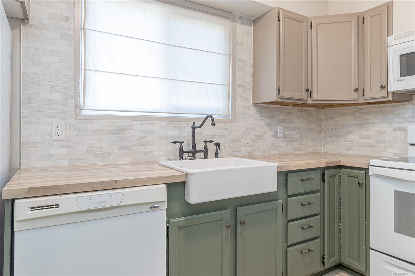
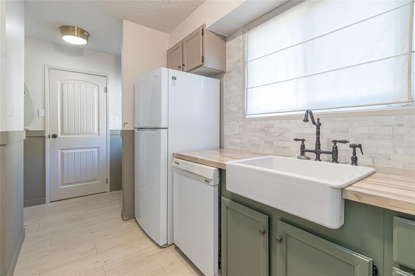
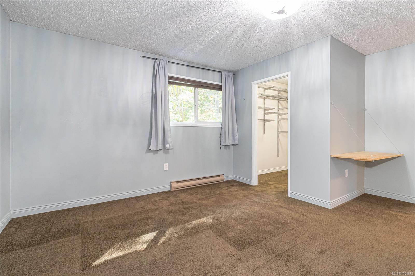
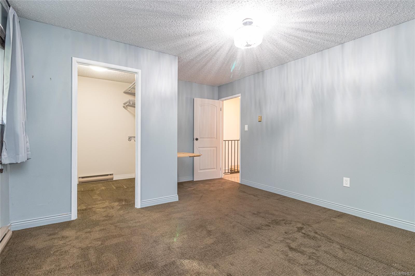
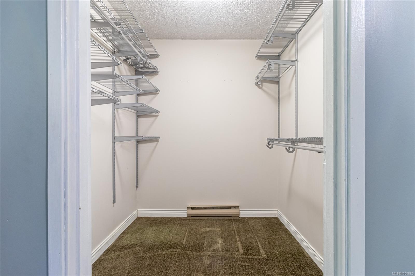
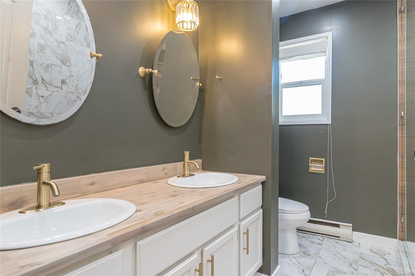
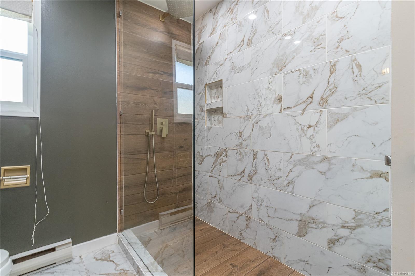
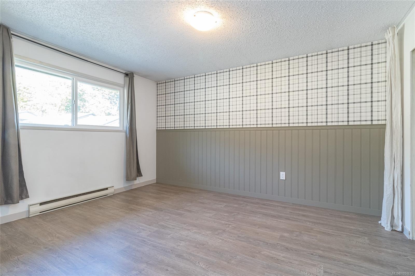
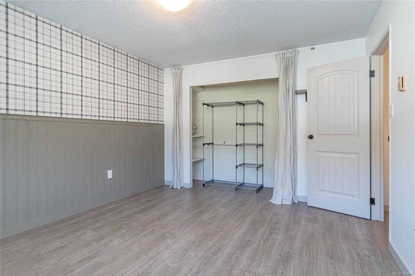
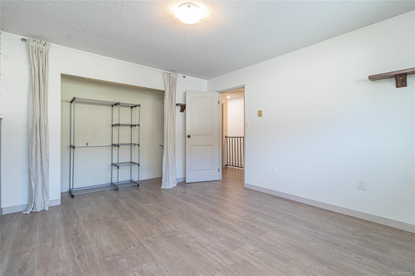
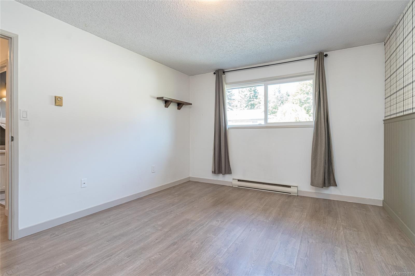
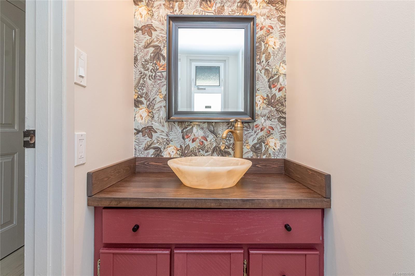
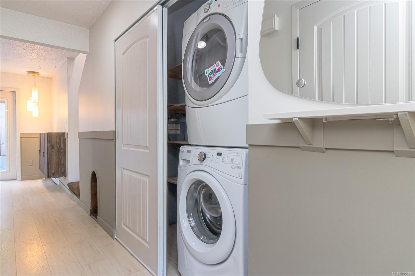
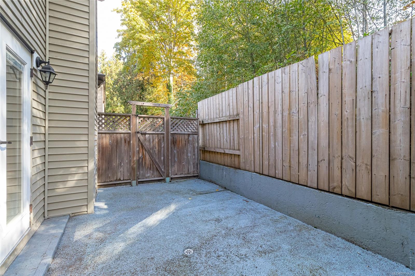
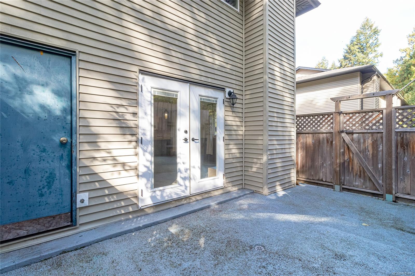
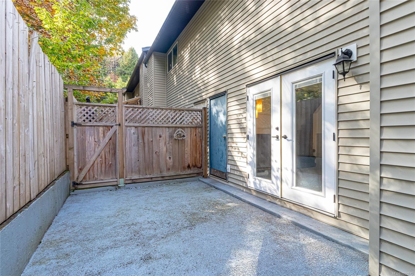
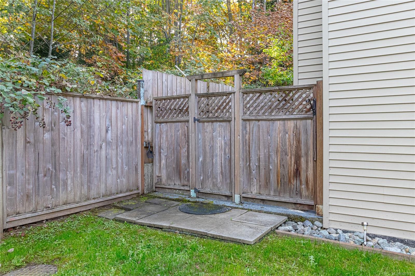
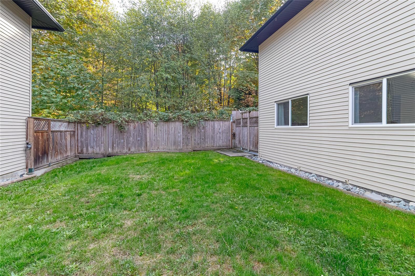
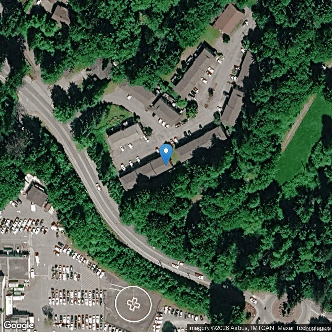
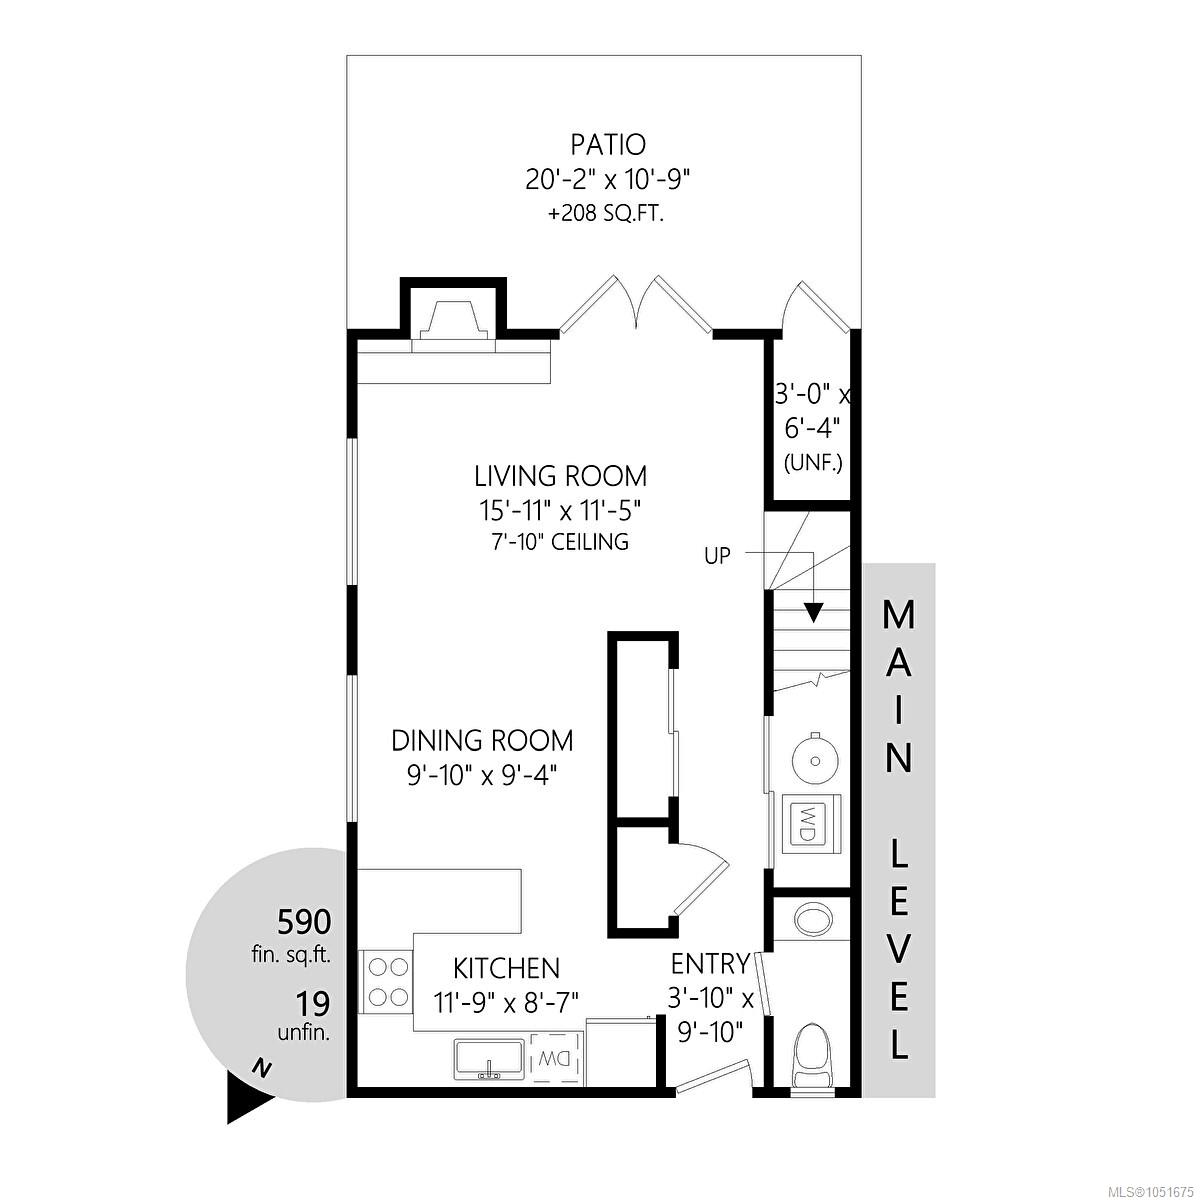
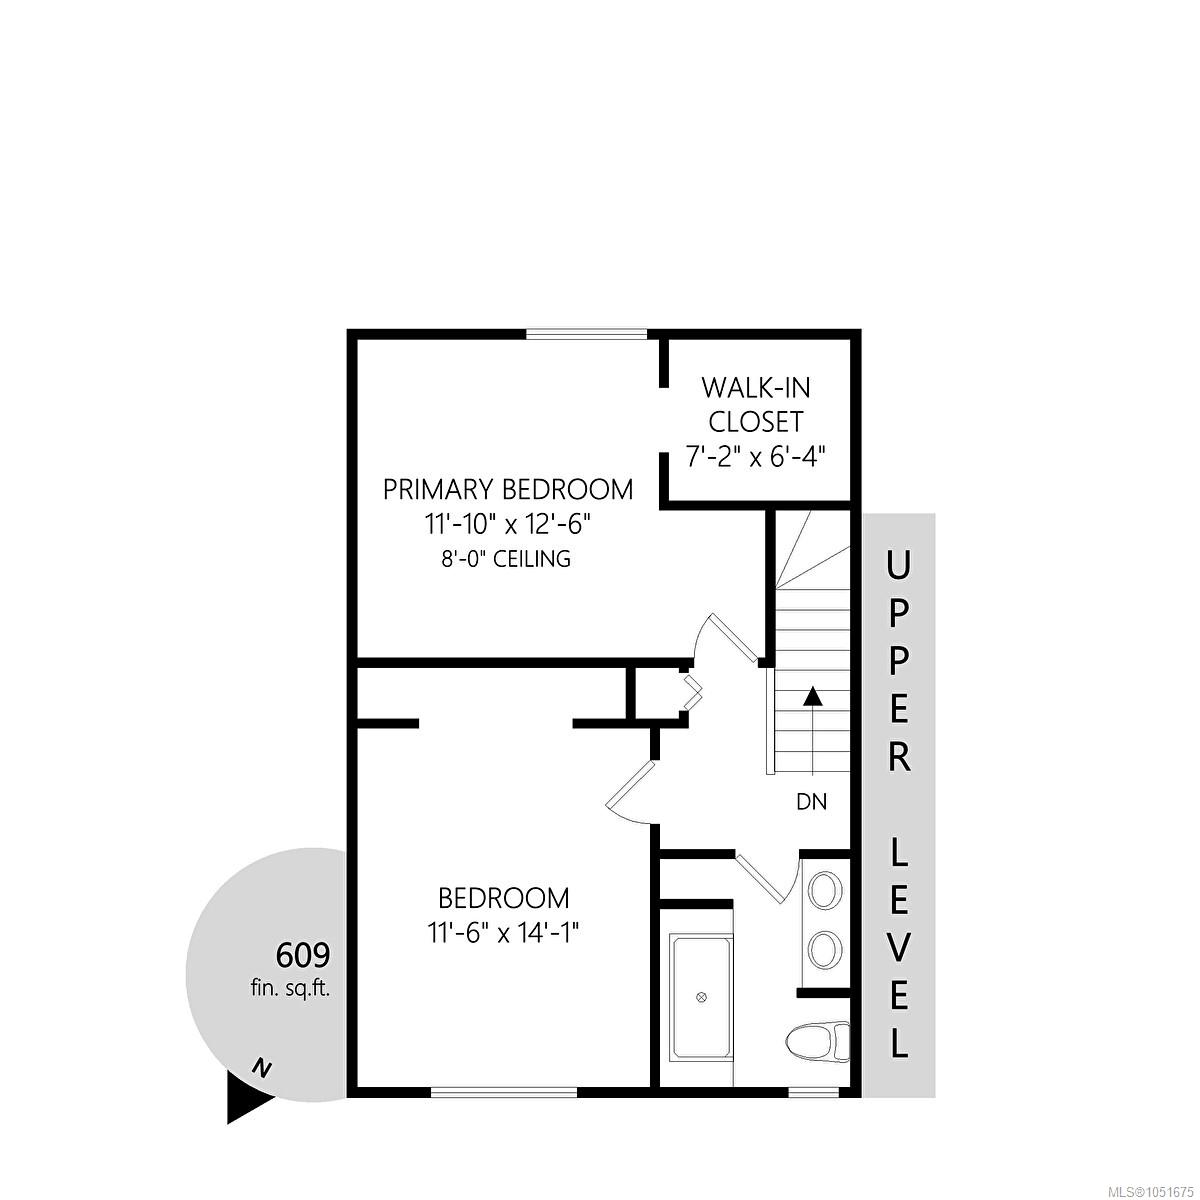
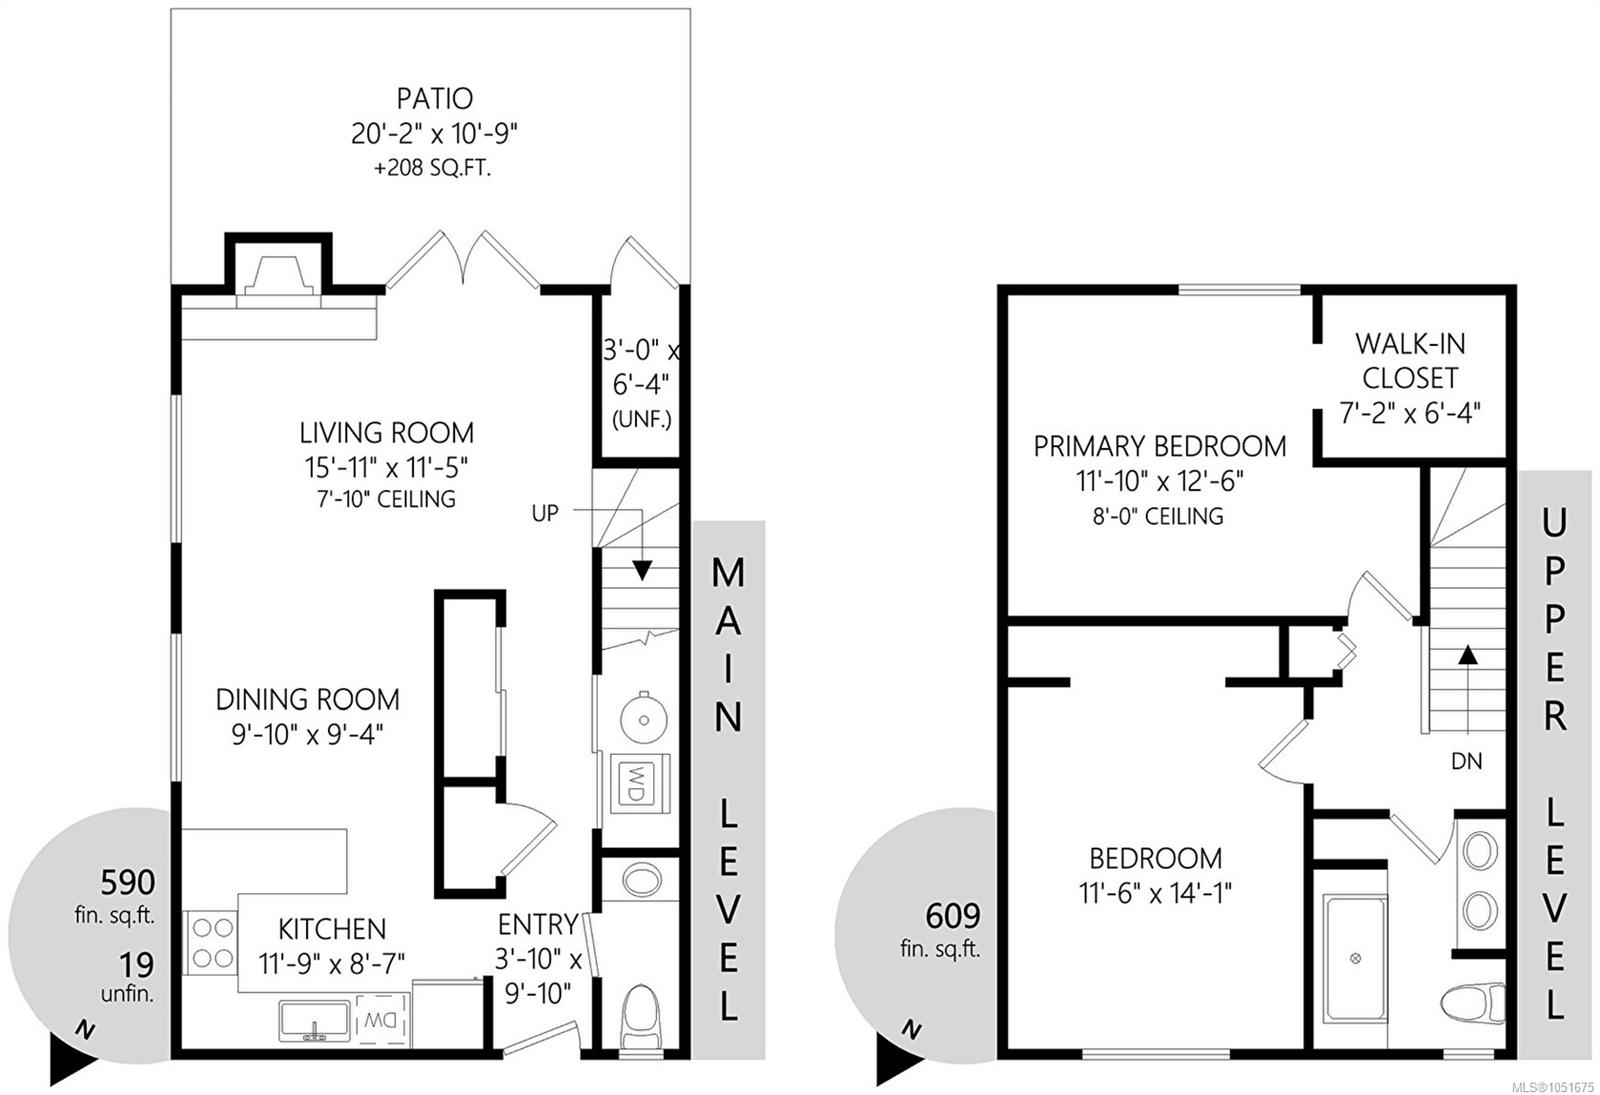
Welcome to this beautifully updated end-unit townhouse in desirable Westwood Estates! This move-in ready home offers a functional and inviting floor plan with the main level featuring a bright kitchen, comfortable living room, convenient laundry area, and 2-piece bathroom. Upstairs, you’ll find two spacious bedrooms and a full bathroom, providing excellent separation between living and sleeping areas. Flooring is updated, windows are vinyl, and the fireplace is a low maintenance electric unit that creates a cozy focal point. Step outside to enjoy your own private patio and outdoor living space, which opens directly onto communal lawn and green space thanks to the desirable end-unit location. Westwood Estates is a family-friendly complex offering a private playground and community garden, with transit nearby and all the amenities of downtown Duncan within easy walking distance.
Property Details
| Property Type | Residential |
| Property Sub Type | Row/Townhouse |
| Listing ID | 1051675 |
| Status | Active |
| City | Duncan |
| Area | Duncan |
| Sub-Area | Du West Duncan |
| Postal Code | V9L 4B5 |
| Property Taxes | $2,624.00 (2026) |
| Strata/Maintenance Fee | $312.98 / Monthly |
| Parking Total | 2 |
| Zoning | R-7 |
| Facing | See Remarks |
| Water | Municipal |
| Sewer | Sewer To Lot |
| Heating | Baseboard,Electric |
| Fireplaces | 1 |
| Fireplace Type | Electric |
| Interior Features | Dining/Living Combo,French Doors |
| Exterior Features | Balcony/Patio,Fenced,Fencing: Full,Low Maintenance Yard,Playground |
| Construction | Insulation: Ceiling,Insulation: Walls,Vinyl Siding |
| Roof | Asphalt Shingle |
| Foundation | Poured Concrete |
| Basement | Crawl Space,None |
| Laundry | In Unit |
| Listed Date | Oct 7, 2026 |
| Ownership | Strata |
| Lot Size | 0.00 acres |
Rooms
| Room | Level | Dimensions | Description |
|---|---|---|---|
| Bathroom | Main level | 7\'3 x 3\'0 | |
| Dining room | Main level | 9\'7 x 9\'9 | |
| Kitchen | Main level | 8\'7 x 12\'0 | |
| Laundry room | Main level | 7\'6 x 3\'0 | |
| Living room | Main level | 11\'7 x 16\'0 | |
| Patio | Main level | 11\'0 x 20\'7 | |
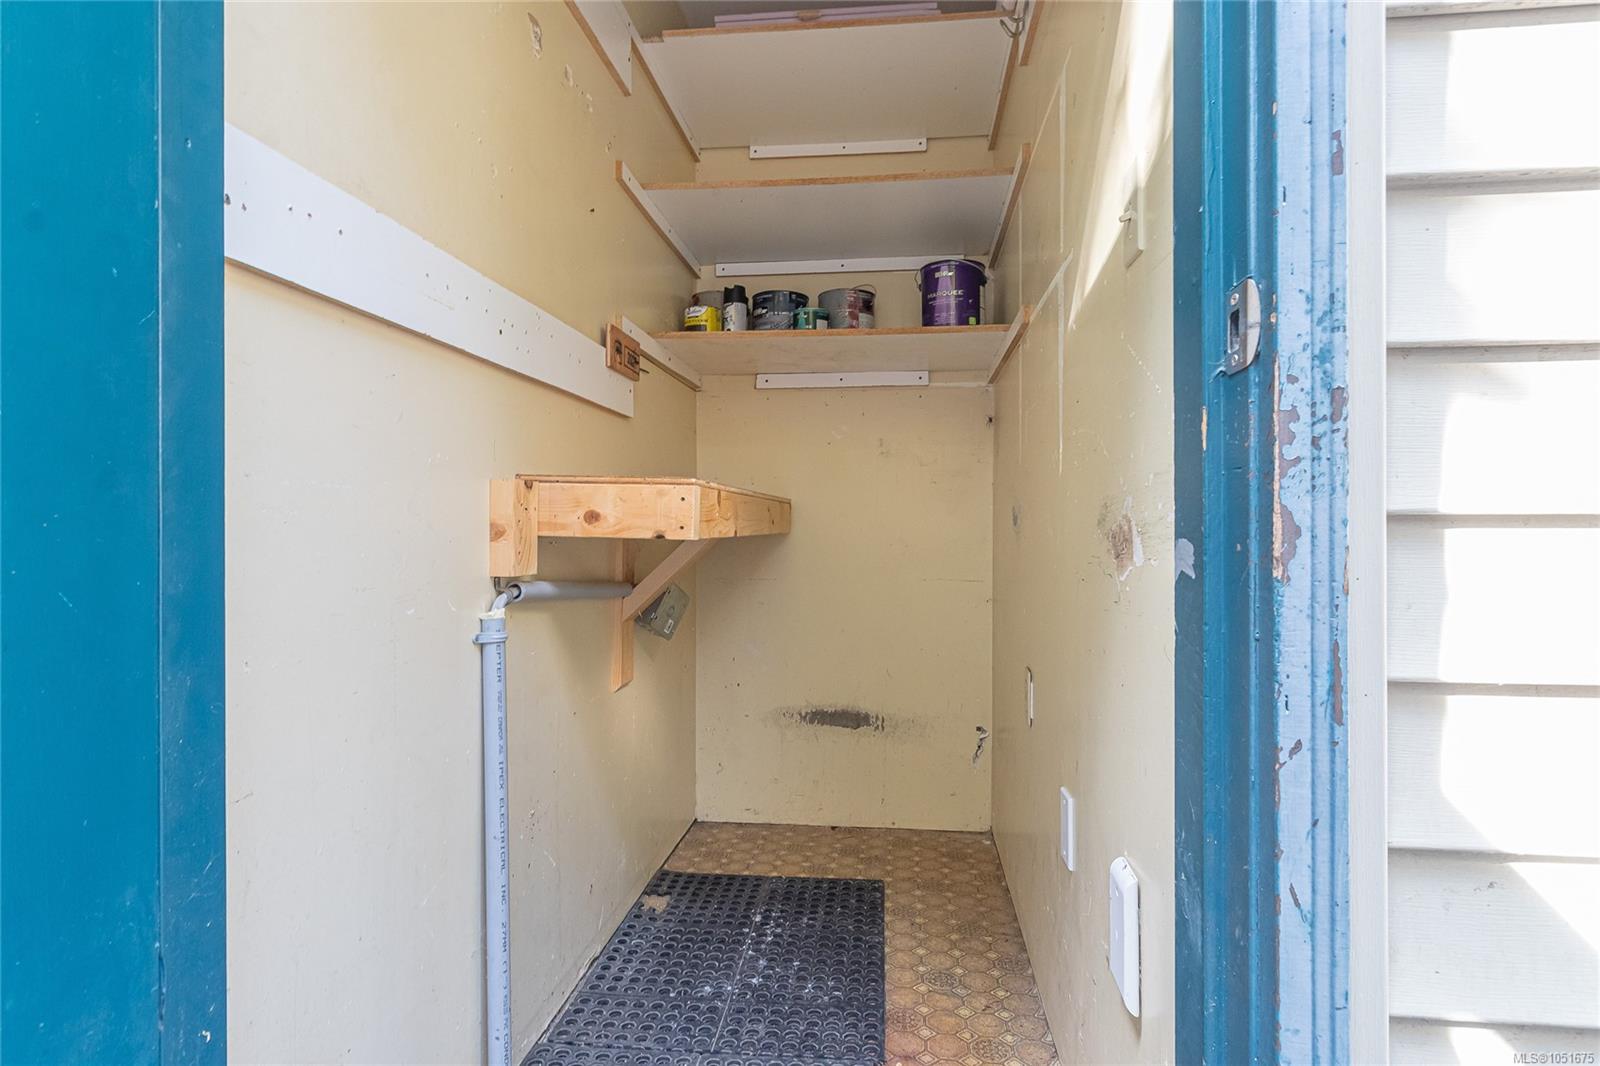
| Storage | Main level | 6\'6 x 3\'0 |
Building Details
| Heating | Baseboard heaters |
| Heating Fuel | Electric |
| Stories | -1 |
Parking
| Type | Spaces |
|---|---|
| Other |
Additional Information
| Features | Central location, Other |
| Community | Pets Allowed, Family Oriented |
| Land Access | Road access |
| Building Type | Row / Townhouse |
| Interior Size | 1199 sqft |
| Transaction | For sale |