Description
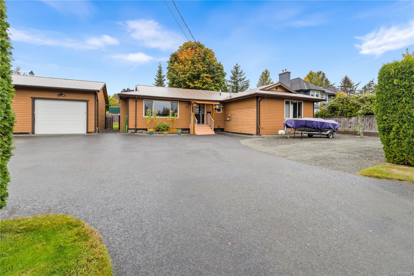
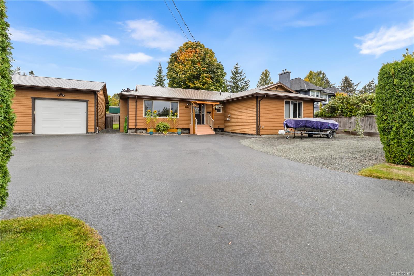
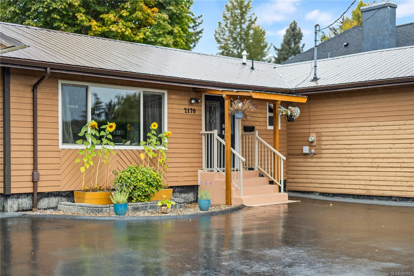
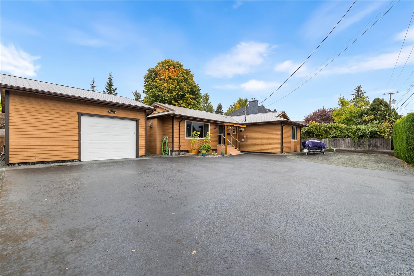
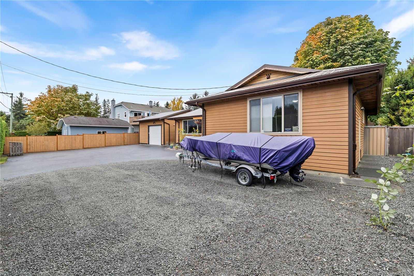
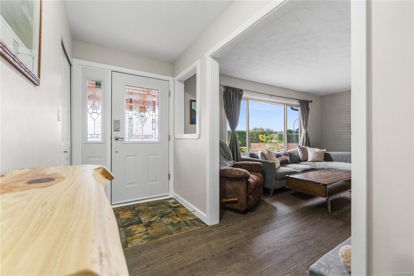
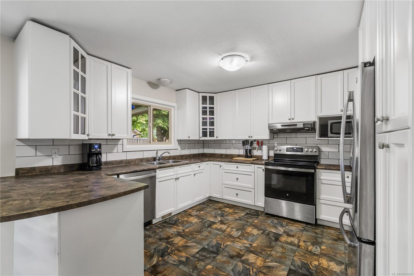
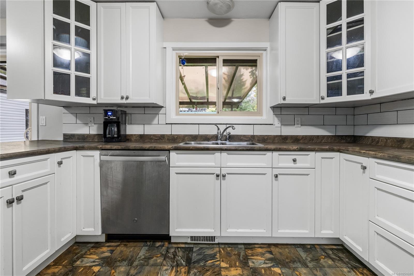
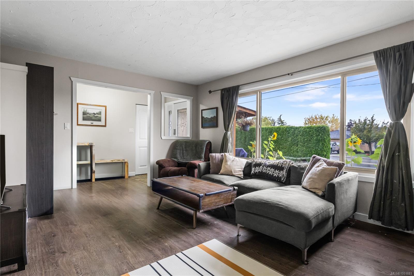
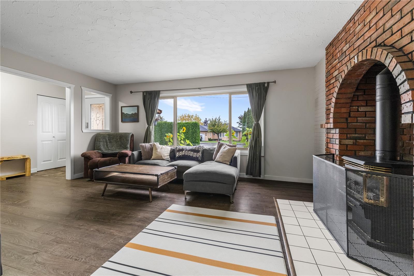
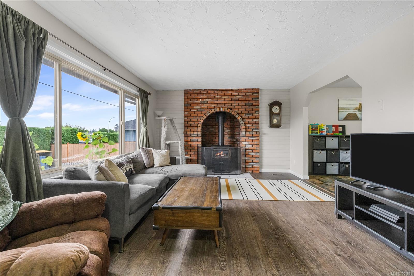
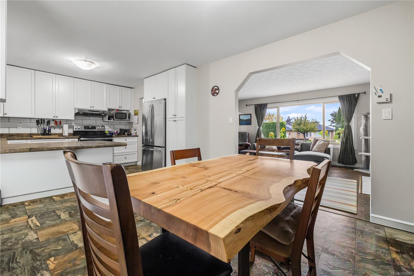
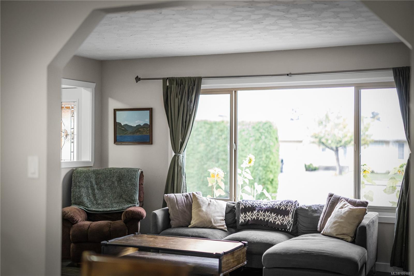
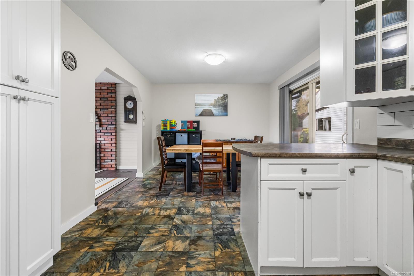
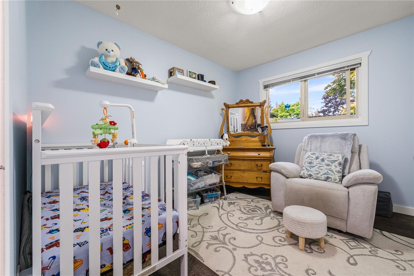
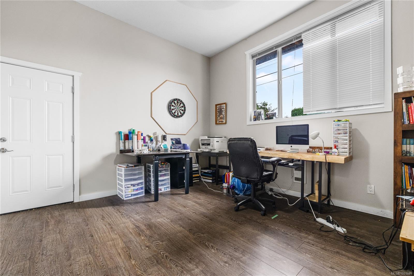
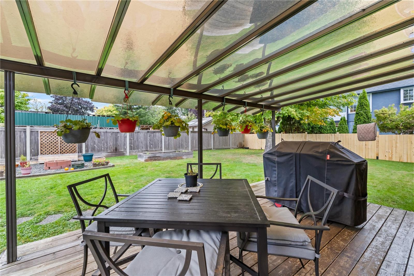
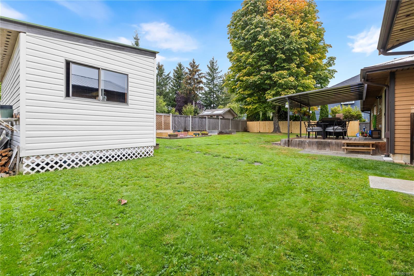
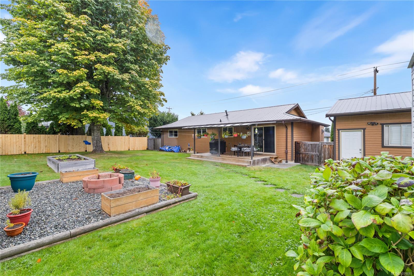
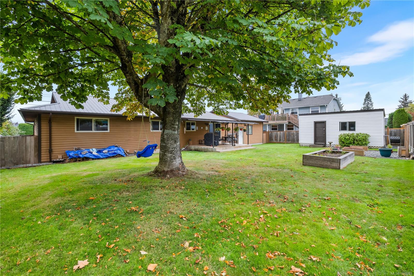
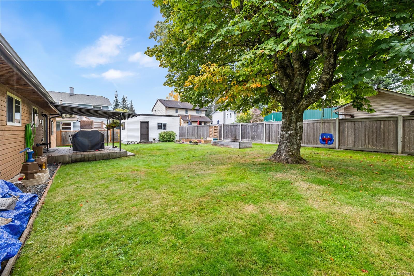
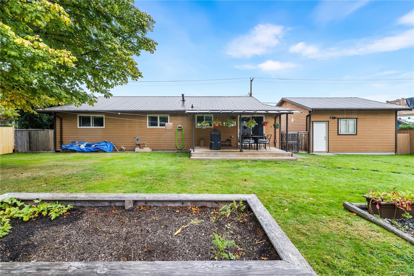
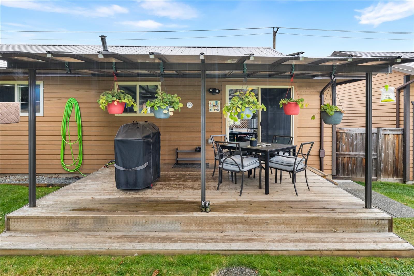
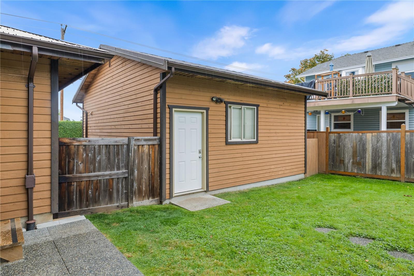
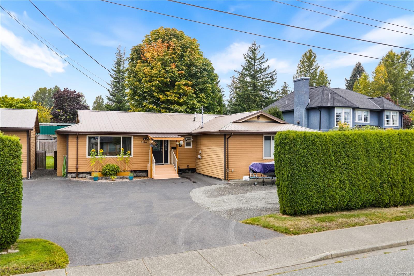
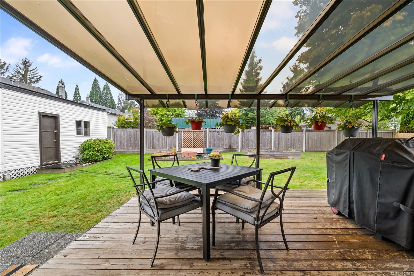
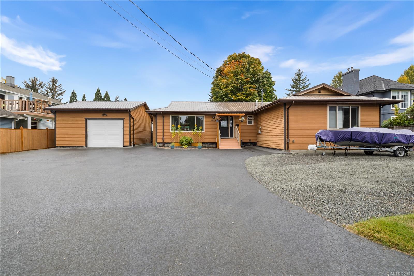
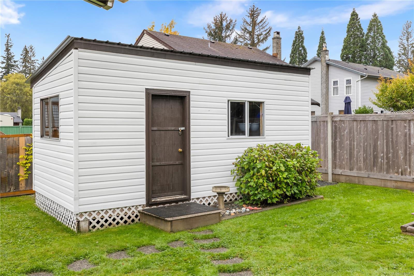
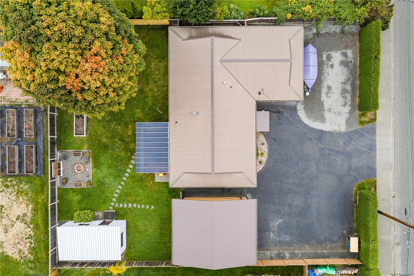
Looking for a rancher with a shop, room for all your toys, and flexible space for the people you love? This centrally located Willow Point home delivers—all at an affordable price! With three bedrooms plus a guestroom, it’s a great fit for families, those welcoming a loved one, or buyers looking for space for guests or an in-home business. The detached 20 x 24 shop offers room for hobbies and projects, while the large turnaround driveway provides ample parking for boats, trailers, and more. Enjoy a sunny backyard with garden beds, a garden shed, and plenty of lawn for kids, pets, or relaxing afternoons. A cozy fireplace and air conditioning keep you comfortable year-round, while the metal roof adds lasting durability. Whether you’re downsizing without giving up outdoor space or searching for room to grow, this versatile property has plenty to offer!
Property Details
| Property Type | Residential |
| Property Sub Type | Single Family Detached |
| Listing ID | 1051681 |
| Status | Active |
| City | Campbell River |
| Area | Campbell River |
| Sub-Area | CR Willow Point |
| Postal Code | V9W 1M6 |
| Property Taxes | $5,679.33 (2026) |
| Garage Spaces | 1 |
| Parking Total | 6 |
| Facing | See Remarks |
| Water | Municipal |
| Sewer | Sewer Connected |
| Heating | Electric,Heat Pump,Natural Gas |
| Cooling | Air Conditioning |
| Fireplaces | 1 |
| Fireplace Type | Gas |
| Appliances | Dishwasher,Dryer,Oven/Range Electric,Refrigerator,Washer |
| Exterior Features | Awning(s),Balcony/Deck,Fenced |
| Construction | Frame Wood,Insulation All |
| Roof | Metal |
| Foundation | Poured Concrete |
| Basement | Crawl Space |
| Laundry | In House |
| Listed Date | Oct 7, 2026 |
| Ownership | Freehold |
| Lot Size | 0.22 acres |
Open Houses
Rooms
| Room | Level | Dimensions | Description |
|---|---|---|---|
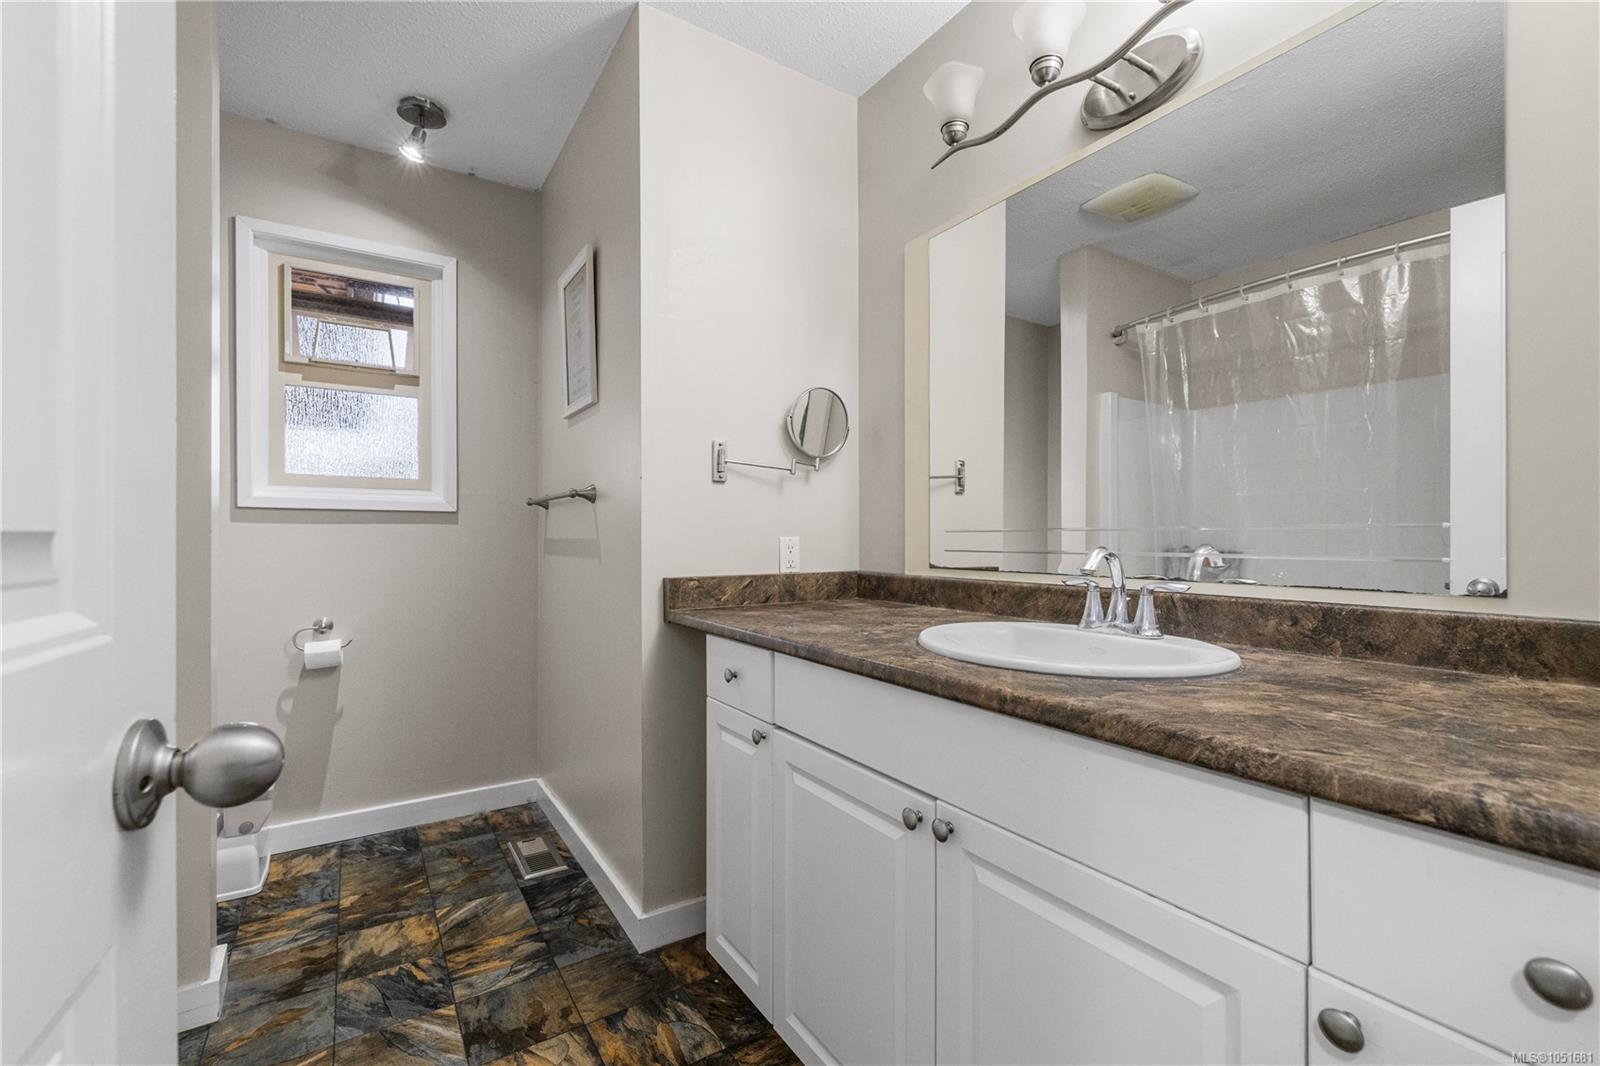
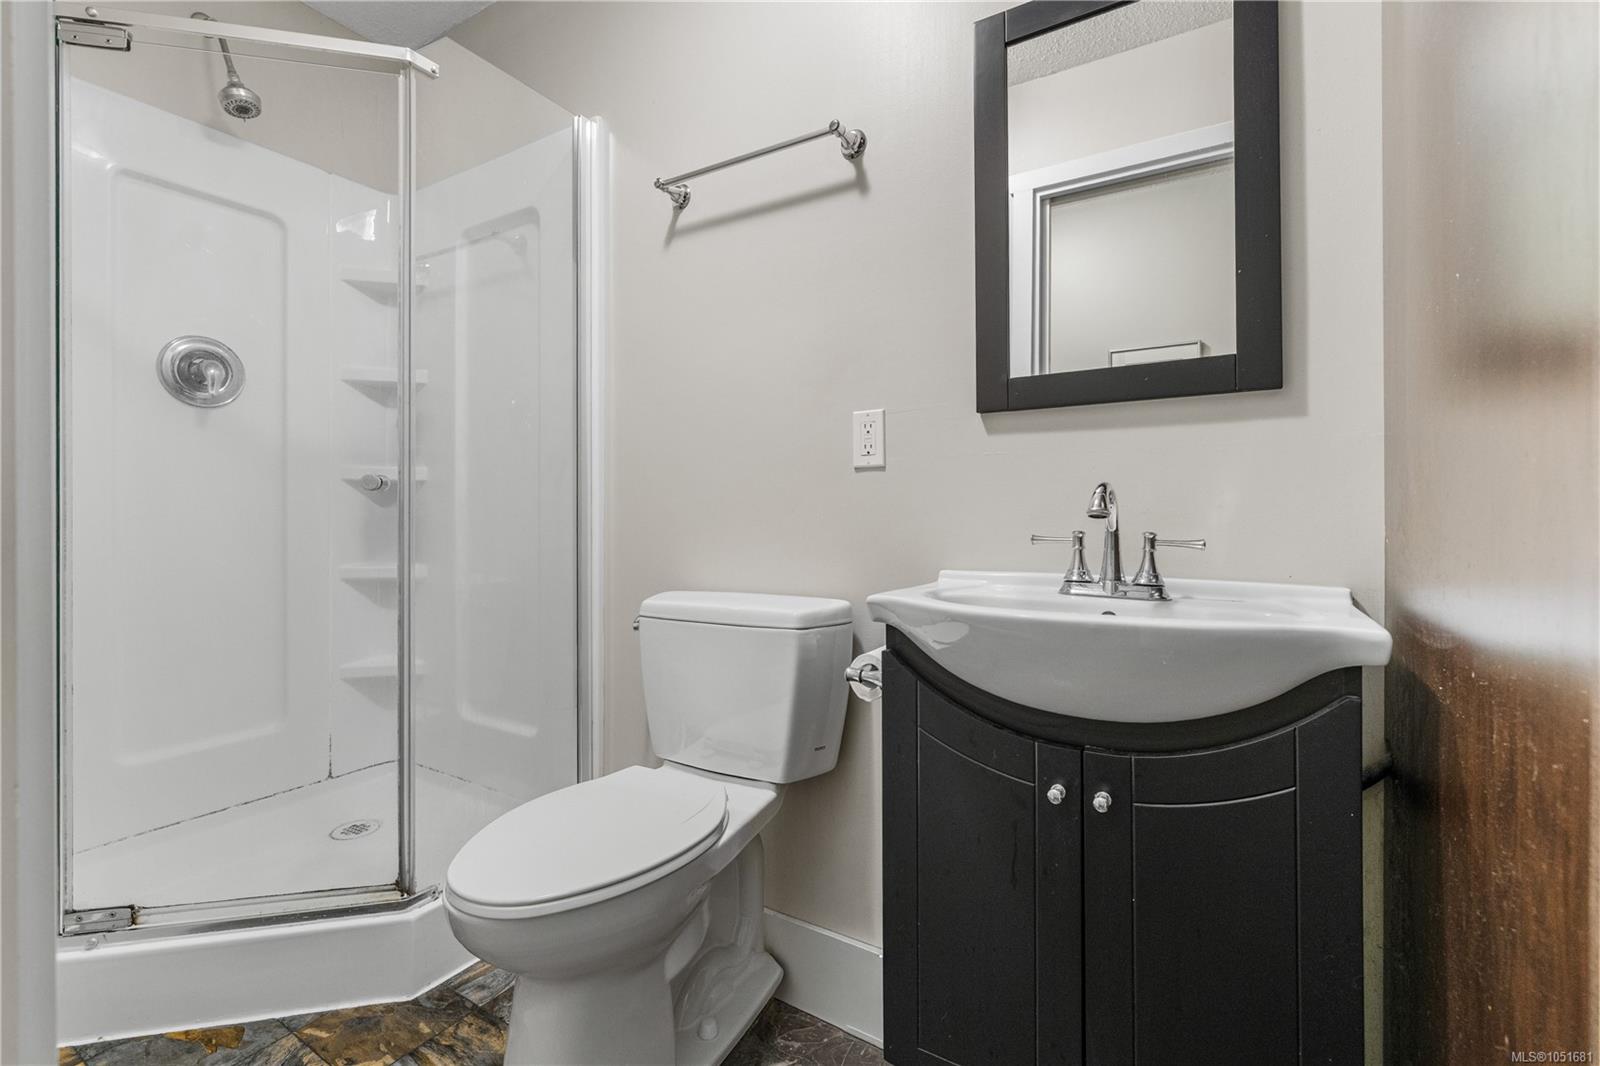
| Bathroom | Main level | 4-Piece | |
| Bathroom | Main level | 3-Piece | |
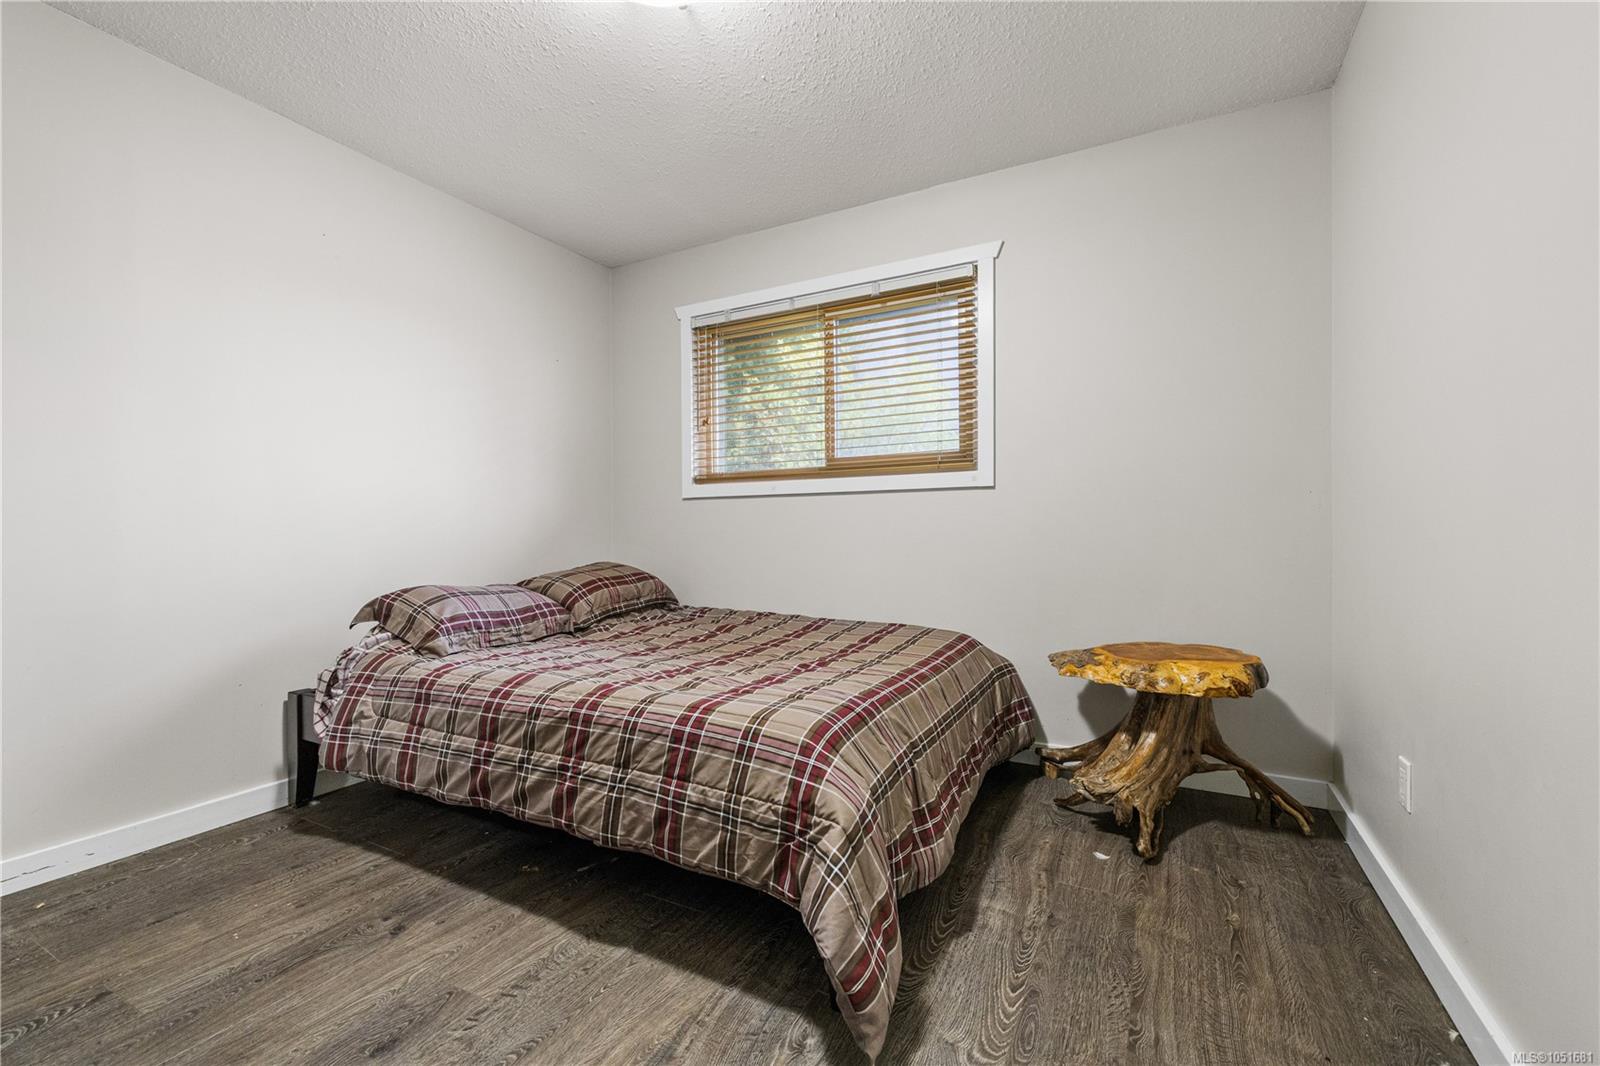
| Bedroom | Main level | 10\'4 x 10\'7 | |
| Bedroom | Main level | 8\'8 x 10\'18 | |
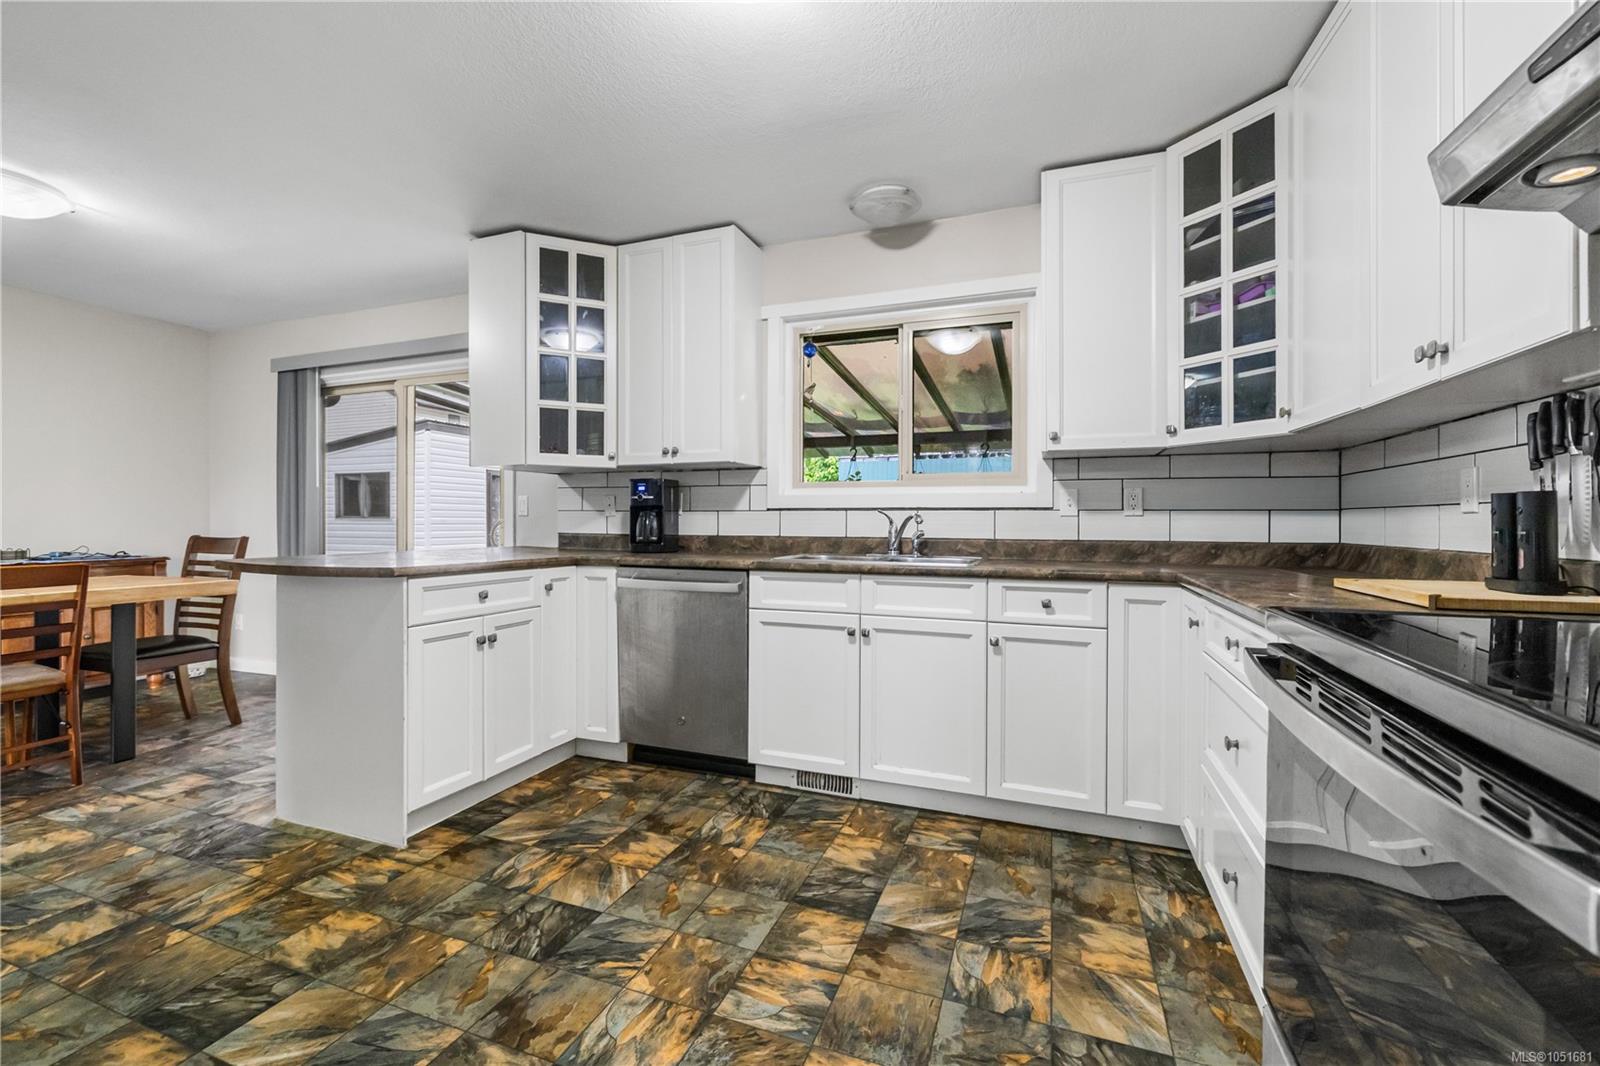
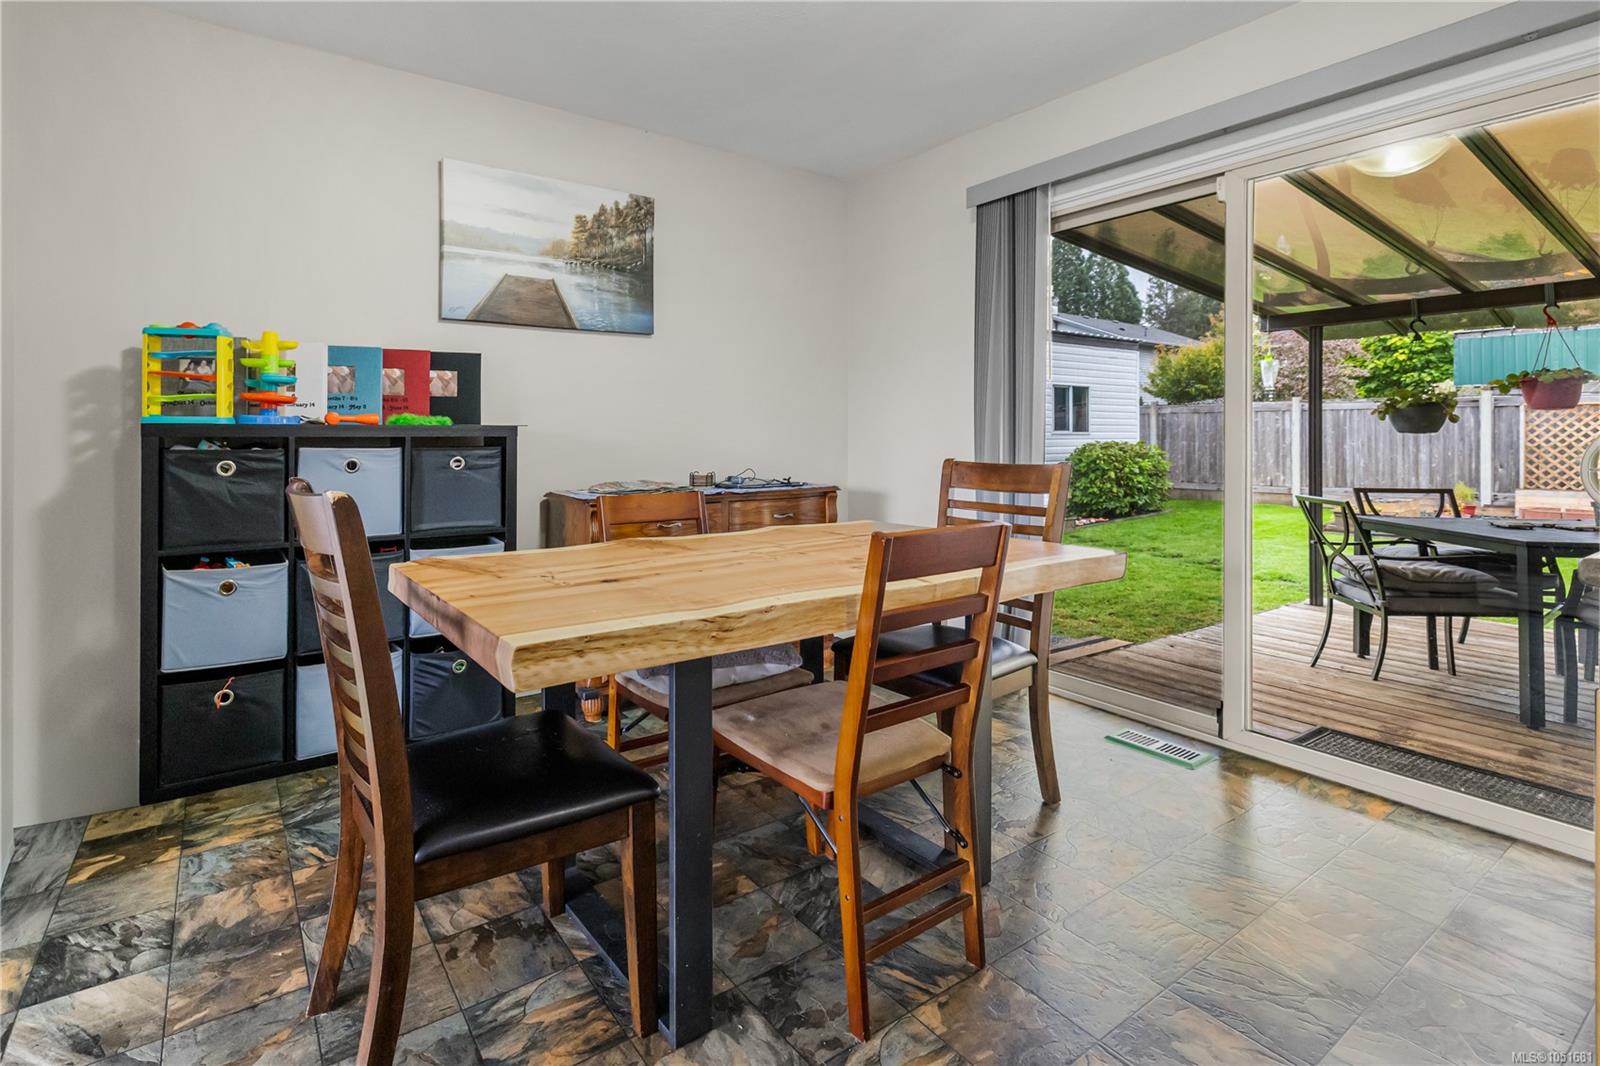
| Dining room | Main level | 9\'5 x 10\'8 | |
| Entrance | Main level | 4\'10 x 13\'3 | |
| Kitchen | Main level | 12\'8 x 12\'9 | |
| Laundry room | Main level | 5\'7 x 7\'11 | |
| Living room | Main level | 17\'1 x 13\'3 | |
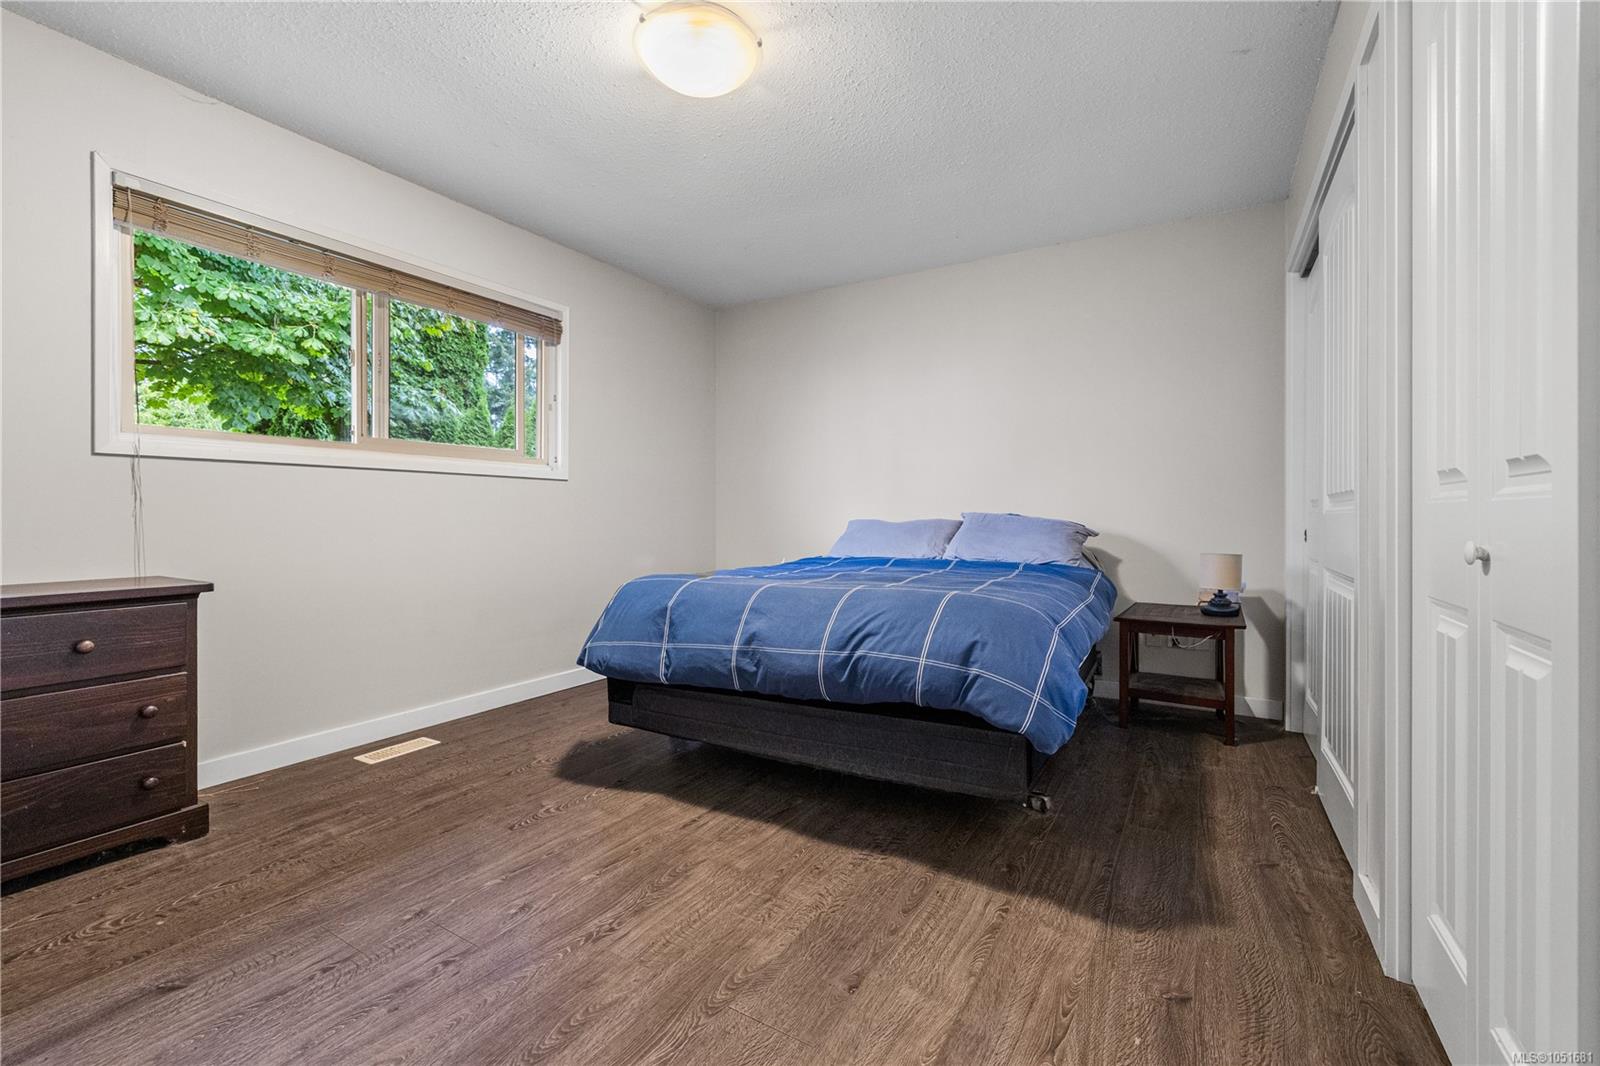
| Primary Bedroom | Main level | 15 ft x Measurements not available | |
| Bedroom | Other | 19\'10 x 13\'2 |
Building Details
Parking
| Type | Spaces |
|---|---|
| Garage |
Additional Information
| Features | Central location, Other |
| Land Size | 9757 sqft |
| Land Access | Road access |
| Building Type | House |
| Interior Size | 1624 sqft |
| Transaction | For sale |