Description
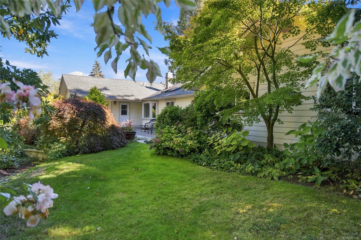
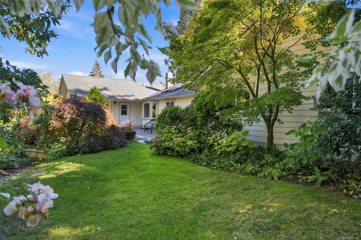
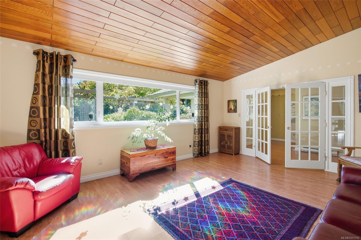
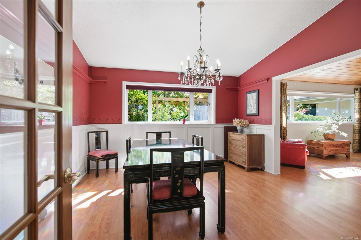
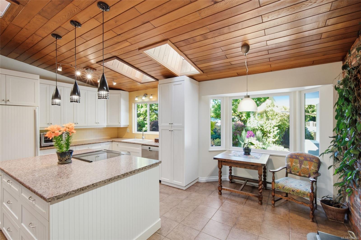
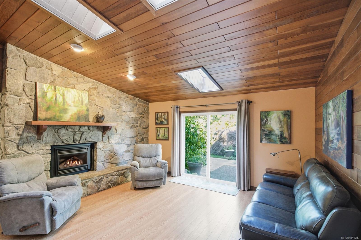
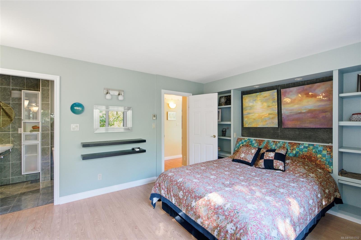
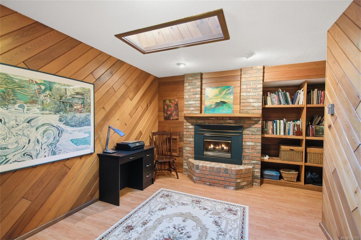
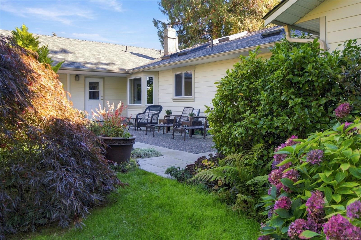
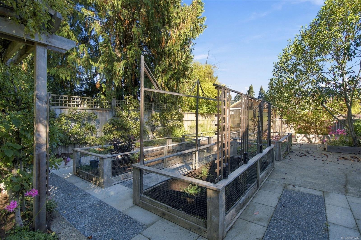
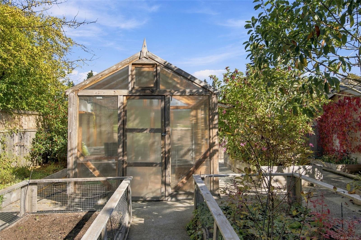
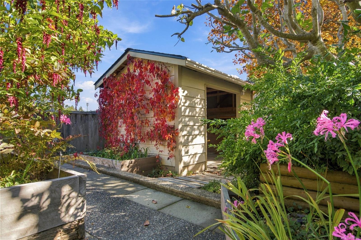
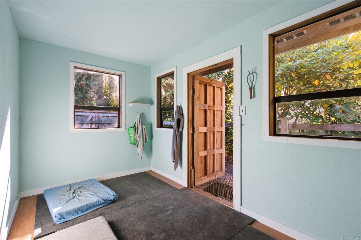
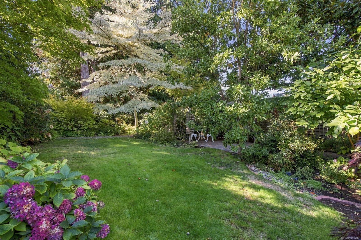
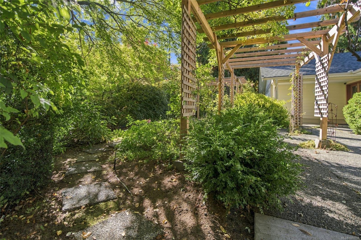
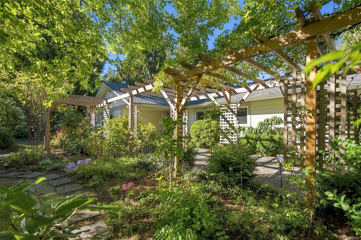
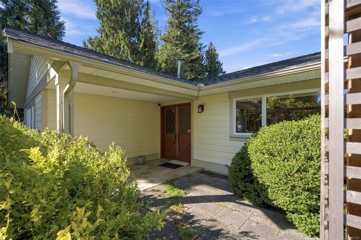
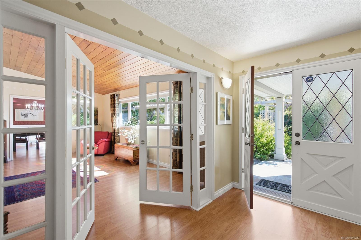
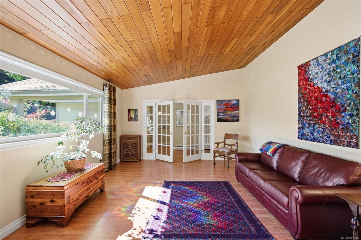
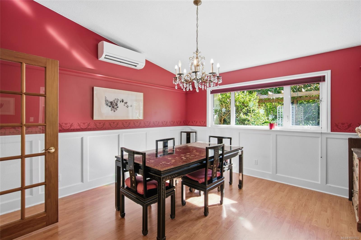
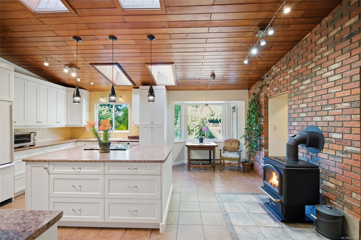
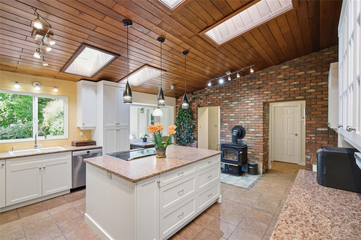
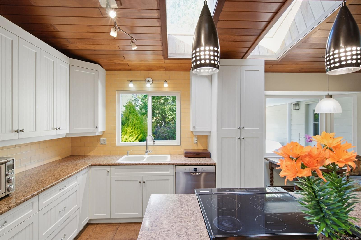
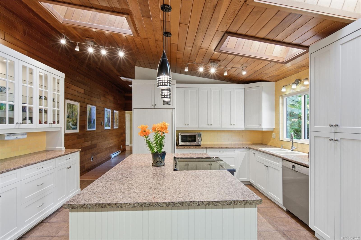
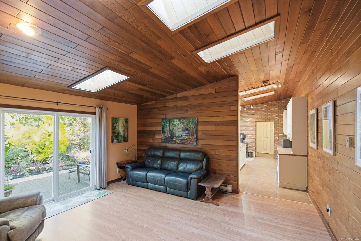
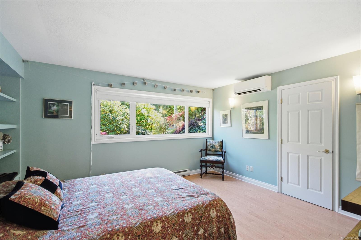
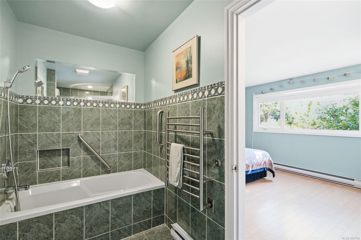
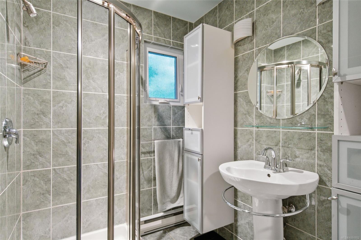
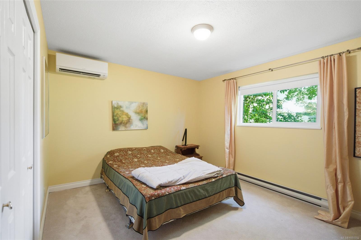
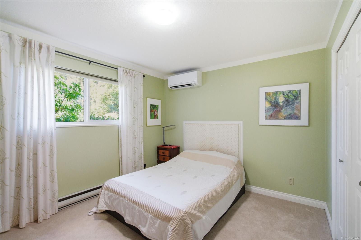
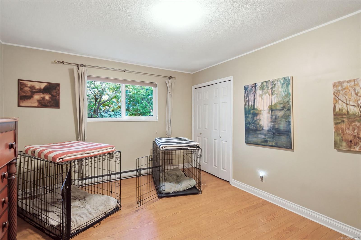
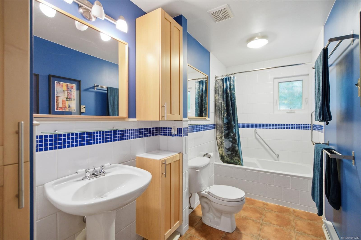
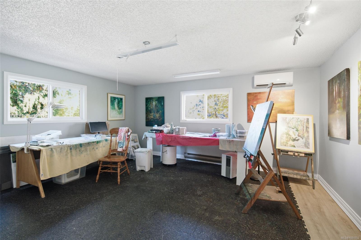
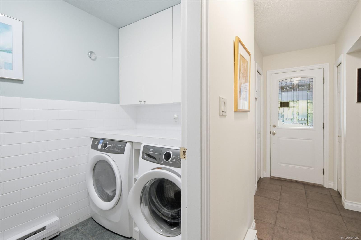
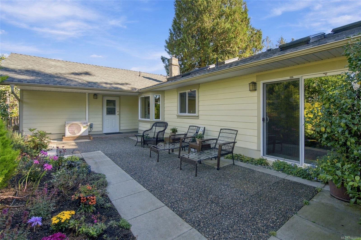
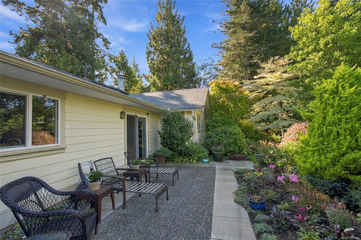
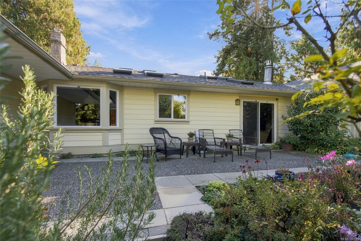
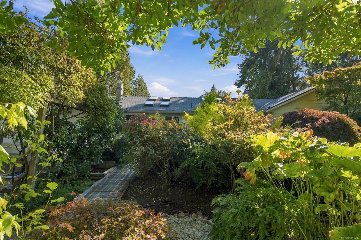
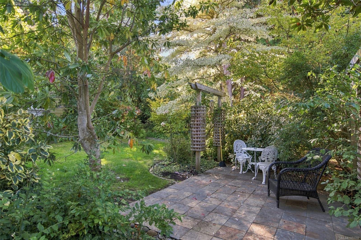
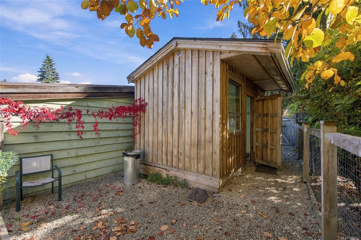
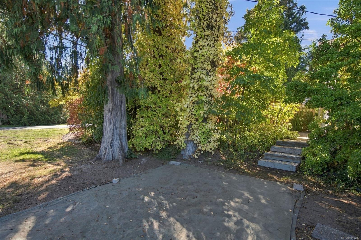
Private Eaglecrest Garden Sanctuary! Elegant, bright, and very spacious 4 Bed/2.5 Bath Ranch-Style Family Home on a private, beautifully landscaped .42-acre garden oasis. This inviting residence boasts a Den and Flex Room, a generous use of glass, skylights, formal Living/Dining Rooms, nice updates, patios front and back, lovely gardens with fruit trees, and a garden area with a Greenhouse. A secluded patio with timber arbor, mature trees and perennial gardens welcomes you. Inside, formal Living and Dining Rooms feature vaulted wood ceilings. The updated Island Kitchen offers 4 skylights, granite CTs, a woodstove, and updated appls. The Family Room has vaulted ceilings, nat gas FP, and door to garden oasis with large patio and 2 sheds, one powered. The Primary Suite has a WI closet and 4-pc Ensuite. Also 3 Bedrms, Main Bath, skylighted Den with nat gas FP, Flex Room, Powder Room/laundry and Dbl Garage. Short stroll to the beach, mins to the Village Center. Visit our website for more.
Property Details
| Property Type | Residential |
| Property Sub Type | Single Family Detached |
| Listing ID | 1051702 |
| Status | Active |
| City | Qualicum Beach |
| Area | Parksville/Qualicum |
| Sub-Area | PQ Qualicum Beach |
| Postal Code | V9K 1E2 |
| Property Taxes | $7,533.00 (2026) |
| Parking Total | 2 |
| Zoning | R1 |
| Facing | Southeast |
| Water | Municipal |
| Sewer | Sewer Connected |
| Heating | Baseboard,Heat Pump,Natural Gas,Wood |
| Cooling | Air Conditioning |
| Fireplaces | 3 |
| Fireplace Type | Gas,Wood Burning |
| Appliances | Dishwasher,Oven/Range Electric,Range Hood,Refrigerator,Washer |
| Interior Features | Closet Organizer,Dining Room,Dining/Living Combo,Eating Area,French Doors,Soaker Tub,Vaulted Ceiling(s),Workshop |
| Exterior Features | Balcony/Patio,Fencing: Full,Garden,Sprinkler System |
| Construction | Cement Fibre |
| Roof | Asphalt Shingle |
| Foundation | Slab |
| Basement | None |
| Laundry | In House |
| Listed Date | Oct 14, 2026 |
| Ownership | Freehold |
| Lot Size | 0.42 acres |
Rooms
| Room | Level | Dimensions | Description |
|---|---|---|---|
| Bathroom | Main level | 3-Piece | |
| Bathroom | Main level | 2-Piece | |
| Bedroom | Main level | 13\'3 x 11\'3 | |
| Bedroom | Main level | 12\'2 x 10\'3 | |
| Den | Main level | 10\'2 x 14\'1 | |
| Dining nook | Main level | 8\'1 x 7\'2 | |
| Dining room | Main level | 13\'2 x 13\'11 | |
| Ensuite | Main level | 4-Piece | |
| Entrance | Main level | 6\'2 x 14\'3 | |
| Family room | Main level | 15\'5 x 12\'2 | |
| Kitchen | Main level | 11\'6 x 16\'3 | |
| Living room | Main level | 19\'10 x 13\'11 | |
| Other | Main level | 15\'8 x 17\'8 | |
| Primary Bedroom | Main level | 13\'10 x 11\'11 |
Building Details
| Heating | Baseboard heaters, Heat Pump |
| Heating Fuel | Natural gas, Wood |
| Stories | -1 |
| Appliances | Dishwasher, Range - Electric, Refrigerator, Washer |
Parking
| Type | Spaces |
|---|---|
| Street |
Additional Information
| Features | Central location, Level lot, Park setting, Private setting, Southern exposure, Other, Marine Oriented |
| Land Size | 18295 sqft |
| Land Access | Road access |
| Building Type | House |
| Interior Size | 3164 sqft |
| Transaction | For sale |