Description
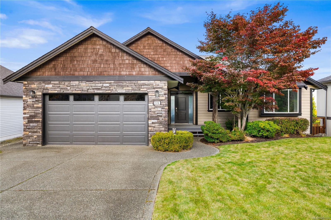
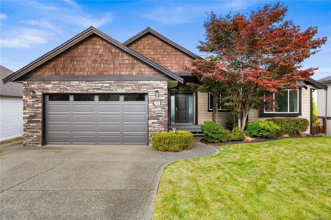
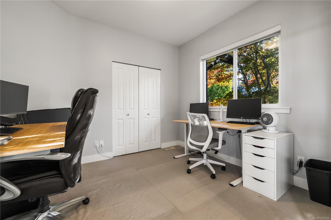
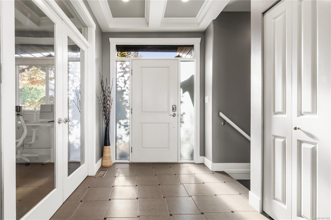
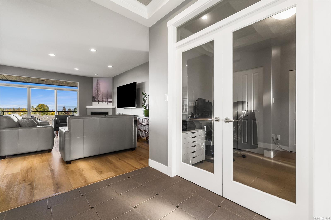
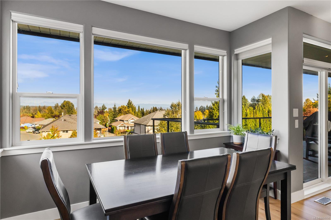
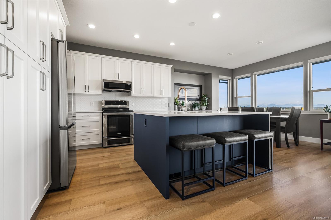
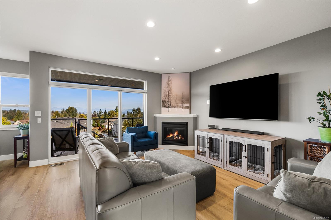
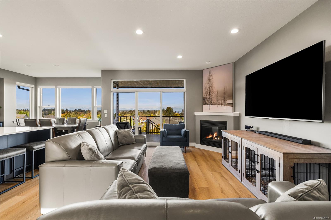
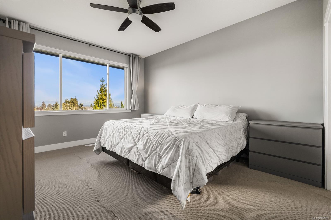
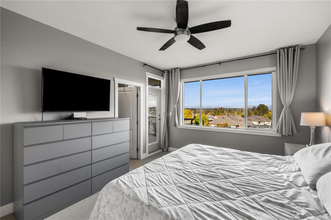
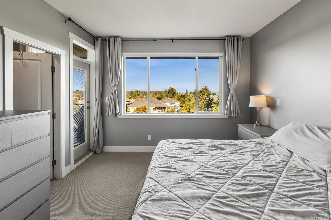
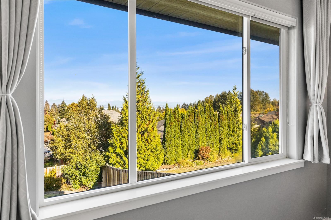
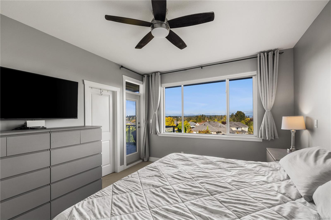
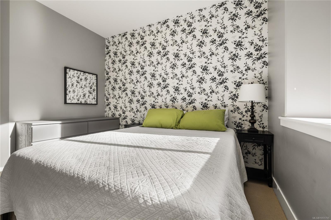
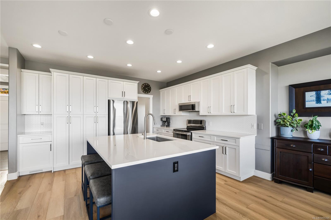
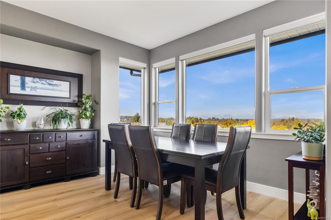
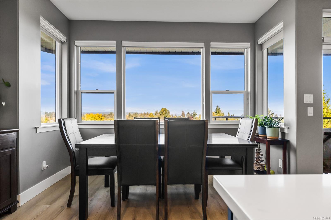
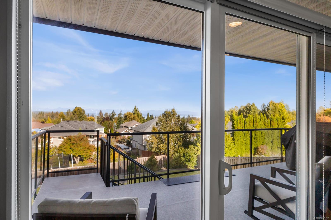
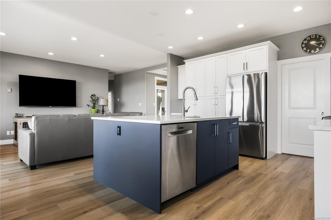
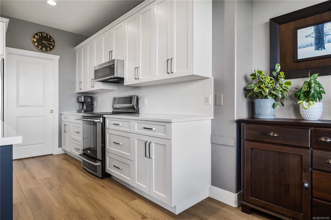
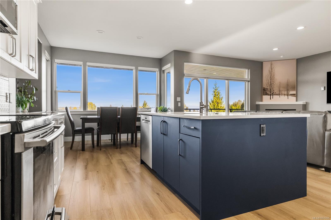
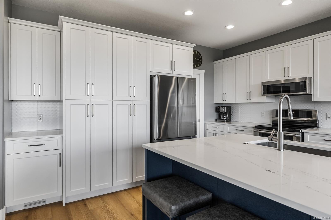
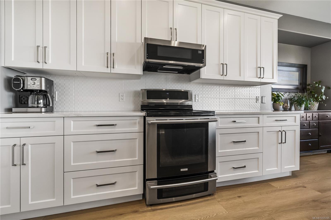
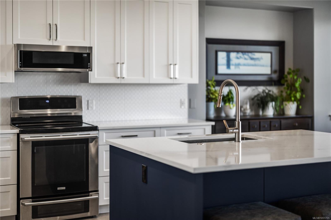
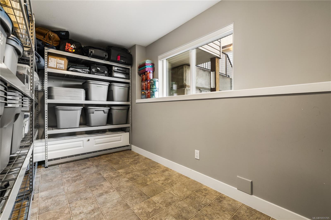
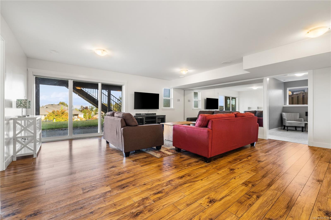
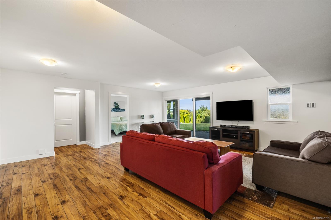
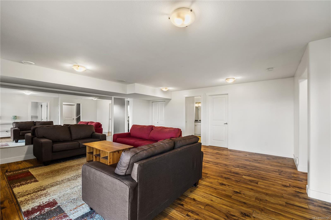
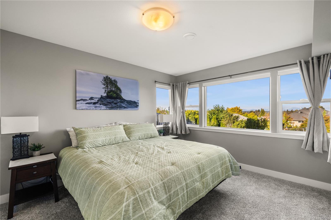
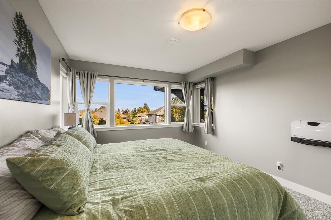
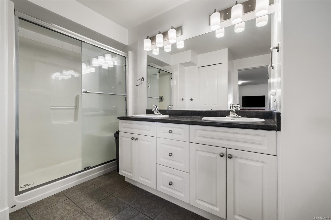
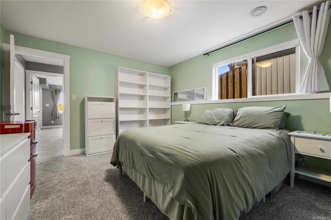
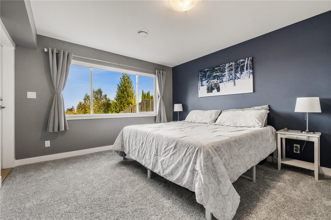
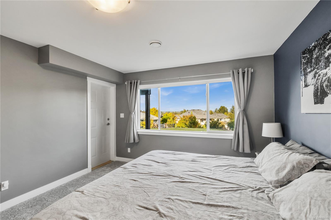
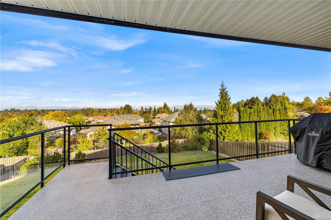
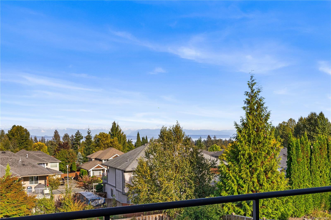
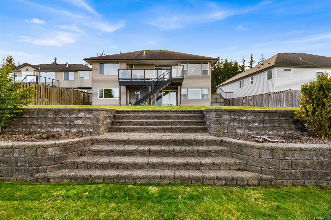
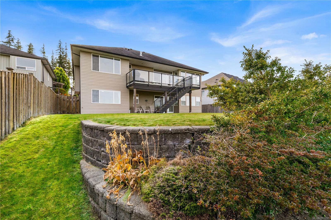
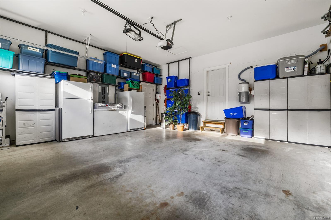
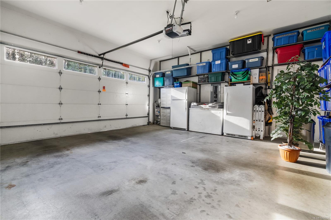
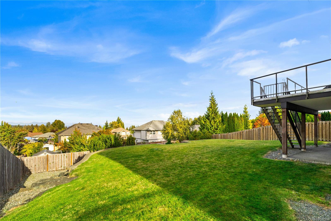
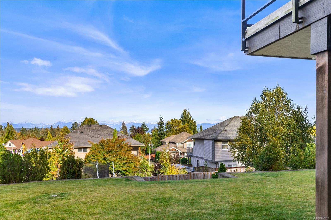
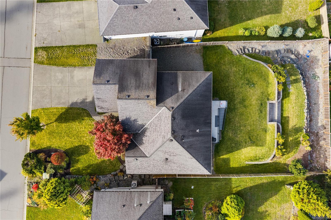
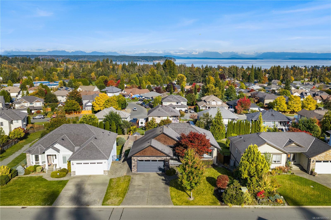
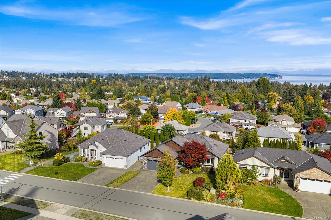
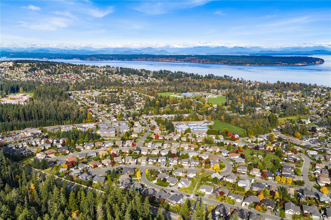
Ocean views, space for the whole family, and exceptional pride of ownership on sought-after Timberline Drive! Lovingly maintained by its original owners, who thoughtfully customized the floor plans, this home offers a bright, open layout with 9-foot ceilings, a newer kitchen, and a gas fireplace. Upstairs features three bedrooms, with the flexibility to use one as an office. The walkout basement offers three additional bedrooms, a spacious family room, in-floor heating in the main area, and room for a future kitchen. Impressive storage throughout provides plenty of room for seasonal décor, outdoor gear, and everything in between. Outside, the beautifully tiered backyard provides space for children and pets to play, while the flat driveway offers generous parking for boats, trailers, and all your toys. A beautifully kept ocean view home with room to gather, grow, and make your own.
Property Details
| Property Type | Residential |
| Property Sub Type | Single Family Detached |
| Listing ID | 1051705 |
| Status | Active |
| City | Campbell River |
| Area | Campbell River |
| Sub-Area | CR Willow Point |
| Postal Code | V9H 1W1 |
| Property Taxes | $7,641.79 (2026) |
| Garage Spaces | 2 |
| Parking Total | 3 |
| Facing | Southwest |
| Water | Municipal |
| Sewer | Sewer Connected |
| Heating | Electric,Forced Air,Heat Pump,Radiant Floor |
| Cooling | Air Conditioning |
| Fireplaces | 1 |
| Fireplace Type | Gas |
| Appliances | Dishwasher,Dryer,Microwave,Oven/Range Electric,Refrigerator,Washer |
| Exterior Features | Fenced,Sprinkler System |
| Construction | Frame Metal,Insulation All |
| Roof | Asphalt Shingle |
| Foundation | Poured Concrete |
| Basement | Full,Walk-Out Access |
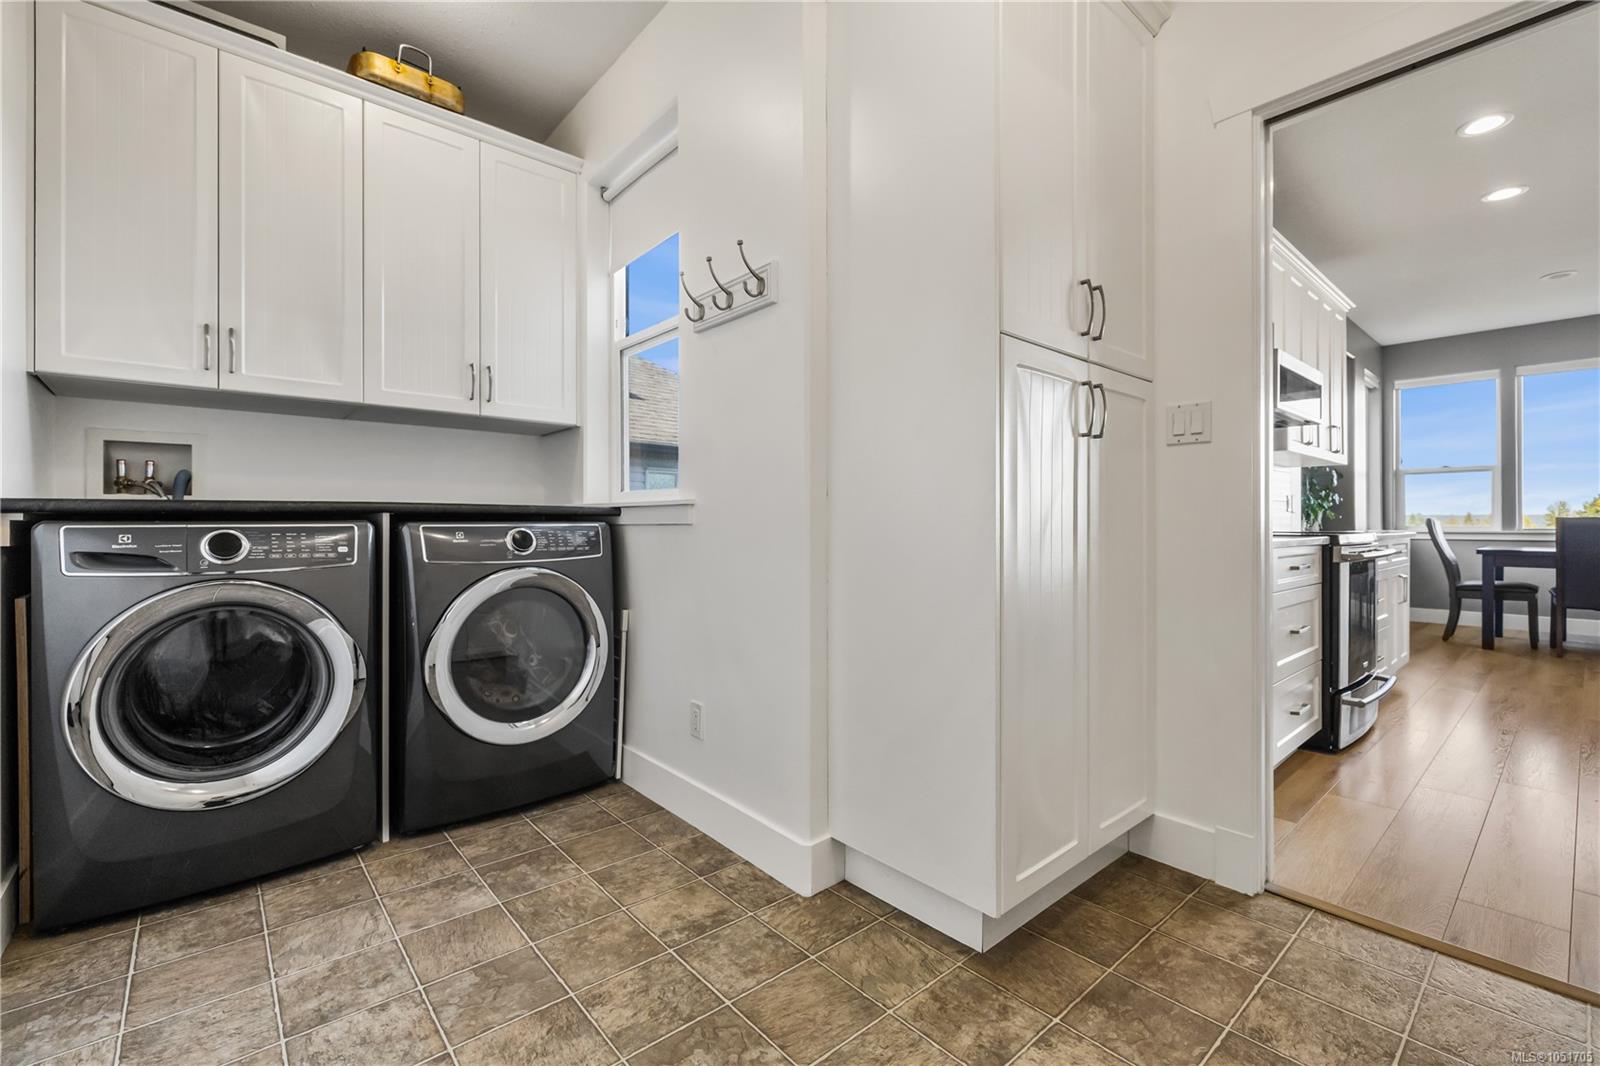
| Laundry | In House |
| Listed Date | Oct 8, 2026 |
| Ownership | Freehold |
| Lot Size | 0.23 acres |
Open Houses
Rooms
| Room | Level | Dimensions | Description |
|---|---|---|---|
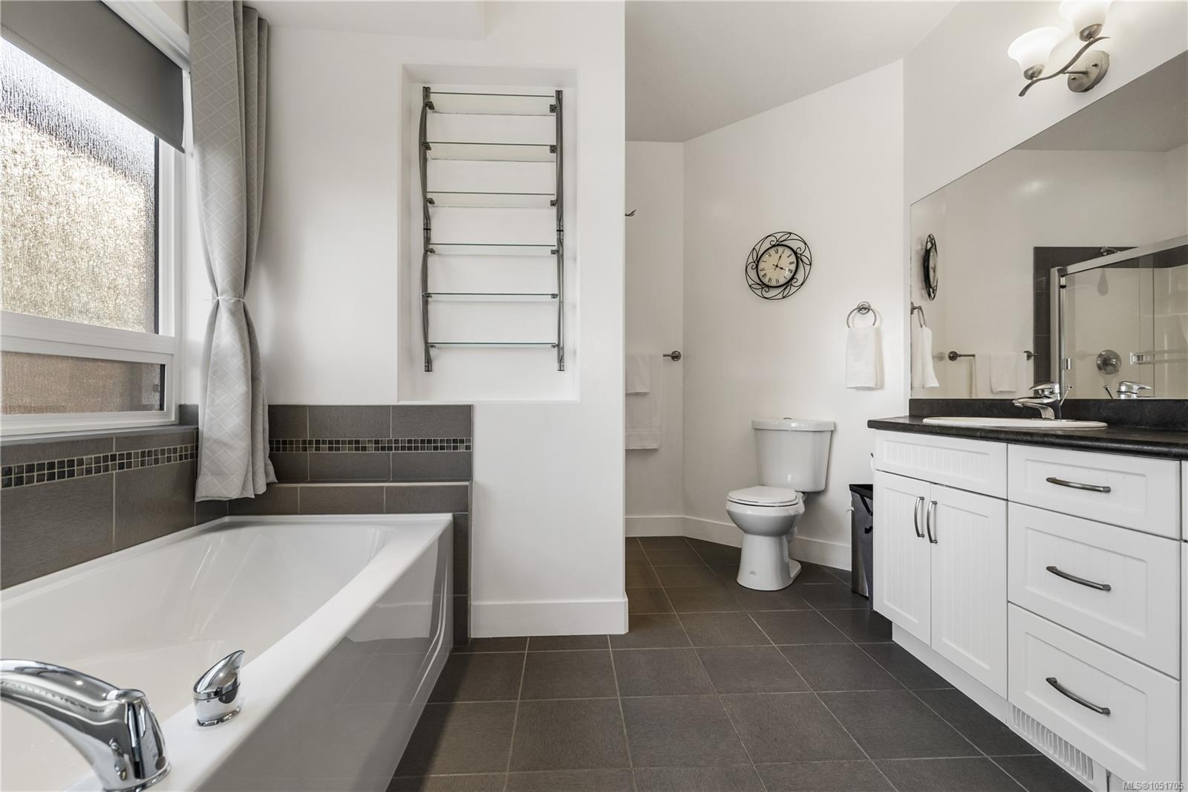
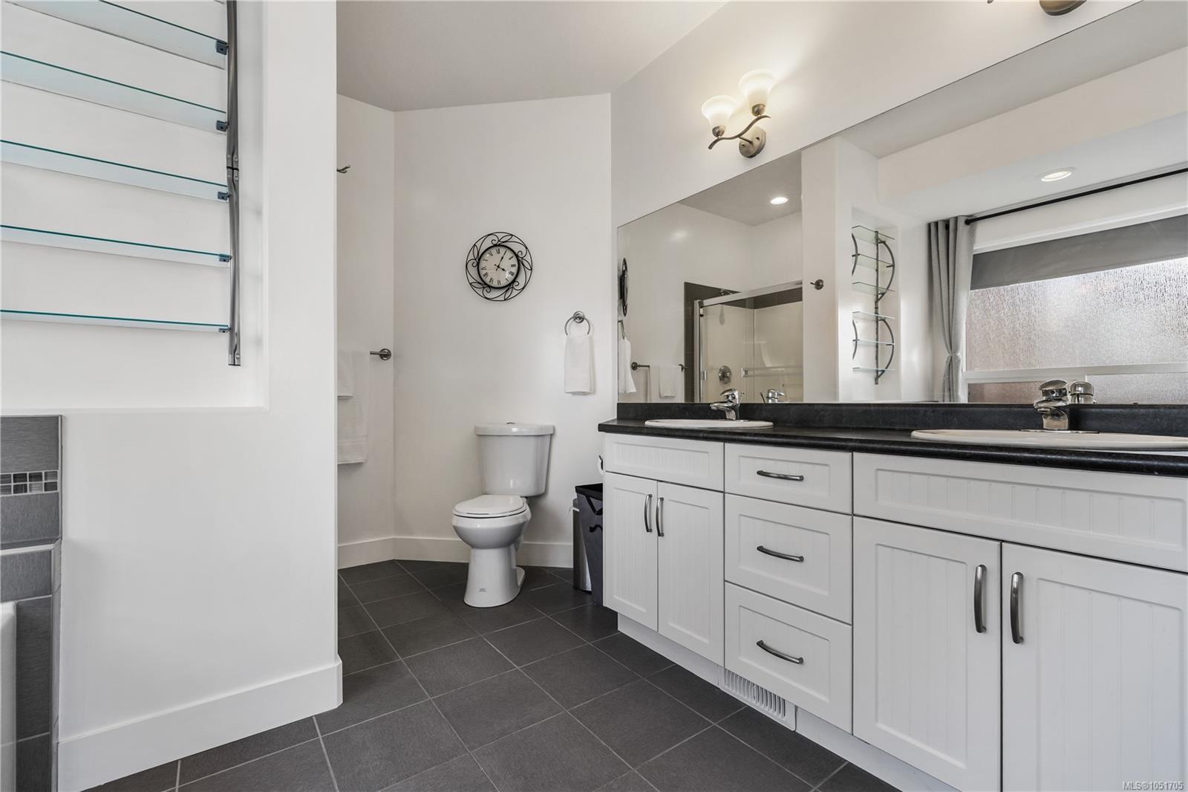
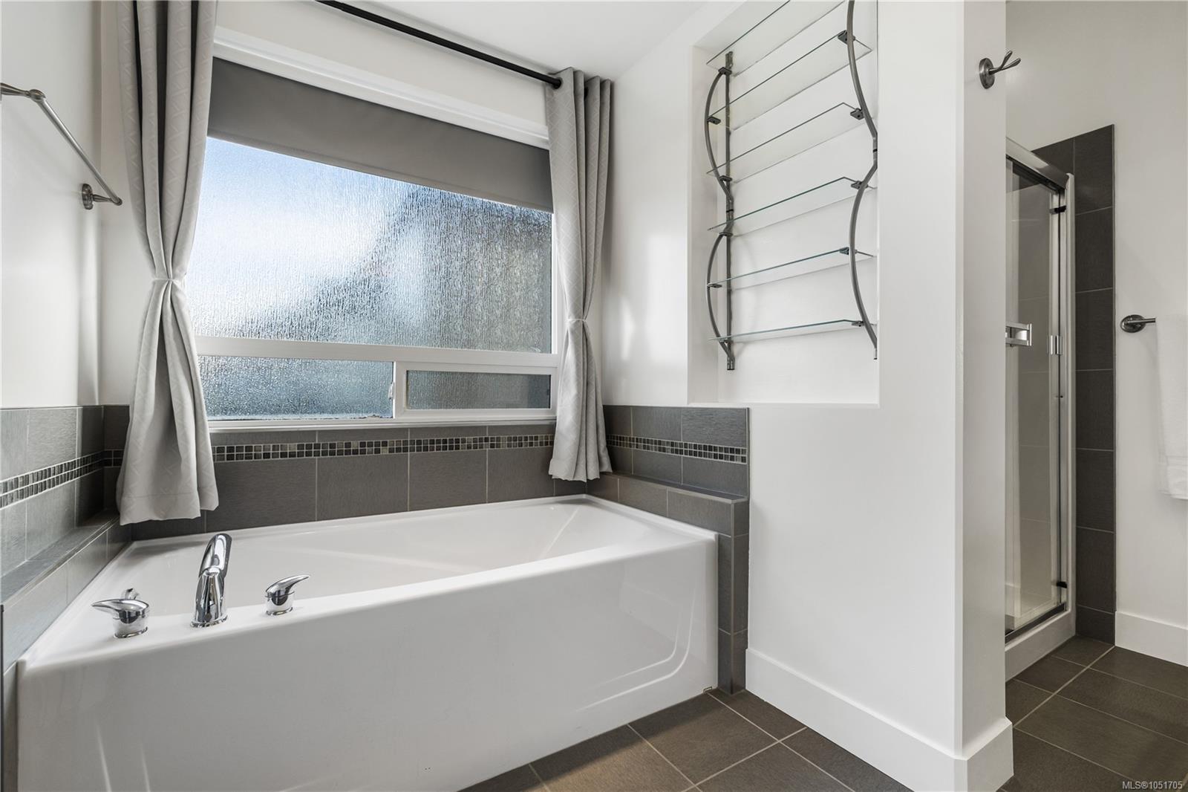
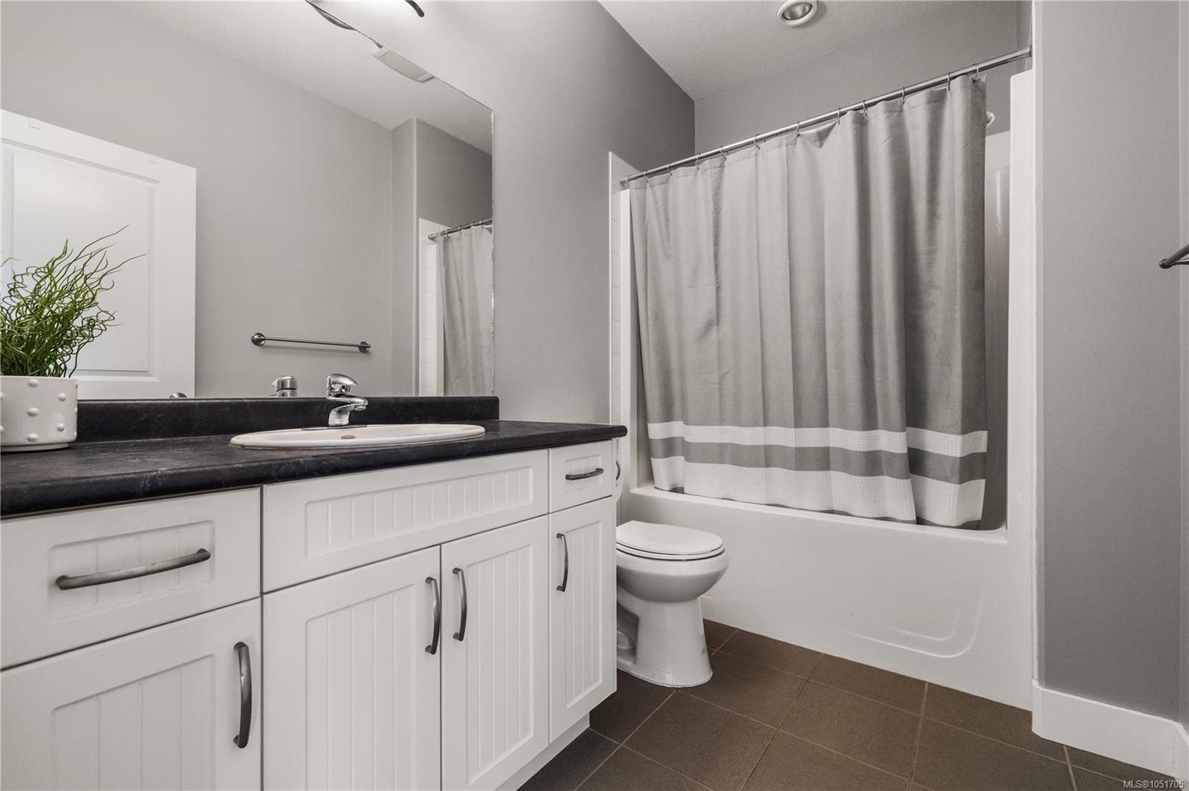
| Bathroom | Main level | 5-Piece | |
| Bathroom | Main level | 4-Piece | |
| Bedroom | Main level | 13\'2 x 9\'11 | |
| Bedroom | Main level | 9\'9 x 10\'9 | |
| Dining room | Main level | 12\'6 x 9\'11 | |
| Entrance | Main level | 7\'2 x 8\'11 | |
| Kitchen | Main level | 12\'2 x 14\'2 | |
| Laundry room | Main level | 6\'2 x 8\'1 | |
| Living room | Main level | Measurements not available x 19 ft | |
| Primary Bedroom | Main level | 12\' x 16\' |
Building Details
Parking
| Type | Spaces |
|---|---|
| Garage |
Additional Information
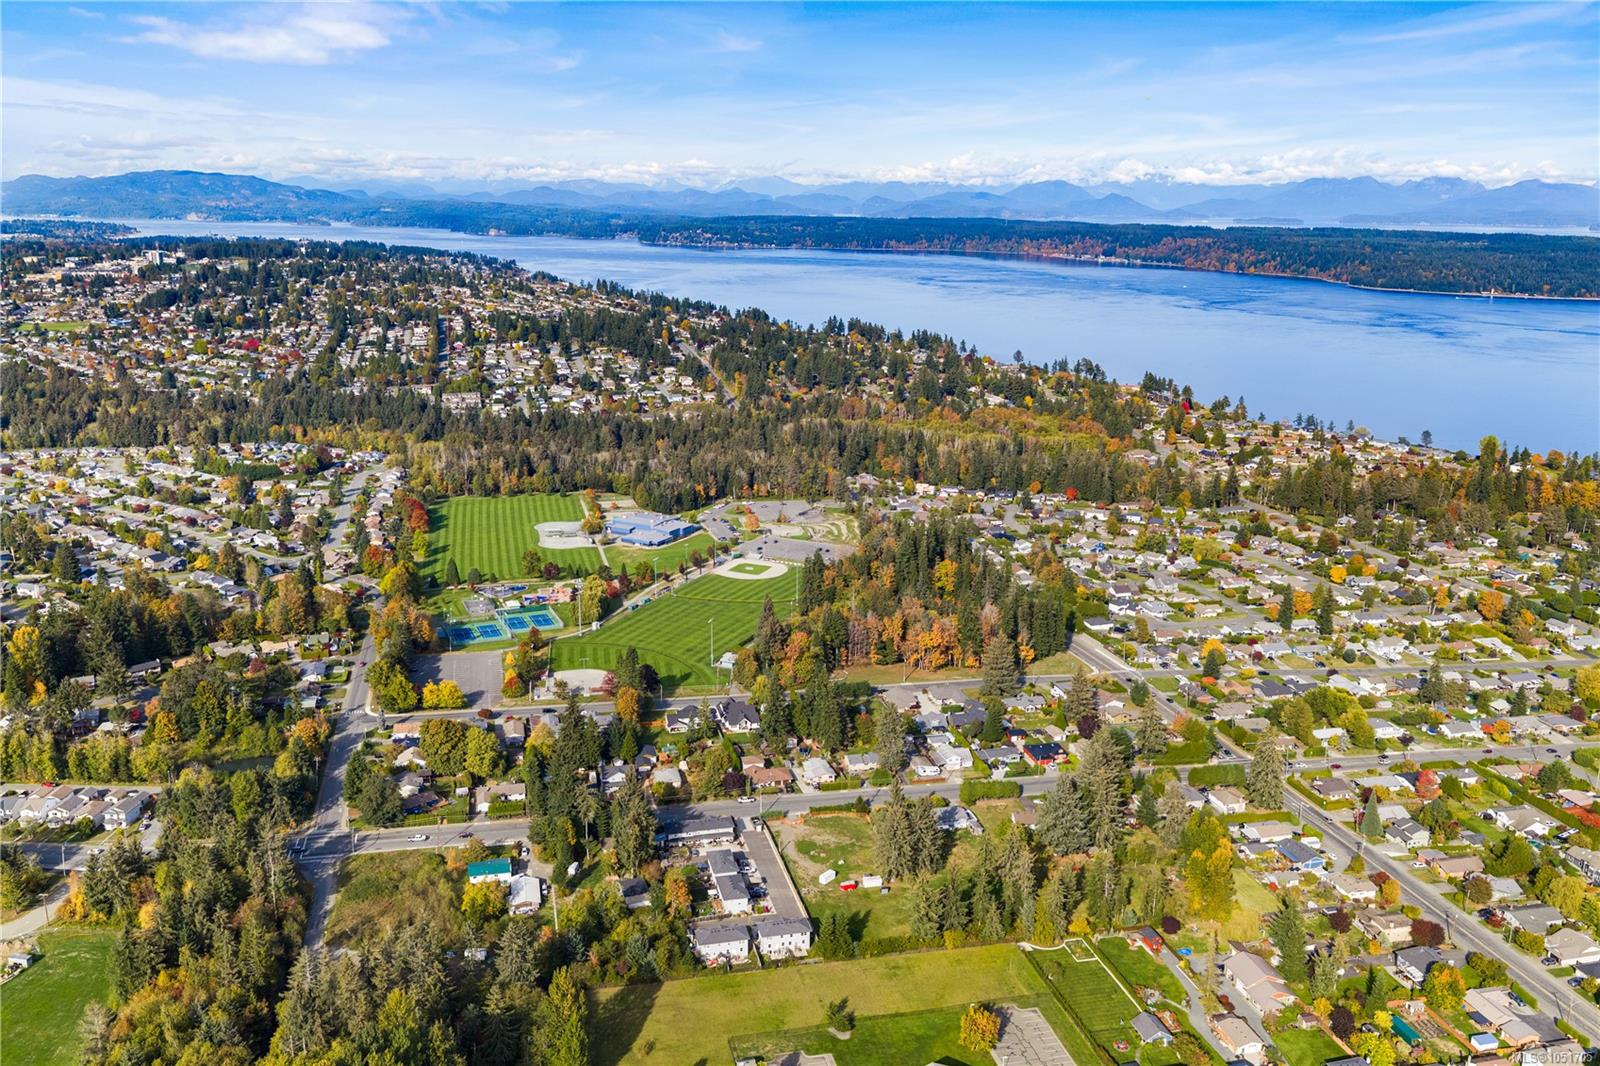
| Features | Central location, Other |
| View | Ocean view |
| Land Size | 10019 sqft |
| Land Access | Road access |
| Building Type | House |
| Interior Size | 2994 sqft |
| Transaction | For sale |