Description
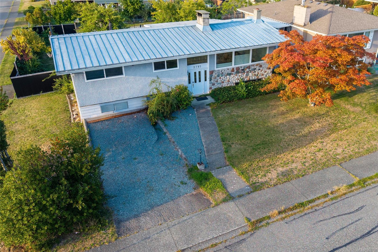
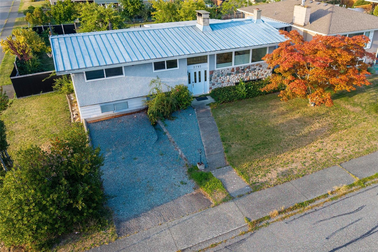
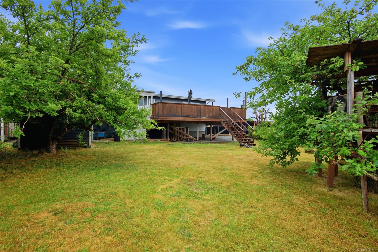
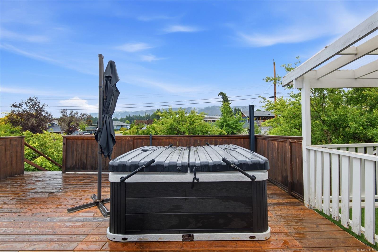
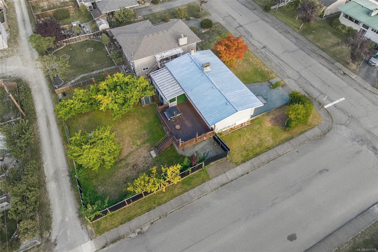
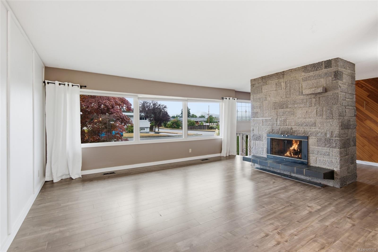
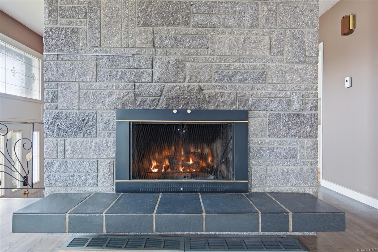
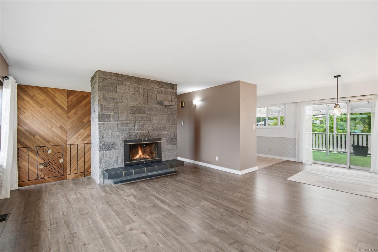
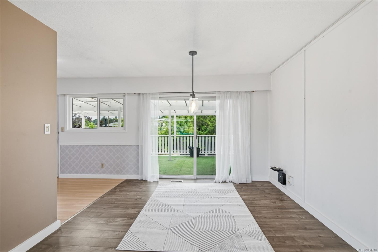
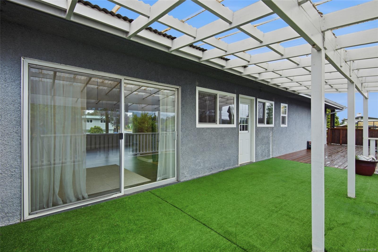
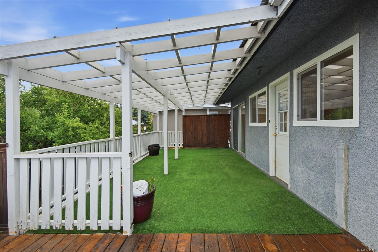
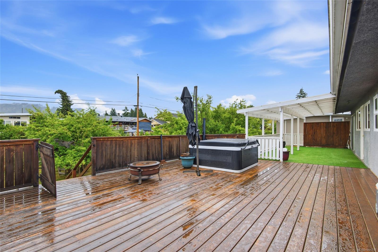
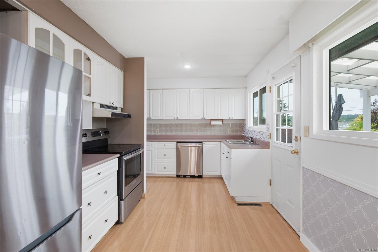
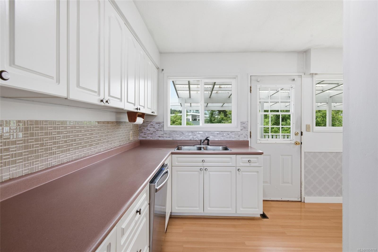
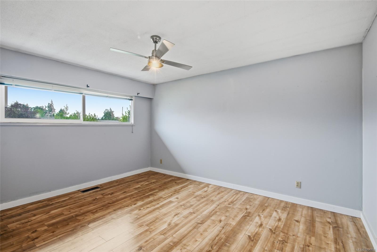
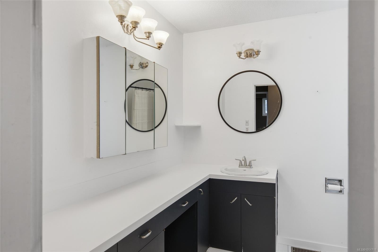
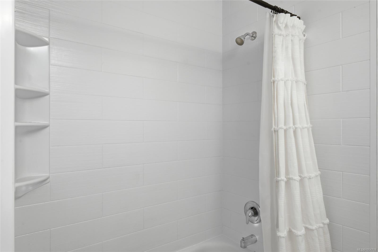
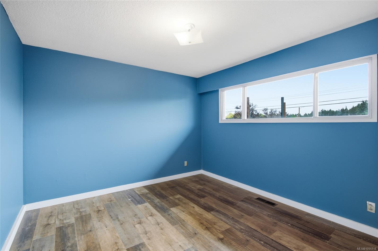
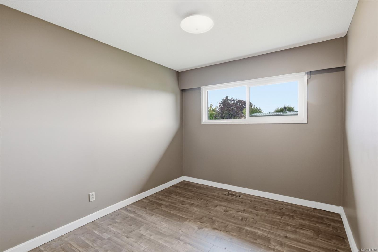
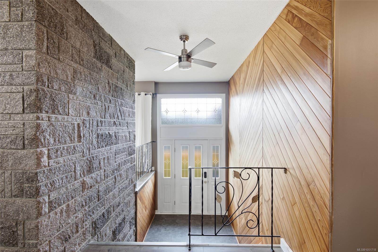
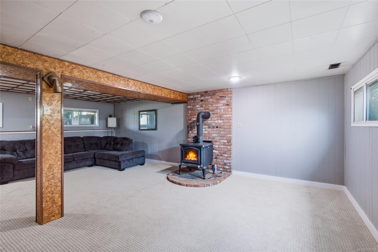
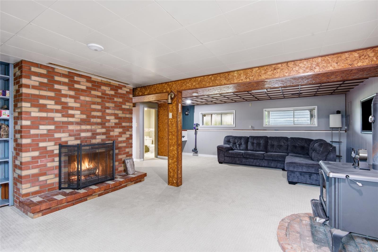
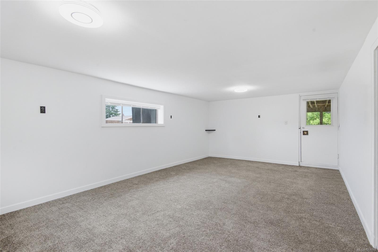
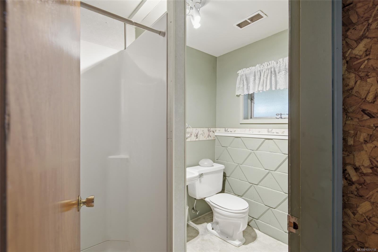
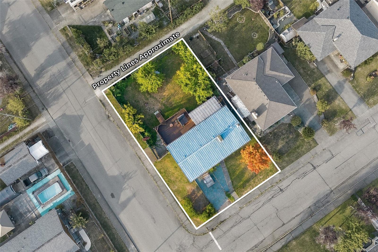
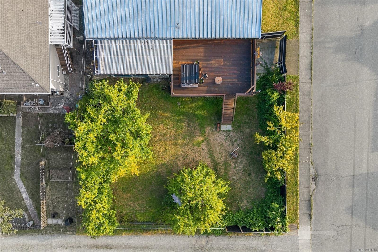
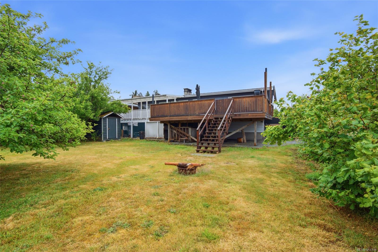
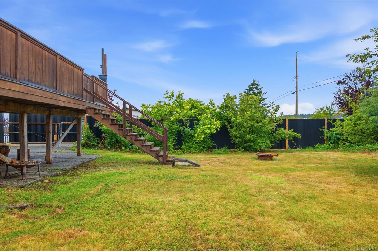
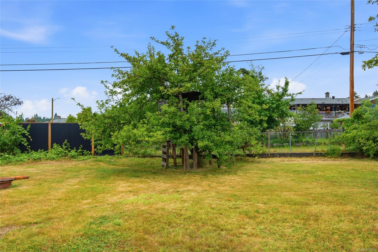
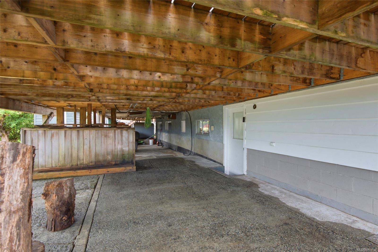
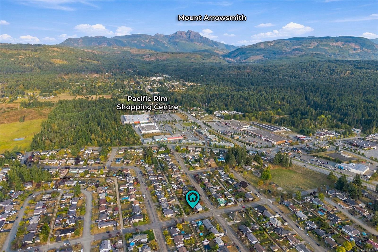
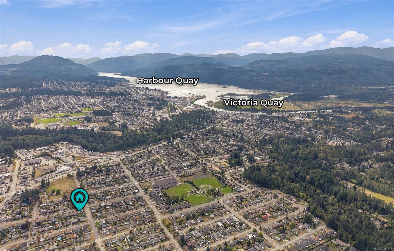
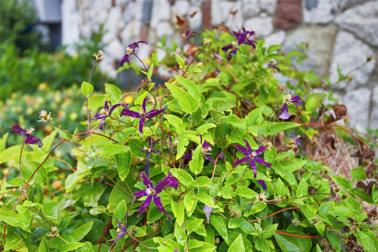
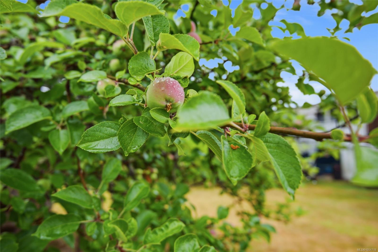
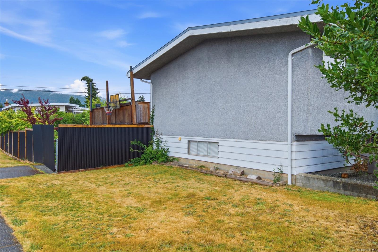
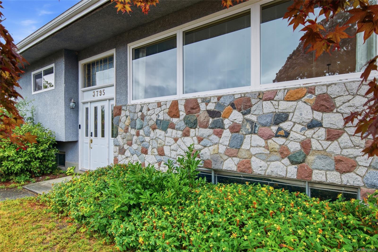
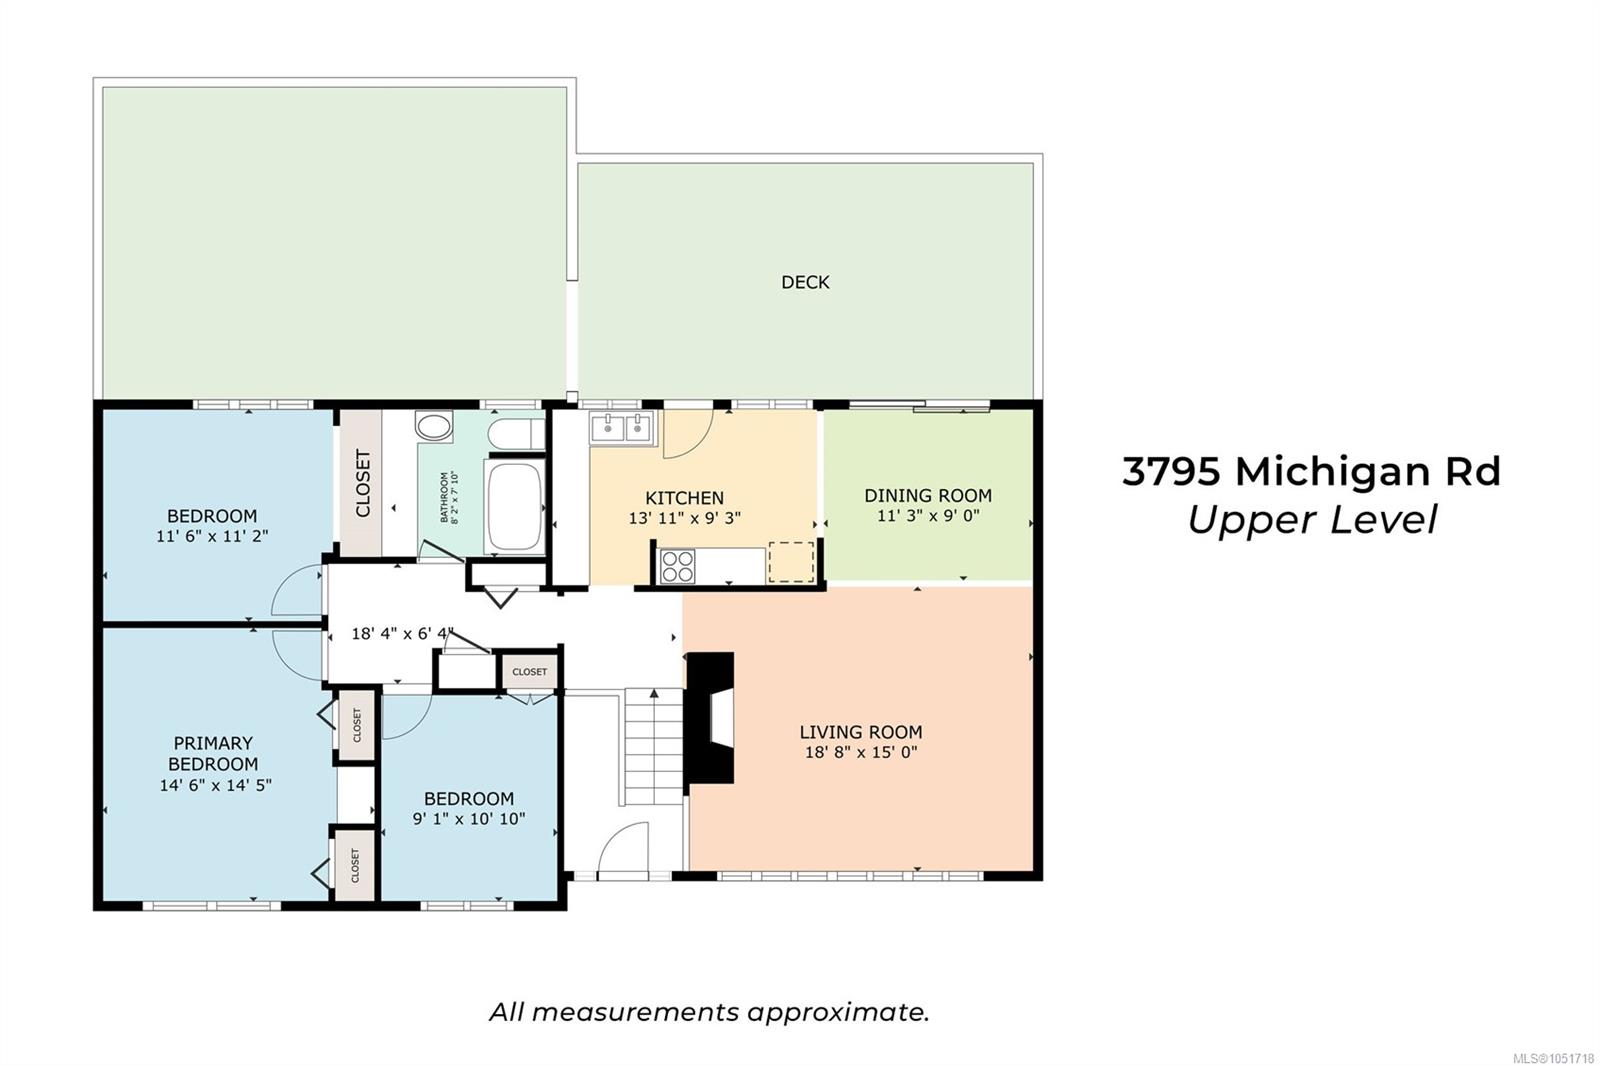
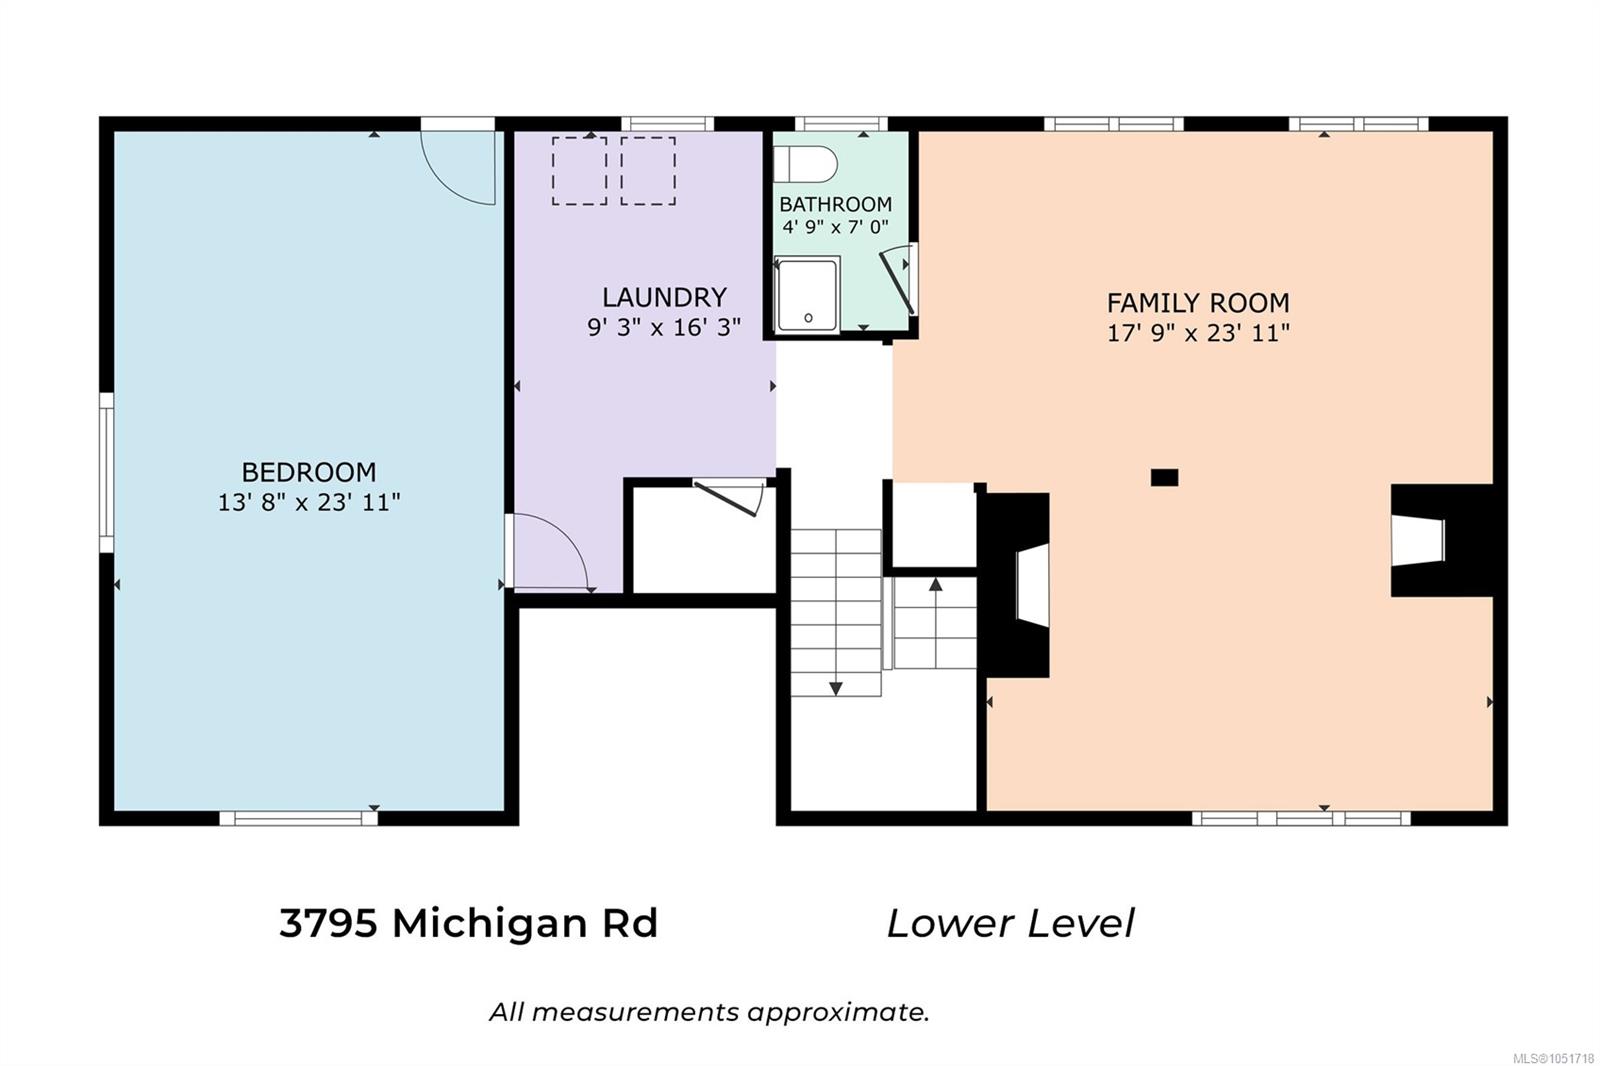
Two fireplaces, a wood stove, and a hot tub with a mountain view, all on a 71x122 corner lot in North Alberni. The main level pairs an open living and dining area with a stone-front wood-burning fireplace and a wall of south-facing windows. A kitchen opens right in, plus a primary bedroom with dual closets, two more bedrooms, and a full bathroom. Downstairs has its own separate entrance, ideal for in-law suite potential. Find a huge family room with a newer wood stove and a second fireplace, a large bedroom with new carpet, another bedroom, a full bathroom, and laundry. The fully fenced yard offers mature landscaping, two apple trees, new corrugated privacy fencing, a vehicle gate to the laneway, a carport, and RV or boat parking. The partially covered deck is made for entertaining. Williamson Park, Seredick Place Baseball Fields, Pacific Rim Shopping Centre, schools, and restaurants are all minutes away. Reach out any time to arrange your private viewing.
Property Details
| Property Type | Residential |
| Property Sub Type | Single Family Detached |
| Listing ID | 1051718 |
| Status | Active |
| City | Port Alberni |
| Area | Port Alberni |
| Sub-Area | PA Port Alberni |
| Postal Code | V9Y 5Z9 |
| Property Taxes | $4,482.28 (2026) |
| Parking Total | 4 |
| Zoning | R |
| Facing | South |
| Water | Municipal |
| Sewer | Sewer Connected |
| Heating | Forced Air,Oil |
| Fireplaces | 3 |
| Fireplace Type | Wood Burning,Wood Stove |
| Appliances | Dishwasher,Dryer,Oven/Range Electric,Refrigerator,Washer |
| Exterior Features | Balcony/Deck,Fencing: Partial |
| Construction | Frame Wood,Stone,Stucco,Stucco & Siding |
| Roof | Metal |
| Foundation | Poured Concrete |
| Basement | Full |
| Laundry | In House |
| Listed Date | Oct 6, 2026 |
| Ownership | Freehold |
| Lot Size | 0.19 acres |
Rooms
| Room | Level | Dimensions | Description |
|---|---|---|---|
| Bathroom | Main level | 4-Piece | |
| Bedroom | Main level | 10\'10 x 9\'1 | |
| Bedroom | Main level | 11\'6 x 11\'2 | |
| Dining room | Main level | 11\'3 x 9\'0 | |
| Kitchen | Main level | 13\'11 x 9\'3 | |
| Living room | Main level | 18\'8 x 15\'0 | |
| Primary Bedroom | Main level | 14\'6 x 14\'5 |
Building Details
Parking
| Type | Spaces |
|---|---|
| Street |
Additional Information
| Features | Southern exposure, Corner Site, Other, Marine Oriented |
| View | Mountain view |
| Land Size | 8662 sqft |
| Land Access | Road access |
| Building Type | House |
| Interior Size | 2600 sqft |
| Transaction | For sale |