Description
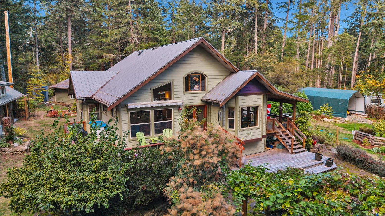
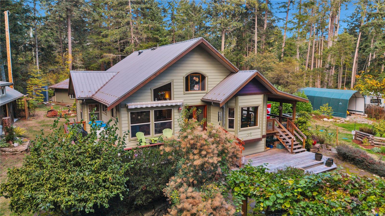
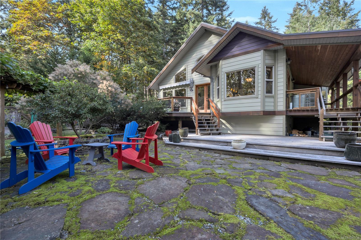
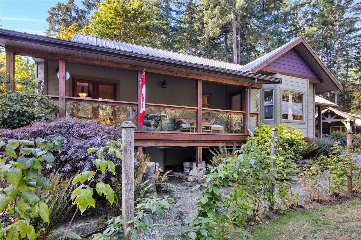
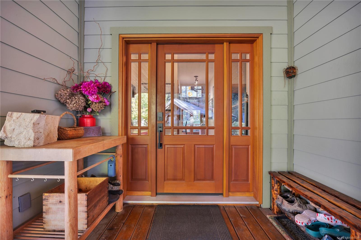
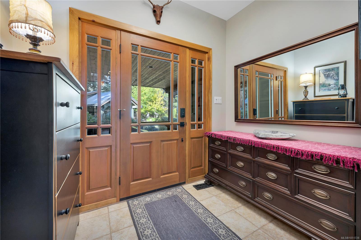
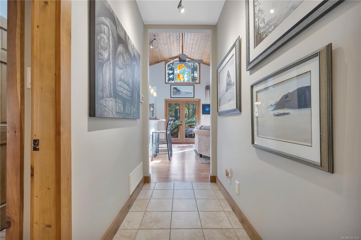
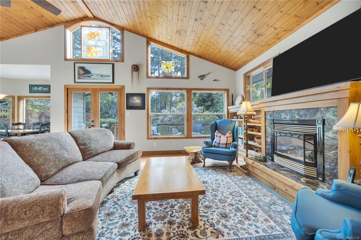
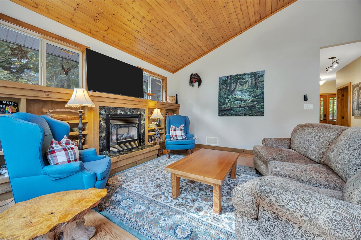
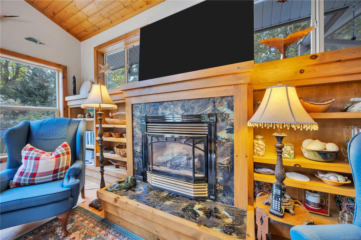
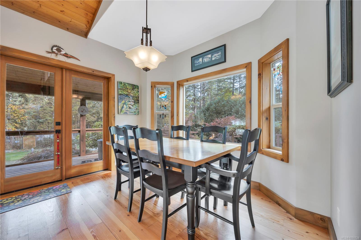
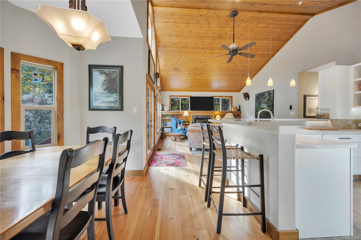
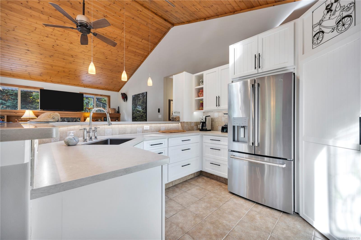
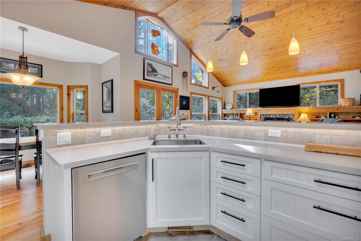
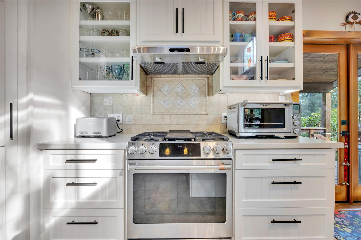
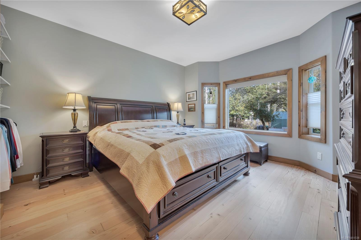
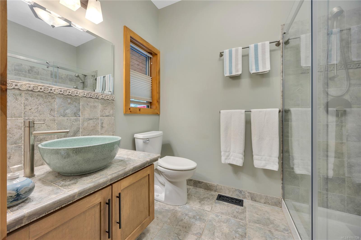
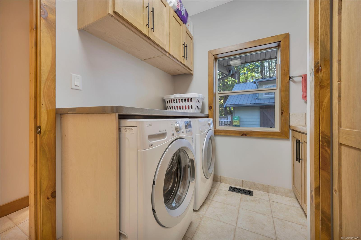
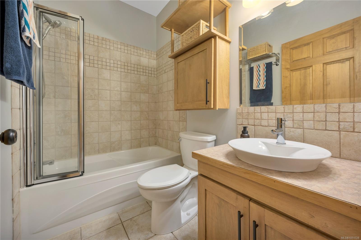
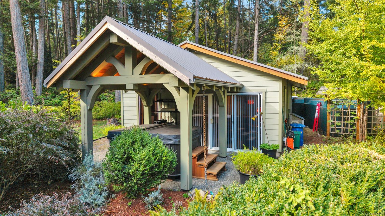
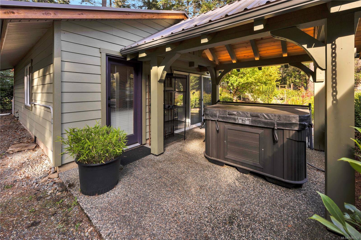
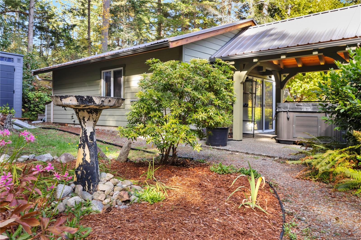
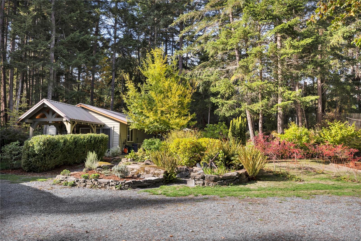
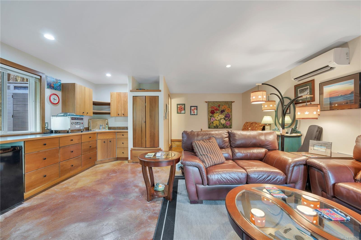
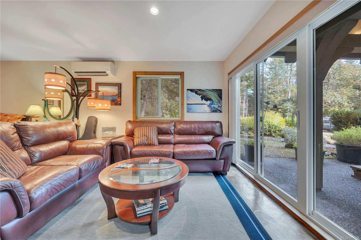
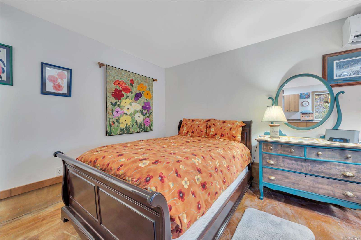
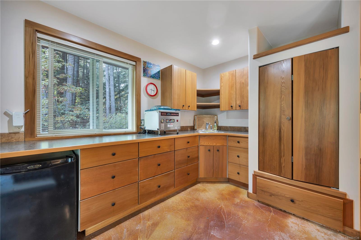
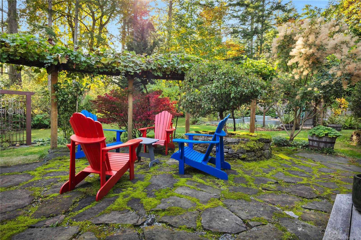
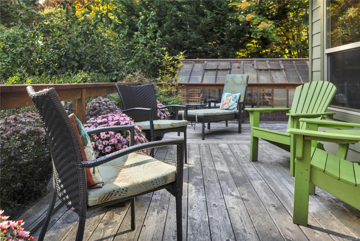
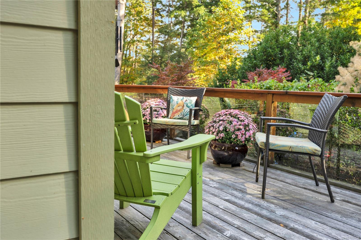
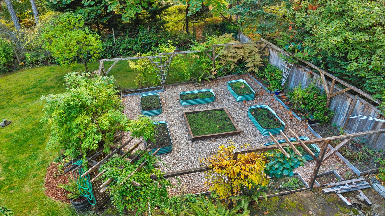
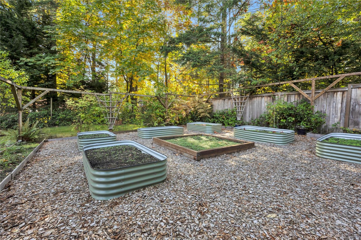
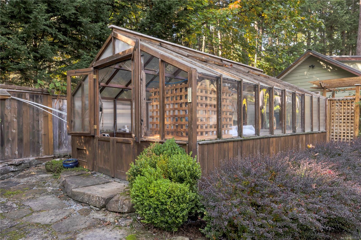
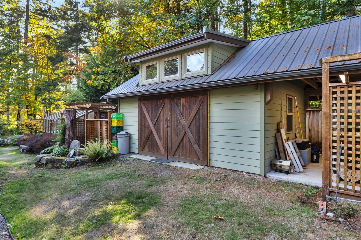
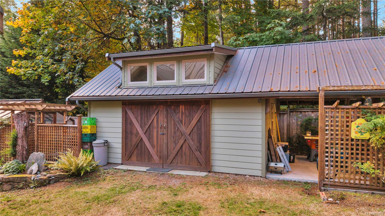
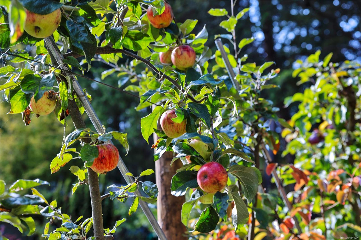
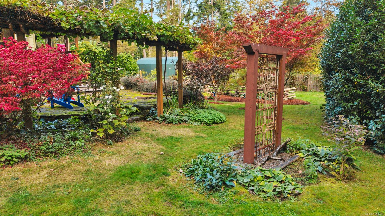
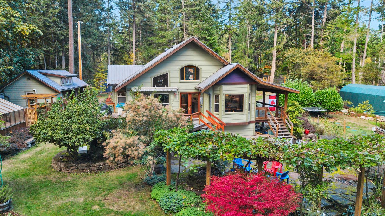
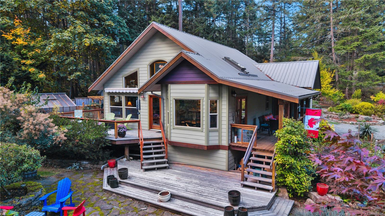
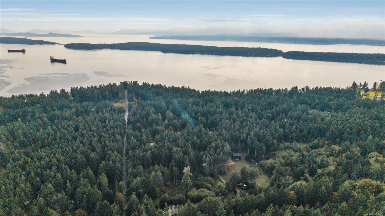
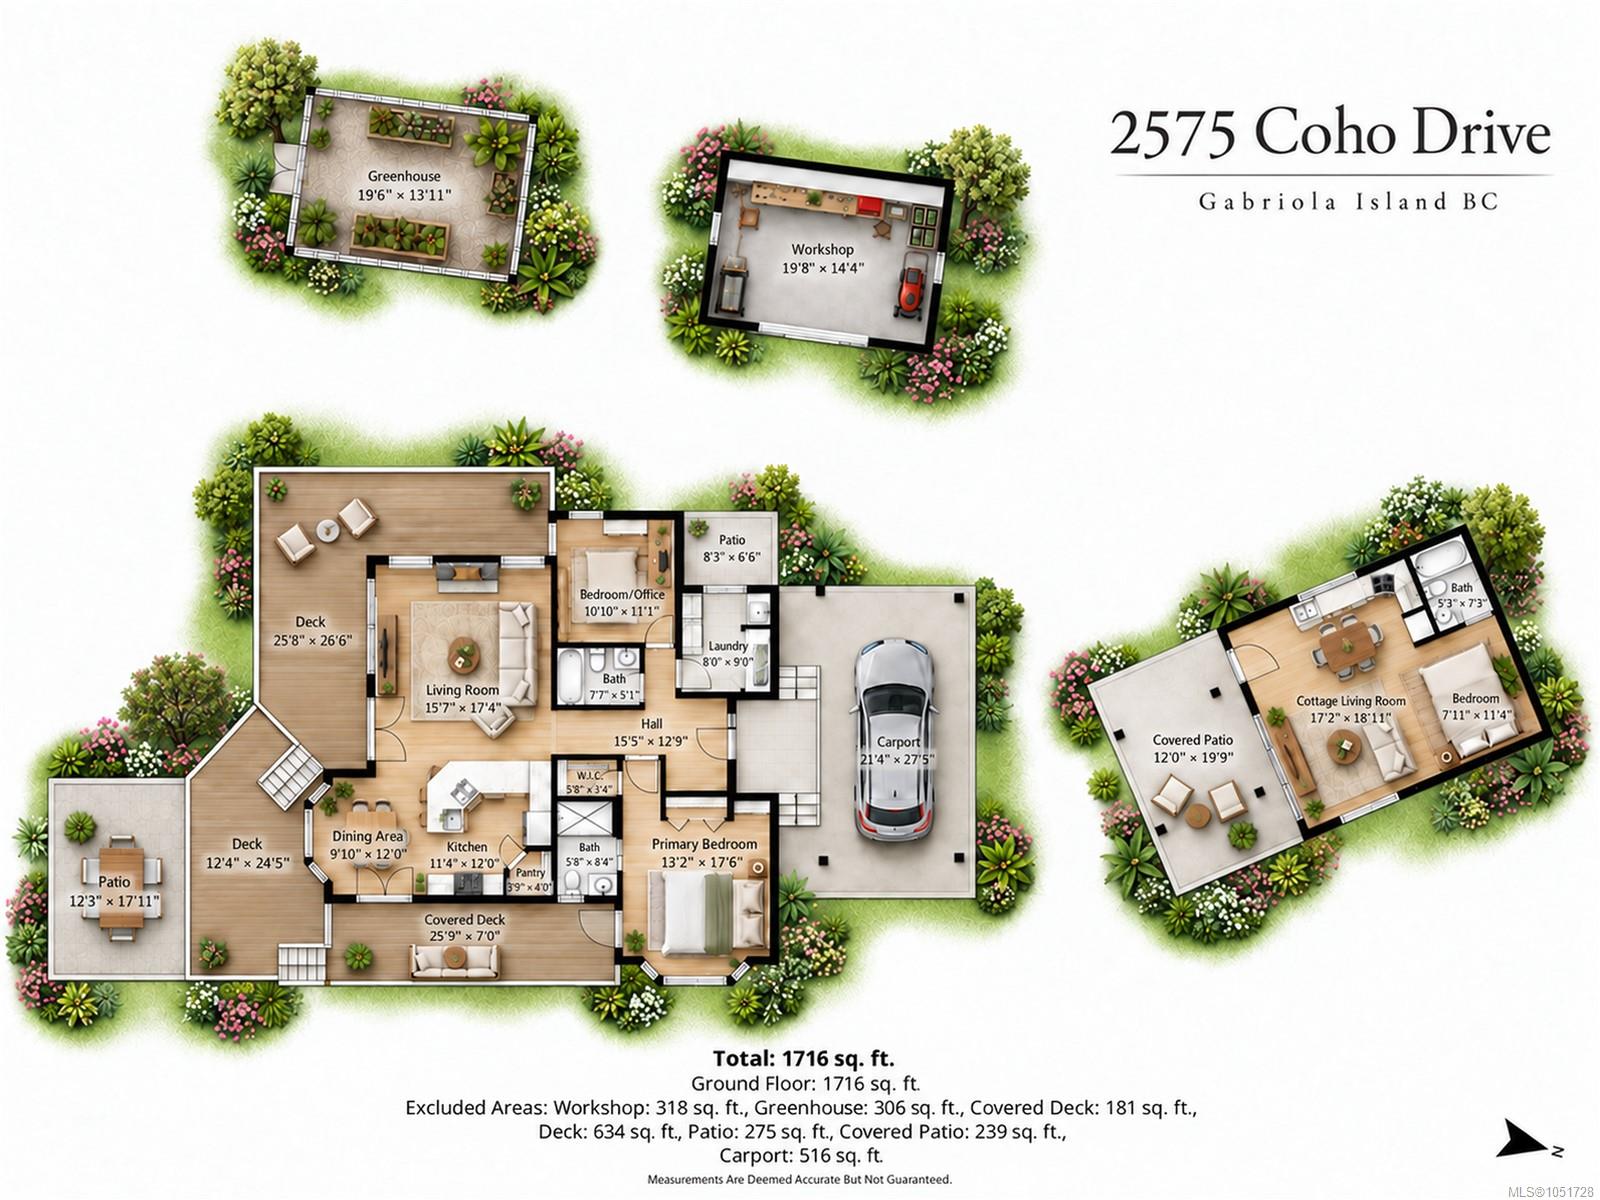
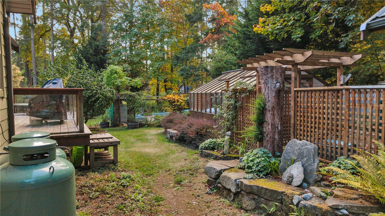
West Coast charm meets thoughtful craftsmanship in this immaculately maintained 2-bedroom, 2-bathroom rancher on a fully fenced 0.8 acre at Gabriola Island’s south end. Fir flooring, custom doors and wood ceilings bring warmth and character, while skylights welcome natural light. The bright, recently updated kitchen opens to the living and dining areas, creating an inviting space for everyday living and entertaining. A covered deck and hot tub offer places to relax outdoors. Fruit and nut trees, a greenhouse and dedicated rainwater collection for gardening make this property a gardener’s delight. A heated workshop provides room for hobbies and projects, while the studio offers flexible space for creative pursuits and visiting guests. A beautifully cared-for island property with room to garden, create and enjoy the Gabriola lifestyle.
Property Details
| Property Type | Residential |
| Property Sub Type | Single Family Detached |
| Listing ID | 1051728 |
| Status | Active |
| City | Gabriola Island |
| Area | Islands |
| Sub-Area | Isl Gabriola Island |
| Postal Code | V0R 1X7 |
| Property Taxes | $4,140.00 (2025) |
| Parking Total | 5 |
| Zoning | SRR |
| Facing | Southeast |
| Water | Cistern,Well: Drilled |
| Sewer | Septic System |
| Heating | Heat Pump,Mixed |
| Cooling | Central Air |
| Fireplaces | 1 |
| Fireplace Type | Propane |
| Appliances | Dishwasher,Dryer,Refrigerator,Washer,Water Filters |
| Interior Features | Workshop |
| Exterior Features | Awning(s),Balcony/Deck,Fencing: Full,Garden |
| Construction | Frame Wood,Insulation All |
| Roof | Metal |
| Foundation | Poured Concrete |
| Basement | Crawl Space,Not Full Height |
| Laundry | In House |
| Listed Date | Oct 7, 2026 |
| Ownership | Freehold |
| Lot Size | 0.80 acres |
Rooms
| Room | Level | Dimensions | Description |
|---|---|---|---|
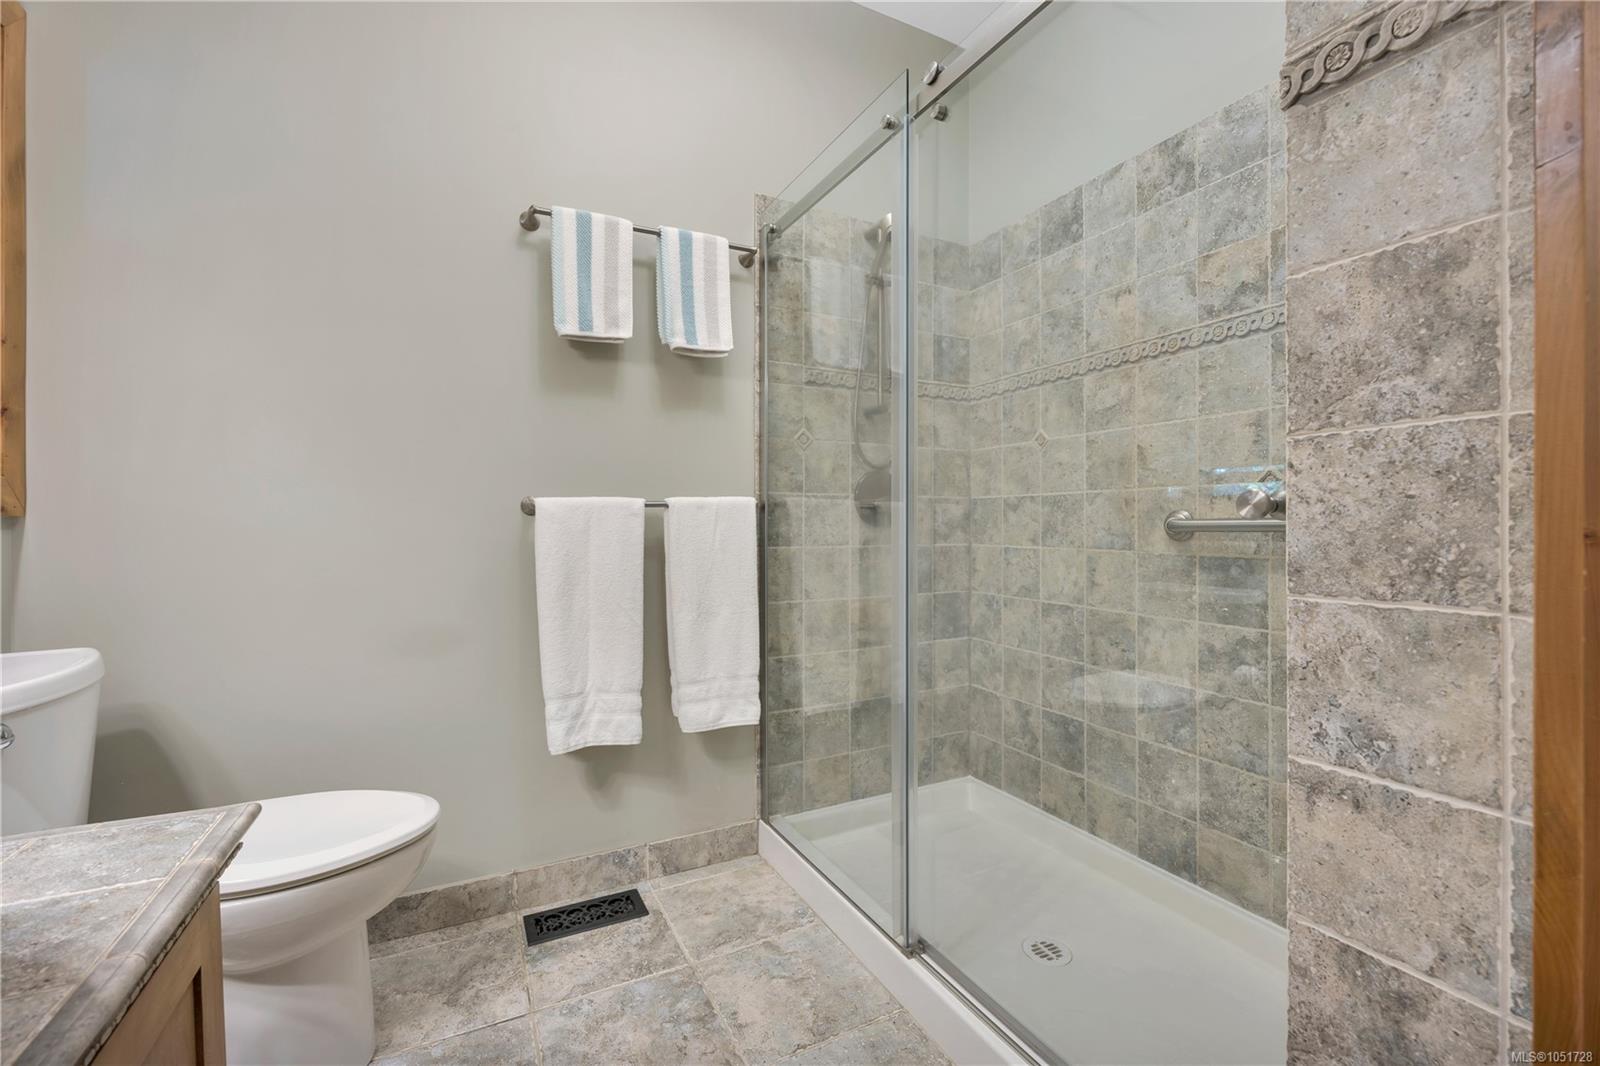
| Bathroom | Main level | 4-Piece | |
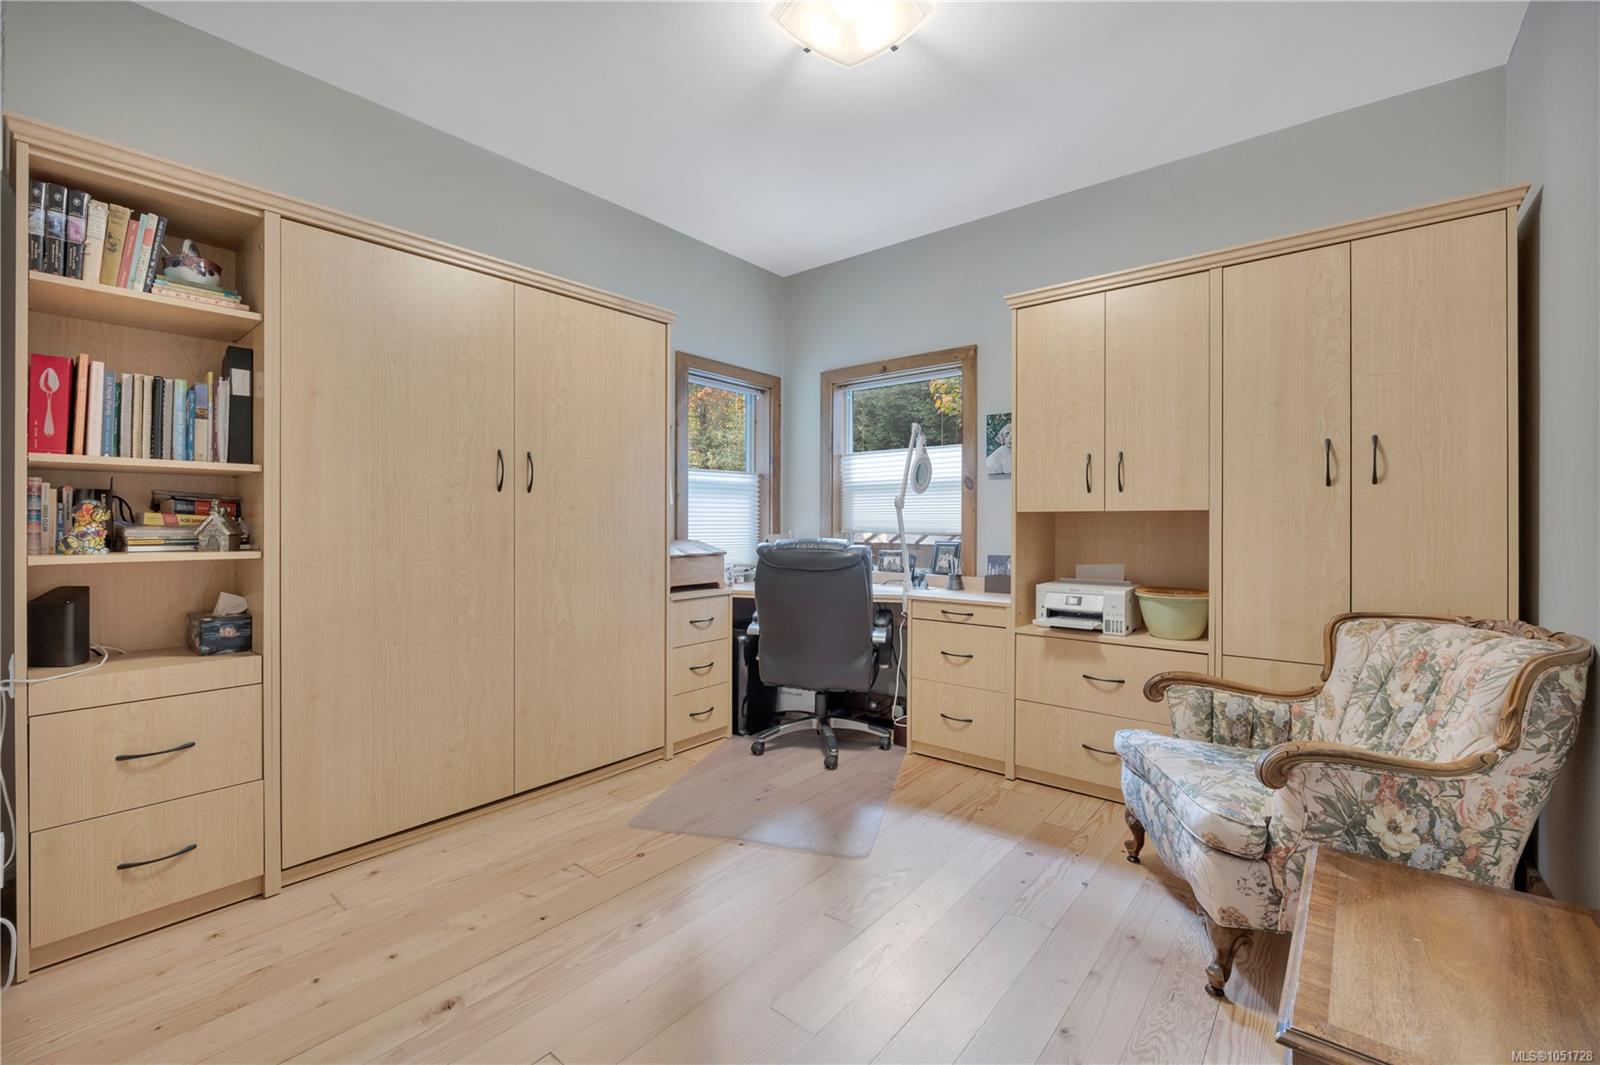
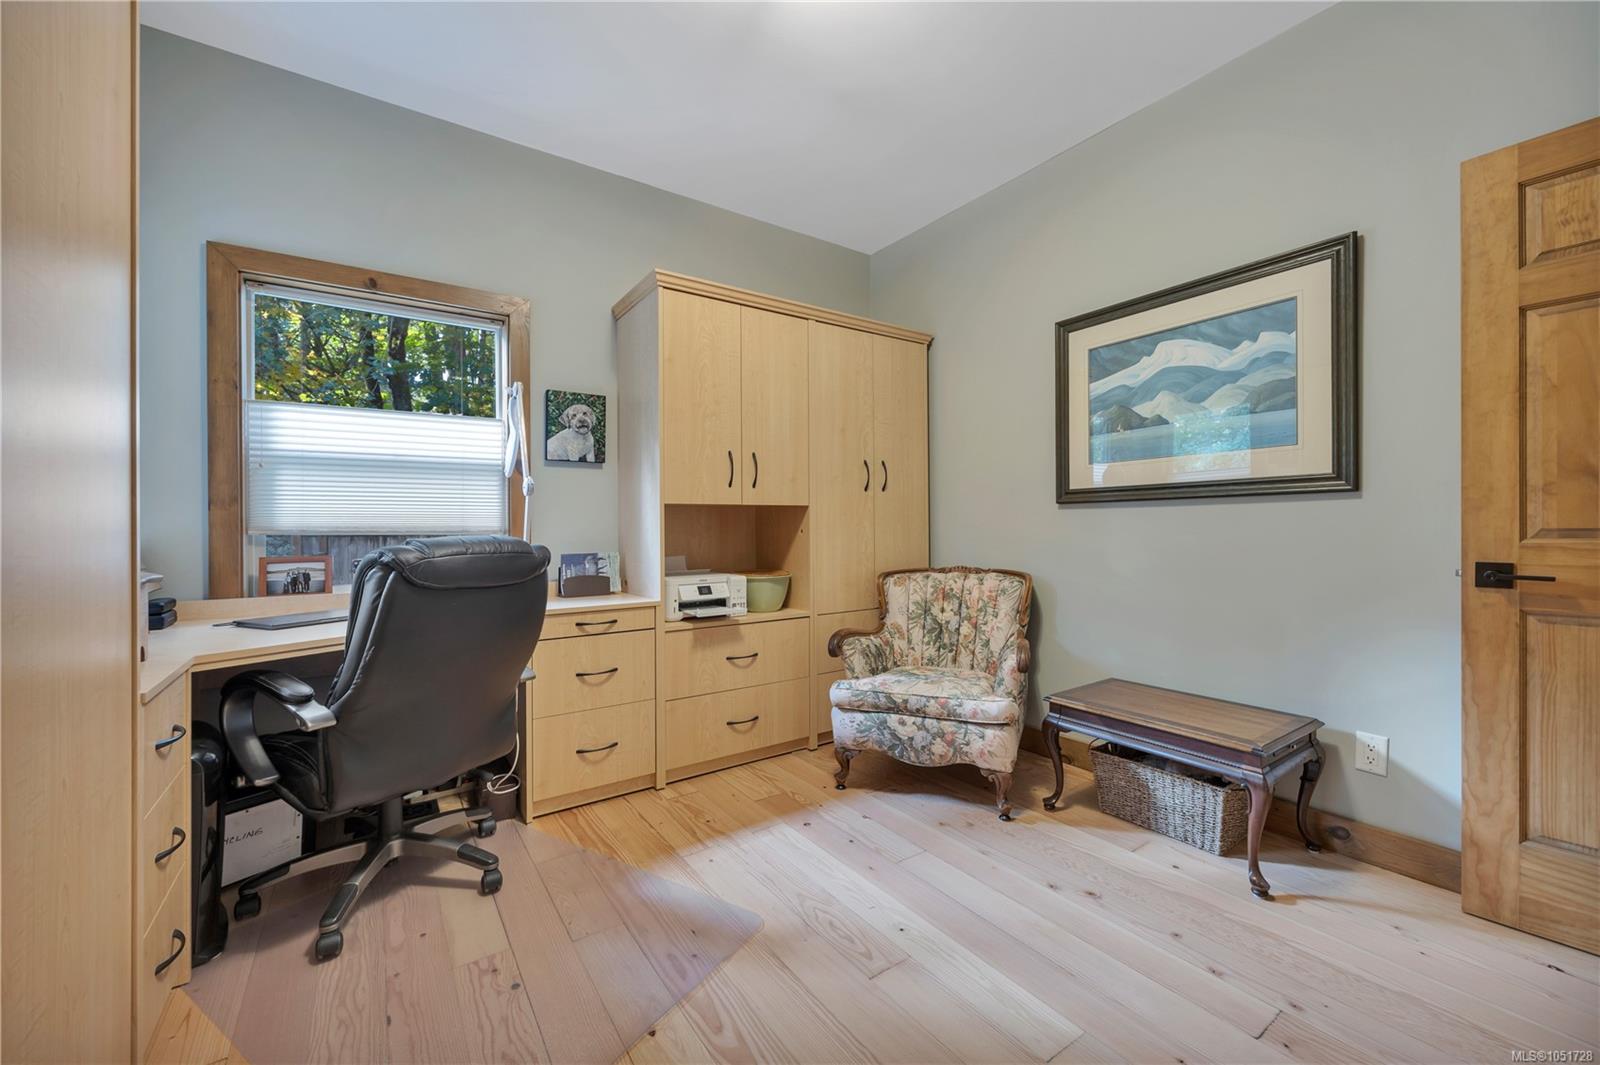
| Bedroom | Main level | 11 ft x 11 ft | |
| Dining room | Main level | 11 ft x 9 ft | |
| Ensuite | Main level | 3-Piece | |
| Kitchen | Main level | 12 ft x 11 ft | |
| Laundry room | Main level | 9 ft x 7 ft | |
| Living room | Main level | 17 ft x 15 ft | |
| Office | Main level | 11 ft x 11 ft | |
| Primary Bedroom | Main level | 14 ft x 13 ft |
Building Details
| Architectural Style | Westcoast |
| Heating | Heat Pump |
| Heating Fuel | Other |
| Stories | -1 |
| Appliances | Dishwasher, Dryer, Refrigerator, Washer |
Parking
| Type | Spaces |
|---|---|
| Carport |
Additional Information
| Features | Level lot, Other, Marine Oriented |
| Land Size | 0.8 ac |
| Land Access | Road access |
| Building Type | House |
| Interior Size | 1252 sqft |
| Transaction | For sale |