Description
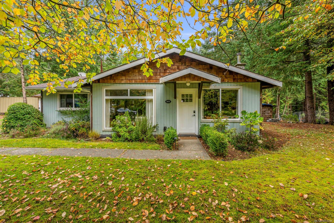
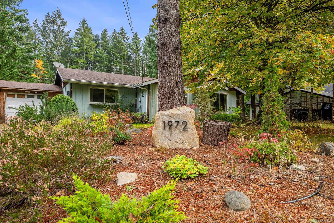
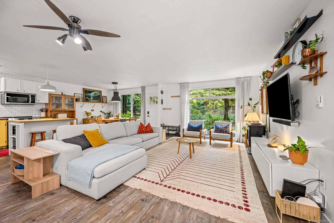
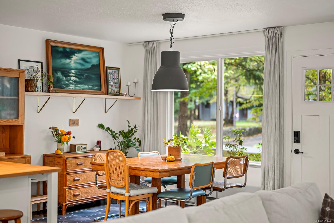
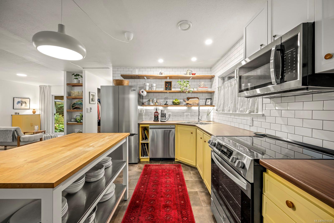
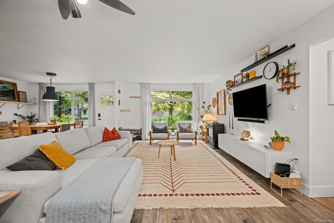
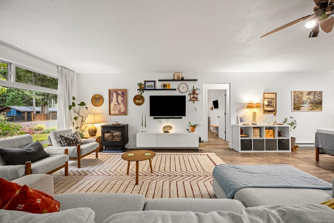
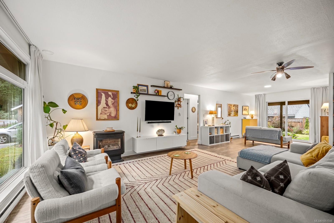
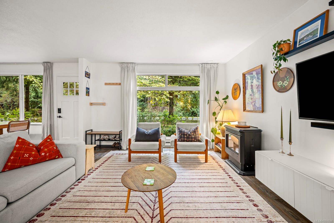
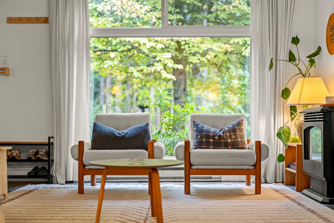
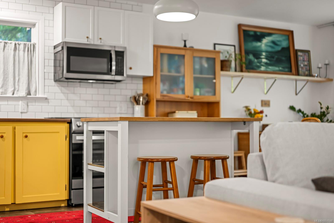
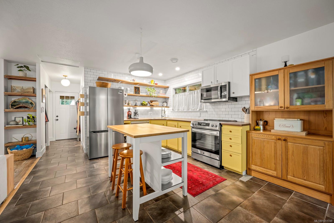
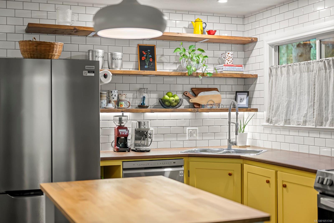
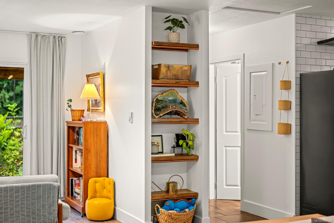
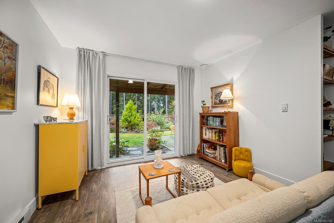
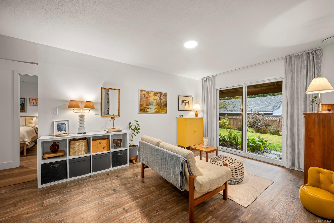
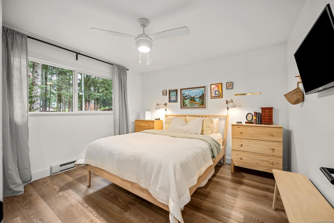
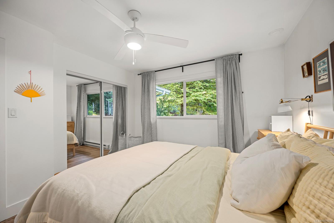
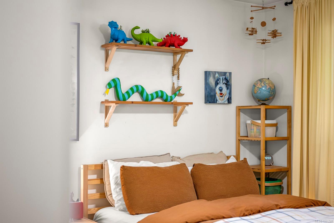
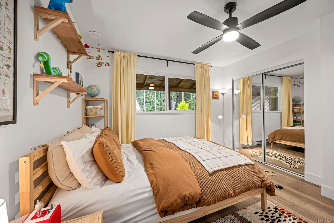
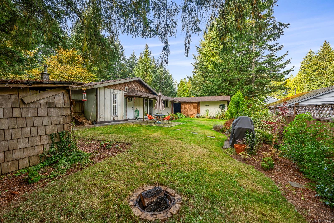
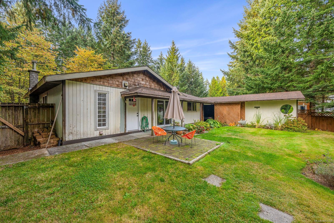
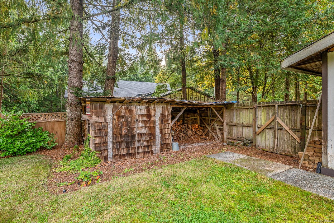
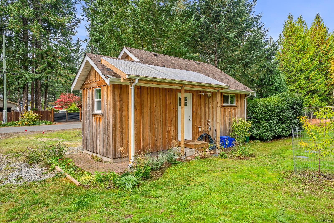
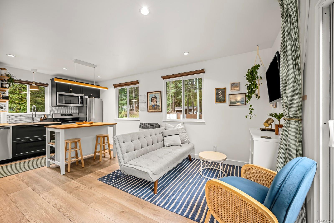
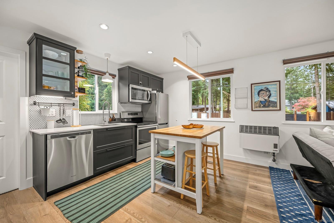
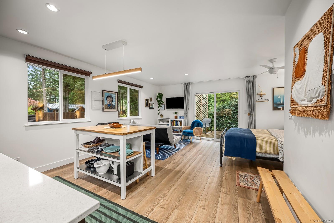
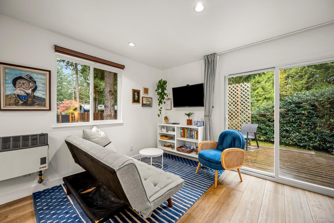
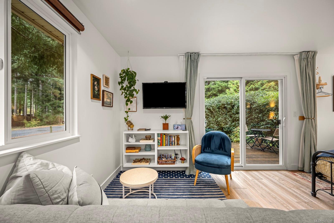
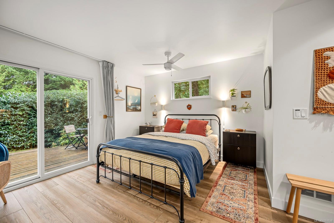
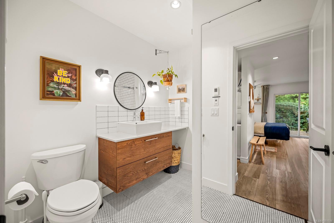
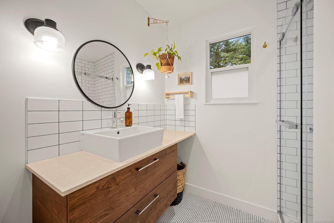
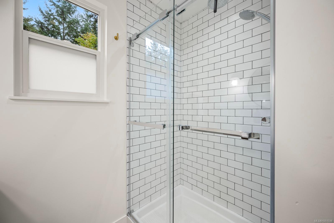
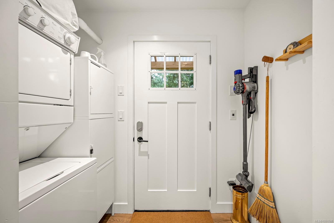
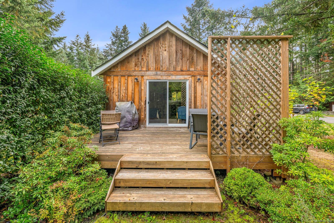
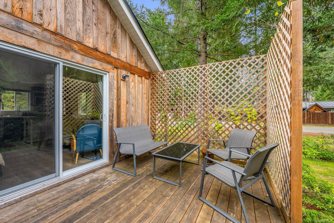
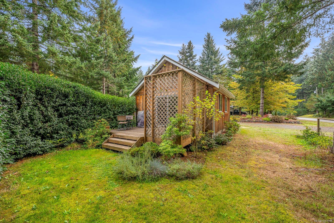
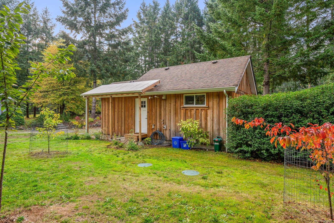
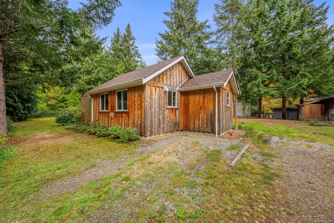
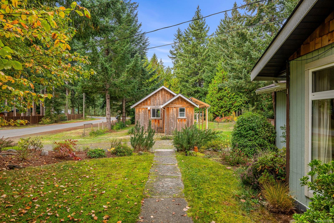
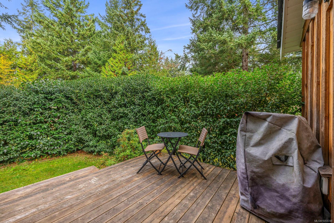
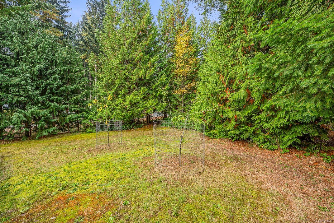
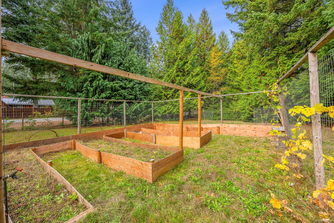
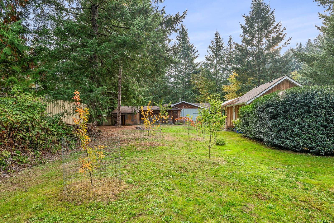
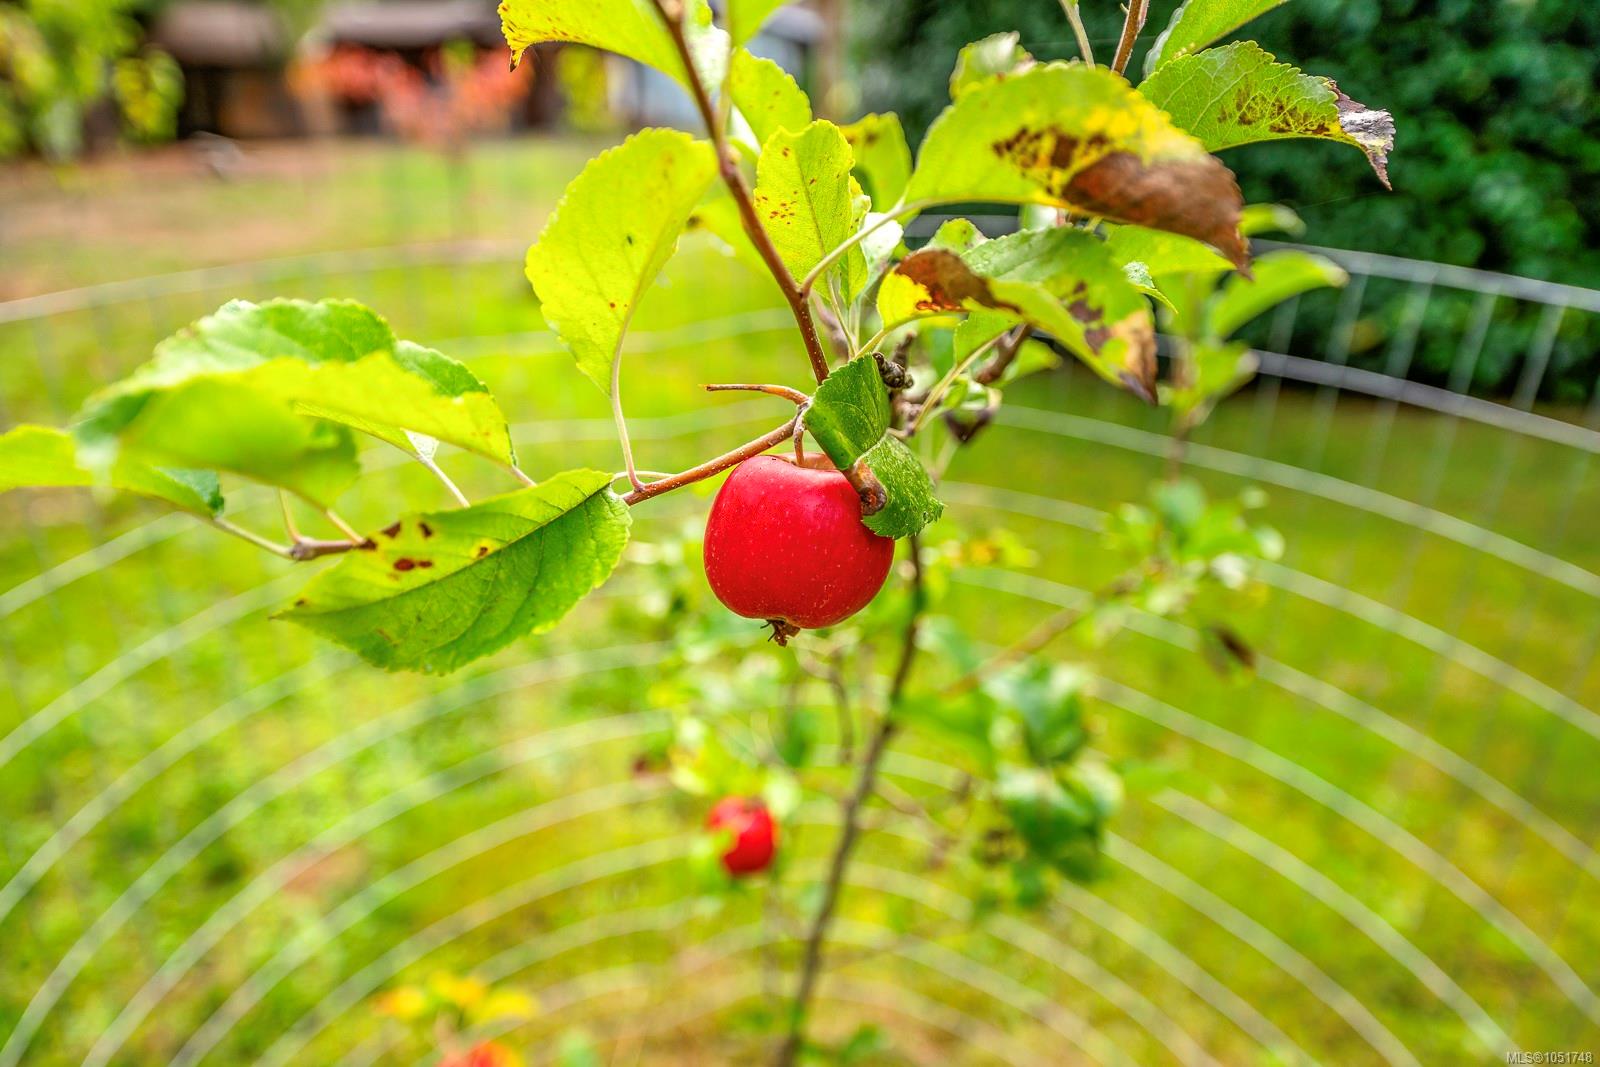
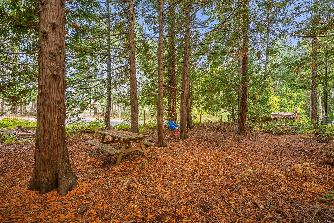
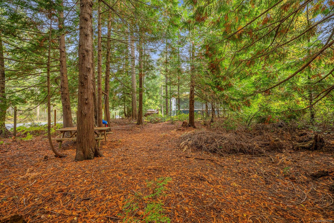
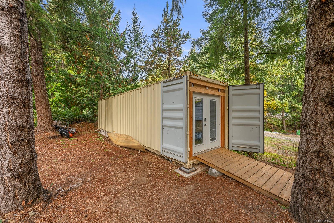
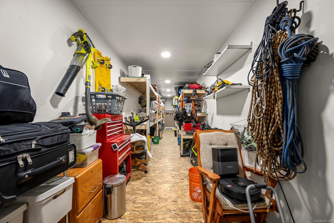
Welcome to this cute rancher with a renovated cottage, set on a 0.67 acre lot with 293' of frontage. The home has been freshly updated, with new paint throughout, a stylish kitchen backsplash, open shelving and a brand new gas woodstove that brings warmth to every evening. Picture windows brighten the living space, and mature trees add natural beauty across the property. The beautifully landscaped backyard is a lovely spot to relax, while apple, pear, plum and cherry trees elsewhere on the property offer your own homegrown harvest. The cottage was taken down to the studs and rebuilt, with almost everything new including the windows and its own recently installed septic. It has previously been used as guest accommodations, and everything inside is included in the sale. An EV charger adds convenience, and a wired and heated sea can offers flexibility for storage, a workshop or a home office. With this much space, possibilities are endless. Close to golf courses, the beach and shopping.
Property Details
| Property Type | Residential |
| Property Sub Type | Single Family Detached |
| Listing ID | 1051748 |
| Status | Active |
| City | Comox |
| Area | Comox Valley |
| Sub-Area | CV Comox Peninsula |
| Postal Code | V9M 4B1 |
| Property Taxes | $2,684.50 (2026) |
| Garage Spaces | 1 |
| Parking Total | 7 |
| Zoning | CR1 |
| Facing | South |
| Water | Regional/Improvement District |
| Sewer | Septic System |
| Heating | Baseboard,Electric,Natural Gas |
| Fireplaces | 1 |
| Fireplace Type | Gas,Wood Stove |
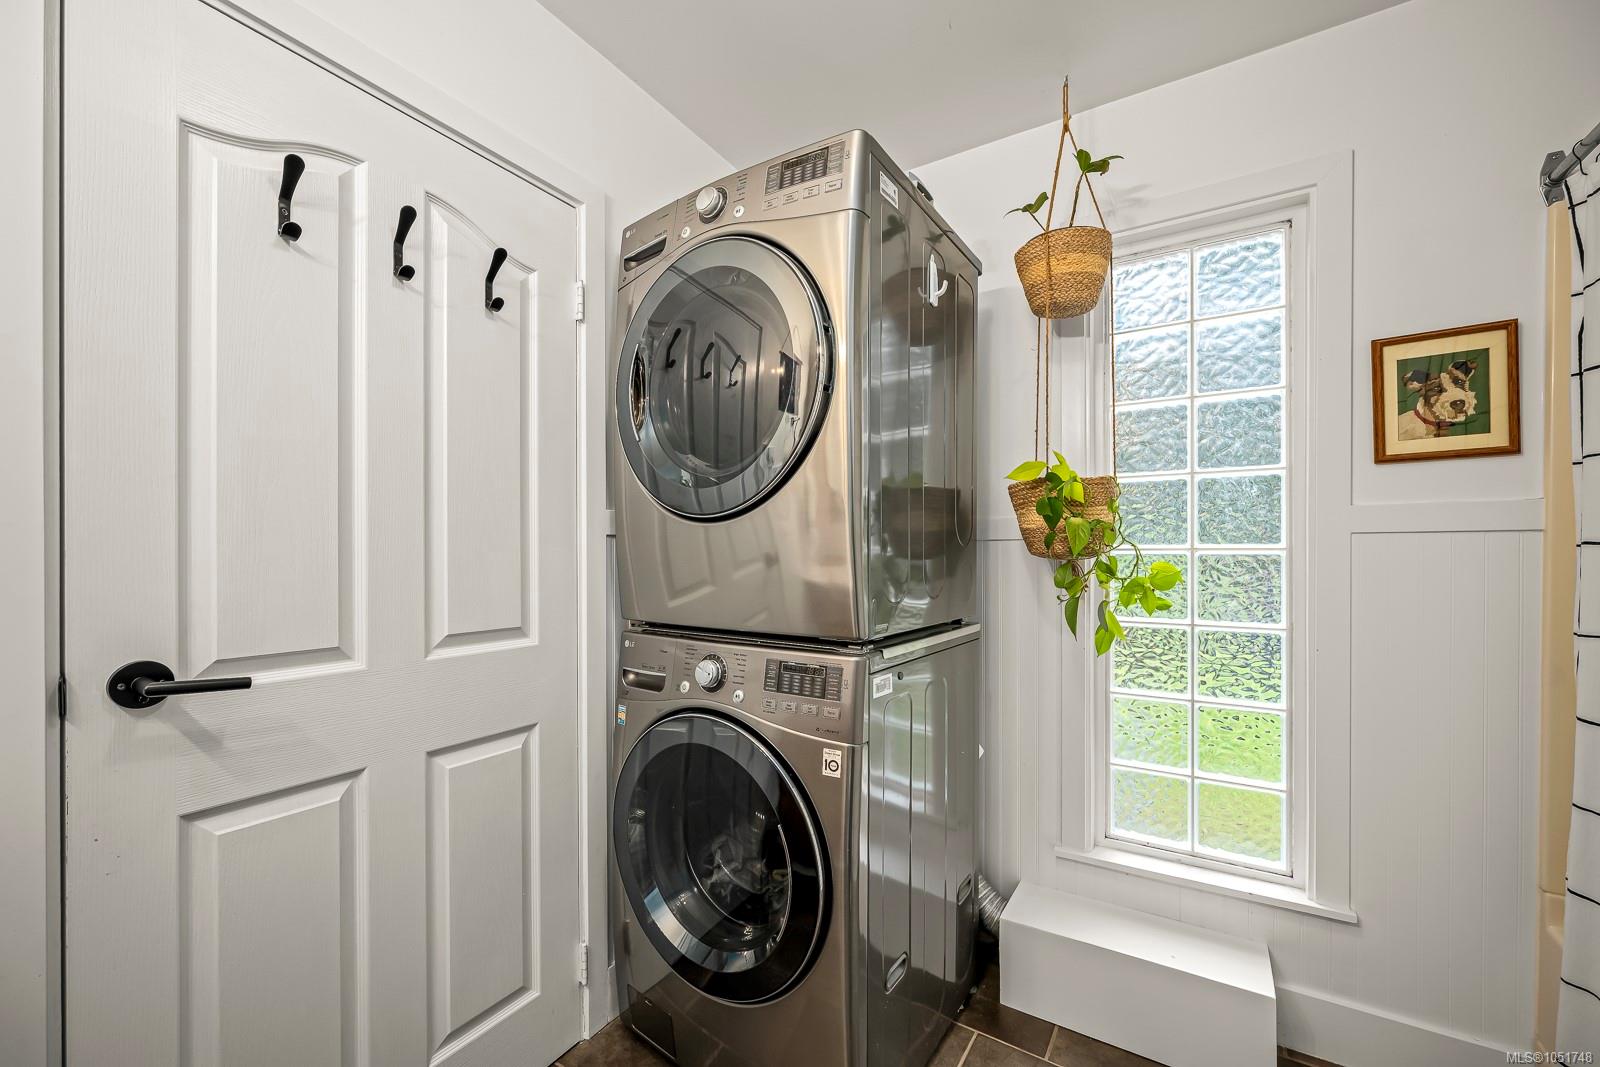
| Appliances | Dishwasher,Dryer,Microwave,Oven/Range Electric,Refrigerator,Washer |
| Interior Features | Ceiling Fan(s),Dining/Living Combo,Storage,Workshop |
| Exterior Features | Balcony/Patio,Fencing: Full,Fencing: Partial,Garden |
| Construction | Frame Wood,Insulation: Ceiling,Insulation: Walls,Wood |
| Roof | Asphalt Shingle |
| Foundation | Poured Concrete,Slab |
| Basement | Crawl Space,None |
| Laundry | In House,In Unit |
| Listed Date | Oct 7, 2026 |
| Ownership | Freehold |
| Lot Size | 0.67 acres |
Rooms
| Room | Level | Dimensions | Description |
|---|---|---|---|
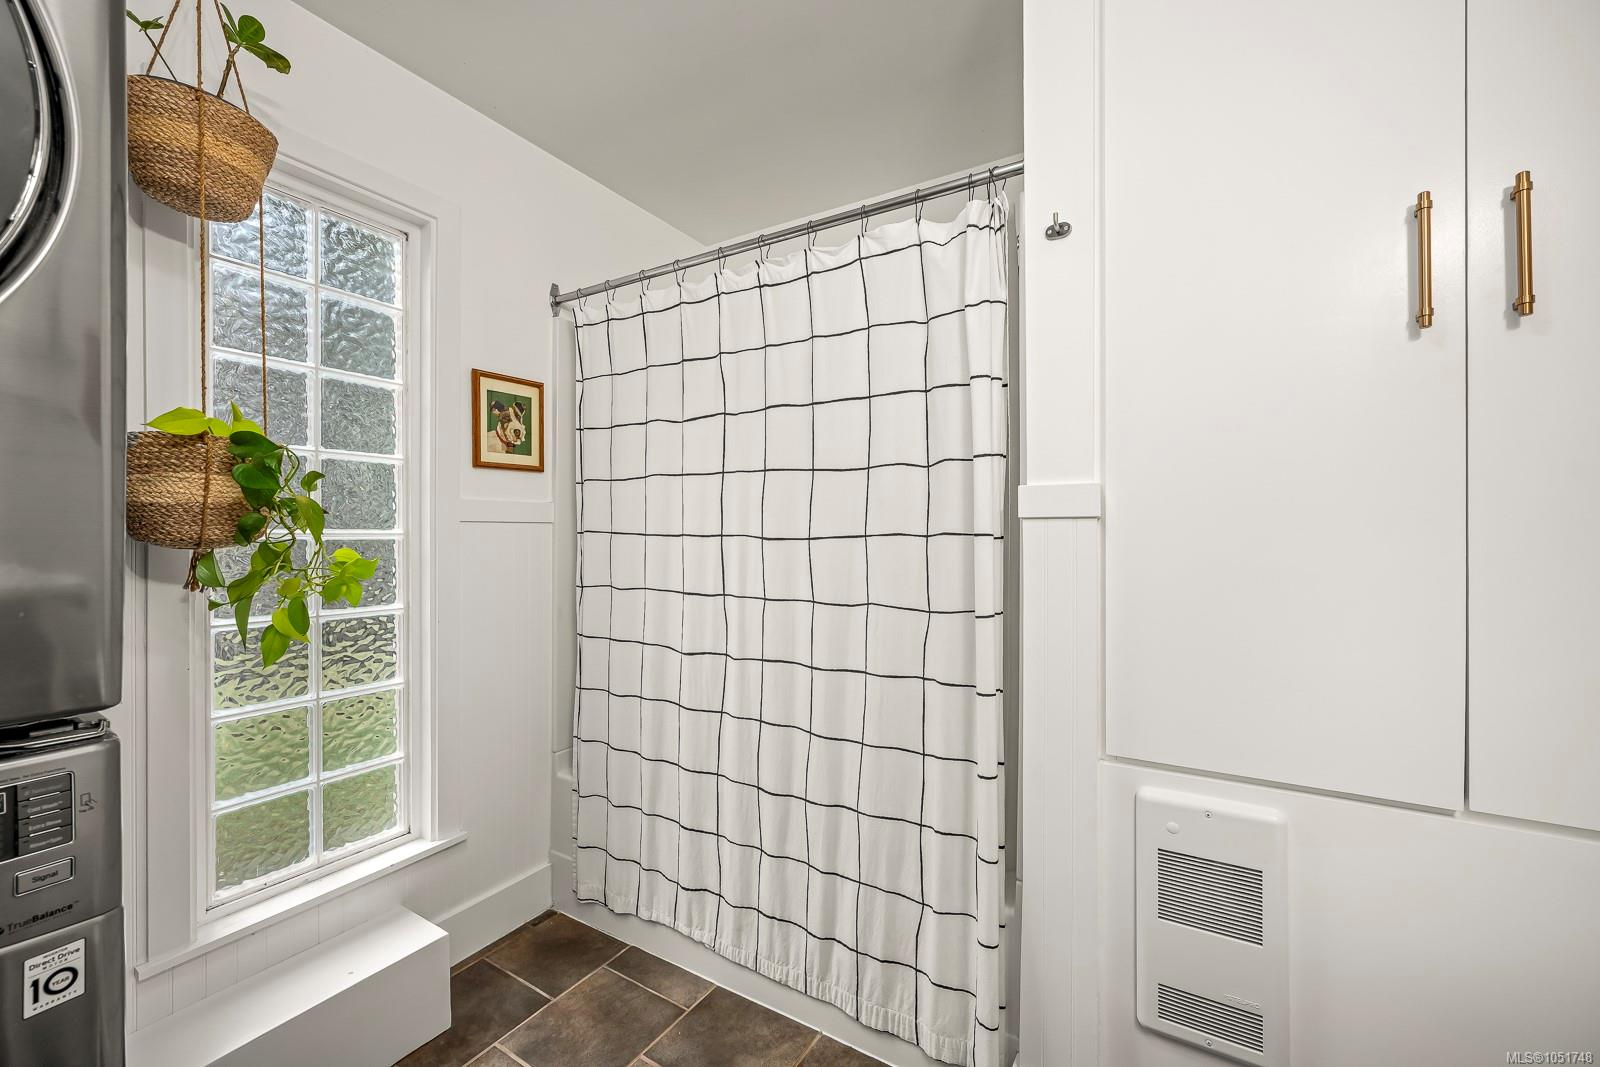
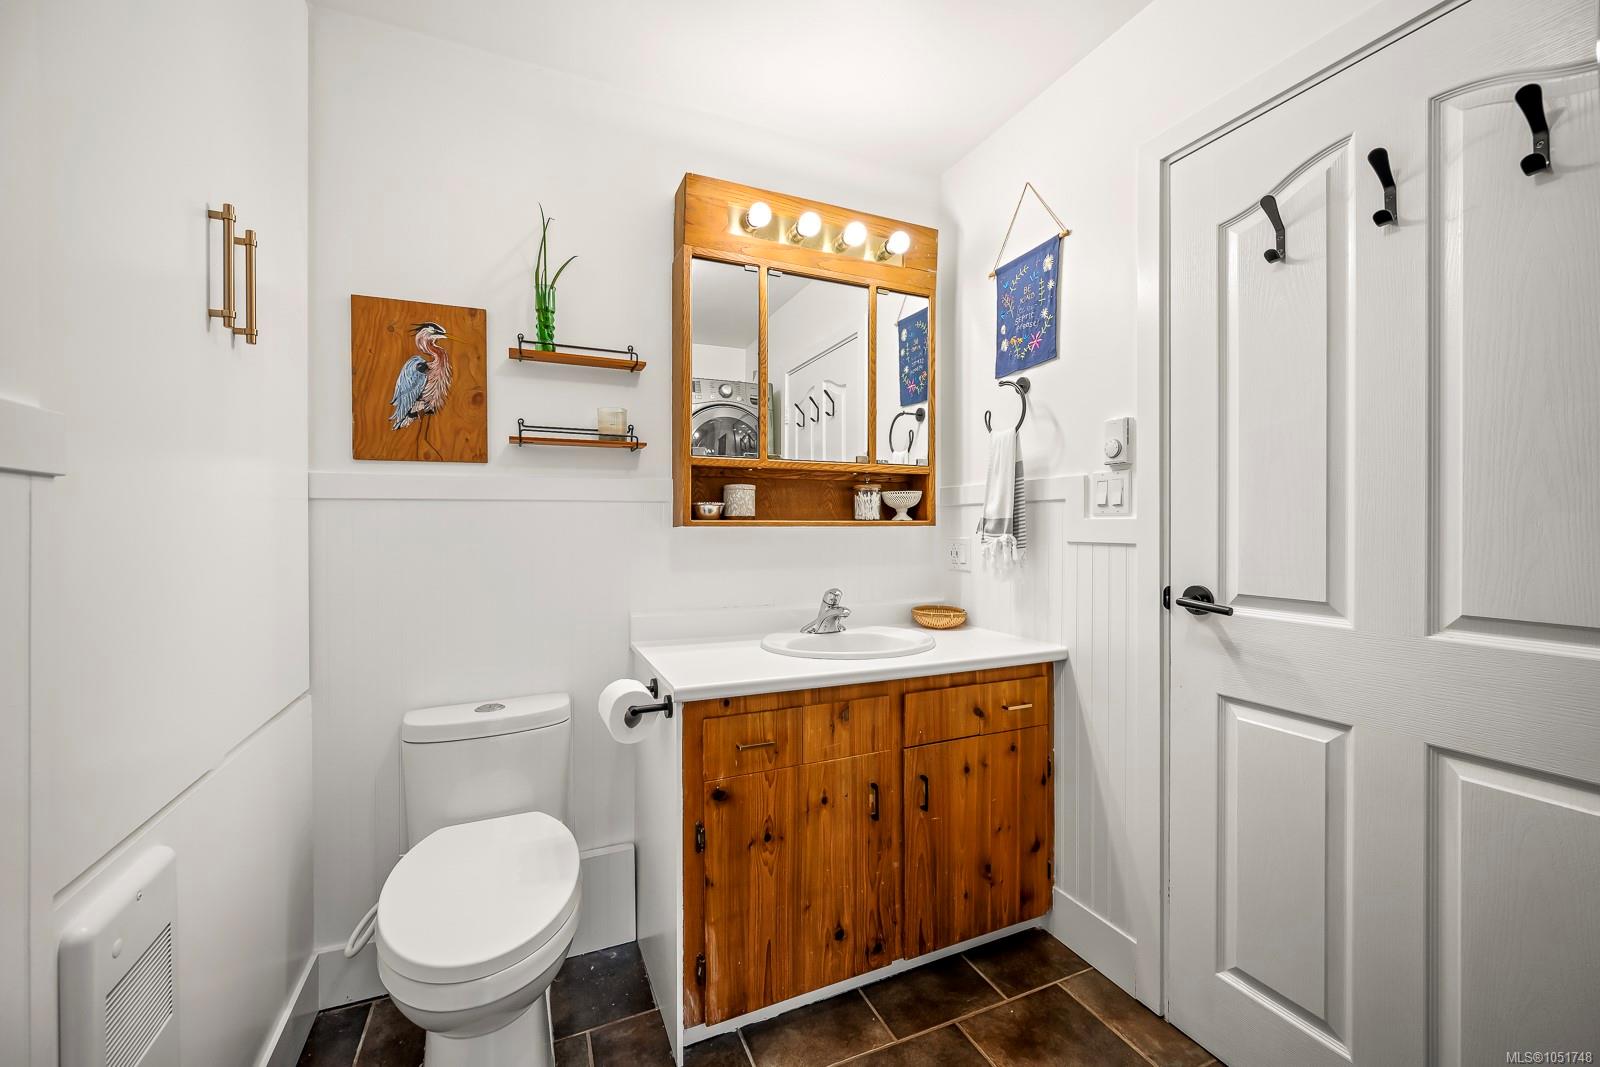
| Bathroom | Main level | 4-Piece | |
| Bedroom | Main level | 11\'11 x 11\'4 | |
| Dining room | Main level | 10\'4 x 7\'8 | |
| Family room | Main level | 11\'4 x 10\'9 | |
| Kitchen | Main level | 12\'8 x 10\'9 | |
| Laundry room | Main level | 8\'8 x 8\'7 | |
| Living room | Main level | 19\'0 x 12\'8 | |
| Primary Bedroom | Main level | 11\'11 x 11\'4 | |
| Storage | Other | 38\'6 x 6\'11 | |
| Workshop | Other | 11\'5 x 9\'6 |
Building Details
Parking
| Type | Spaces |
|---|---|
| Electric Vehicle Charging Station(s) |
Additional Information
| Features | Central location, Level lot, Park setting, Private setting, Southern exposure, Wooded area, Other |
| Land Size | 0.67 ac |
| Land Access | Road access |
| Building Type | House |
| Interior Size | 1166 sqft |
| Transaction | For sale |