Description
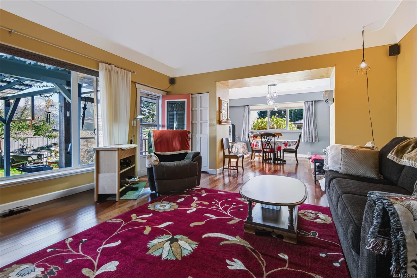
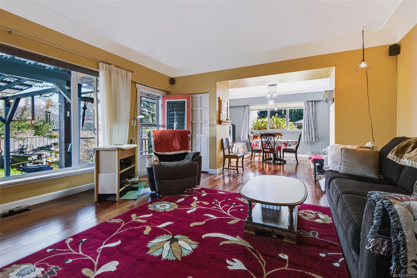
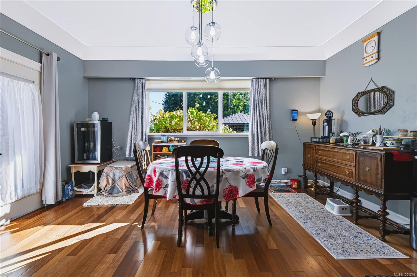
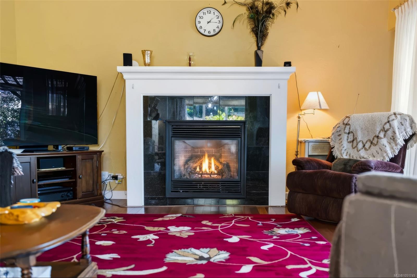
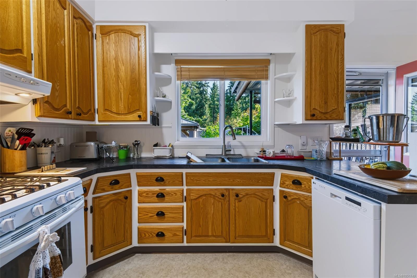
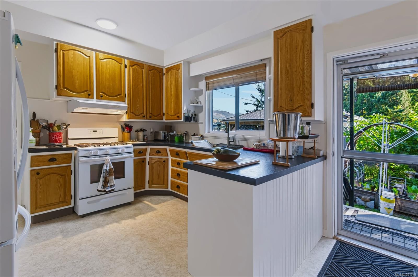
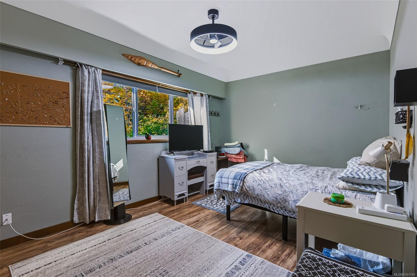
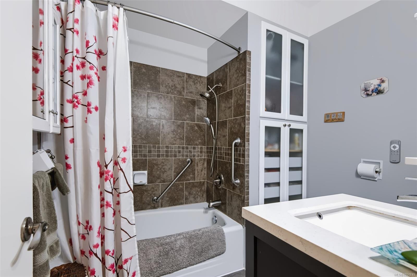
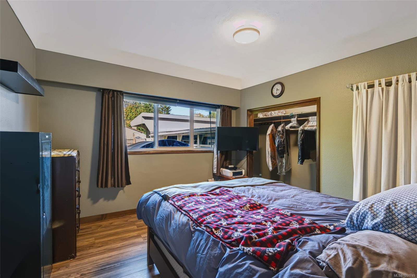
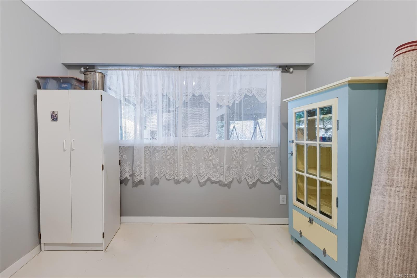
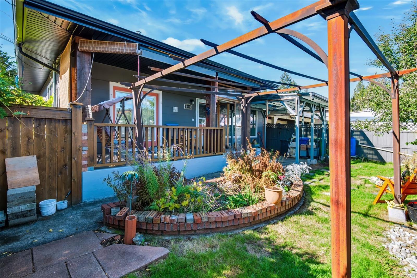
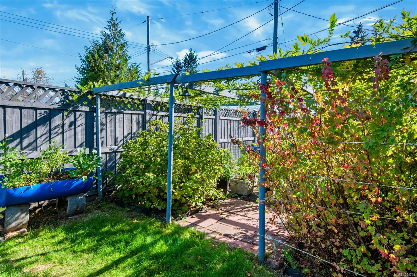
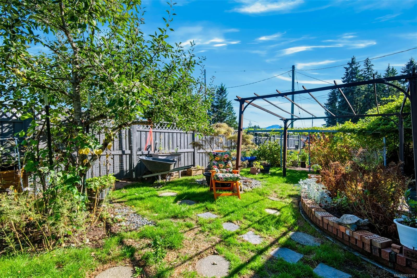
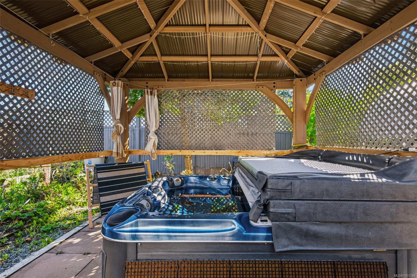
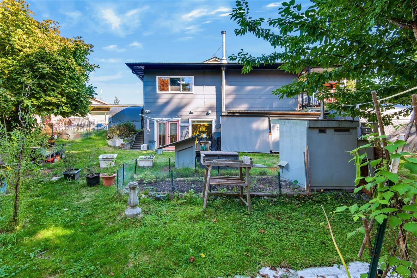
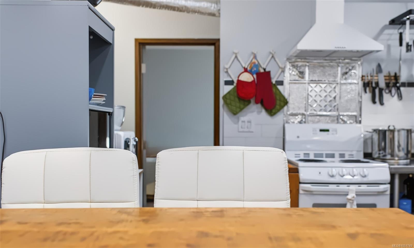
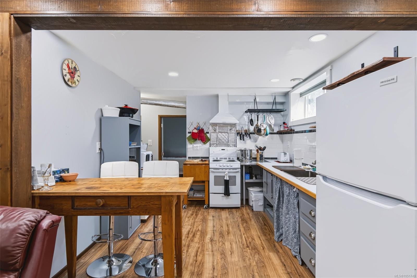
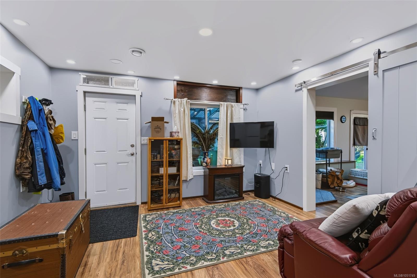
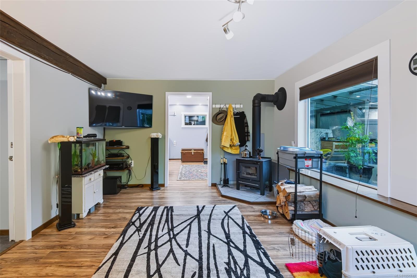
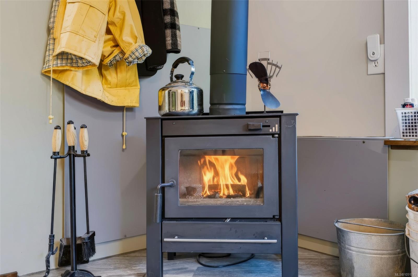
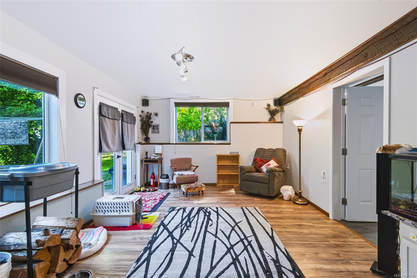
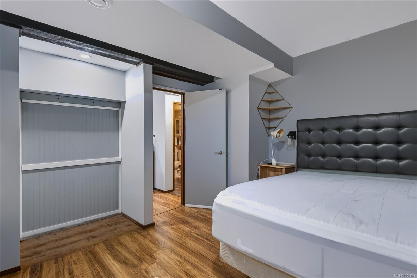
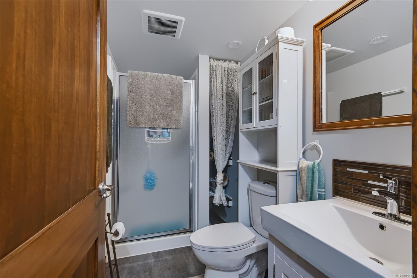
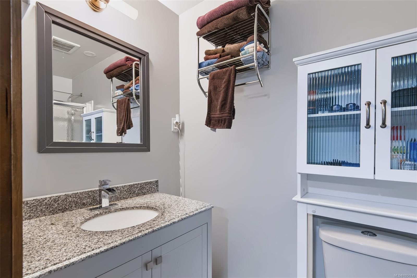
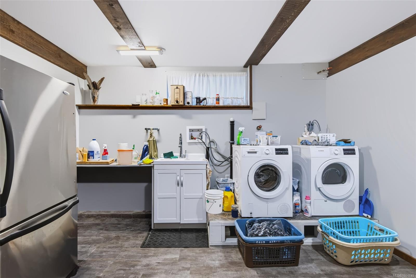
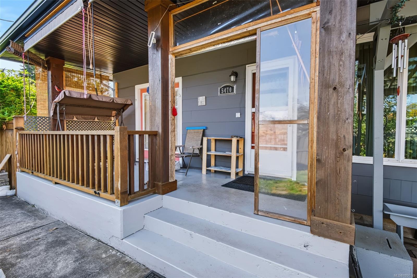
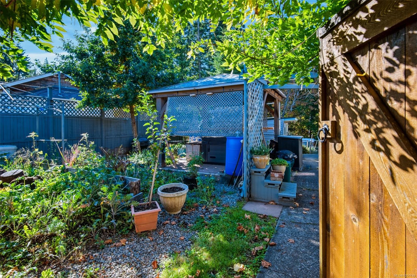
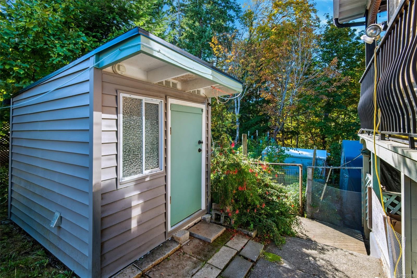
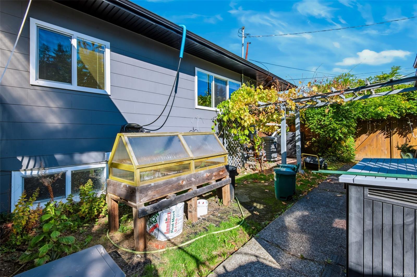
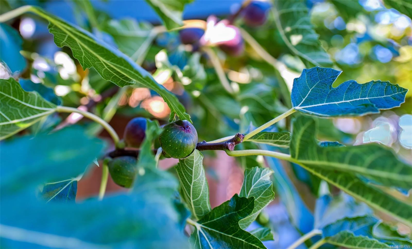
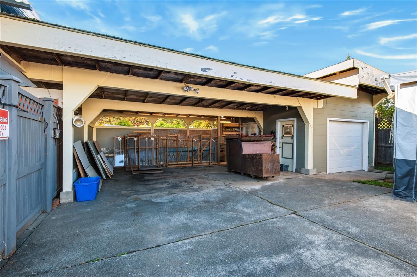
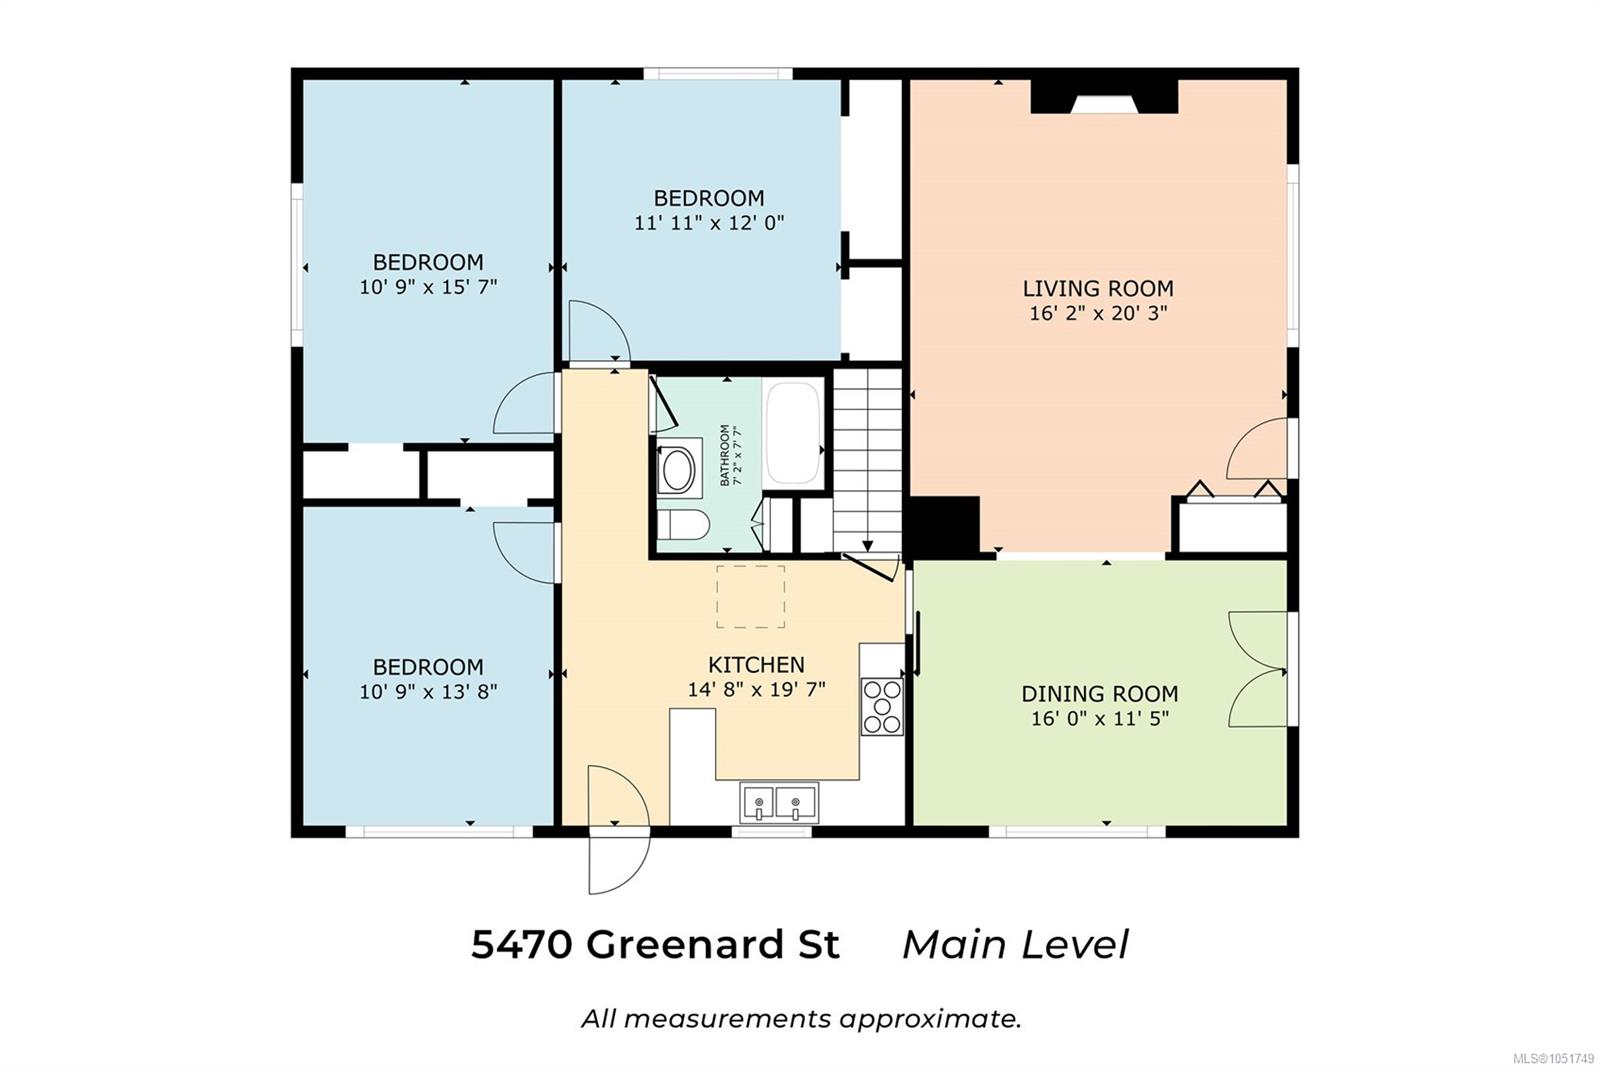
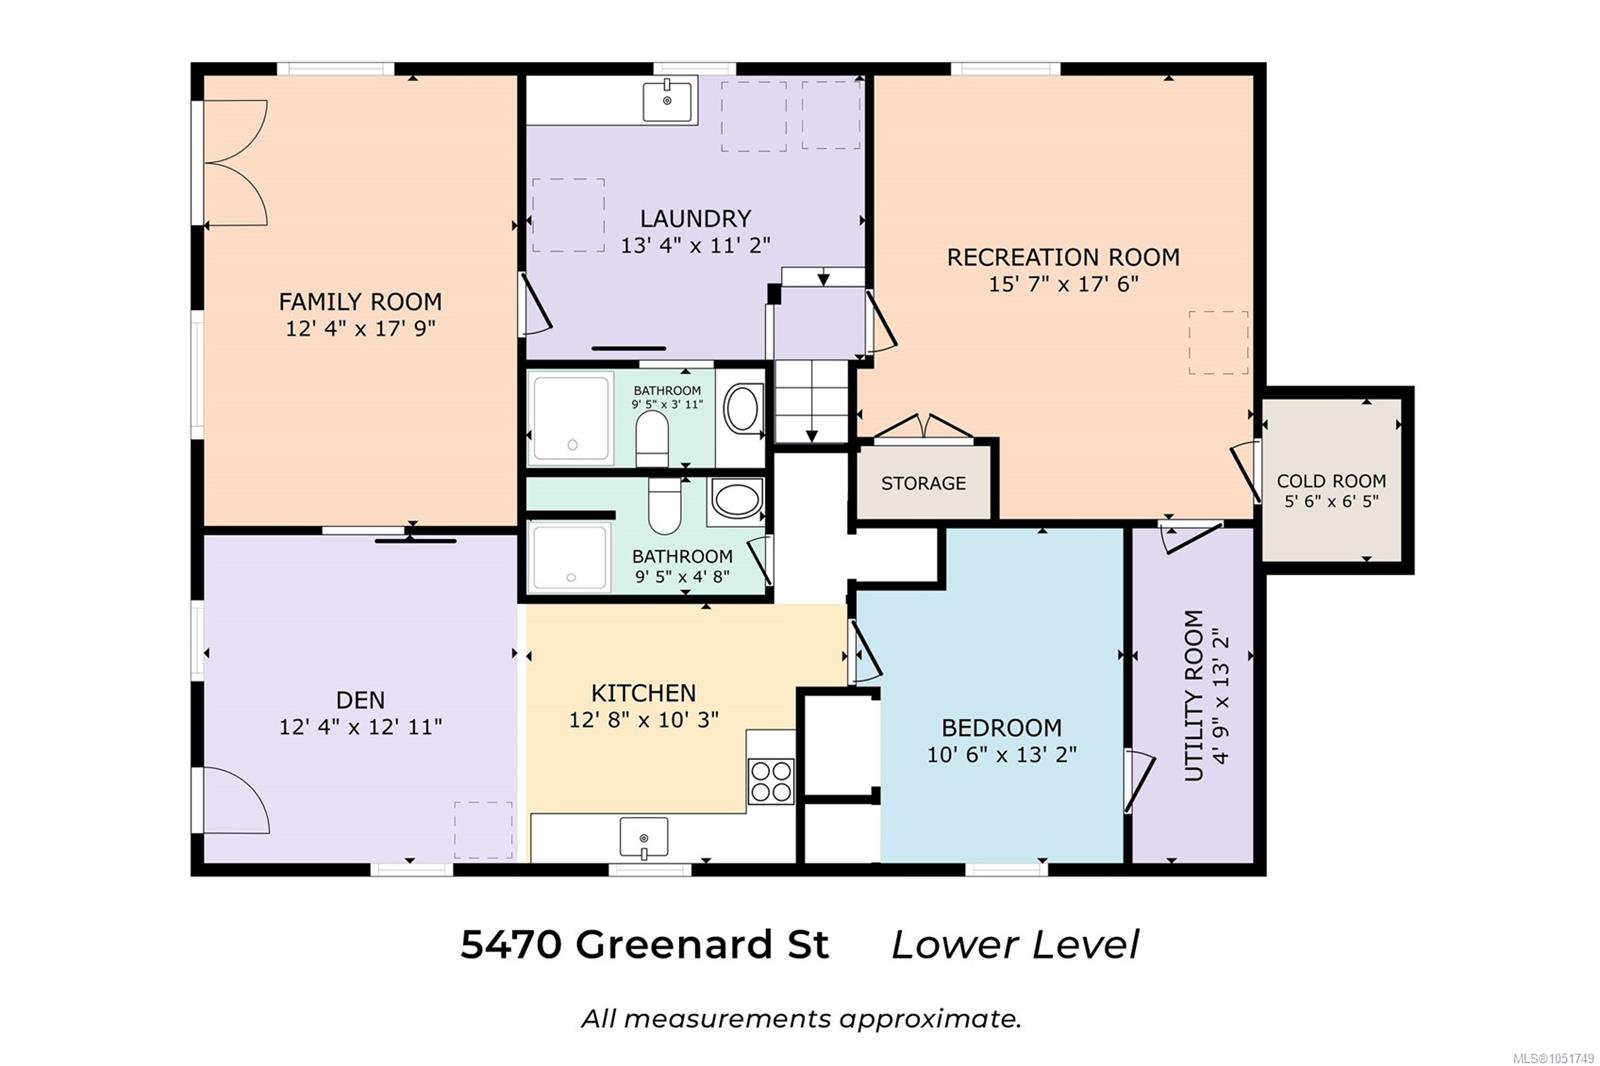
Picture your own berry patch, a hot tub under the stars and forest trails that wander down to Kitsuksis Creek, all inside the city. This spacious North Alberni character home with a one-bedroom in-law suite sits on 0.77 acres in one of town's best, quietest neighbourhoods. The living room is the heart of the home, with a natural gas fireplace, gorgeous wood floors and coved ceilings flowing into the dining room with French doors. Main level: three large bedrooms and a full bath. Downstairs: rec room, family room, laundry, cold room and the in-law suite with its own kitchen, living space, bedroom and 3-piece bath. Mature gardens, berries and fruit trees fill the fenced backyard, with multiple decks and a gazebo. Wired, insulated, heated workshop, double carport, and RV/boat parking with 30 amp. New roof, gutters, soffits and exterior paint, newer furnace, heat pump and wood stove. Walk to Pacific Rim Shopping Centre, parks, trails. Reach out any time to arrange your private viewing.
Property Details
| Property Type | Residential |
| Property Sub Type | Single Family Detached |
| Listing ID | 1051749 |
| Status | Active |
| City | Port Alberni |
| Area | Port Alberni |
| Sub-Area | PA Port Alberni |
| Postal Code | V9Y 6T8 |
| Property Taxes | $5,987.40 (2026) |
| Parking Total | 4 |
| Zoning | R & P2 |
| Facing | East |
| Water | Municipal |
| Sewer | Sewer Connected |
| Heating | Electric,Forced Air,Heat Pump,Natural Gas |
| Cooling | Air Conditioning |
| Fireplaces | 2 |
| Fireplace Type | Family Room,Gas,Living Room,Wood Stove |
| Appliances | Dishwasher,Dryer,Hot Tub,Oven/Range Electric,Range Hood,Refrigerator,Washer |
| Interior Features | Ceiling Fan(s),Dining/Living Combo,French Doors |
| Exterior Features | Balcony/Deck,Balcony/Patio,Fencing: Full,Garden |
| Construction | Frame Wood,Wood |
| Roof | Fibreglass Shingle |
| Foundation | Poured Concrete |
| Basement | Full,Walk-Out Access,With Windows |
| Laundry | In House |
| Listed Date | Oct 7, 2026 |
| Ownership | Freehold |
| Lot Size | 0.77 acres |
Rooms
| Room | Level | Dimensions | Description |
|---|---|---|---|
| Bathroom | Main level | 4-Piece | |
| Bedroom | Main level | 13\'8 x 10\'9 | |
| Bedroom | Main level | 15\'7 x 10\'9 | |
| Dining room | Main level | 16\'0 x 11\'5 | |
| Kitchen | Main level | 19\'7 x 14\'8 | |
| Living room | Main level | 20\'3 x 16\'2 | |
| Primary Bedroom | Main level | 12\'0 x 11\'11 |
Building Details
Parking
| Type | Spaces |
|---|---|
| Street |
Additional Information
| Features | Other |
| View | Mountain view |
| Land Size | 0.77 ac |
| Land Access | Road access |
| Building Type | House |
| Interior Size | 2840 sqft |
| Transaction | For sale |