Description
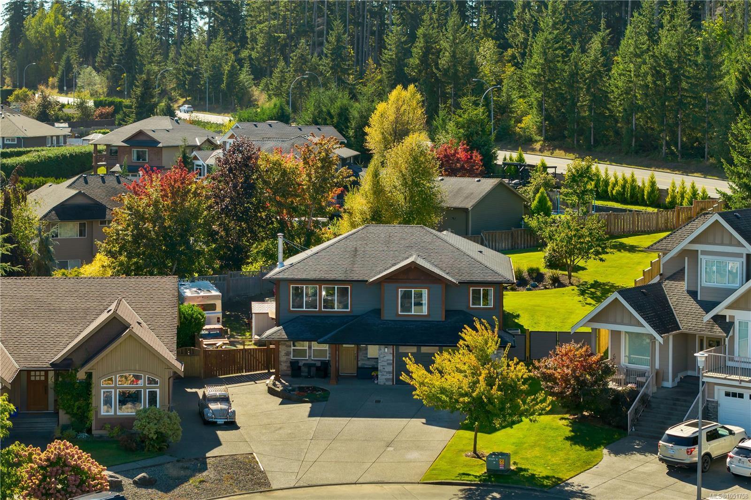
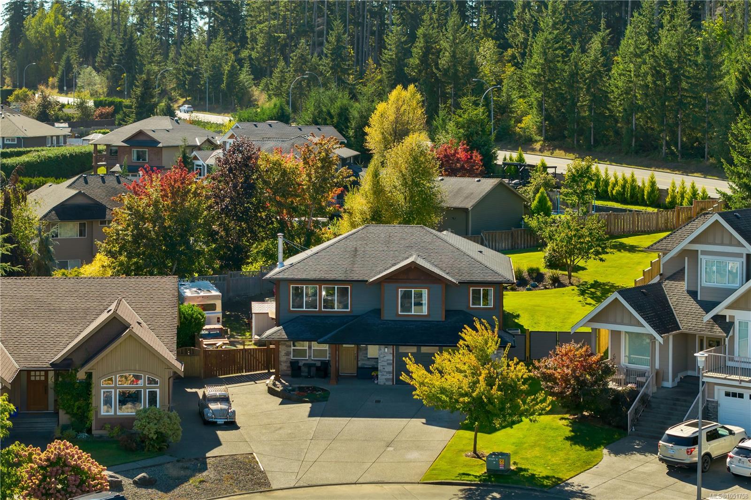
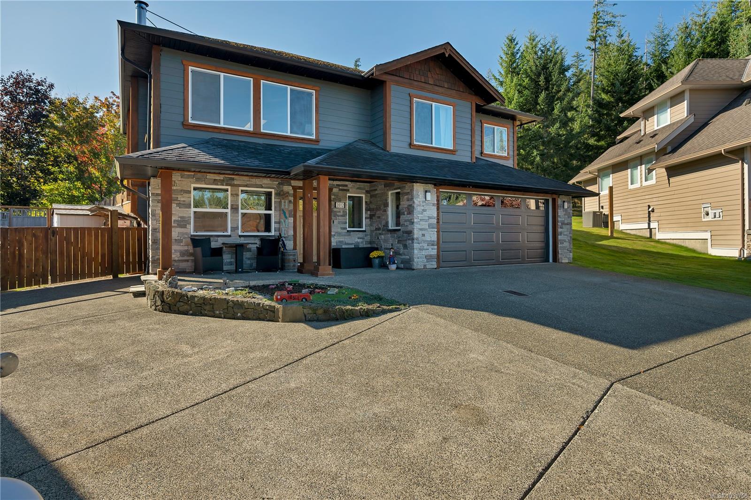
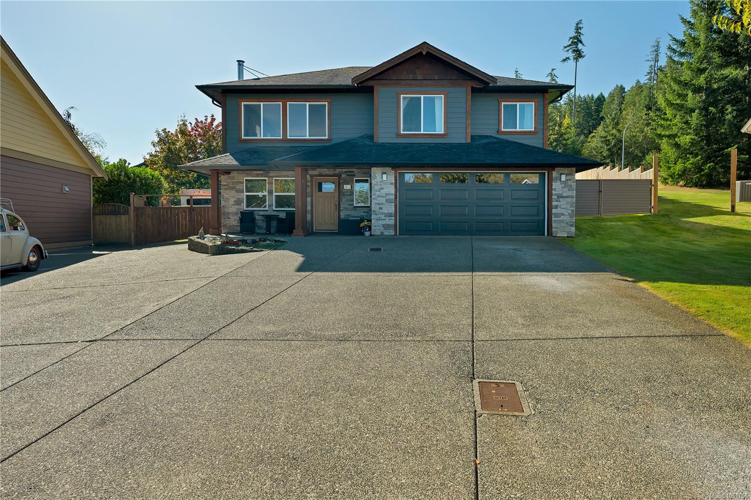
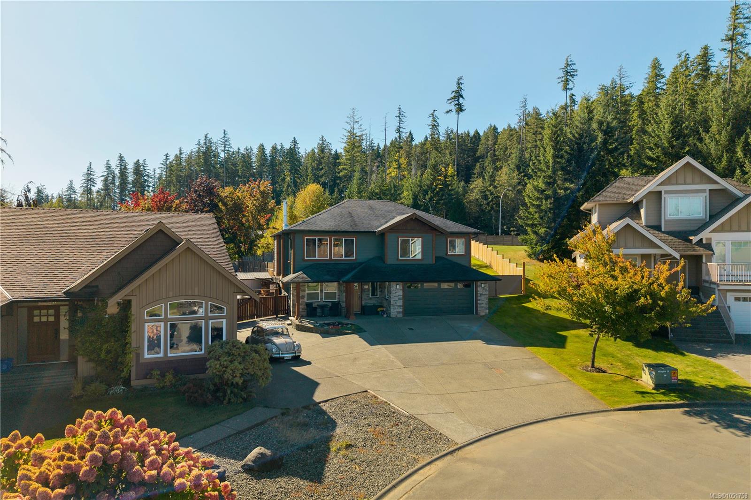
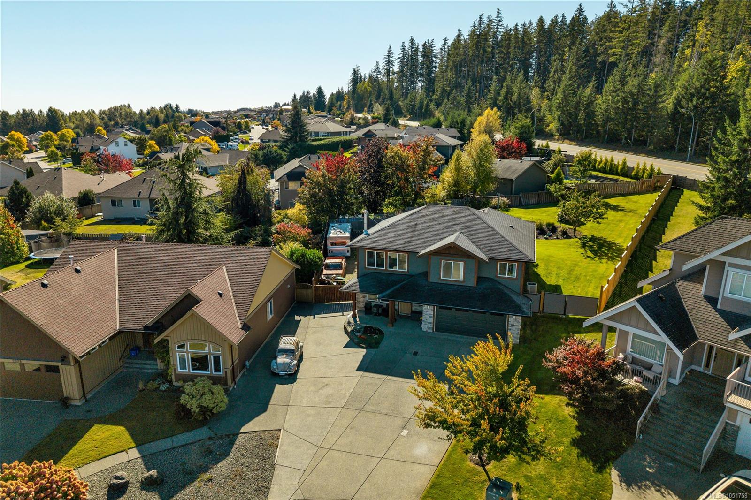
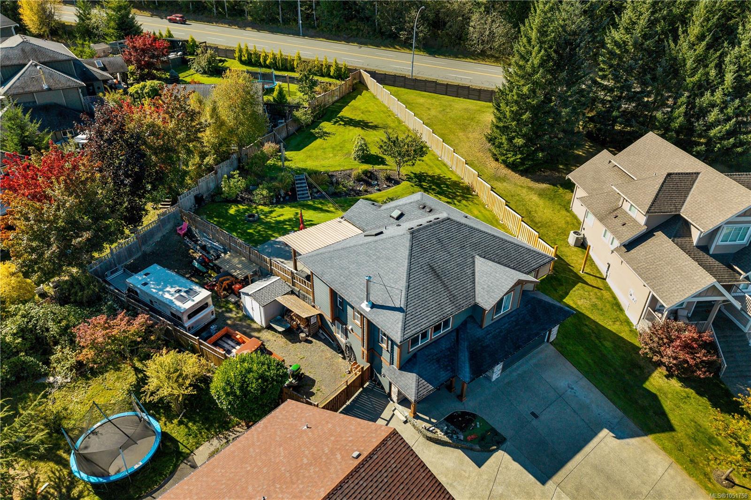
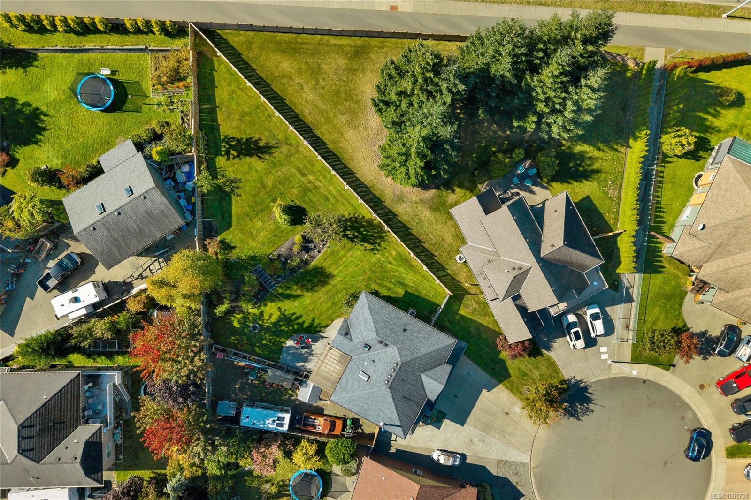
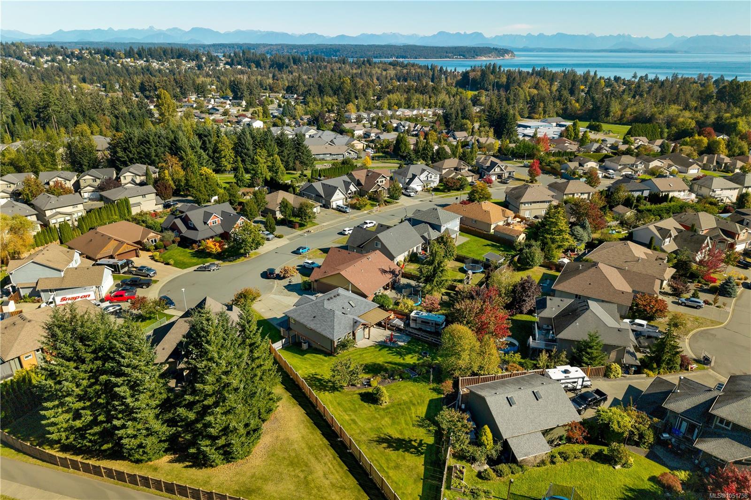
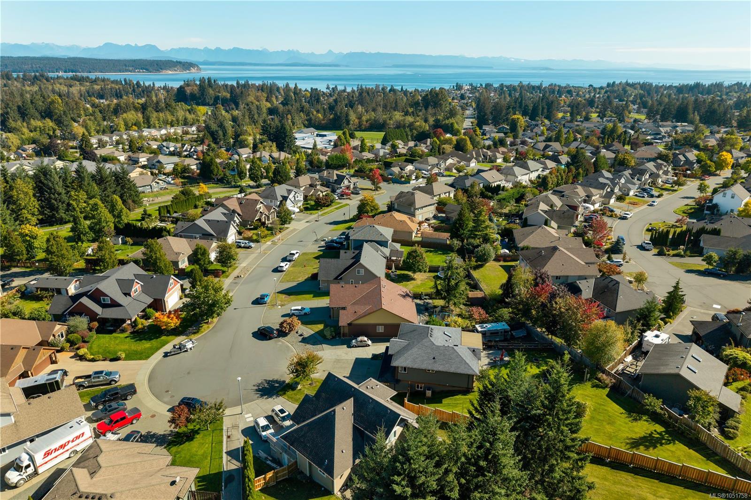
Located at the end of a quiet cul-de-sac in desirable Willow Point, this custom-built home offers space, privacy and a welcoming family atmosphere where neighbours hang out in the front yard and a pickle ball game may break out in the street.
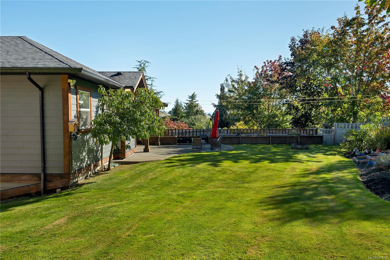
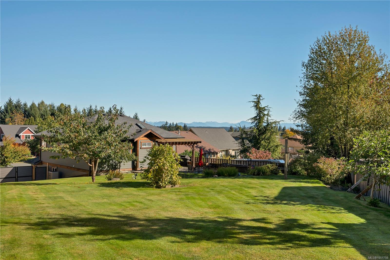
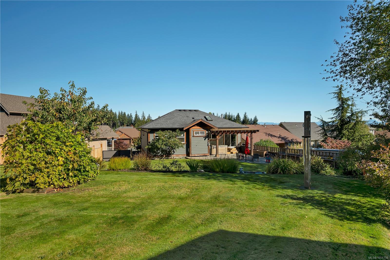
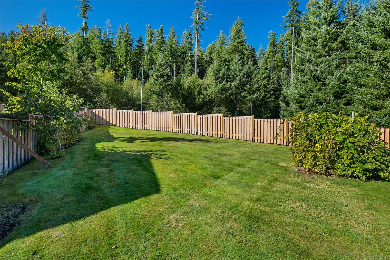
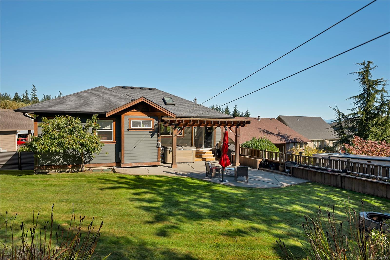
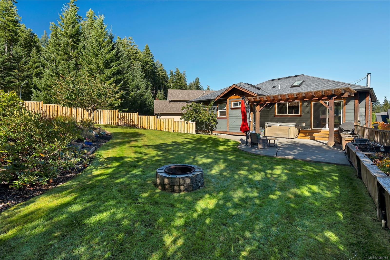
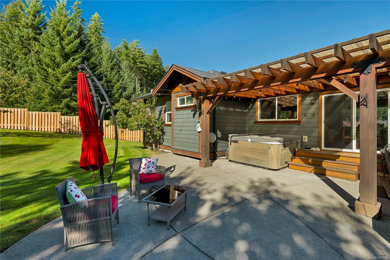
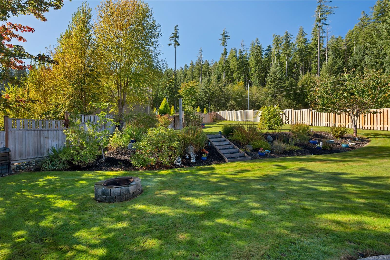
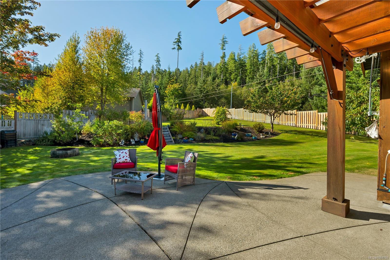
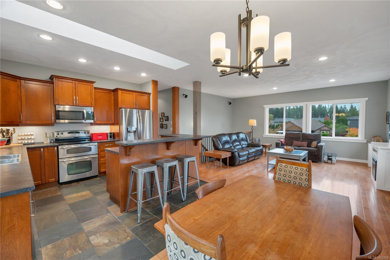
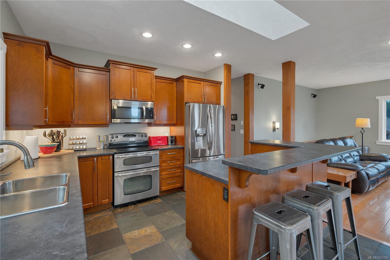
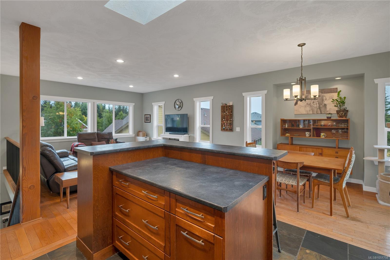
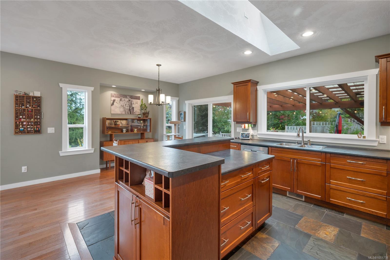
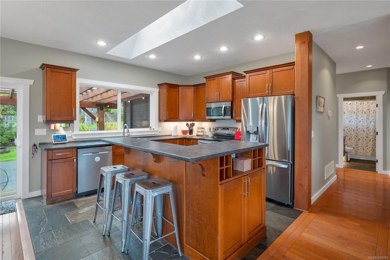
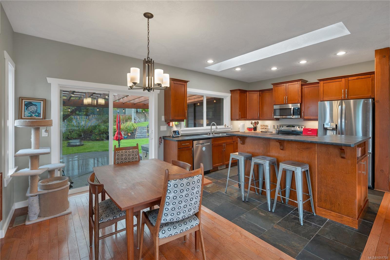
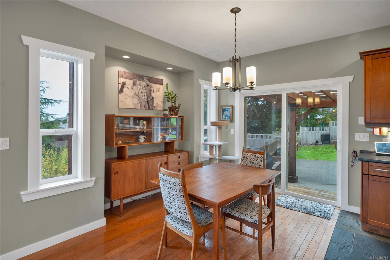
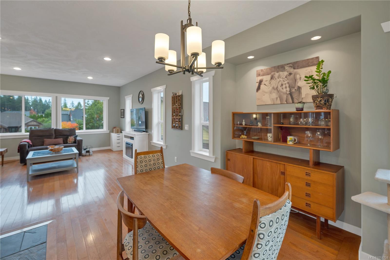
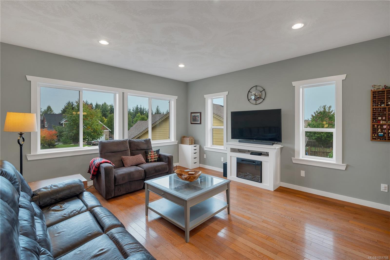
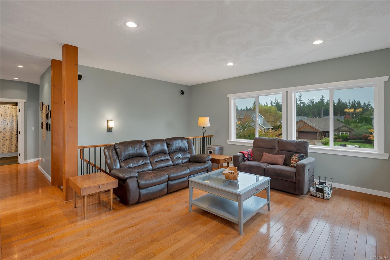
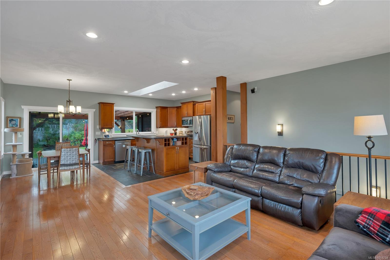
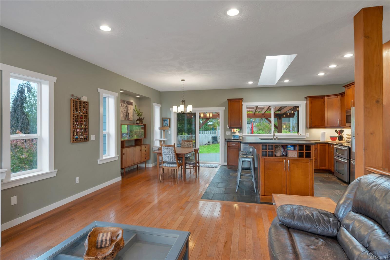
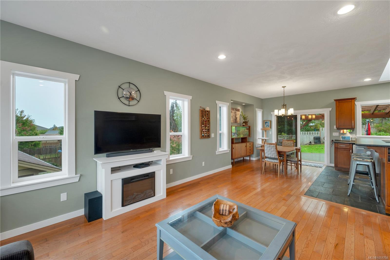
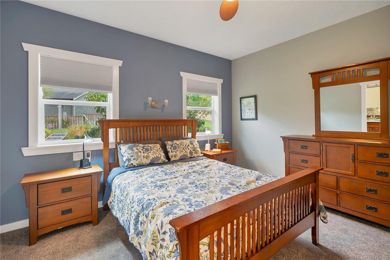
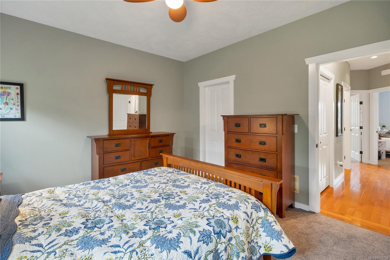
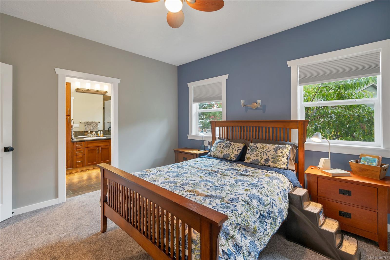
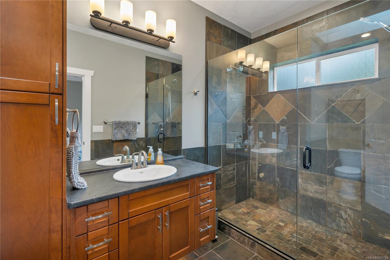
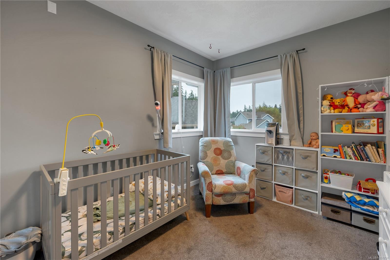
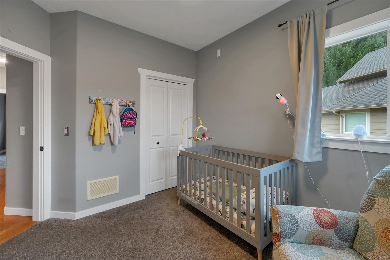
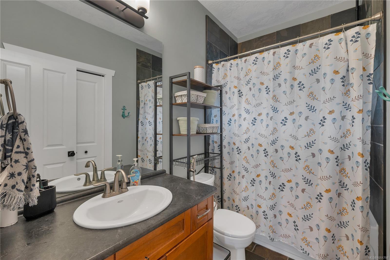
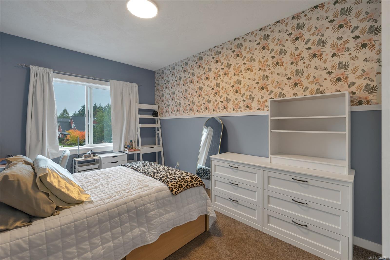
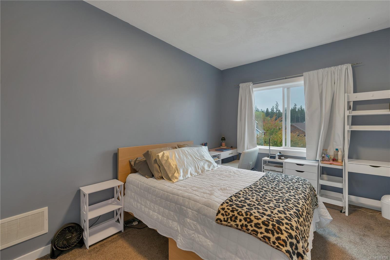
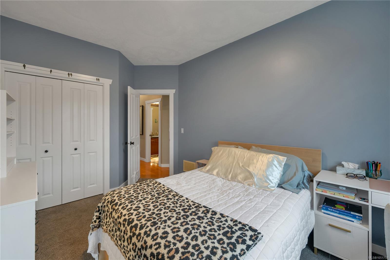
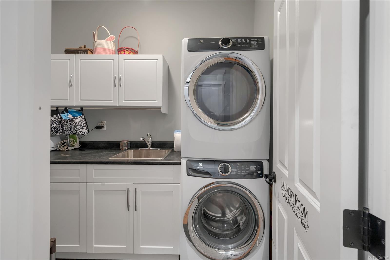
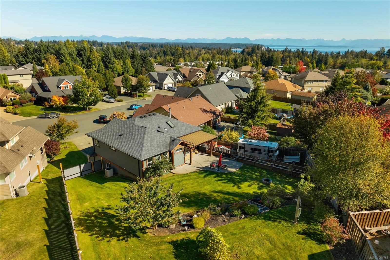
Set on a generous 0.30-acre lot, you’re steps from shopping and nature trails, and within walking distance of all levels of schools. The main level features three bedrooms, two bathrooms, main level laundry and a bright open-concept kitchen, dining and living area. Large windows and access to the covered patio overlook the sunny south-facing backyard, complete with mature fruit trees, pergola and room for kids, pets and gardens.
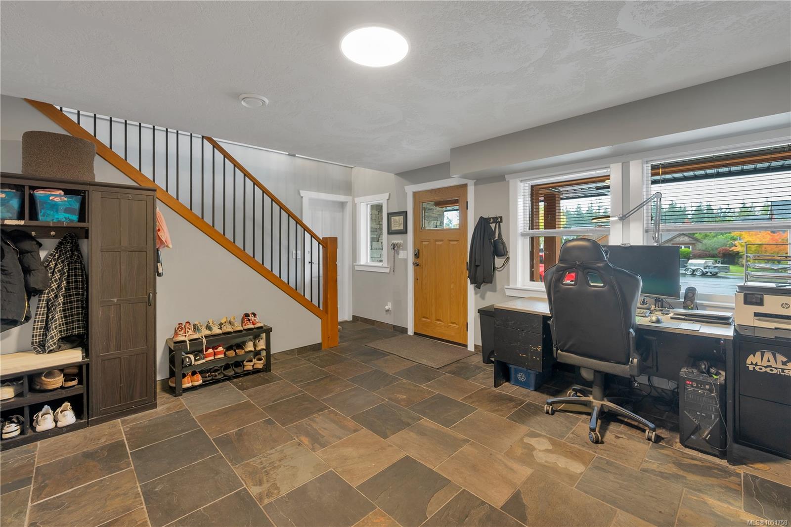
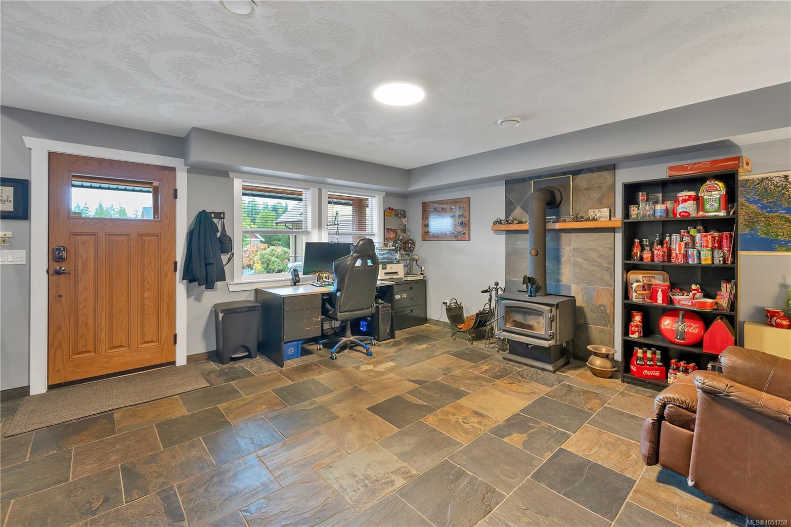
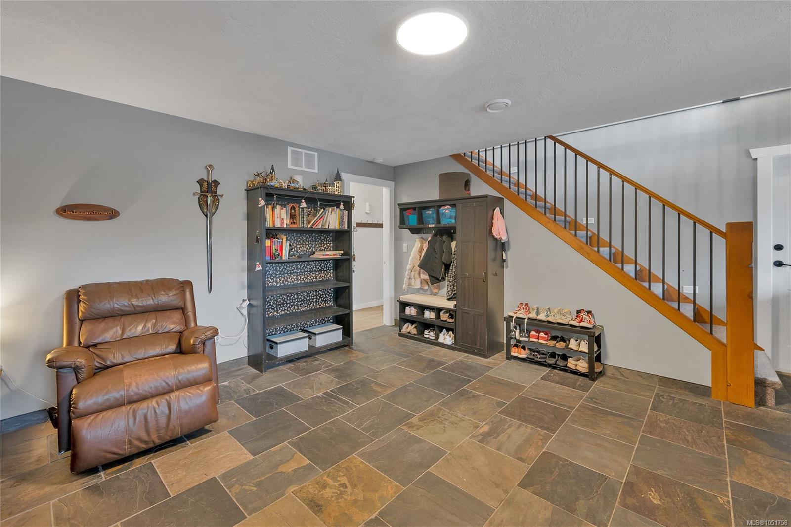
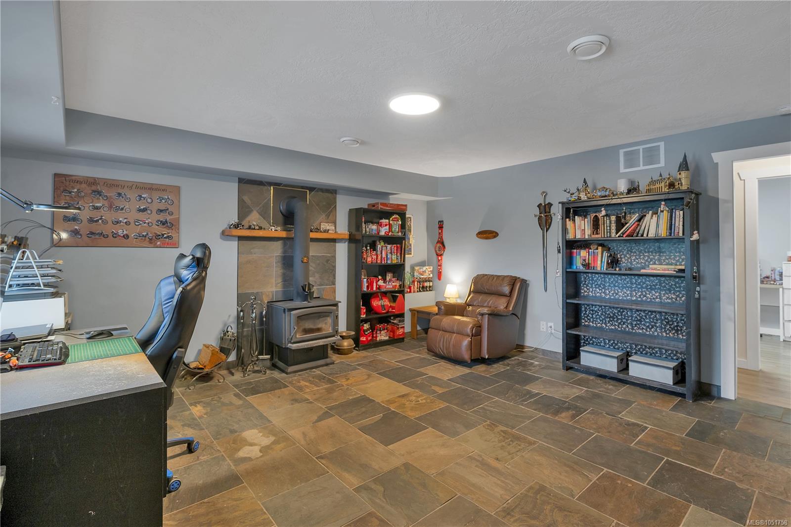
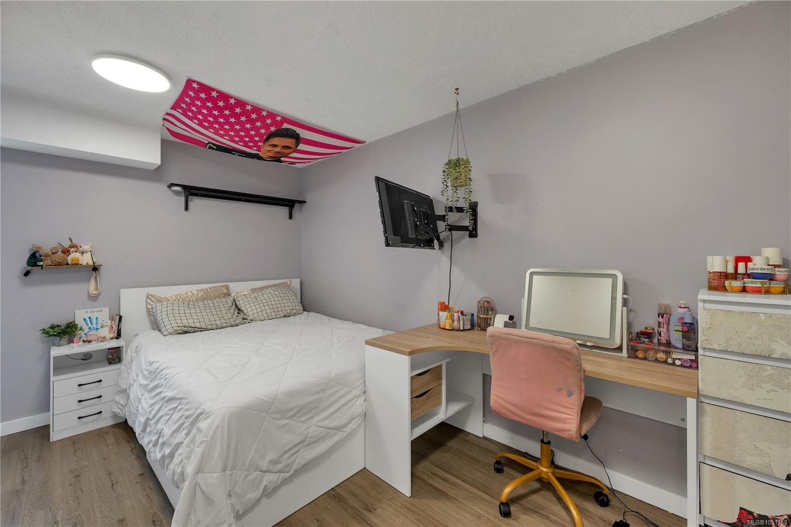
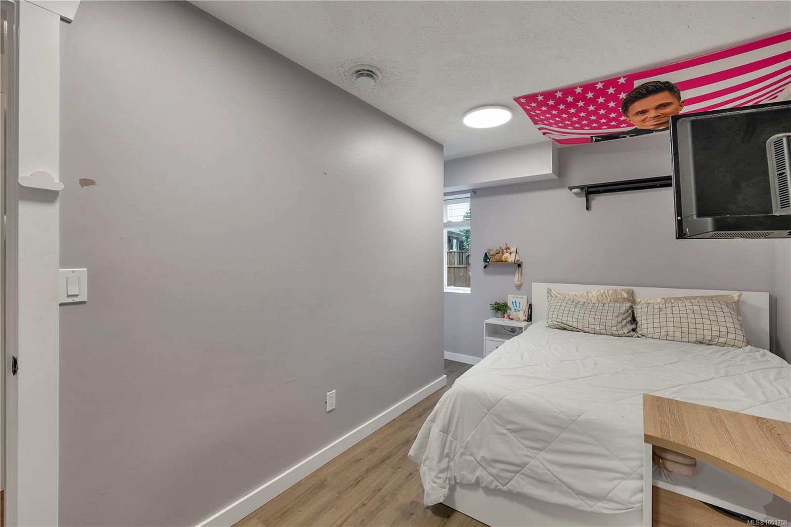
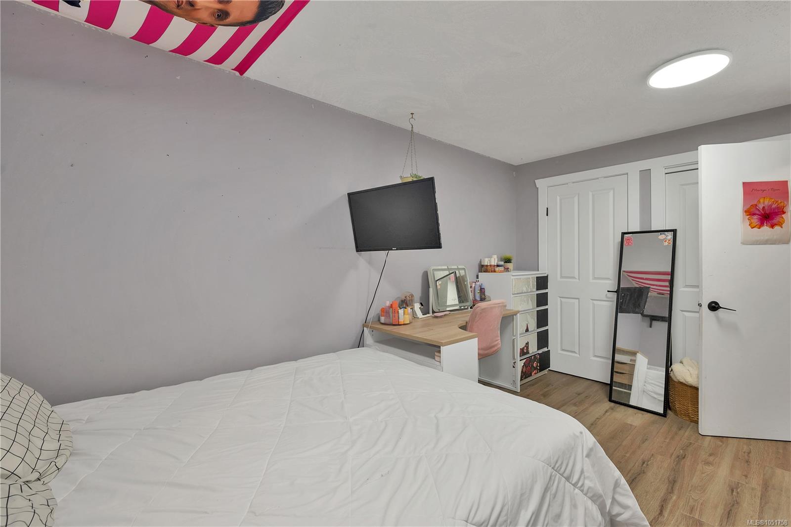
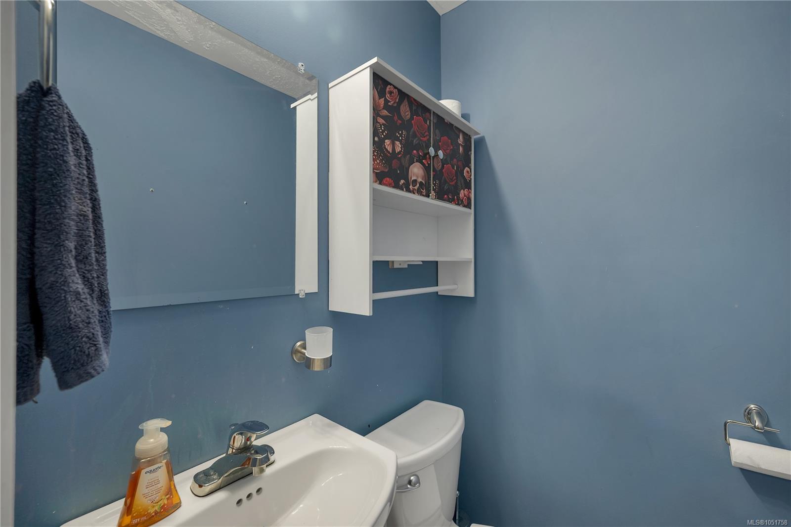
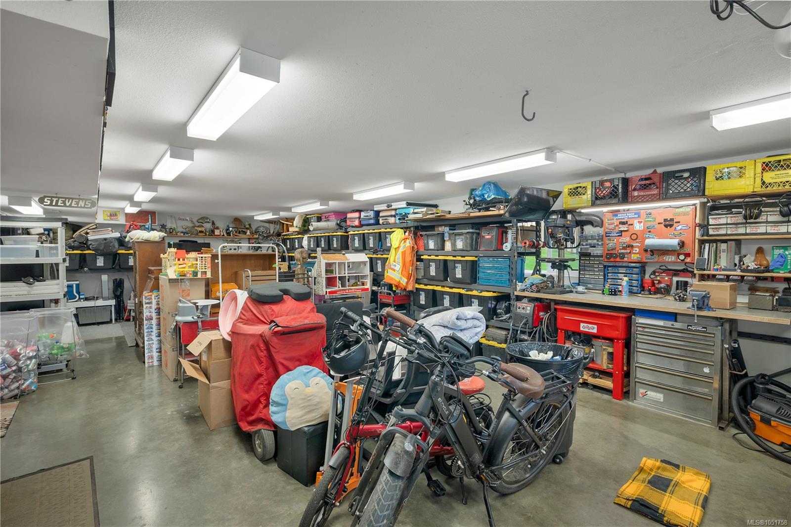
Downstairs offers a spacious family room with woodstove, additional bedroom and two-piece bathroom. The impressive 40-foot-deep garage accommodates up to four vehicles, a workshop and storage, with generous RV and boat parking. A rare combination of family-friendly living, an oversized lot and exceptional versatility.
Property Details
| Property Type | Residential |
| Property Sub Type | Single Family Detached |
| Listing ID | 1051758 |
| Status | Active |
| City | Campbell River |
| Area | Campbell River |
| Sub-Area | CR Willow Point |
| Postal Code | V9H 1V2 |
| Property Taxes | $6,756.36 (2026) |
| Garage Spaces | 10 |
| Parking Total | 4 |
| Zoning | RI |
| Facing | North |
| Water | Municipal |
| Sewer | Sewer Connected |
| Heating | Electric,Heat Pump |
| Cooling | Air Conditioning |
| Fireplaces | 1 |
| Fireplace Type | Family Room,Wood Stove |
| Exterior Features | Fenced,Sprinkler System |
| Construction | Cement Fibre |
| Roof | Asphalt Shingle |
| Foundation | Slab |
| Basement | None |
| Laundry | In House |
| Listed Date | Oct 7, 2026 |
| Ownership | Freehold |
| Lot Size | 0.30 acres |
Rooms
| Room | Level | Dimensions | Description |
|---|---|---|---|
| Bathroom | Main level | 8\'8 x 4\'11 | |
| Bedroom | Main level | 9\'10 x 15\'9 | |
| Bedroom | Main level | Measurements not available x 12 ft | |
| Dining room | Main level | 9 ft x Measurements not available | |
| Ensuite | Main level | 5\'10 x 12\'9 | |
| Kitchen | Main level | 12\'3 x 11\'3 | |
| Laundry room | Main level | 5\'8 x 8\'2 | |
| Living room | Main level | Measurements not available x 17 ft | |
| Primary Bedroom | Main level | Measurements not available x 12 ft |
Building Details
| Heating | Heat Pump |
| Heating Fuel | Electric |
| Stories | -1 |
Parking
| Type | Spaces |
|---|---|
| RV |
Additional Information
| Features | Cul-de-sac, Curb & gutter, Southern exposure, Other |
| Land Size | 13068 sqft |
| Land Access | Road access |
| Building Type | House |
| Interior Size | 1944 sqft |
| Transaction | For sale |