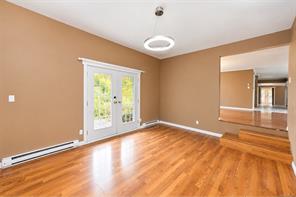
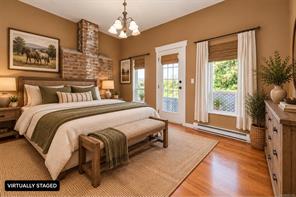
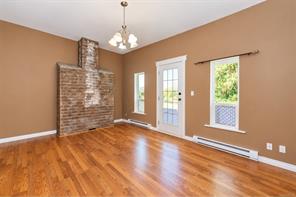
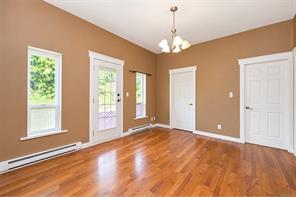
Description
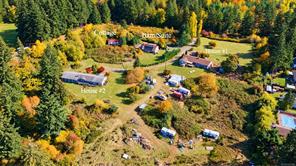
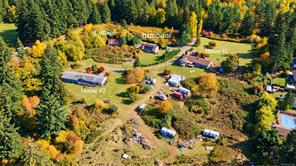
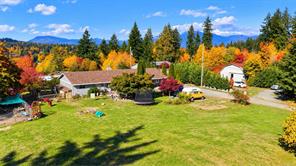
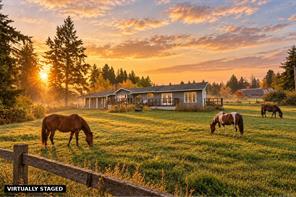
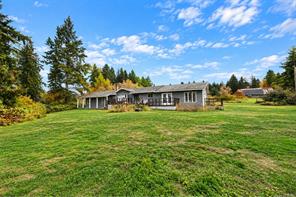
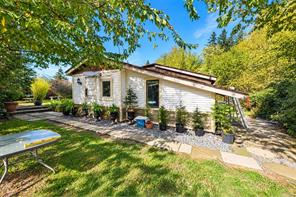
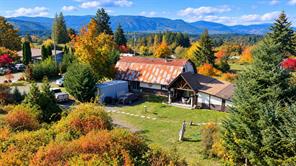
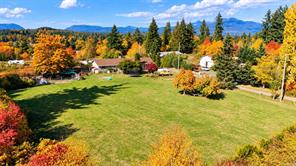
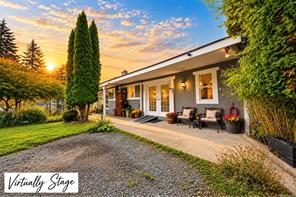
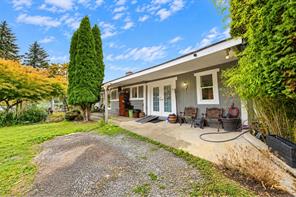
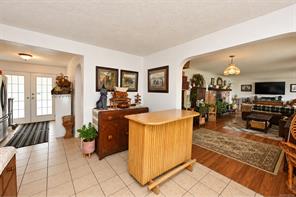
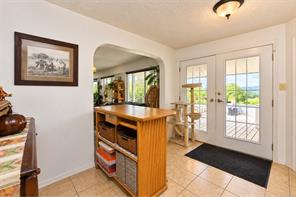
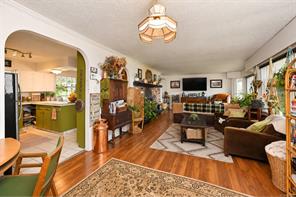
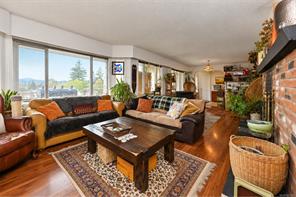
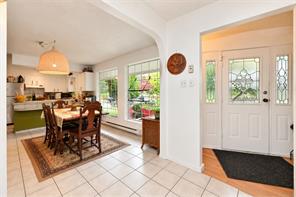
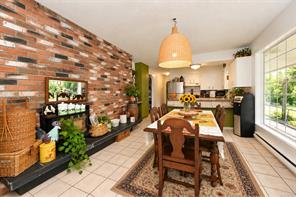
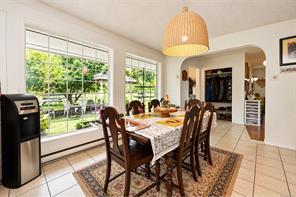
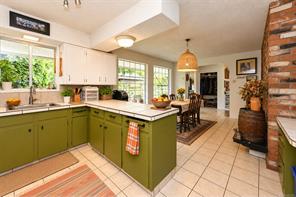
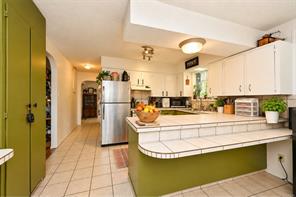
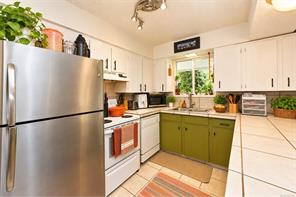
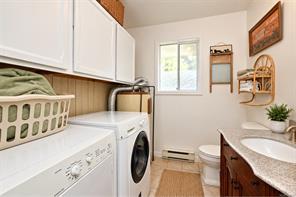
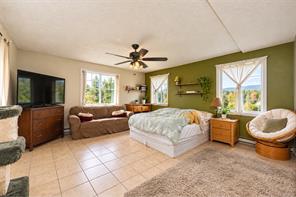
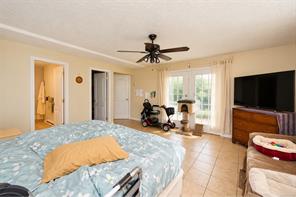
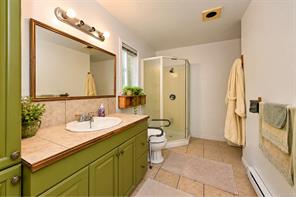
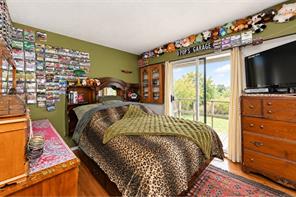
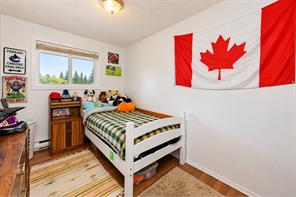
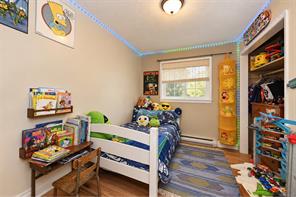
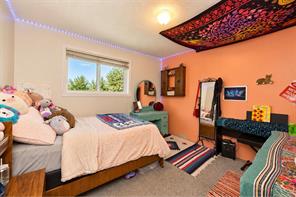
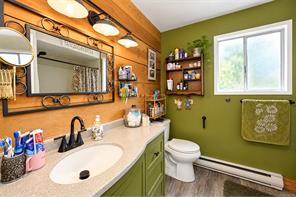
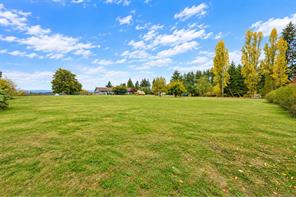
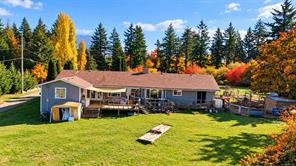
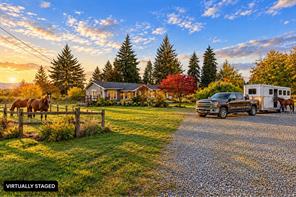
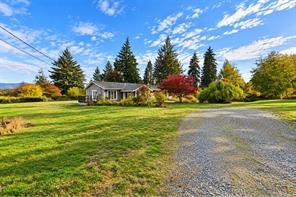
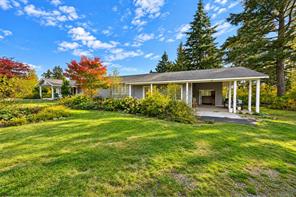
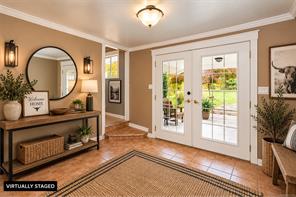
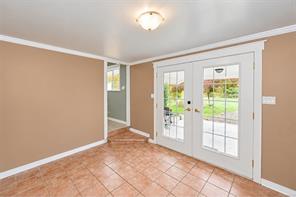
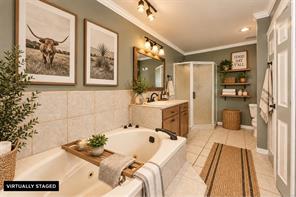
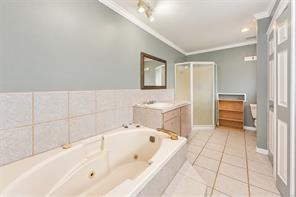
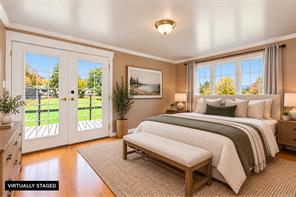
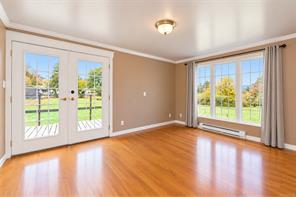
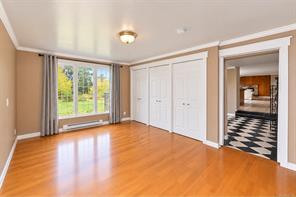
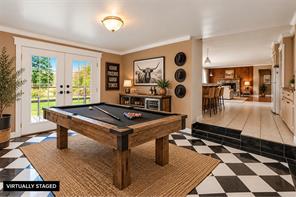
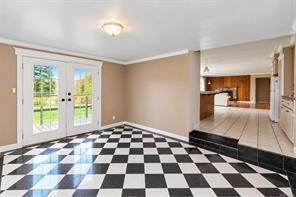
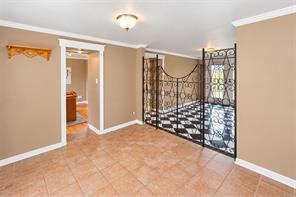
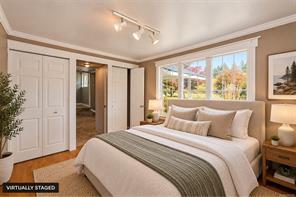
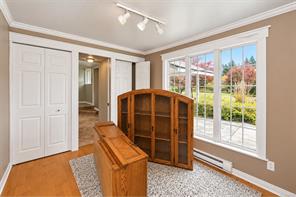
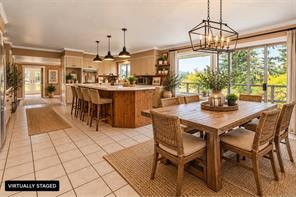
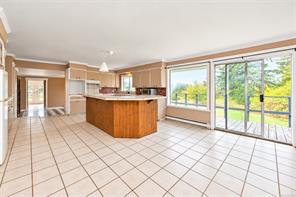
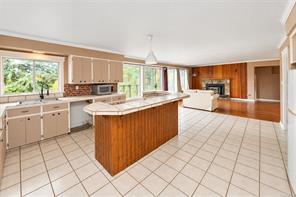
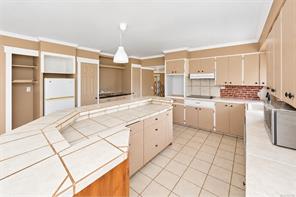
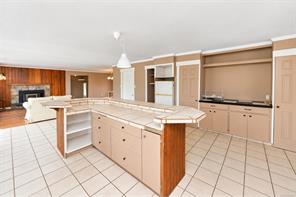
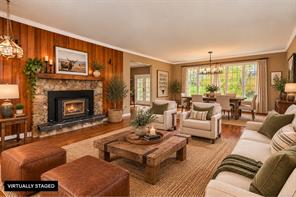
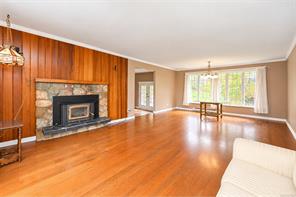
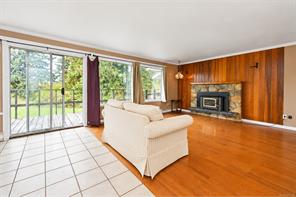
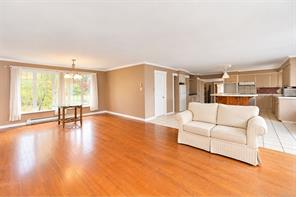
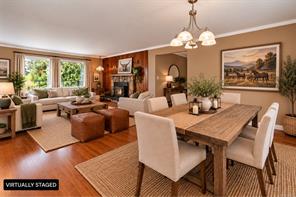
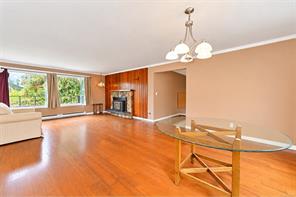
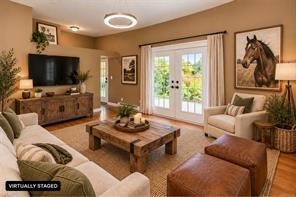
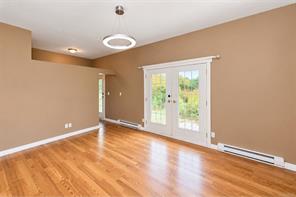
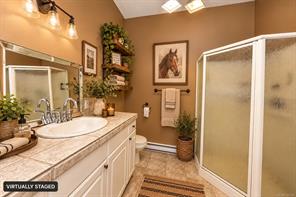
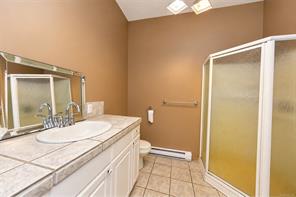
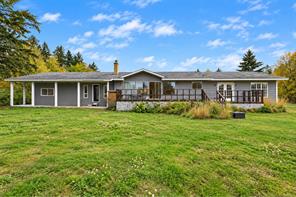
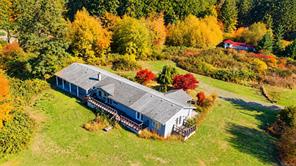
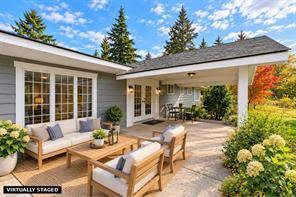
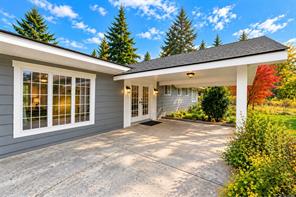
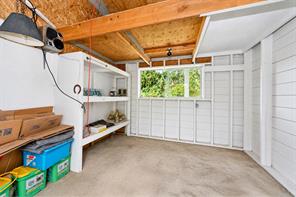
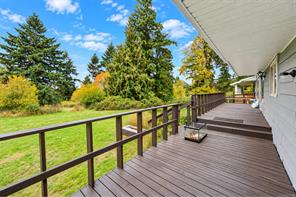
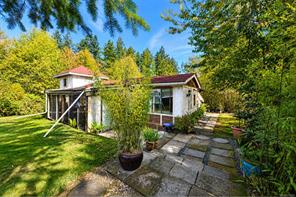
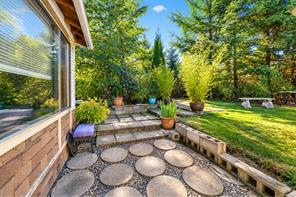
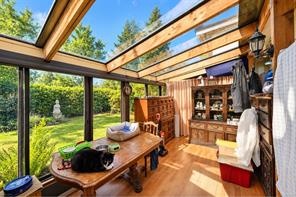
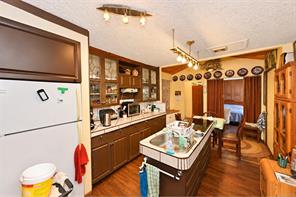
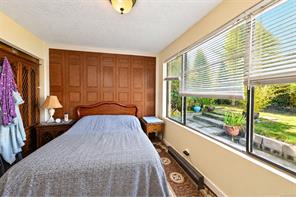
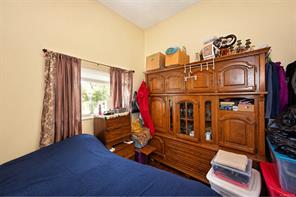
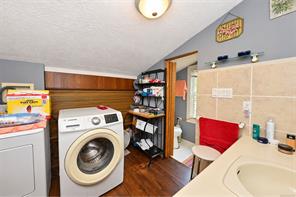
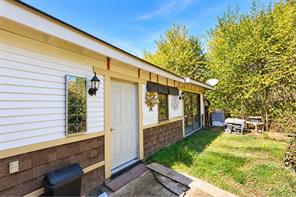
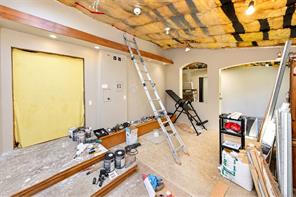
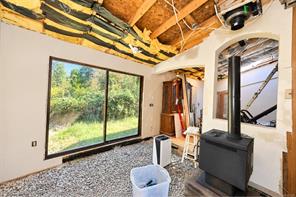
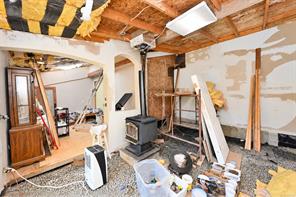
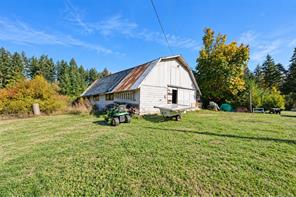
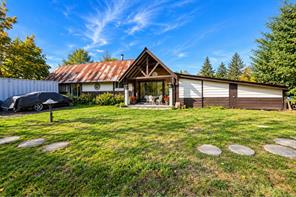
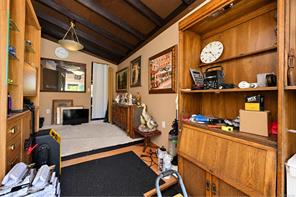
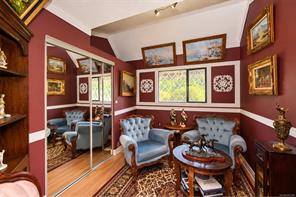
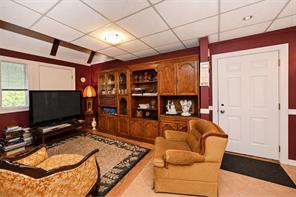
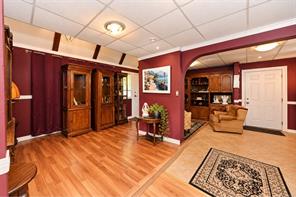
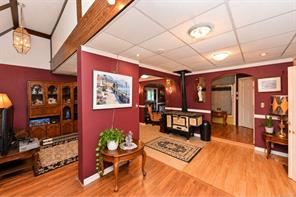
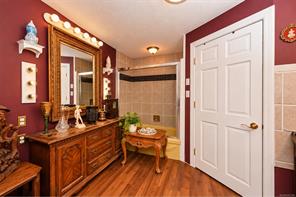
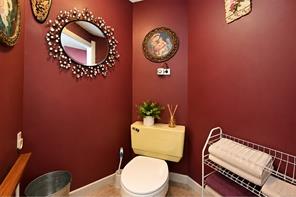
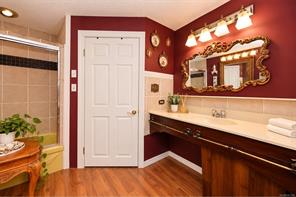
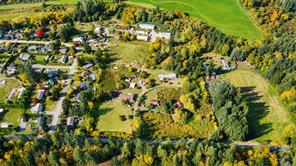
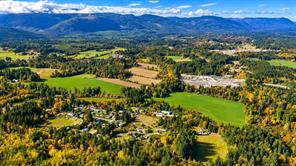
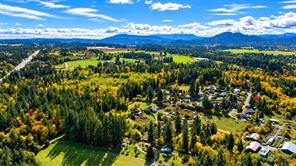
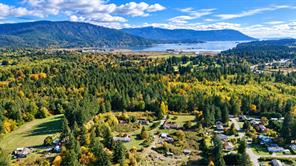
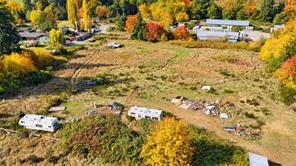
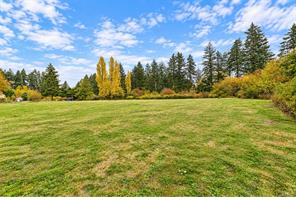
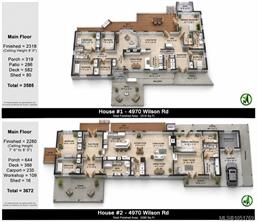
A rare 13.25-acre opportunity in the heart of Cowichan Station! Offering a fairly level layout, beautiful south/southwest exposure and plenty of privacy with nice views of the mountains. The 2,318 sq ft main rancher features 5 bedrooms and 3 baths and is currently rented for $3,500/month. A second 2,280 sq ft rancher offers 3 bedrooms and 2 baths, is currently vacant and was recently rented for $2,500/month. A 2-bedroom, 1-bath cottage is used seasonally by the owner and continues to be improved. A former 6-stall barn has also been partially converted to a caretaker's residence, with work still to be completed. With multiple living spaces, this could be an exceptional multigenerational property, shared family purchase or partnership opportunity. Established fruit trees add seasonal bounty. The property and structures would benefit from maintenance, repairs and cleanup—bring your vision, roll up your sleeves and unlock the potential. Just 7 minutes to Duncan and 35 minutes to Langford.
Property Details
| Property Type | Residential |
| Property Sub Type | Single Family Detached |
| Listing ID | 1051769 |
| Status | Active |
| City | Duncan |
| Area | Duncan |
| Sub-Area | Du Cowichan Station/Glenora |
| Postal Code | V9L 6L5 |
| Property Taxes | $6,939.23 (2026) |
| Parking Total | 10 |
| Zoning | A-1 |
| Facing | East |
| Water | Well: Drilled |
| Sewer | Septic System |
| Heating | Baseboard,Electric |
| Fireplaces | 2 |
| Fireplace Type | Wood Burning,Wood Stove |
| Exterior Features | Balcony/Deck |
| Construction | Frame Wood,Wood |
| Roof | Fibreglass Shingle |
| Foundation | Poured Concrete |
| Basement | Crawl Space |
| Laundry | In House |
| Listed Date | Oct 8, 2026 |
| Ownership | Freehold |
| Lot Size | 13.25 acres |
Rooms
| Room | Level | Dimensions | Description |
|---|---|---|---|
| Bathroom | Main level | 8\'10 x 6\'9 | |
| Bathroom | Main level | 7\'10 x 7\'8 | |
| Bedroom | Main level | 12\'5 x 8\'7 | |
| Bedroom | Main level | 10\'1 x 7\'6 | |
| Bedroom | Main level | 12\'10 x 12\'4 | |
| Bedroom | Main level | 11\'2 x 10\'1 | |
| Bedroom | Main level | 12\'10 x 7\'6 | |
| Den | Main level | 11\'8 x 9\'9 | |
| Dining room | Main level | 12\'3 x 11\'1 | |
| Ensuite | Main level | 10\'11 x 5\'8 | |
| Kitchen | Main level | 12\'7 x 9\'4 | |
| Living room | Main level | 30\'4 x 14\'10 | |
| Mud room | Main level | 15\'6 x 8\'0 | |
| Primary Bedroom | Main level | 16\'1 x 14\'7 | |
| Bathroom | Other | 14\'5 x 7\'7 | |
| Bedroom | Other | 15\'9 x 10\'9 | |
| Bedroom | Other | 10\'9 x 8\'9 | |
| Bonus Room | Other | 15\'2 x 11\'0 | |
| Dining nook | Other | 15\'0 x 8\'0 | |
| Dining room | Other | 14\'7 x 9\'8 | |
| Ensuite | Other | 8\'1 x 7\'9 | |
| Entrance | Other | 11\'0 x 9\'6 | |
| Family room | Other | 15\'10 x 12\'9 | |
| Kitchen | Other | 16\'10 x 15\'0 | |
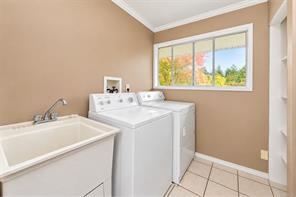
| Laundry room | Other | 9\'6 x 7\'3 | |
| Living room | Other | 15\'3 x 14\'7 | |
| Mud room | Other | 9\'6 x 5\'4 | |
| Primary Bedroom | Other | 15\'10 x 11\'8 |
Building Details
| Heating | Baseboard heaters |
| Heating Fuel | Electric |
| Stories | -1 |
Parking
| Type | Spaces |
|---|---|
| RV |
Additional Information
| Features | Acreage, Level lot, Southern exposure, Partially cleared, Other, Rectangular |
| View | Mountain view, Valley view |
| Land Size | 13.25 ac |
| Land Access | Road access |
| Building Type | House |
| Interior Size | 4598 sqft |
| Transaction | For sale |