Description
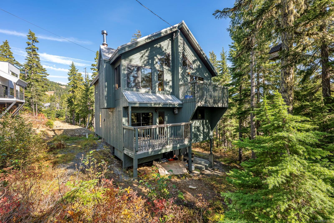
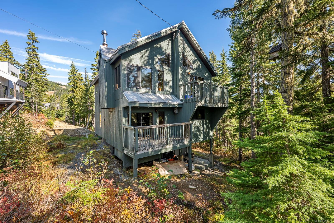
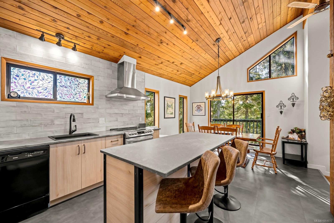
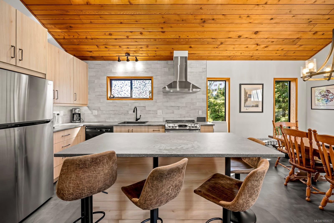
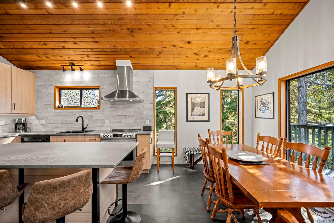
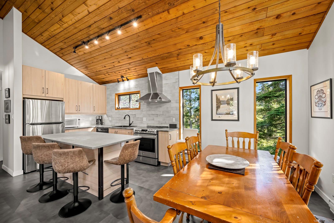
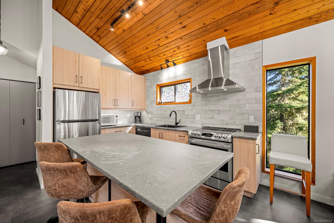
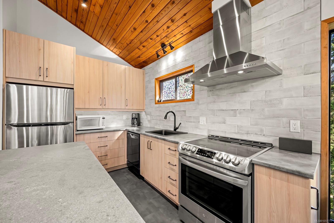
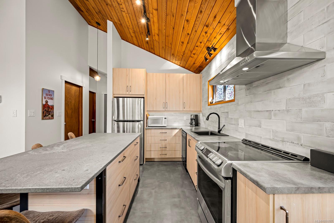
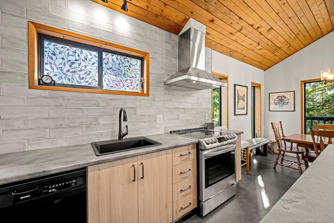
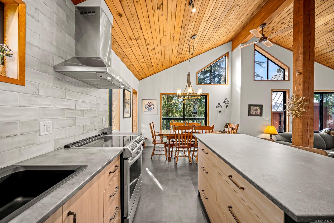
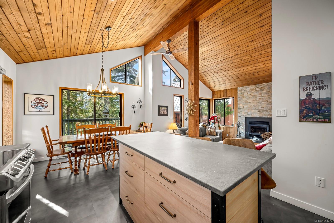
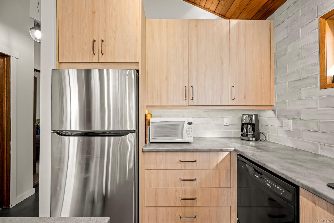
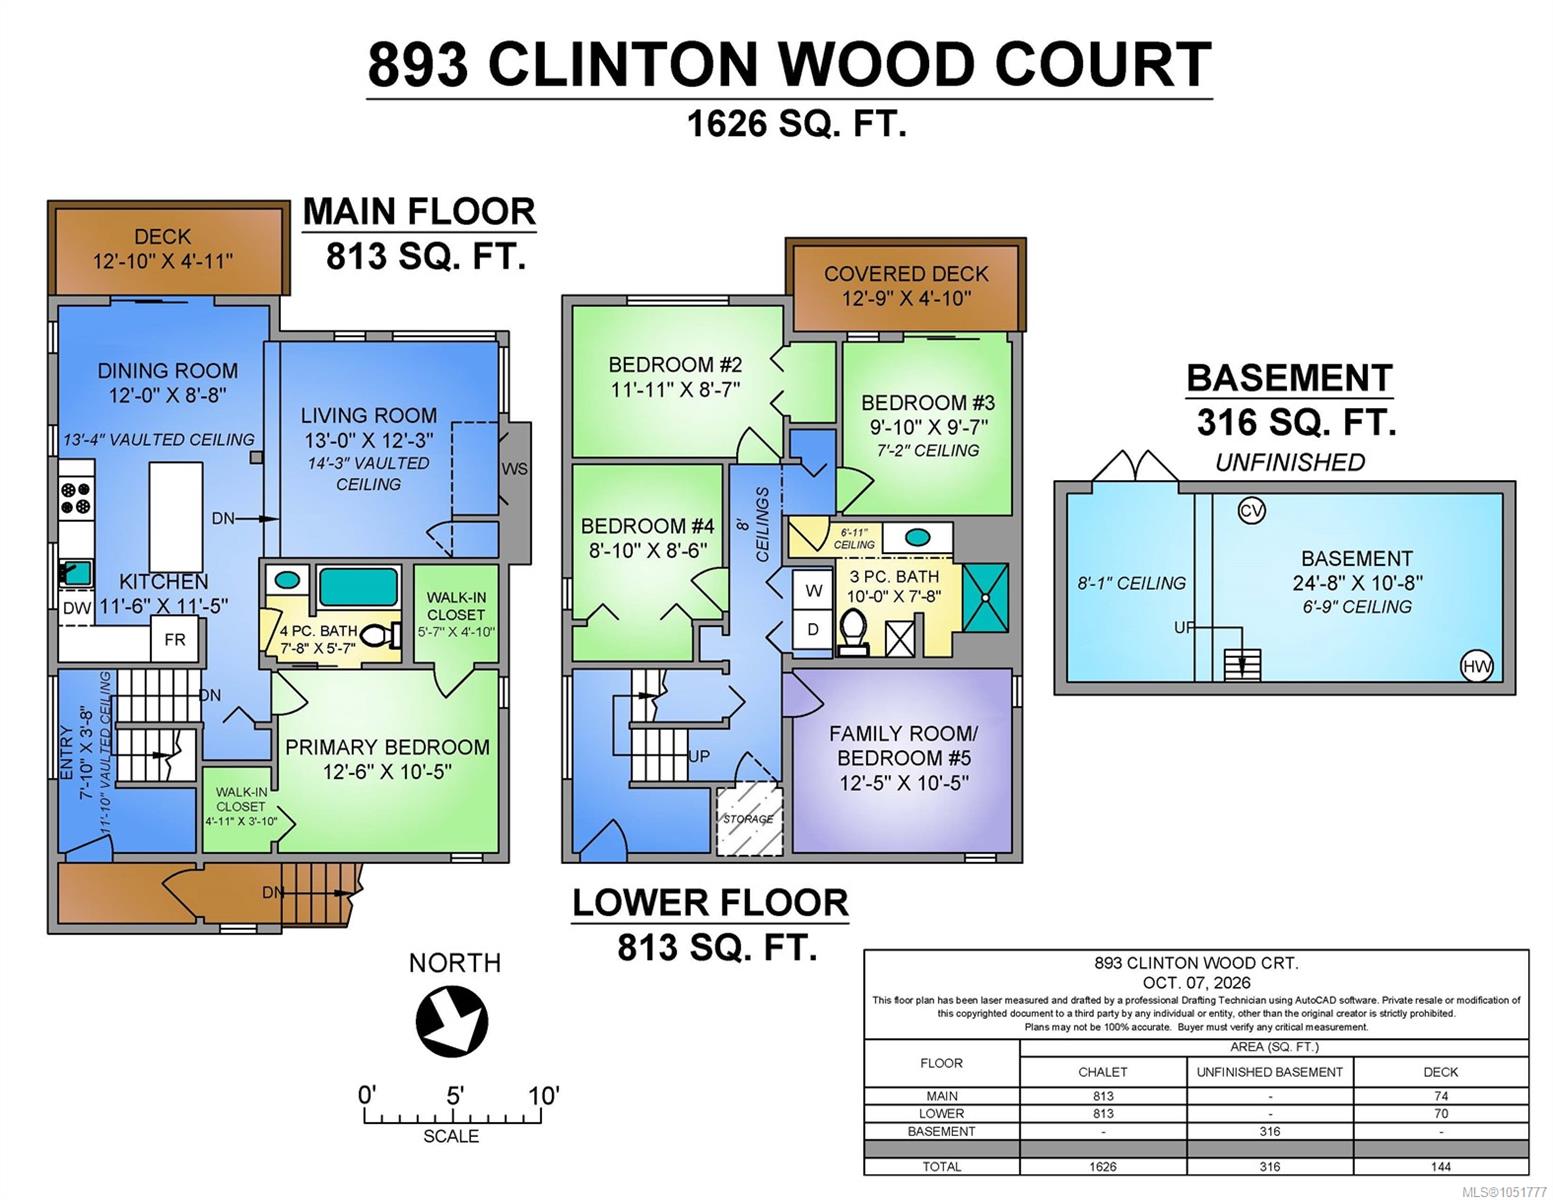
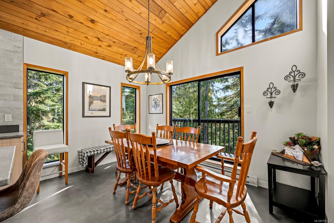
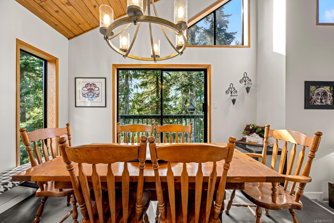
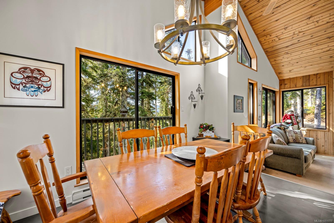
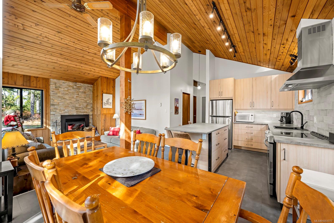
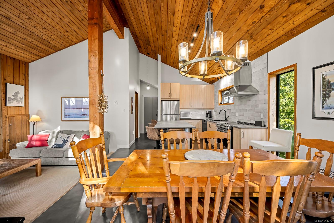
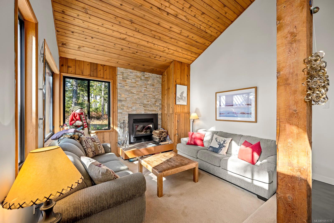
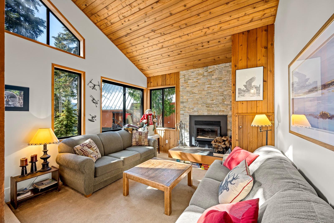
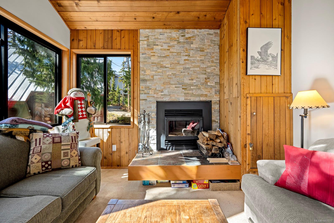
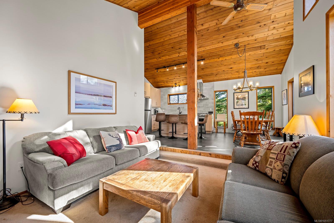
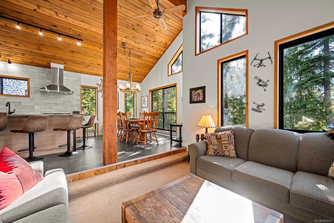
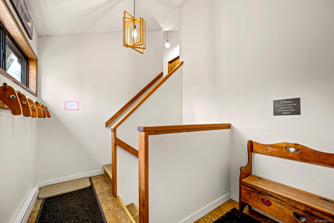
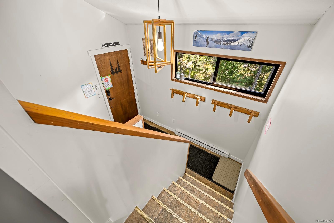
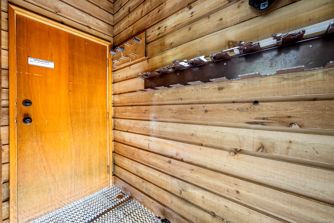
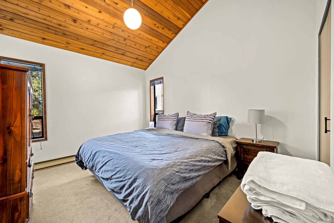
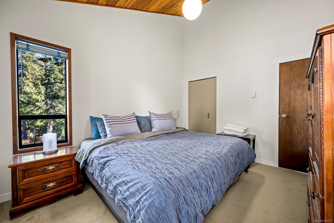
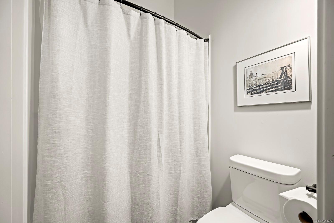
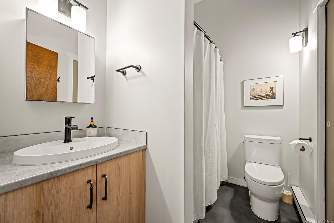
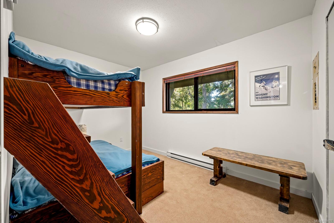
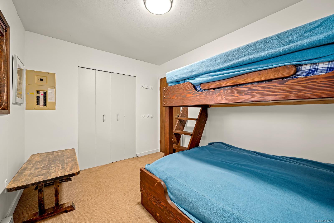
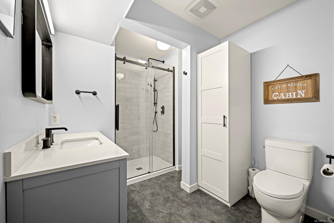
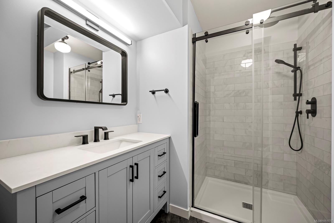
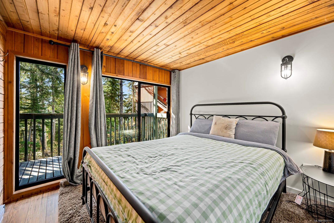
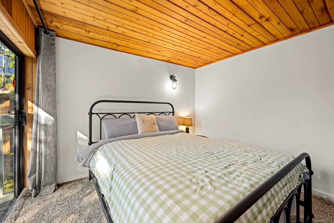
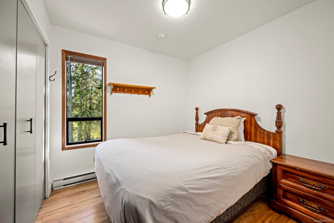
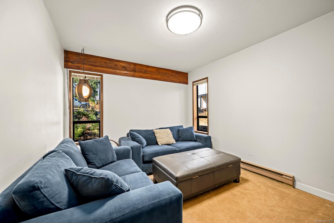
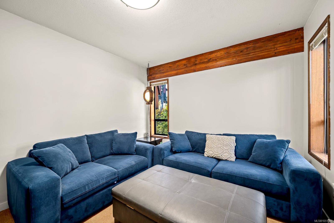
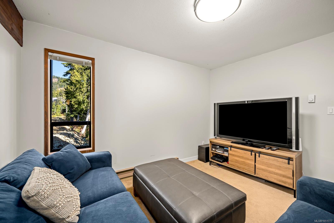
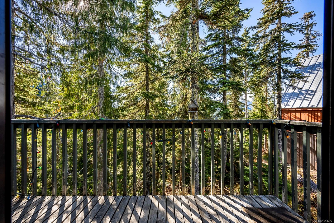
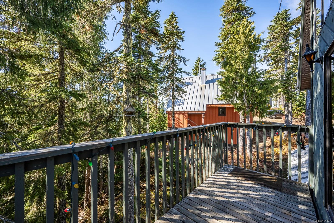
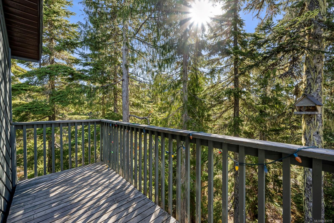
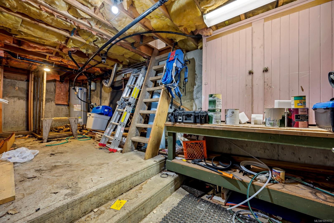
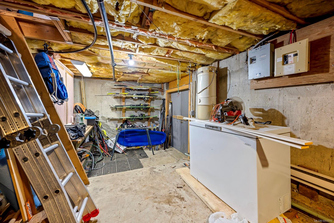
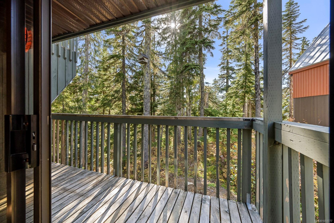
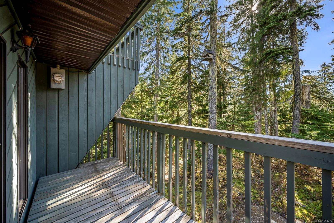
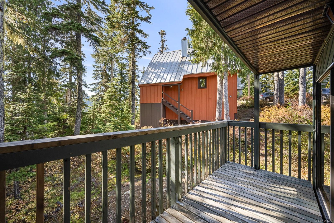
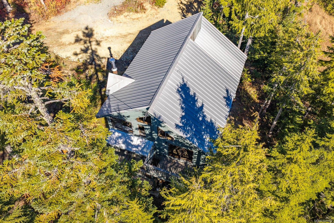
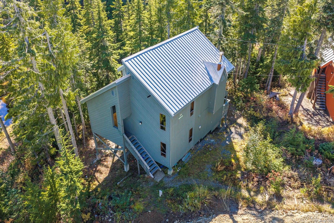
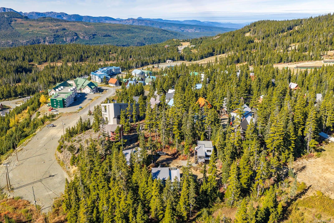
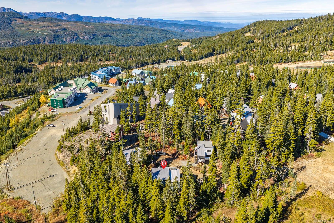
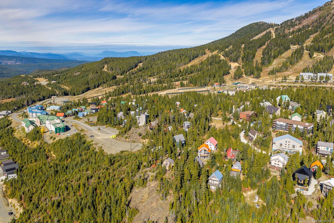
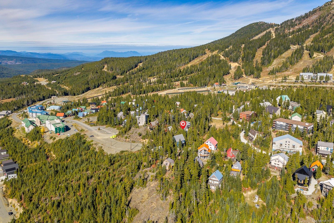
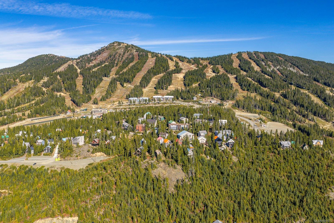
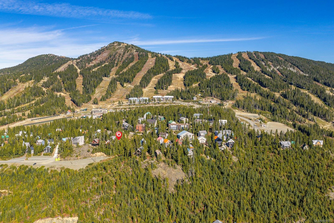
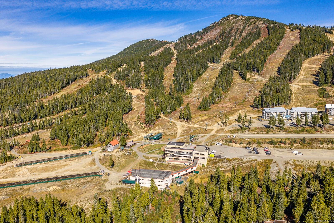
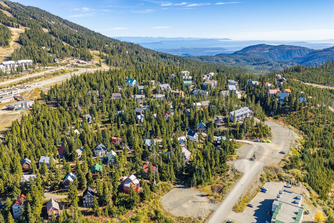
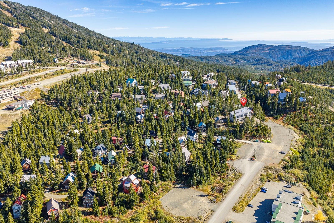
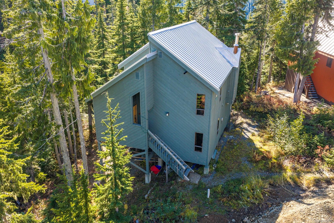
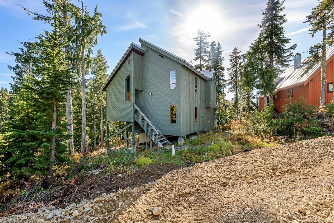
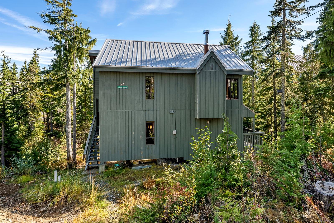
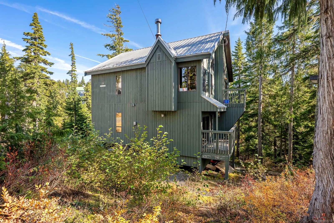
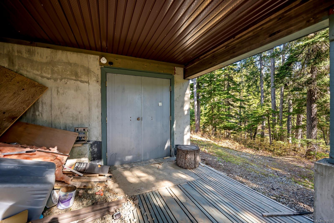
ALPINE VILLAGE CHARM! Nestled in the heart of Mount Washington’s Alpine Village, this well-maintained 4 bedroom, 2 bathroom chalet offers a warm and inviting mountain retreat with easy ski-in/ski-out access, winter parking nearby and the village hub just a short walk away. The main floor features vaulted ceilings, large windows and plenty of natural light, while the updated kitchen with eating island flows into the cozy living area with woodstove. Upstairs are three bedrooms plus a media room, offering flexibility for family and guests. The basement provides generous storage for firewood, supplies and mountain gear, along with an ideal ski-tuning area. Updates over the years include the kitchen, bathrooms, flooring and paint. The private treed setting adds classic alpine character, while a strong rental history offers flexibility for personal use or income. Furnishings are included, making this an easy, move-in-ready mountain getaway to enjoy in every season.
Property Details
| Property Type | Residential |
| Property Sub Type | Single Family Detached |
| Listing ID | 1051777 |
| Status | Active |
| City | Courtenay |
| Area | Comox Valley |
| Sub-Area | CV Mt Washington |
| Postal Code | V9J 1L0 |
| Property Taxes | $3,507.49 (2025) |
| Strata/Maintenance Fee | $293.00 / Monthly |
| Zoning | MTW-CD |
| Facing | North |
| Water | Other |
| Sewer | Sewer To Lot |
| Heating | Baseboard,Electric |
| Fireplaces | 1 |
| Fireplace Type | Wood Burning |
| Appliances | Hot Tub |
| Construction | Insulation: Ceiling,Insulation: Walls,Wood |
| Roof | Metal |
| Foundation | Poured Concrete |
| Basement | Finished,Full |
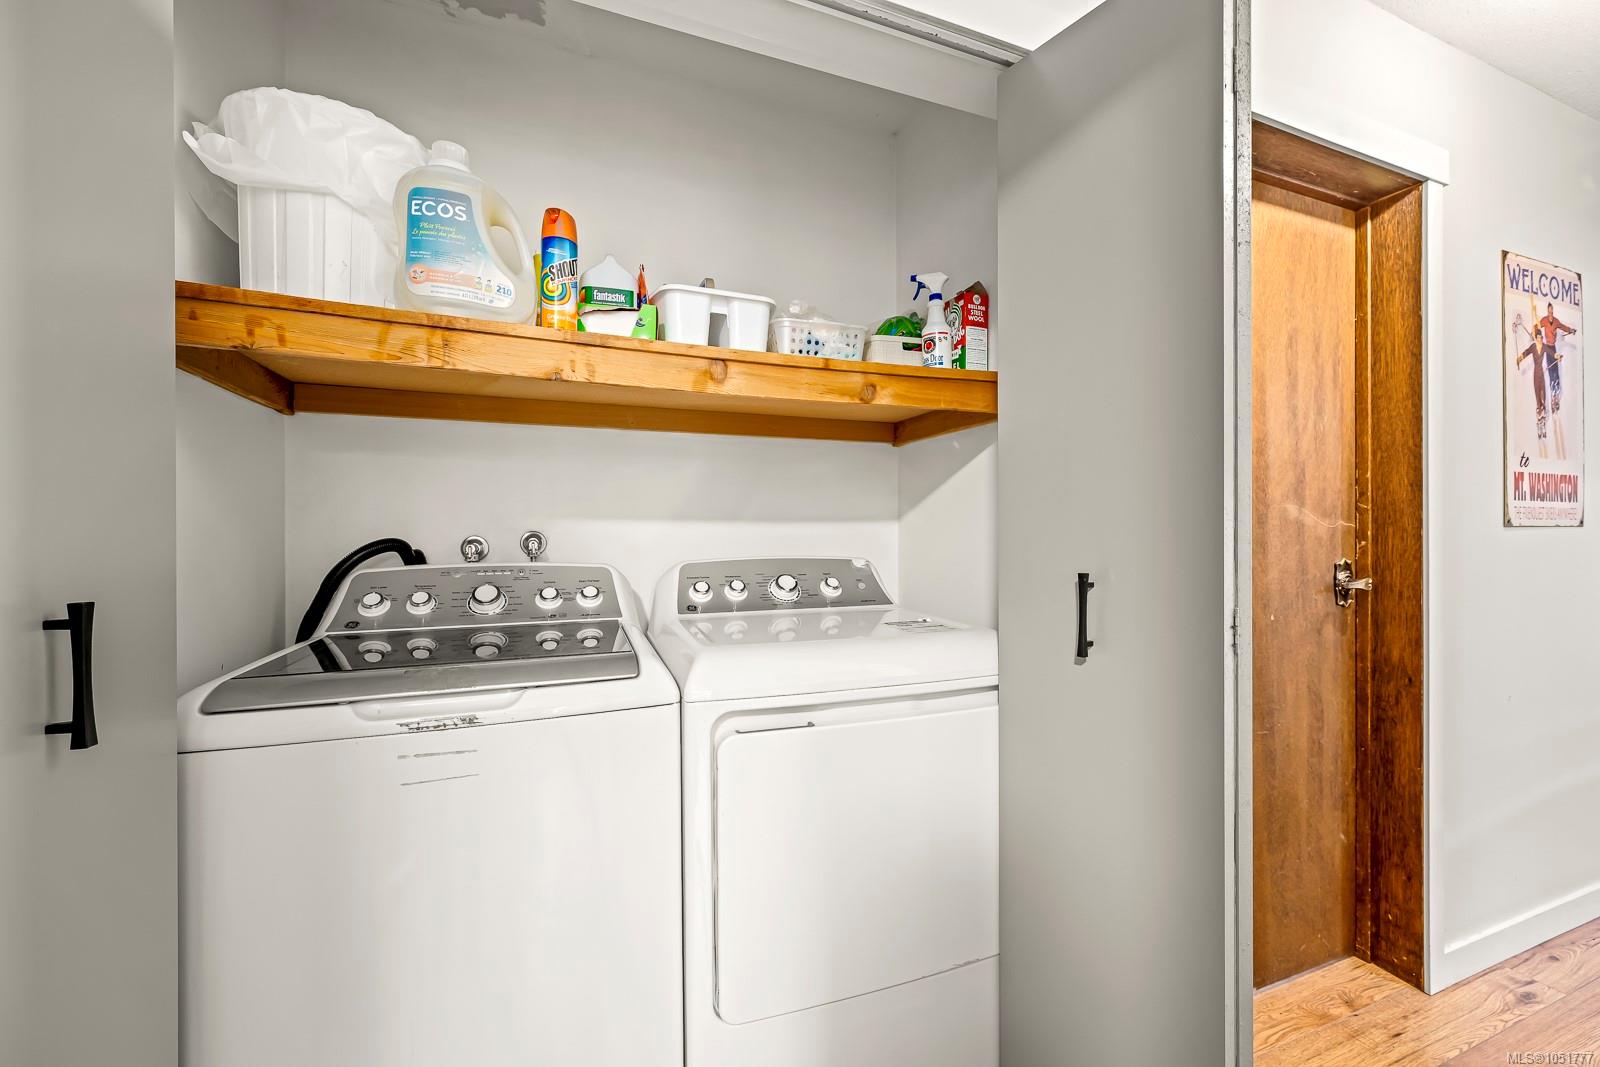
| Laundry | In House |
| Listed Date | Oct 9, 2026 |
| Ownership | Leasehold |
| Lot Size | 0.00 acres |
Rooms
| Room | Level | Dimensions | Description |
|---|---|---|---|
| Bathroom | Main level | 4-Piece | |
| Dining room | Main level | 12\'0 x 8\'8 | |
| Entrance | Main level | 7\'10 x 3\'8 | |
| Kitchen | Main level | 11\'6 x 11\'5 | |
| Living room | Main level | 13\'0 x 12\'3 | |
| Primary Bedroom | Main level | 12\'6 x 10\'5 |
Building Details
| Architectural Style | Westcoast |
| Heating | Baseboard heaters |
| Heating Fuel | Electric |
| Stories | -1 |
| Appliances | Hot Tub |
Parking
| Type | Spaces |
|---|---|
| Other |
Additional Information
| Features | Private setting, Other |
| Community | Pets Allowed With Restrictions, Family Oriented |
| View | Mountain view |
| Building Type | House |
| Interior Size | 1626 sqft |
| Transaction | For sale |