Description
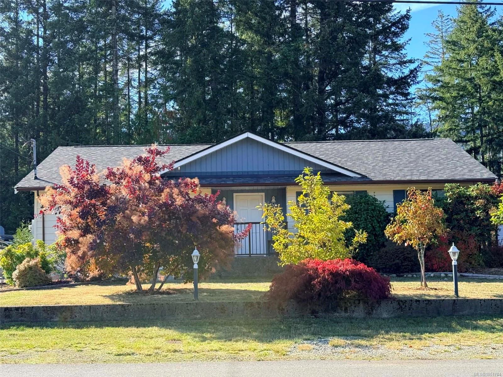
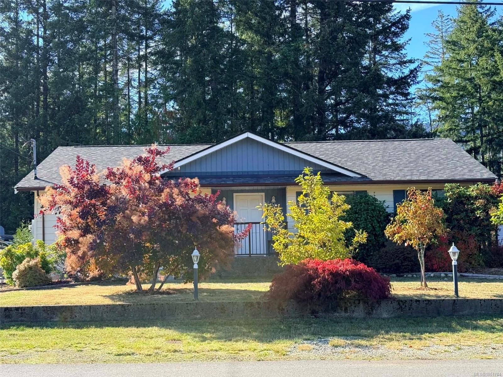
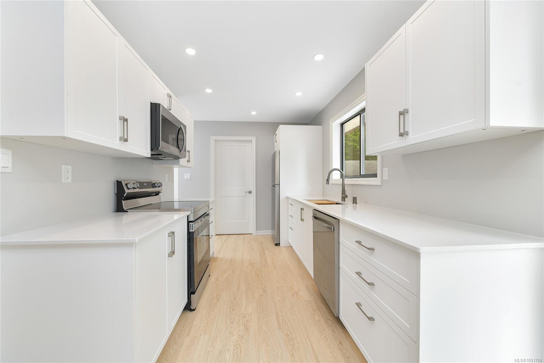
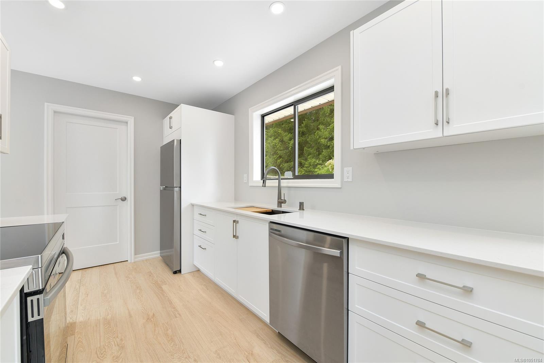
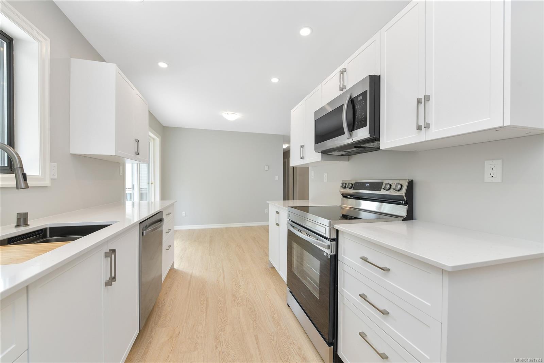
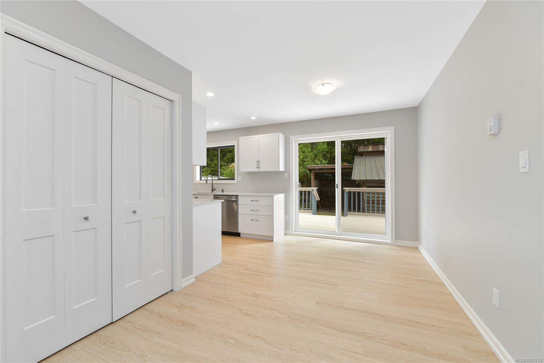
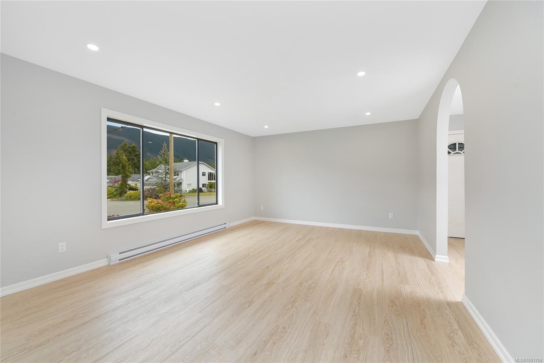
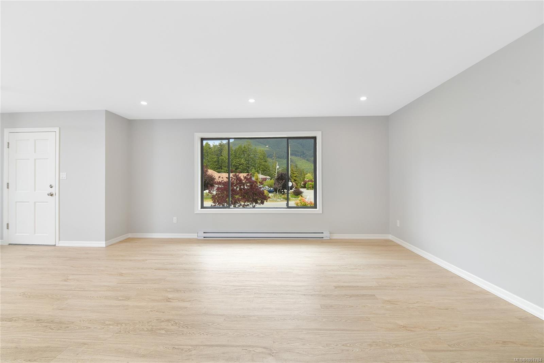
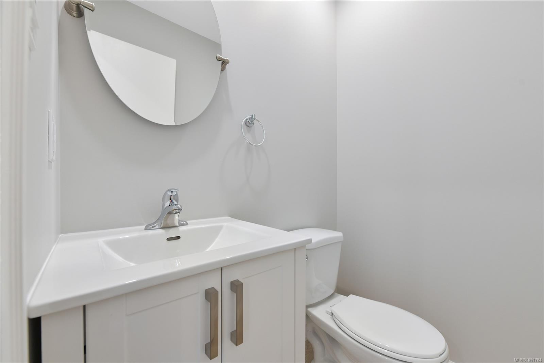
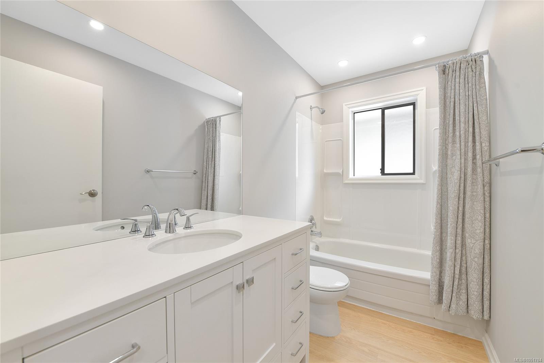
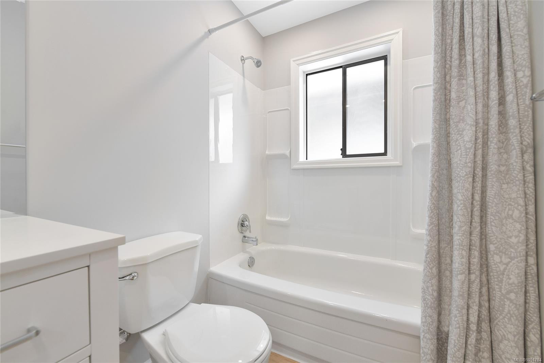
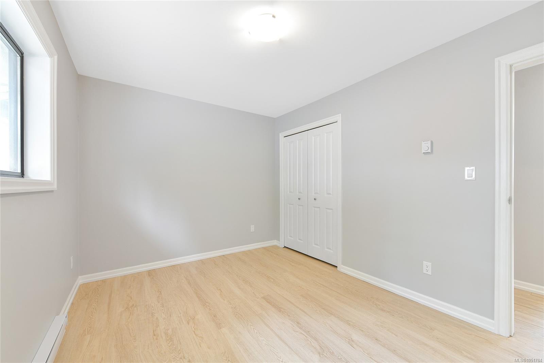
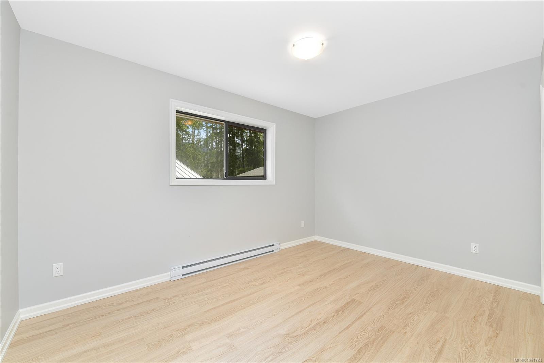
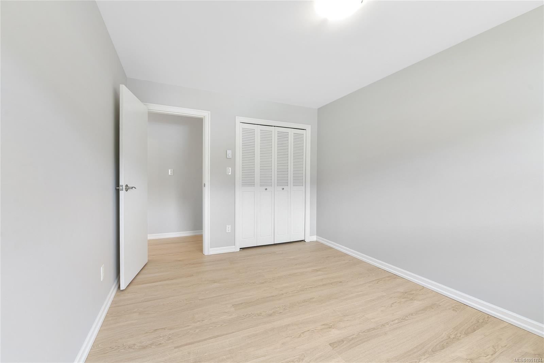
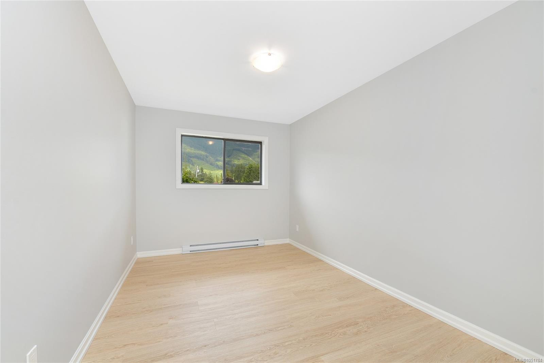
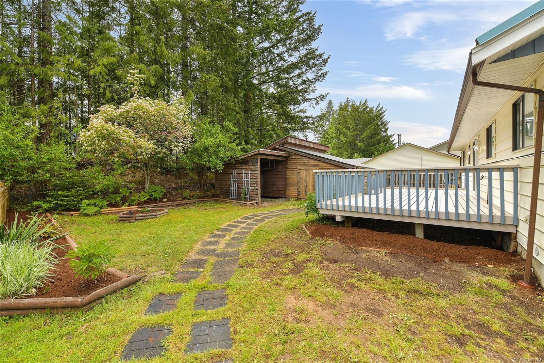
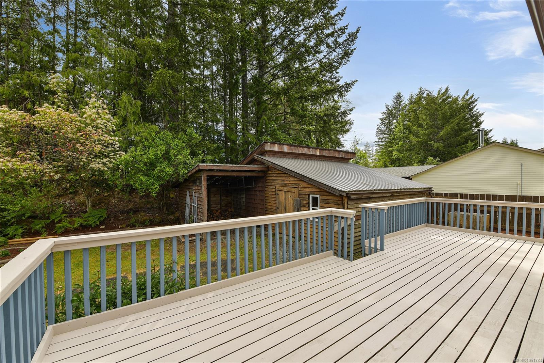
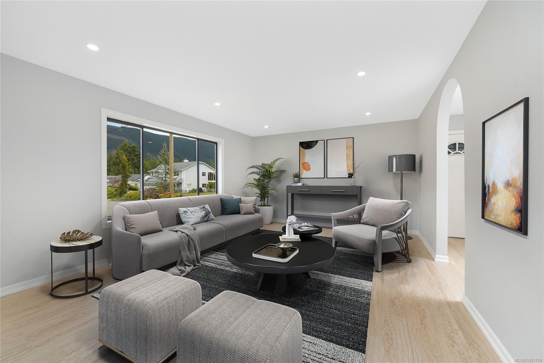
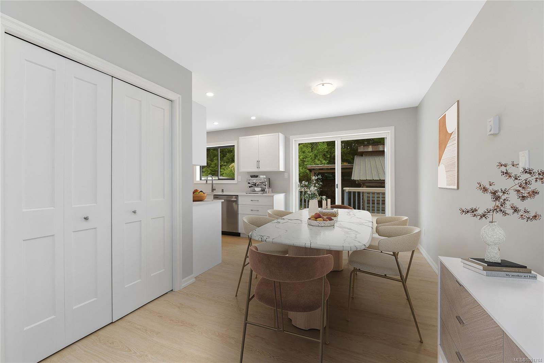
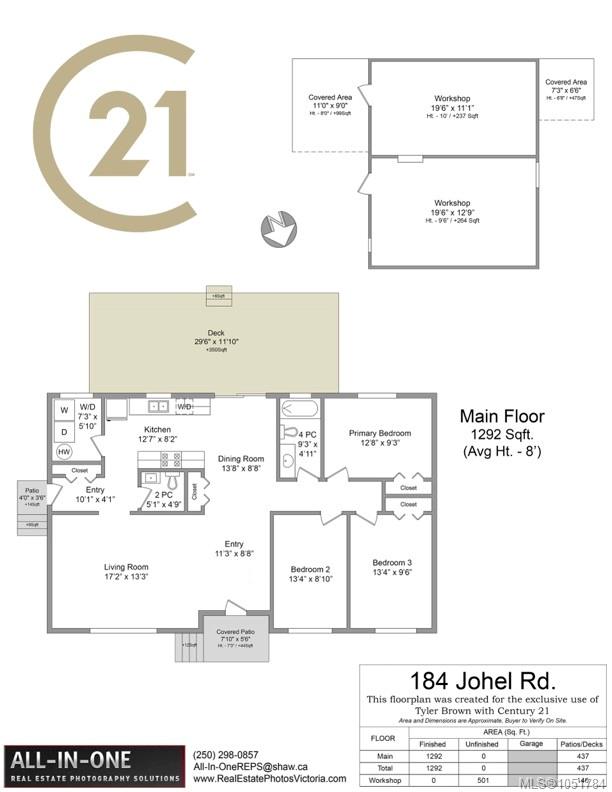
This lovely 3-bedroom, 2-bathroom rancher has been extensively renovated, including a new kitchen with quartz countertops, stainless steel appliances, updated bathrooms and more. A brand-new roof was installed in 2025, along with a new heat pump providing efficient heating and air conditioning year-round. The front living room offers beautiful mountain views, while the mature garden and peaceful, sought-after neighbourhood add to the charm. Sliding glass doors off the kitchen lead to an entertainment-sized, sun-filled south-facing deck overlooking the natural forest and bordering the Trans Canada Trail. Situated on a .17-acre lot less than 2 km from Cowichan Lake, this home is perfect for families, retirees or those looking for a peaceful setting. Currently rented at $2,800/month to an excellent tenant who would love to stay, providing $33,600 in gross annual rental income. A bonus detached 501 sq. ft. powered workshop offers plenty of space for hobbies, storage or creative ideas.
Property Details
| Property Type | Residential |
| Property Sub Type | Single Family Detached |
| Listing ID | 1051784 |
| Status | Active |
| City | Lake Cowichan |
| Area | Duncan |
| Sub-Area | Du Lake Cowichan |
| Postal Code | V0R 2G0 |
| Property Taxes | $4,115.46 (2026) |
| Parking Total | 2 |
| Facing | Northeast |
| Water | Municipal |
| Sewer | Sewer Connected |
| Heating | Baseboard,Heat Pump |
| Cooling | Air Conditioning,Wall Unit(s) |
| Appliances | Dishwasher,Dryer,Microwave,Oven/Range Electric,Refrigerator,Washer |
| Interior Features | Soaker Tub,Workshop |
| Exterior Features | Balcony/Deck,Garden |
| Construction | Frame Wood,Wood |
| Roof | Asphalt Shingle |
| Foundation | Poured Concrete |
| Basement | Crawl Space |
| Laundry | In House |
| Listed Date | Oct 8, 2026 |
| Ownership | Freehold |
| Lot Size | 0.17 acres |
Rooms
| Room | Level | Dimensions | Description |
|---|---|---|---|
| Bathroom | Main level | 5\'1 x 4\'9 | |
| Bathroom | Main level | 9\'3 x 4\'11 | |
| Bedroom | Main level | 9\'6 x 13\'4 | |
| Bedroom | Main level | 8\'10 x 13\'4 | |
| Dining room | Main level | 13\'8 x 8\'8 | |
| Entrance | Main level | 10\'1 x 4\'1 | |
| Entrance | Main level | 8\'8 x 11\'3 | |
| Kitchen | Main level | 12\'7 x 8\'2 | |
| Laundry room | Main level | 7\'3 x 5\'10 | |
| Living room | Main level | 17\'2 x 13\'3 | |
| Primary Bedroom | Main level | 12\'8 x 9\'3 |
Building Details
Parking
| Type | Spaces |
|---|---|
| RV |
Additional Information
| Features | Other |
| View | Mountain view |
| Land Size | 7405 sqft |
| Land Access | Road access |
| Building Type | House |
| Interior Size | 1292 sqft |
| Transaction | For sale |