Description
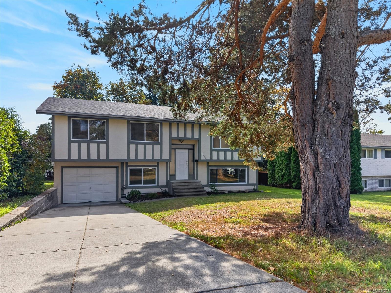
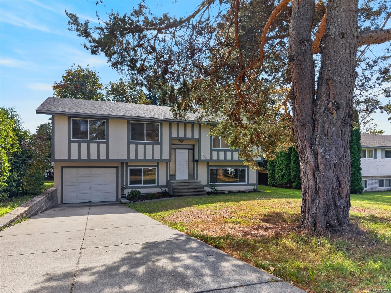
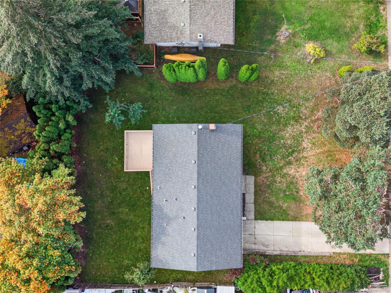
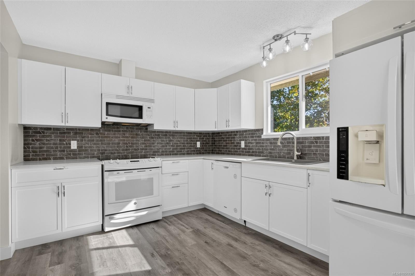
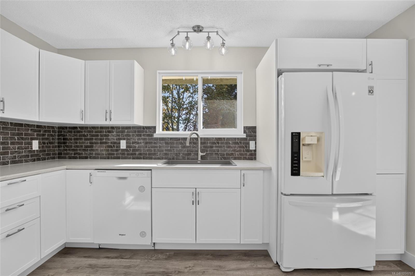
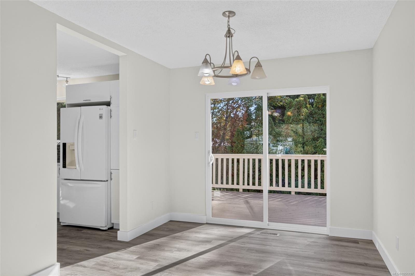
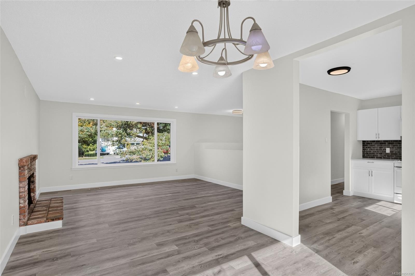
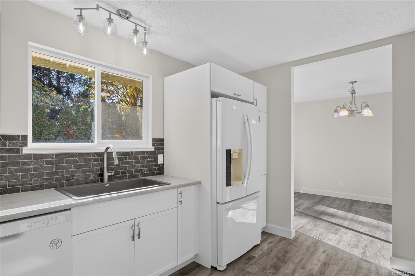
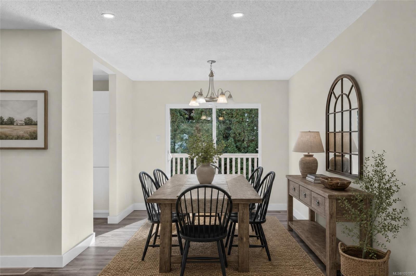
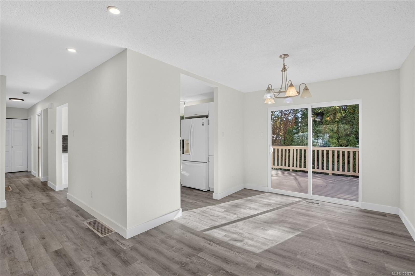
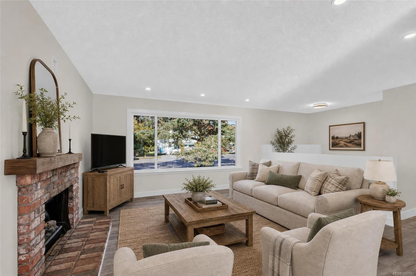
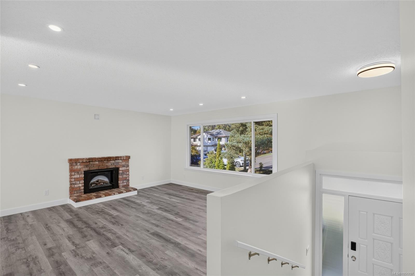
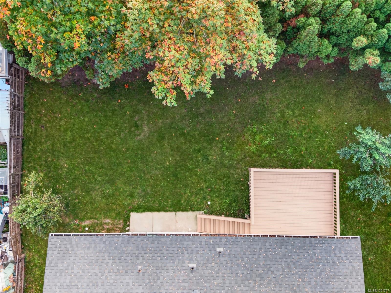
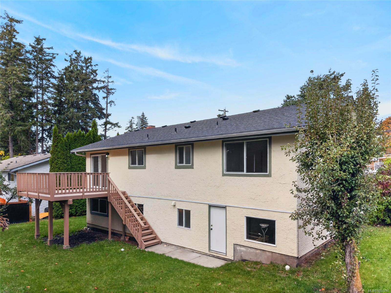
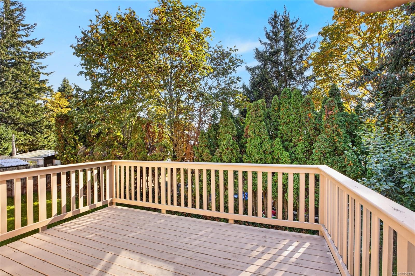
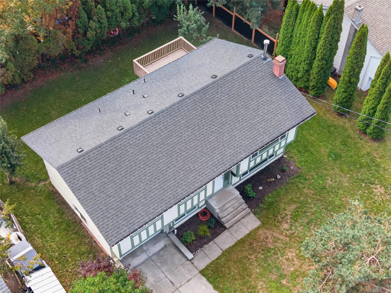
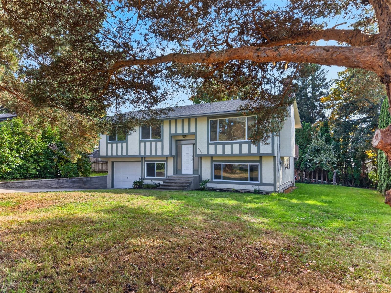
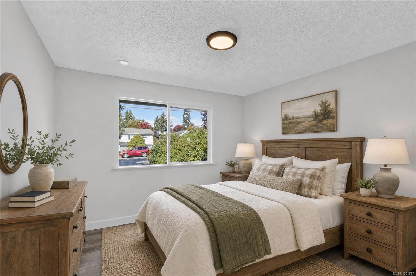
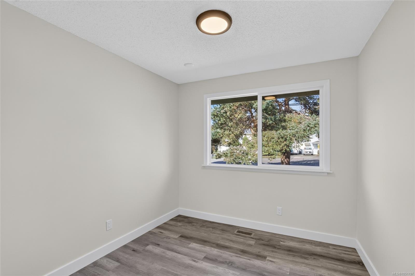
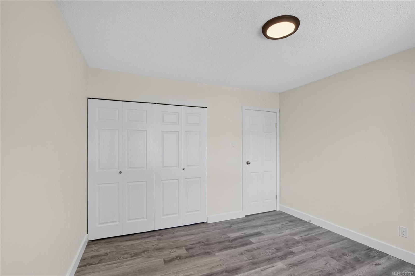
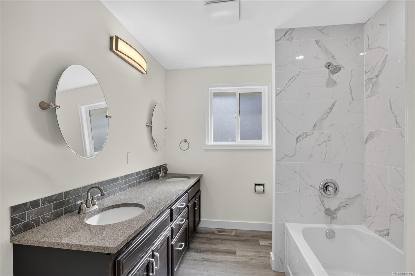
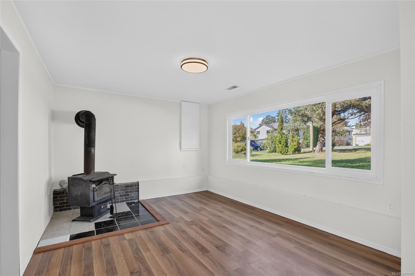
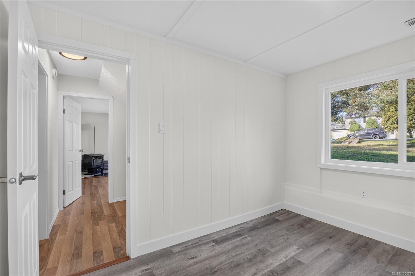
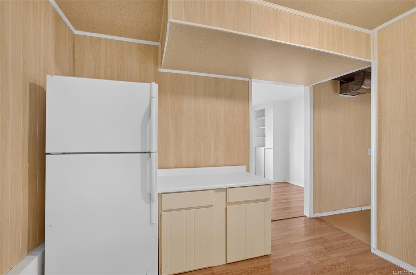
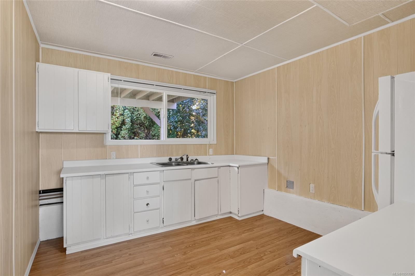
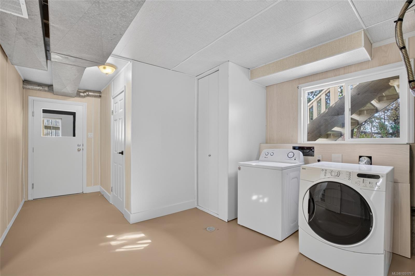
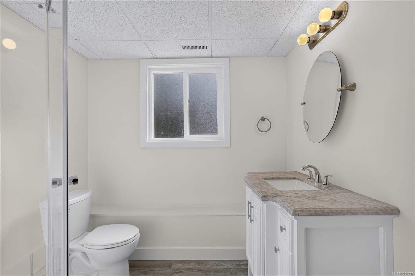
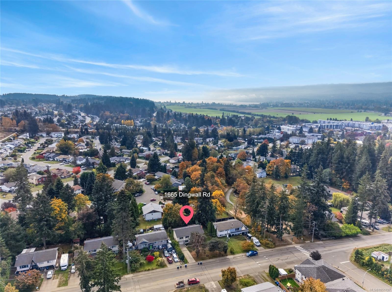
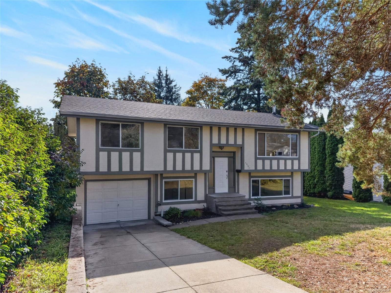
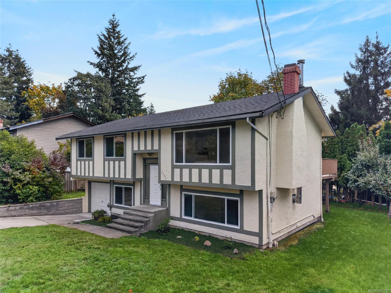
This immaculate, beautifully renovated family home is truly move-in ready, with pretty much everything already done, providing peace of mind for years to come. The bright main level features a brand-new kitchen, new flooring, new LED lighting, fresh paint throughout, an updated bathroom, and updated upstairs windows. Downstairs offers even more flexibility with a fourth bedroom, brand-new windows, and a partial kitchen already in place, creating excellent potential for an in-law suite or extended family living. Major improvements include a roof just two years old, updated insulation, and perimeter drains completed in 2013. Outside, enjoy a large, private backyard with plenty of room for kids, pets, and gardening, along with a huge back deck with updated stairs that's perfect for entertaining and summer BBQs. With three bedrooms up, one down, and so many of the big-ticket items already taken care of, this immaculate home is ready to move in and enjoy.
Property Details
| Property Type | Residential |
| Property Sub Type | Single Family Detached |
| Listing ID | 1051797 |
| Status | Active |
| City | Courtenay |
| Area | Comox Valley |
| Sub-Area | CV Courtenay East |
| Postal Code | V9N 3S8 |
| Property Taxes | $5,625.23 (2026) |
| Garage Spaces | 1 |
| Parking Total | 4 |
| Zoning | R-SSMUH |
| Facing | Northeast |
| Water | Municipal |
| Sewer | Sewer Connected |
| Heating | Electric,Forced Air,Wood |
| Fireplaces | 2 |
| Fireplace Type | Wood Stove |
| Appliances | Dishwasher,Dryer,Oven/Range Electric,Refrigerator,Washer |
| Exterior Features | Balcony/Deck,Fencing: Full,Low Maintenance Yard |
| Construction | Frame Wood |
| Roof | Asphalt Shingle |
| Foundation | Slab |
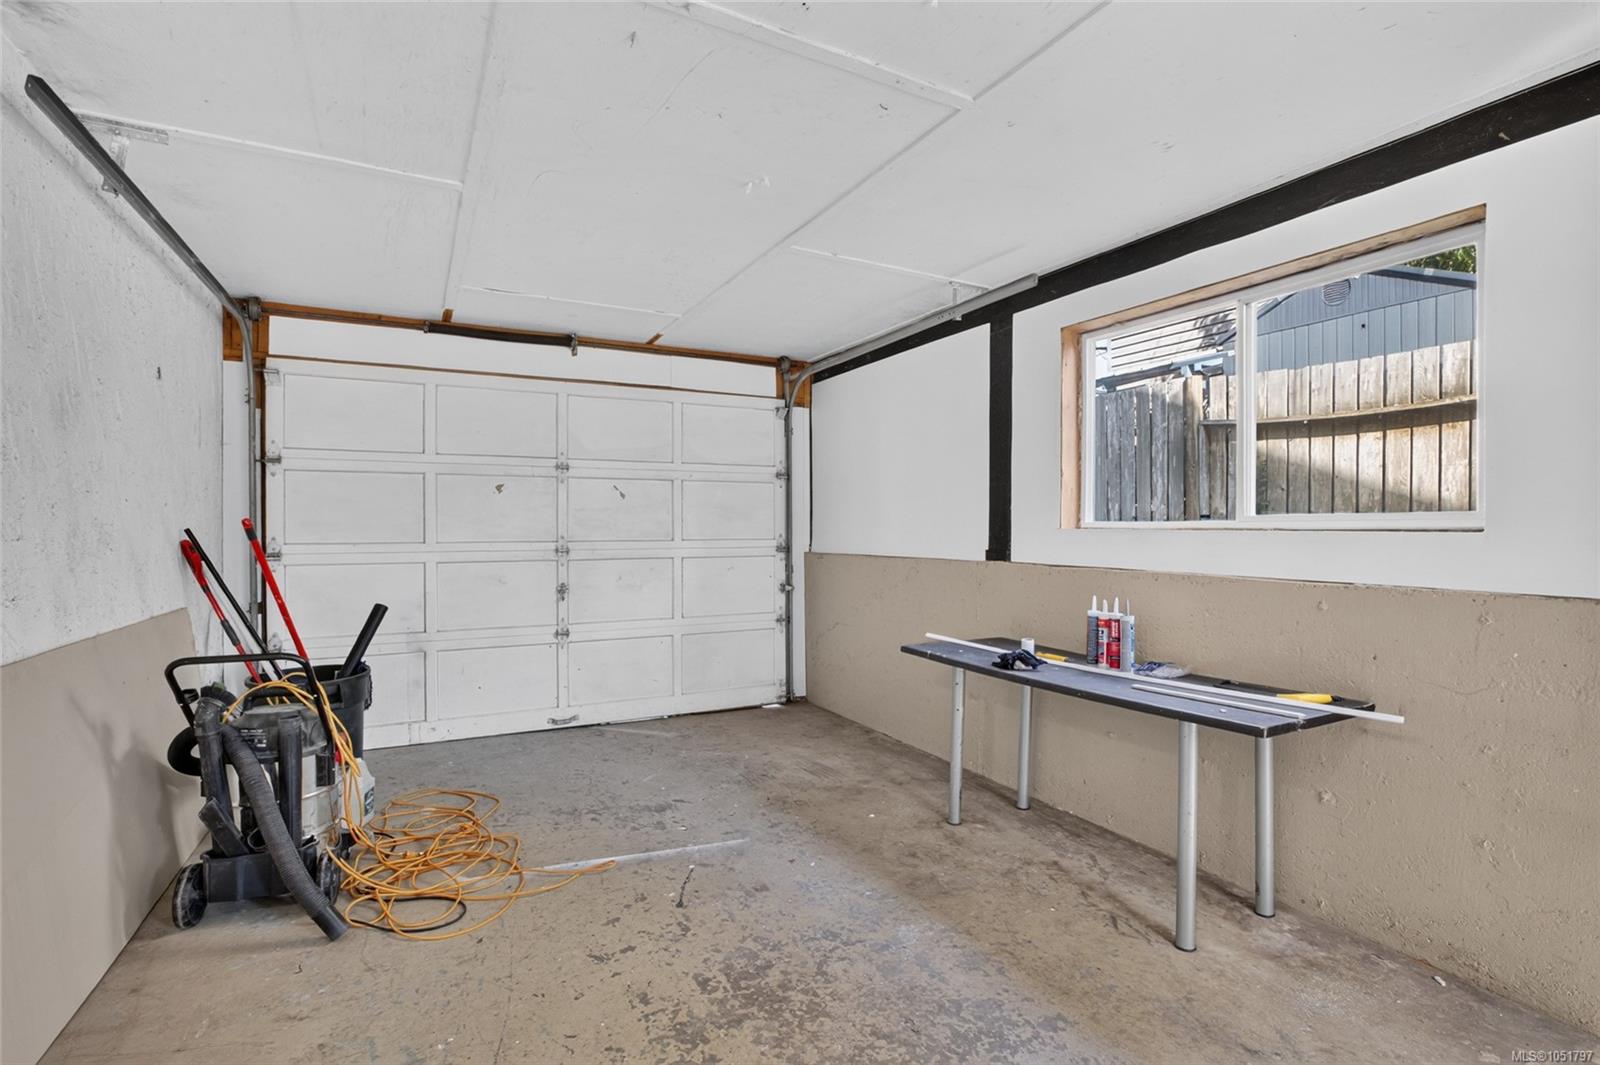
| Basement | Partially Finished,Walk-Out Access,With Windows |
| Laundry | In House |
| Listed Date | Oct 7, 2026 |
| Ownership | Freehold |
| Lot Size | 0.19 acres |
Rooms
| Room | Level | Dimensions | Description |
|---|---|---|---|
| Bathroom | Main level | 9\'11 x 7\'8 | |
| Bedroom | Main level | 9\'11 x 11\'8 | |
| Bedroom | Main level | 11\'7 x 9\'1 | |
| Dining room | Main level | 10\'4 x 9\'8 | |
| Kitchen | Main level | 10 ft x Measurements not available | |
| Living room | Main level | 15\'1 x 15\'4 | |
| Primary Bedroom | Main level | 11\'7 x 11\'4 |
Building Details
Parking
| Type | Spaces |
|---|---|
| Street |
Additional Information
| Features | Other, Marine Oriented |
| Land Size | 8146 sqft |
| Land Access | Road access |
| Building Type | House |
| Interior Size | 1961 sqft |
| Transaction | For sale |