Description
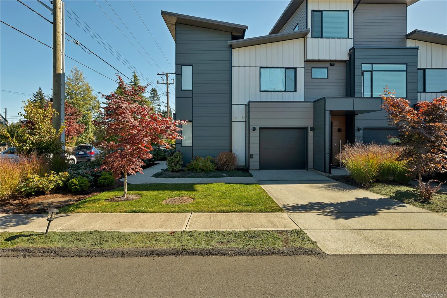
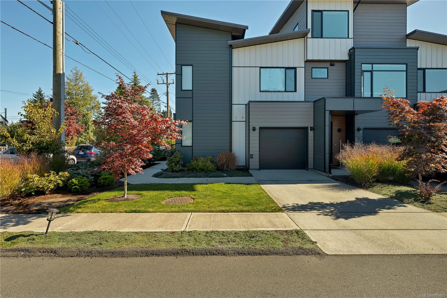
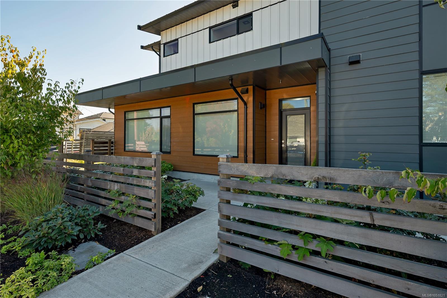
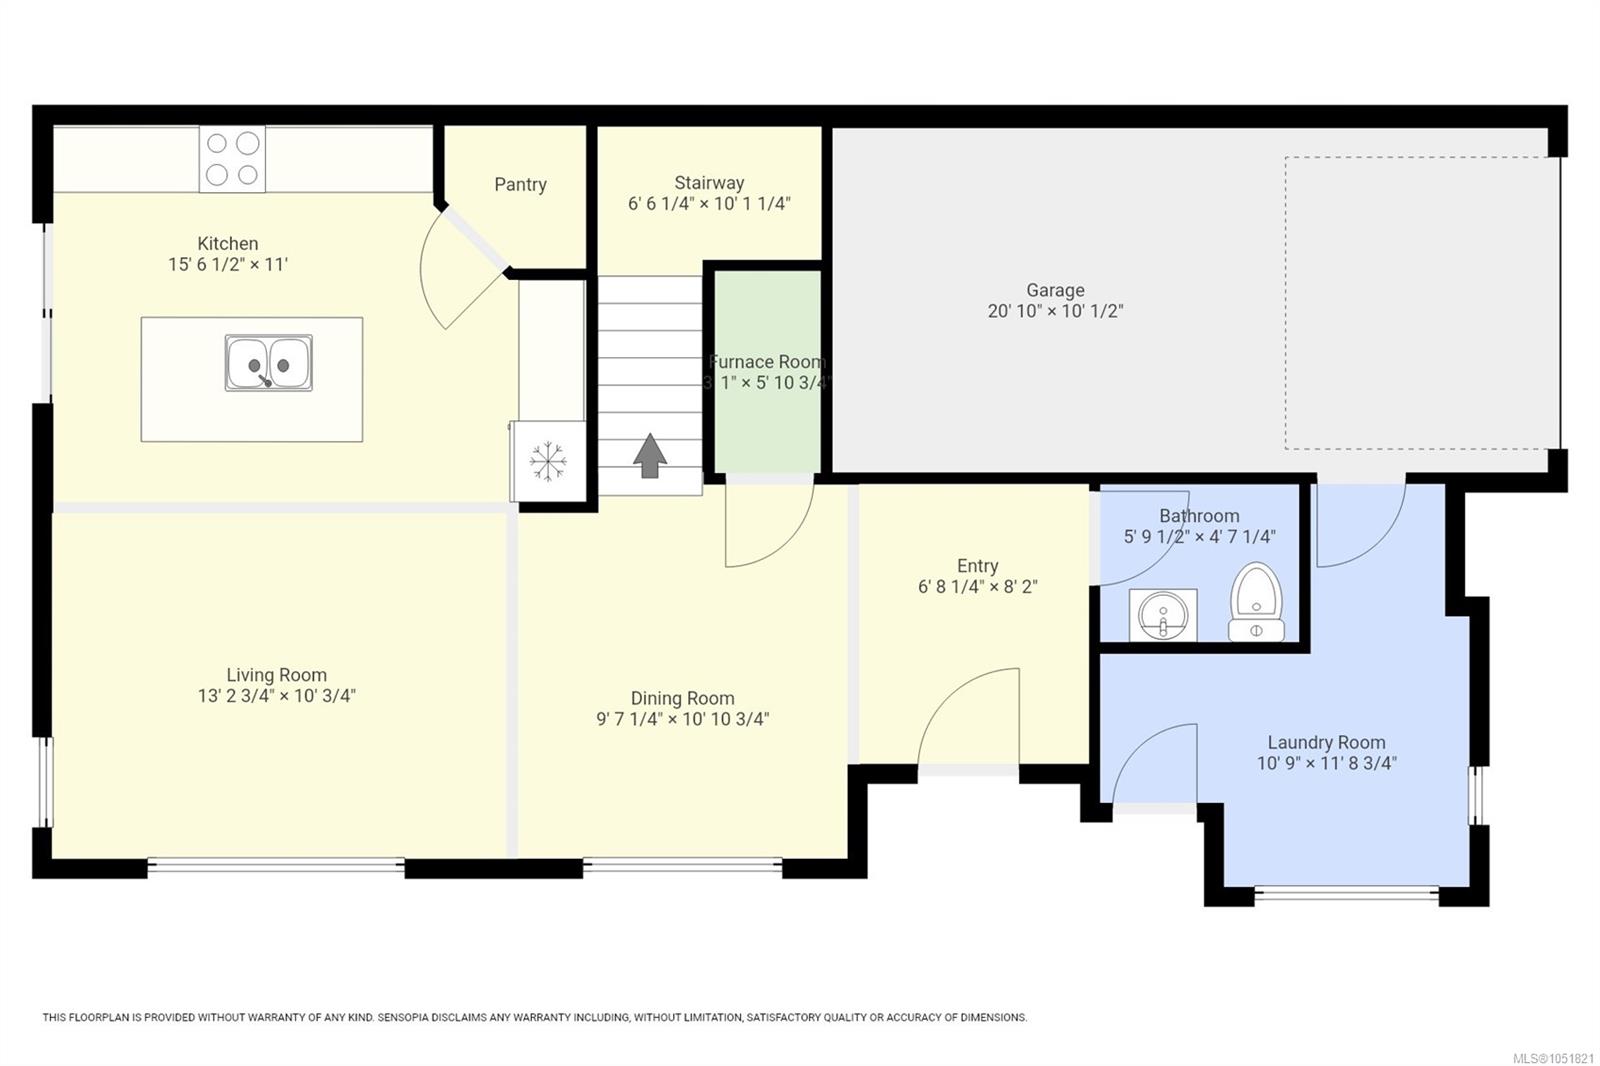
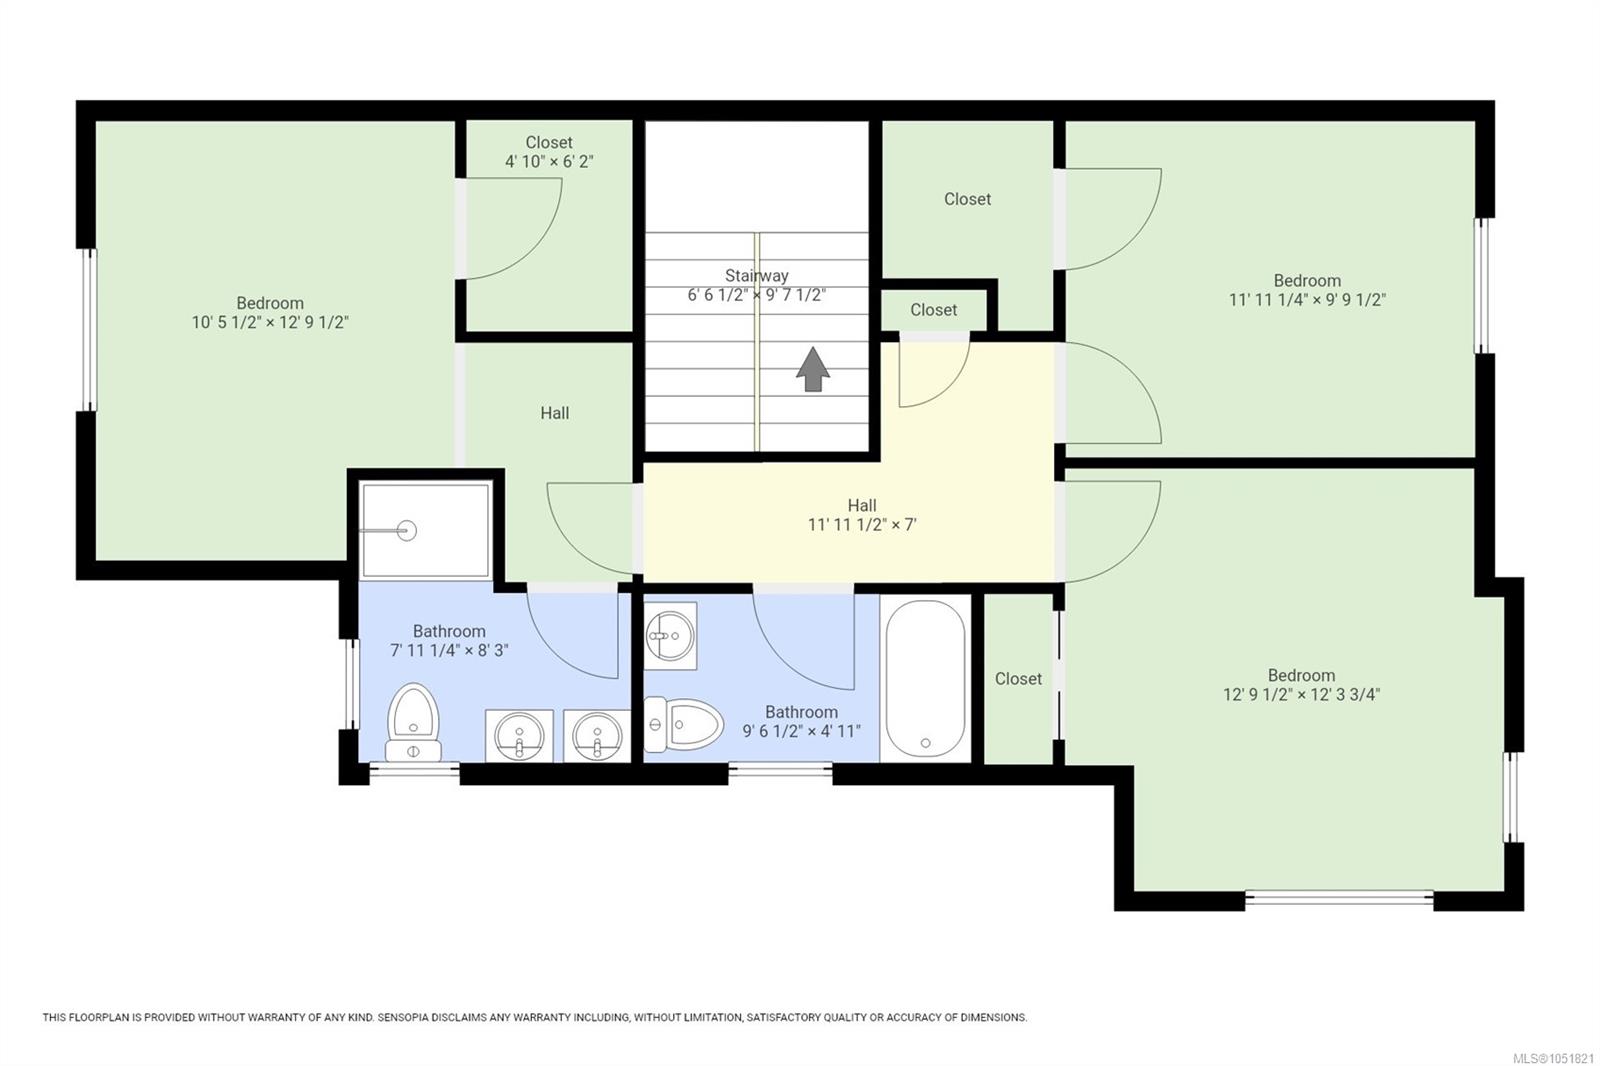
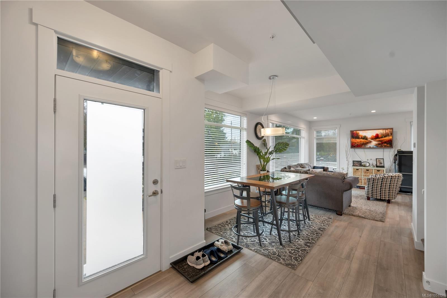
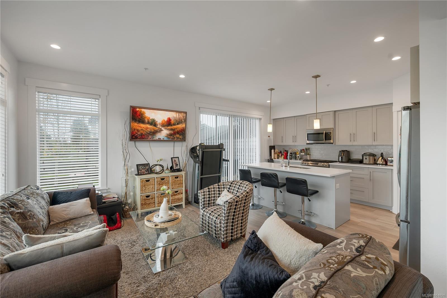
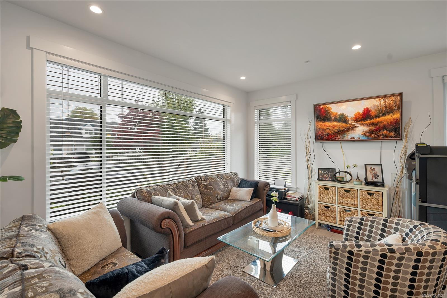
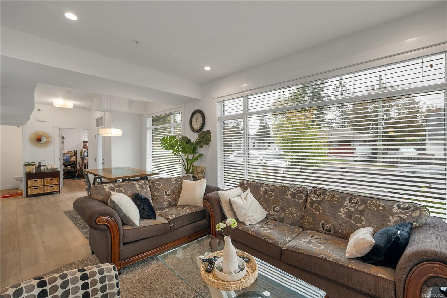
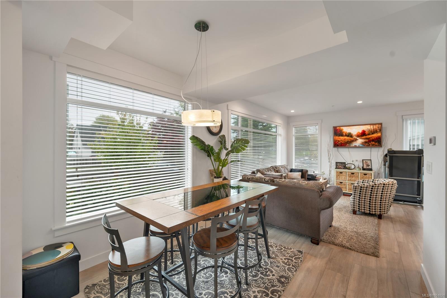
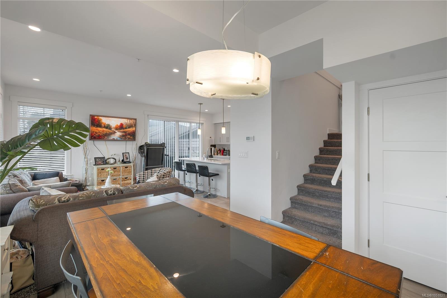
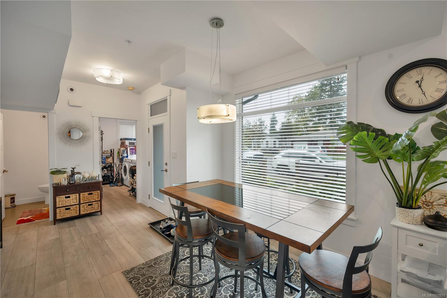
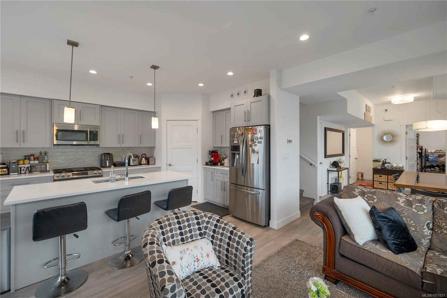
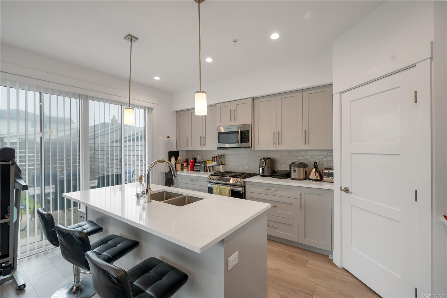
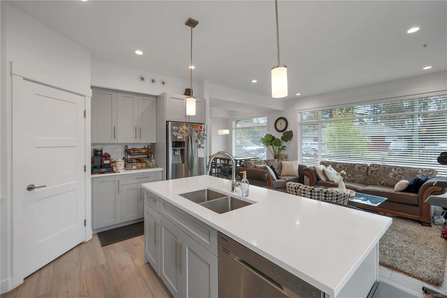
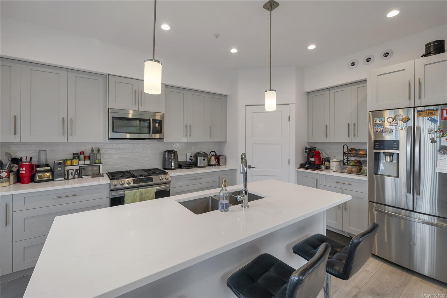
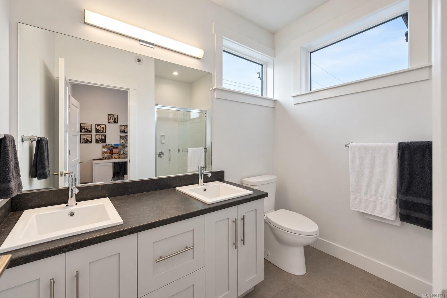
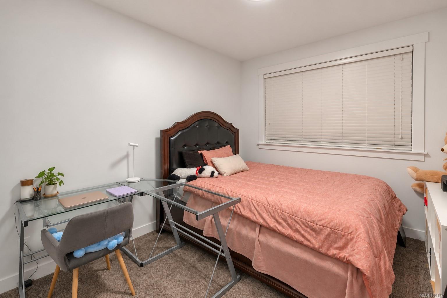
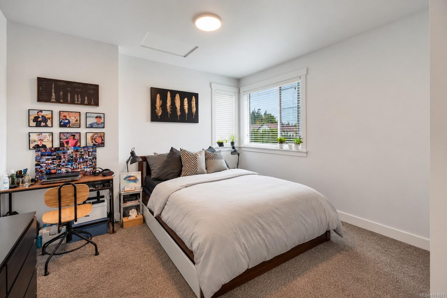
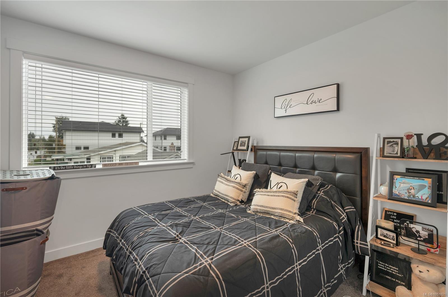
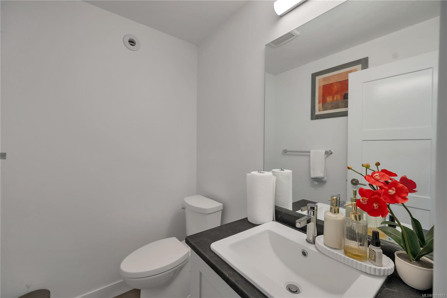
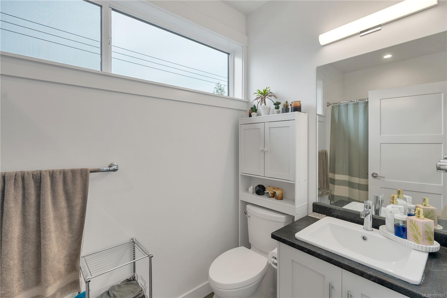
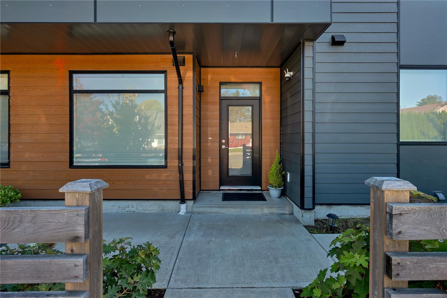
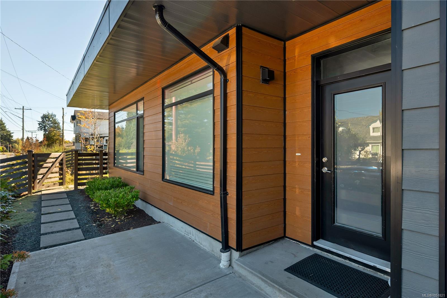
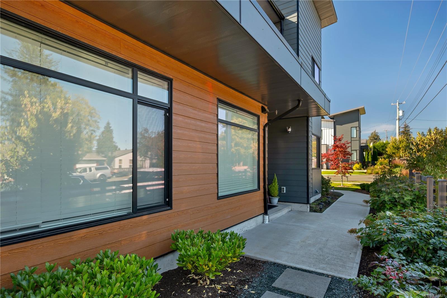
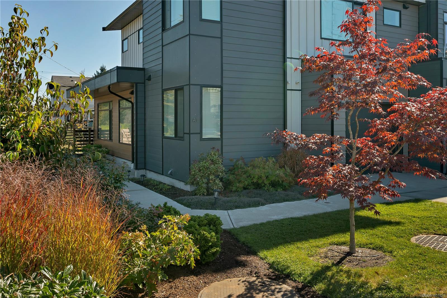
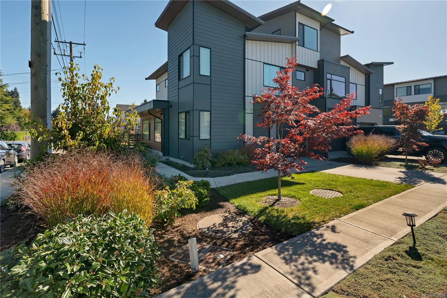
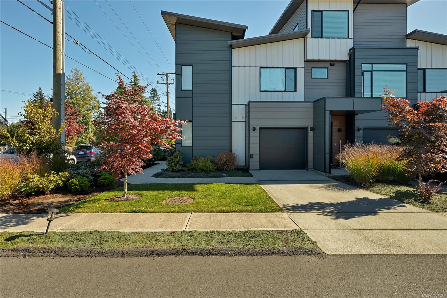
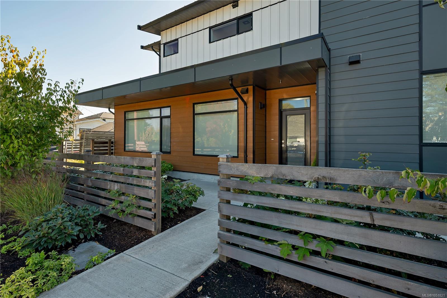
Enjoy modern West Coast living in this beautifully maintained 3-bedroom, 2.5-bath townhome, built in 2021 and ideally located in the heart of Willow Point. The bright, open-concept main level offers a comfortable living space, a contemporary kitchen and modern finishes throughout, creating a home that feels fresh and inviting. Upstairs, you’ll find three spacious bedrooms, including a lovely primary suite with its own private ensuite. The contemporary complex offers attractive, durable exterior finishes and a pet-friendly environment, making it a great option for a variety of lifestyles. Close to the Sea Walk and within walking distance of schools, the Sportsplex and Beaver Lodge Lands, you’ll have recreation, trails and everyday amenities close at hand. A wonderful opportunity to enjoy the benefits of newer construction in a convenient, sought-after location.
Property Details
| Property Type | Residential |
| Property Sub Type | Row/Townhouse |
| Listing ID | 1051821 |
| Status | Active |
| City | Campbell River |
| Area | Campbell River |
| Sub-Area | CR Willow Point |
| Postal Code | V9W 1P6 |
| Property Taxes | $3,644.00 (2026) |
| Strata/Maintenance Fee | $386.81 / Monthly |
| Garage Spaces | 1 |
| Parking Total | 1 |
| Zoning | RM2 |
| Facing | West |
| Water | Municipal |
| Sewer | Sewer Connected |
| Heating | Electric,Heat Pump |
| Cooling | Air Conditioning |
| Interior Features | Dining/Living Combo |
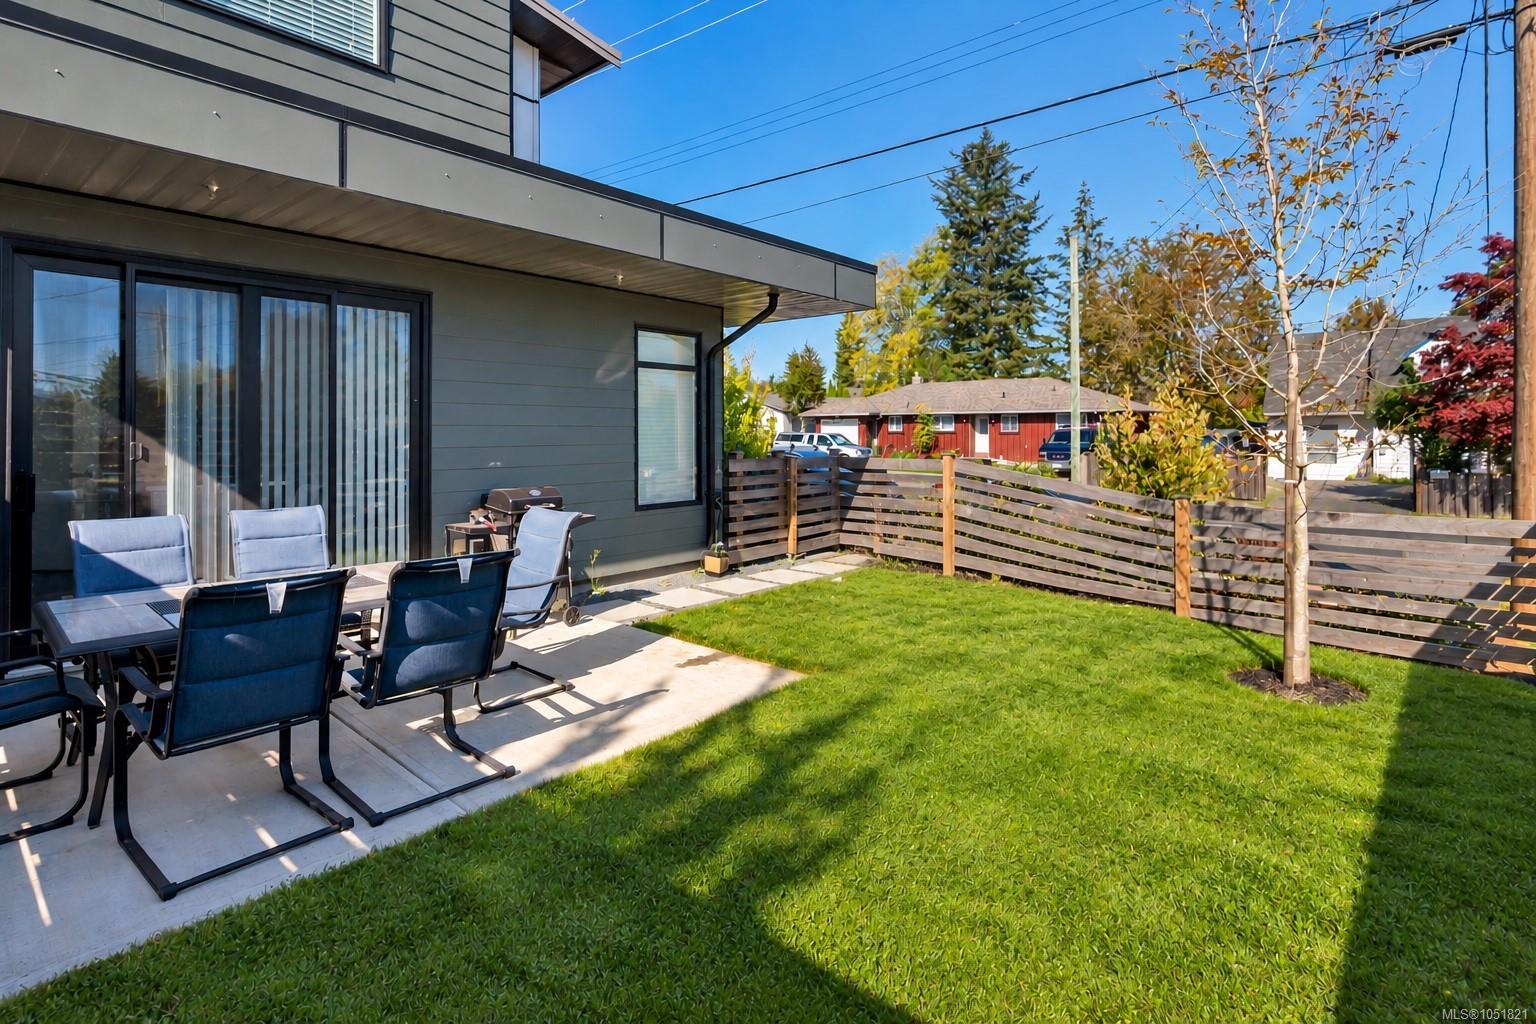
| Exterior Features | Balcony/Patio,Fencing: Full,Low Maintenance Yard,Sprinkler System |
| Construction | Cement Fibre,Frame Wood,Insulation: Ceiling,Insulation: Walls |
| Roof | Metal |
| Foundation | Poured Concrete |
| Basement | None |
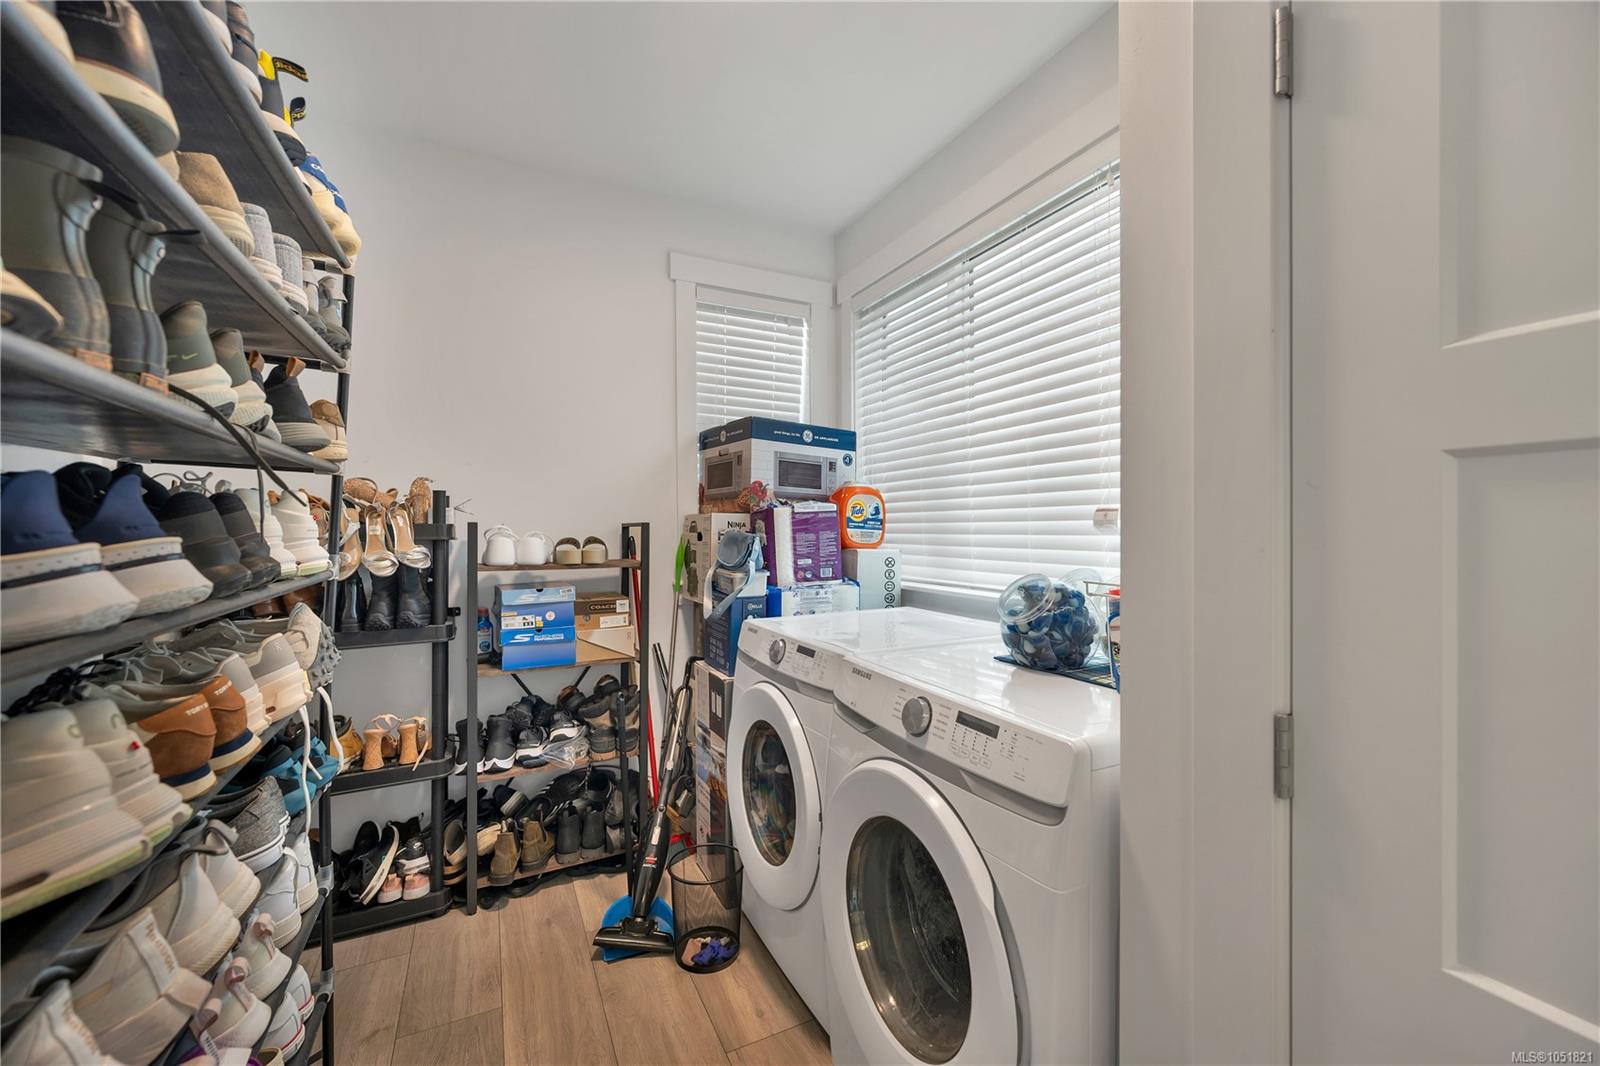
| Laundry | In Unit |
| Listed Date | Oct 8, 2026 |
| Ownership | Strata |
| Lot Size | 0.00 acres |
Rooms
| Room | Level | Dimensions | Description |
|---|---|---|---|
| Bathroom | Main level | 2-Piece | |
| Dining room | Main level | 8\'9 x 7\'2 | |
| Kitchen | Main level | 15\'11 x 11\'6 | |
| Laundry room | Main level | Measurements not available x 11 ft | |
| Living room | Main level | 15\'11 x 10\'9 |
Building Details
| Architectural Style | Contemporary |
| Heating | Heat Pump |
| Heating Fuel | Electric |
| Stories | -1 |
Parking
| Type | Spaces |
|---|---|
| Garage |
Additional Information
| Features | Curb & gutter, Other, Marine Oriented |
| Community | Pets Allowed, Family Oriented |
| Building Type | Row / Townhouse |
| Interior Size | 1438 sqft |
| Transaction | For sale |